8 Lavallee Crescent, Orillia, Ontario L3V 2B1

Listed for:
$585,000
3 beds
2 baths
Listed 35 days ago
House for rent: 8 Lavallee Crescent, Orillia, Ontario L3V 2B1

View all 21 photos

About

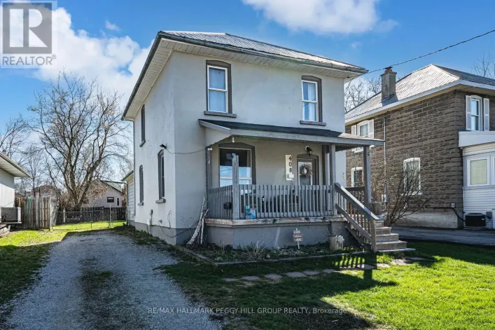
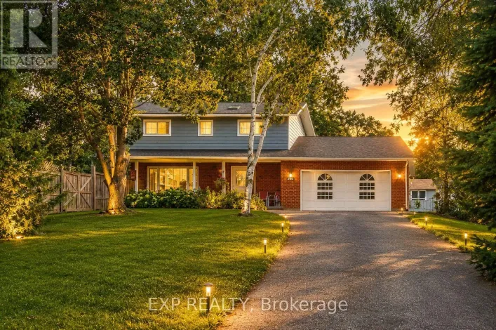
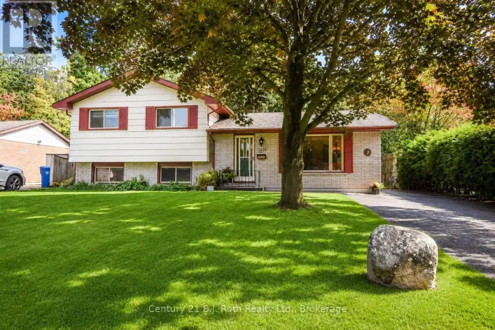
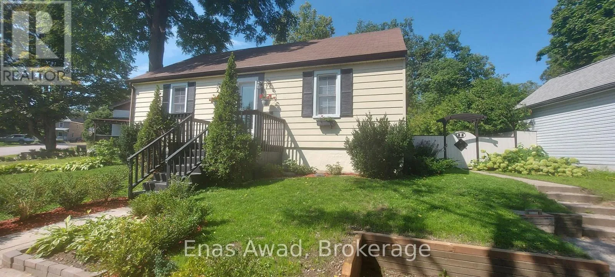
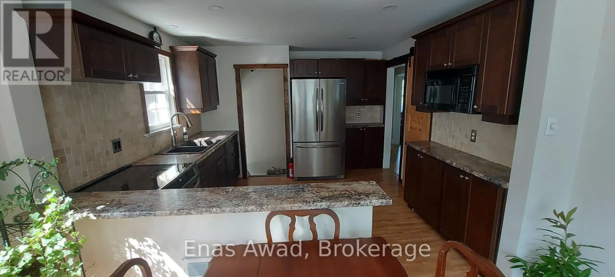
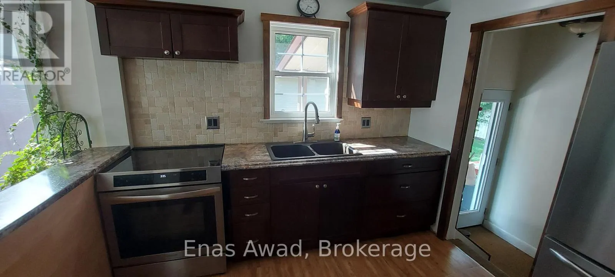
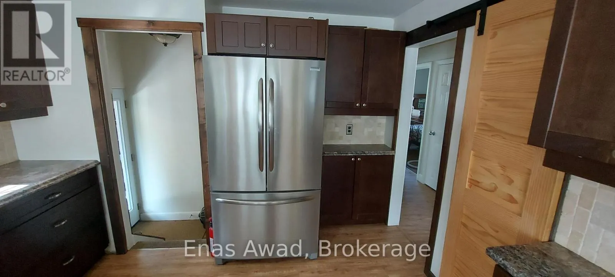
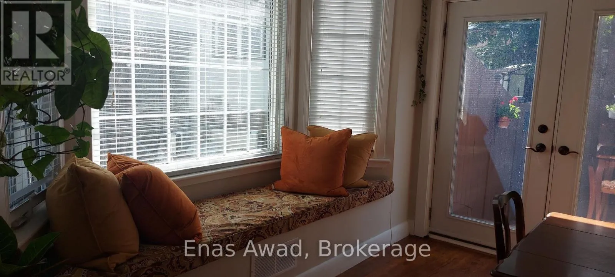
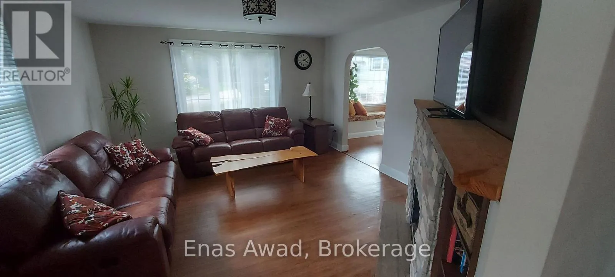
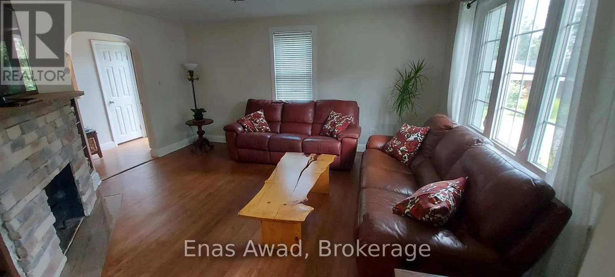
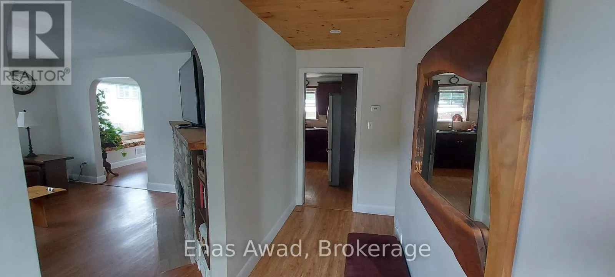
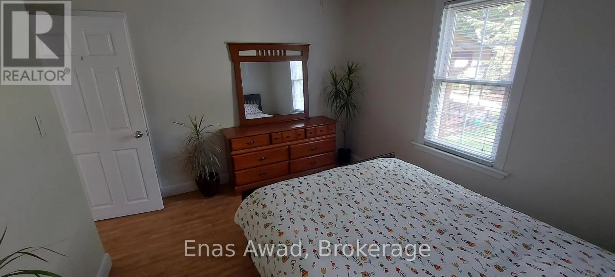
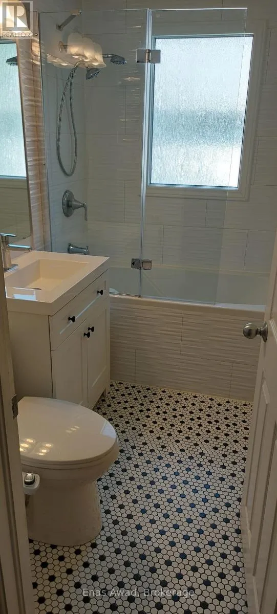
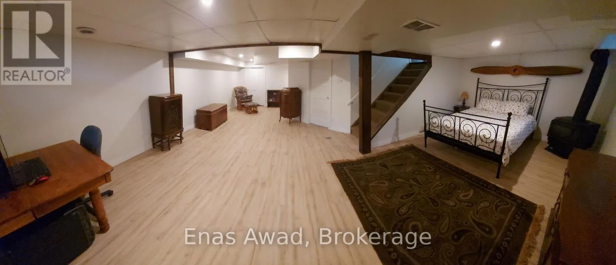
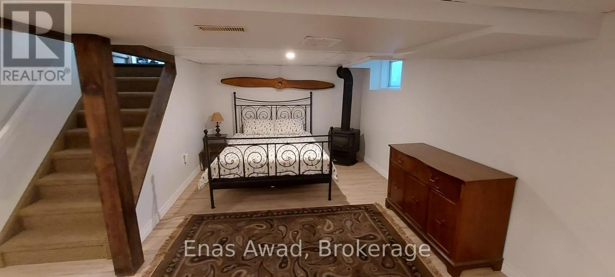
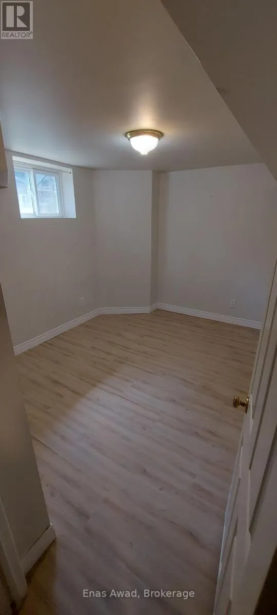
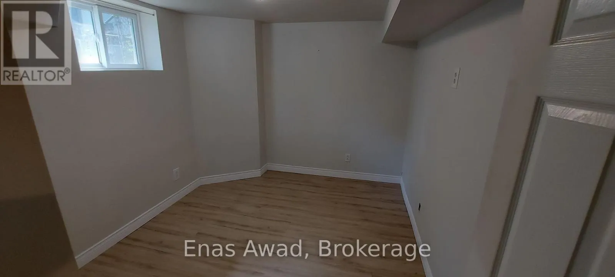
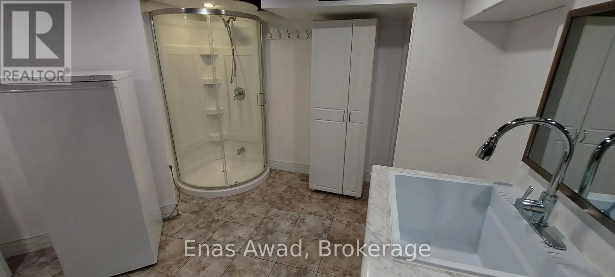
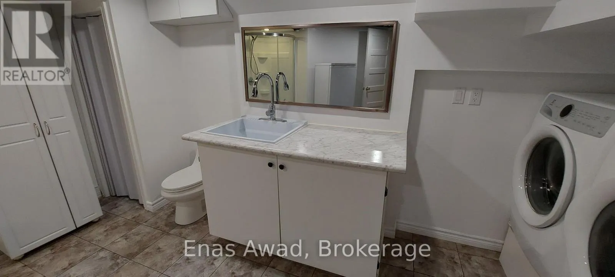
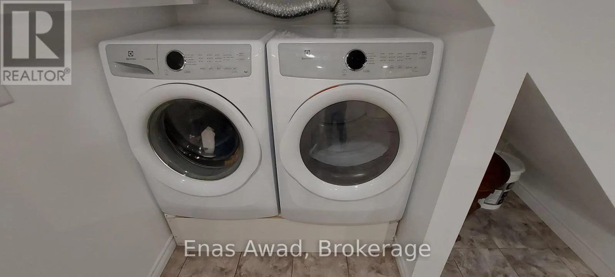
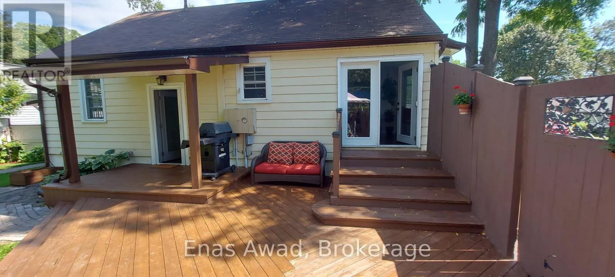
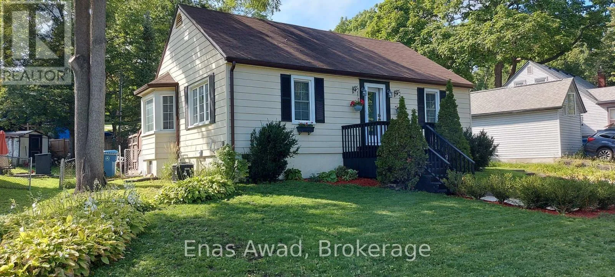
Cross Streets: Borland St E. ** Directions: From Borland St E turn onto Lavallee Cres. Beautiful, bright, and cheerful home located on one of the best and quietest neighborhoods in Orillia. Located right on the 160 km multi-use trail system, perfect for both summer and winter activities. Enjoy a morning walk or bike ride in the summer, and cross-country skiing or snowshoeing in the winter.Low property taxes. EV enabled. Close to the beach, waterfront, amphitheater, children's park, boat launch, boardwalk, beach, marina, and beautiful Lake Couchiching. A wonderful opportunity to make this house your home in an established, desirable neighborhood, where lakes, trails, parks, and the waterfront are right outside your door. This 2+1 bedroom home has been recently renovated and is in move in condition. Main floor bathroom has jacuzzi bath tub. Finished basement with a separate entrance off the private fenced in back yard with a large deck. It has newer vinyl windows, new front and back screened doors, a detached winterized heated garage/workshop. (id:27476)

Property Highlights

MLS® Number
S13720482
Type
Single Family
Community Name
Orillia
Ownership Type
Freehold
Land Size
86.2 x 107.9 FT|under 1/2 acre
Parking Space Total
4

Building

Building Type
House
Storeys
1.00
Square Footage
1100 - 1500 sqft
Bathrooms Total
2
Bedrooms Above Ground
2
Bedrooms Total
3
Amenities
Fireplace(s), Separate Heating Controls Park, Beach, Marina
Exterior Finish
Aluminum siding
Fireplace Present
Yes
Basement Type
Full, N/A (Finished), N/A
Basement Features
Separate entrance
Building Heating Type
Forced air
Heating Fuel
Natural gas
Building Cooling Type
Central air conditioning

Utilities

Water
Municipal water
Utility Sewer
Sanitary sewer

Room Layout

Recreational, Games room
Basement
7.11 m x 3.2 m
Bedroom
Basement
3.18 m x 2.62 m
Bathroom
Basement
3.73 m x 3.58 m
Utility room
Basement
2.74 m x 2.62 m
Kitchen
Main level
3.45 m x 3.43 m
Dining room
Main level
3.43 m x 2.97 m
Living room
Main level
4.63 m x 4.06 m
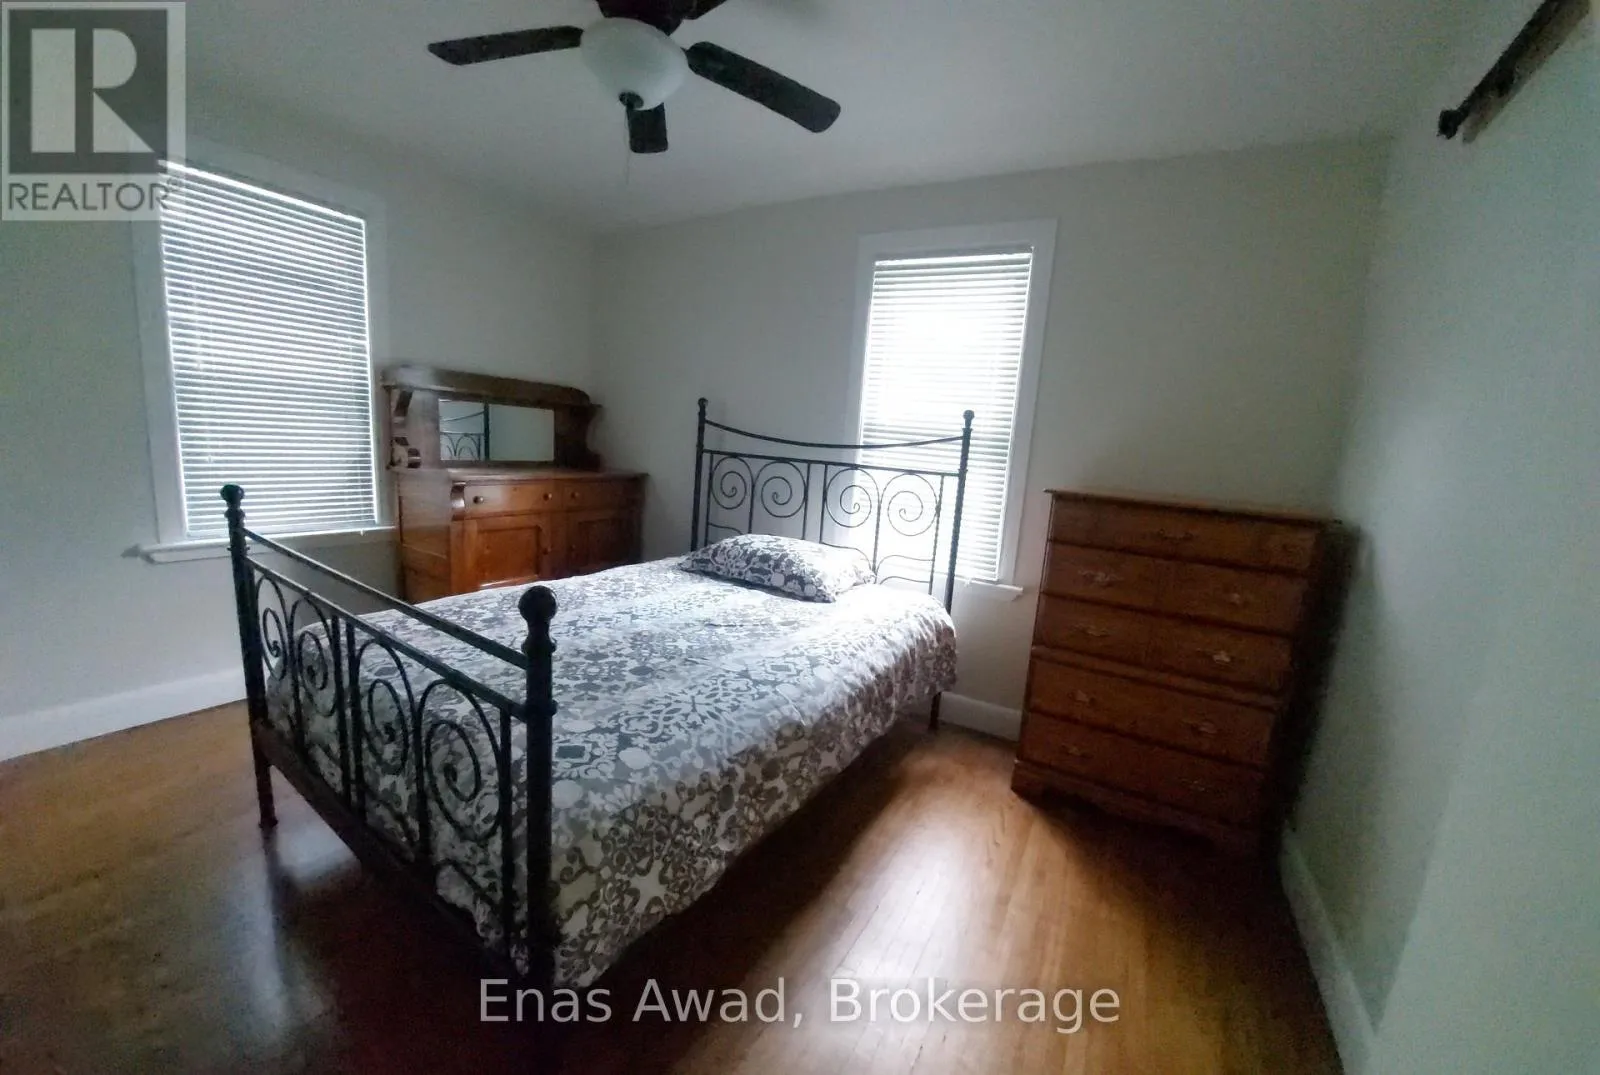
Primary Bedroom
Main level
3.58 m x 3.05 m
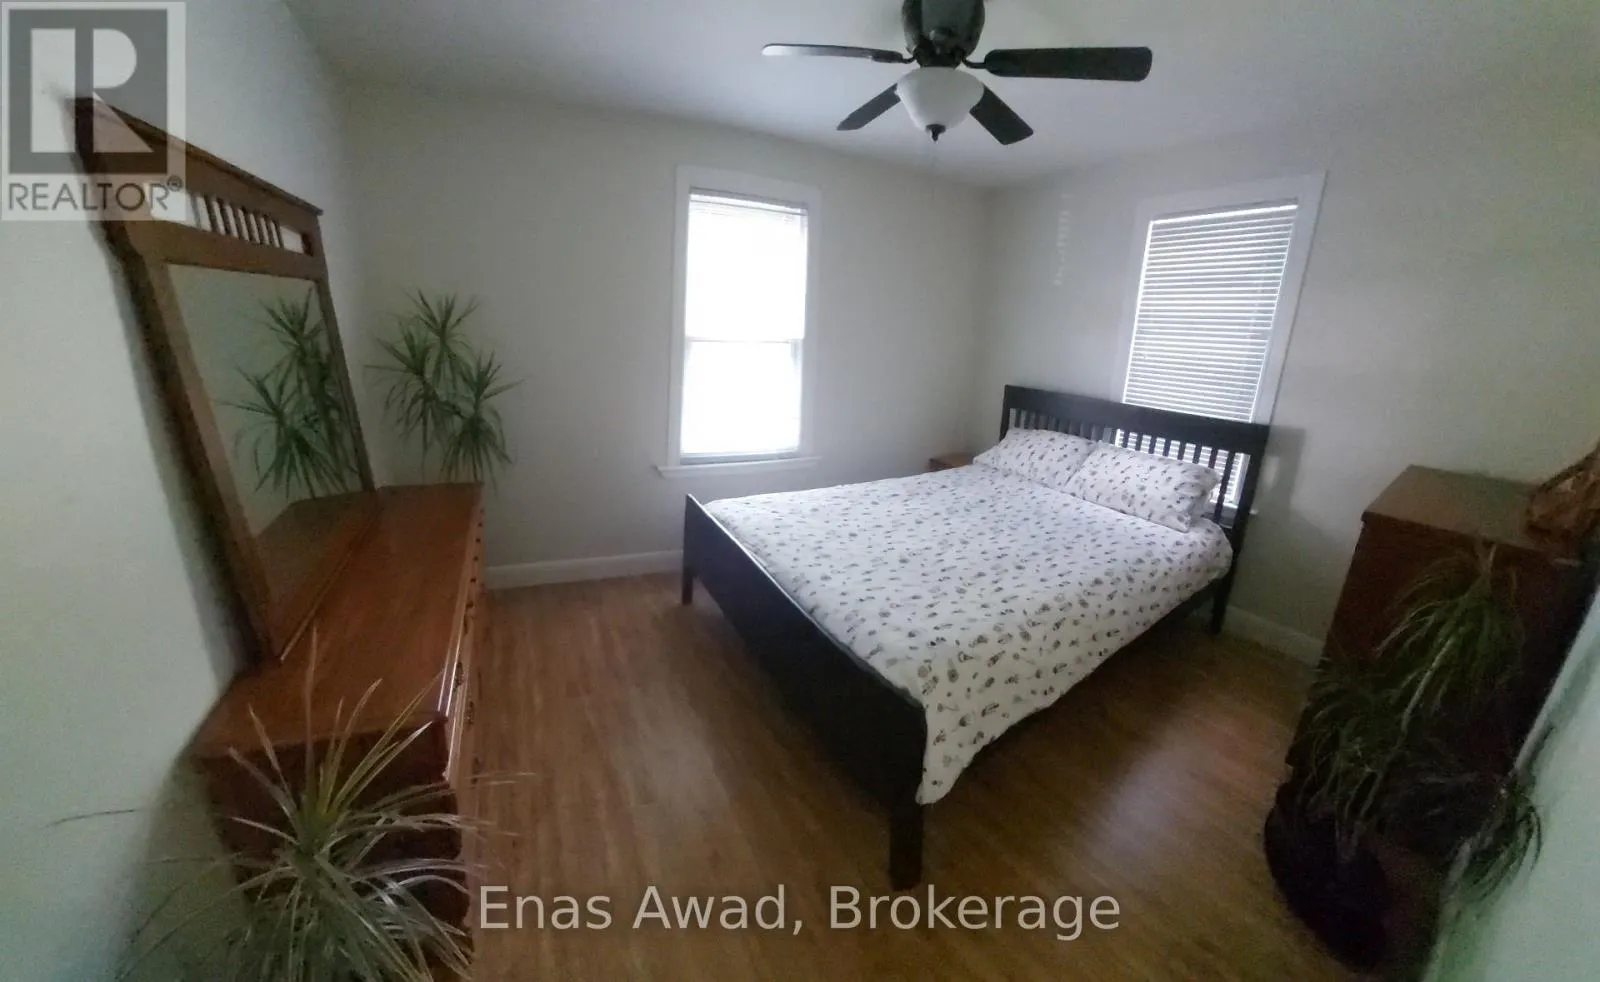
Bedroom 2
Main level
3.61 m x 2.82 m
Bathroom
Main level
2.74 m x 1.52 m

Location

Learn more about this property
Listing provided by:
Enas Awad
MLS® number:
S13720482
Agent:
Enas Awad
*Indicates required field
Name is required
Email is required
Please enter a valid phone number (e.g., 416-111-1111).

Community Spotlight: Homes For sale in Your Neighborhood