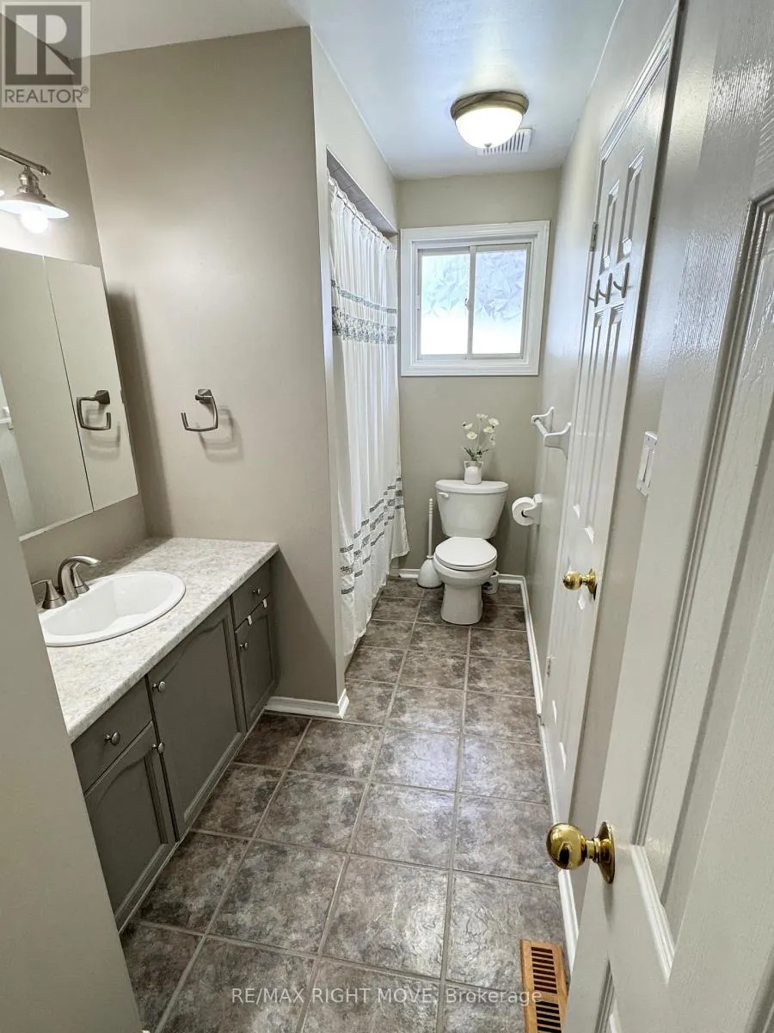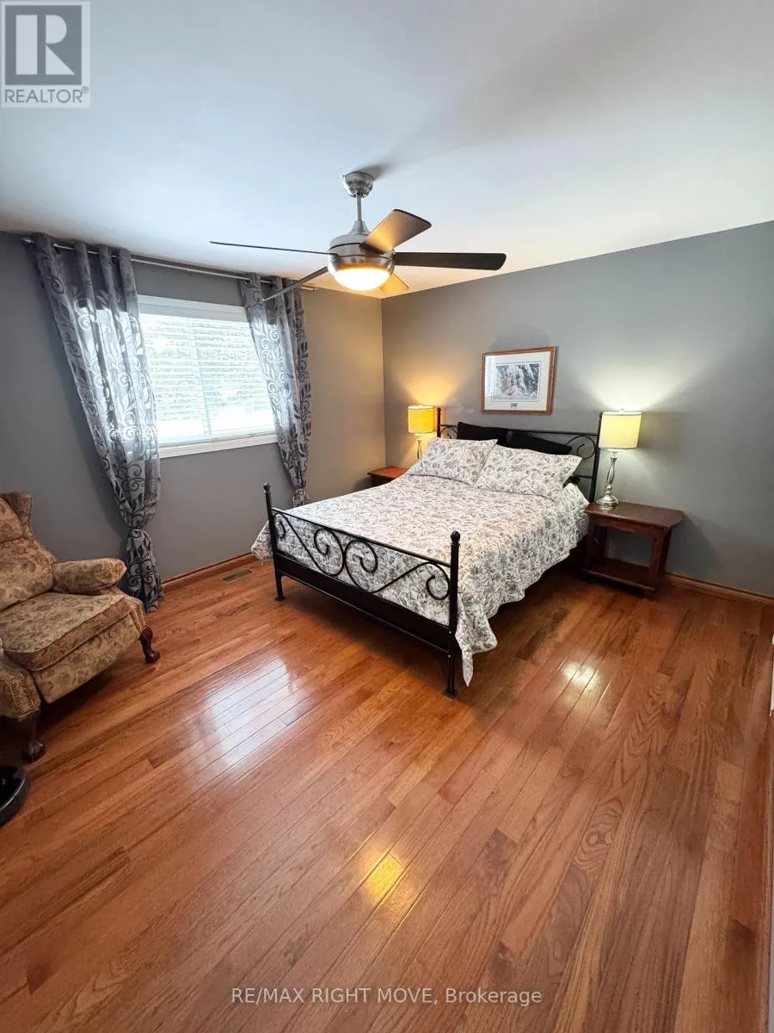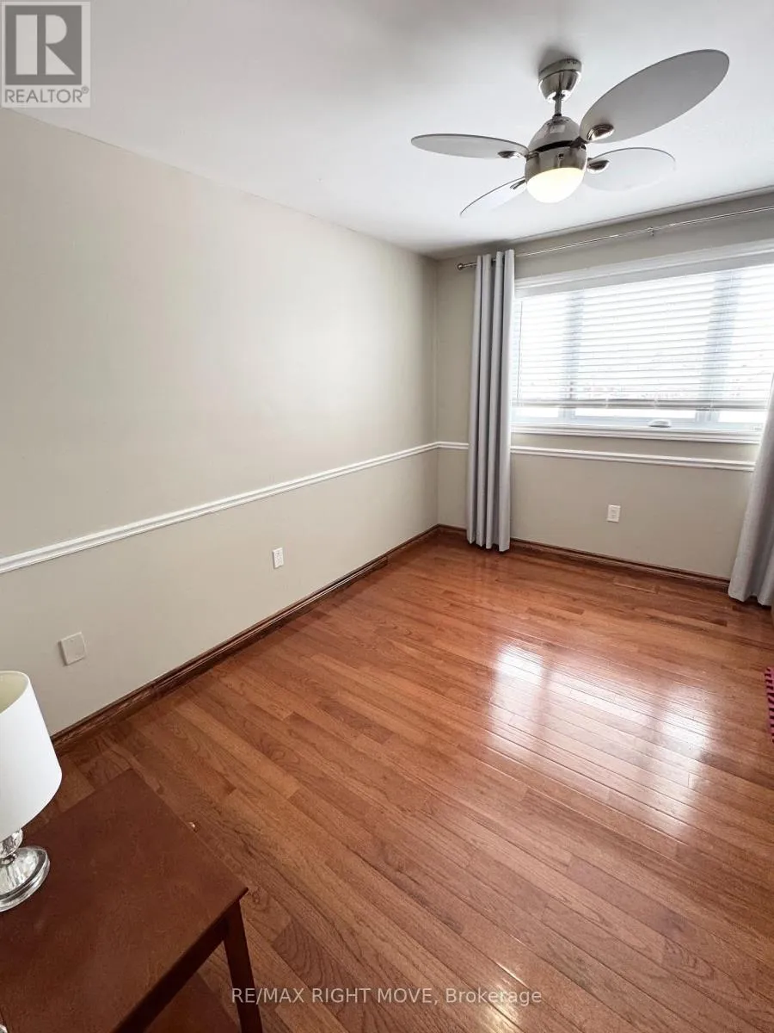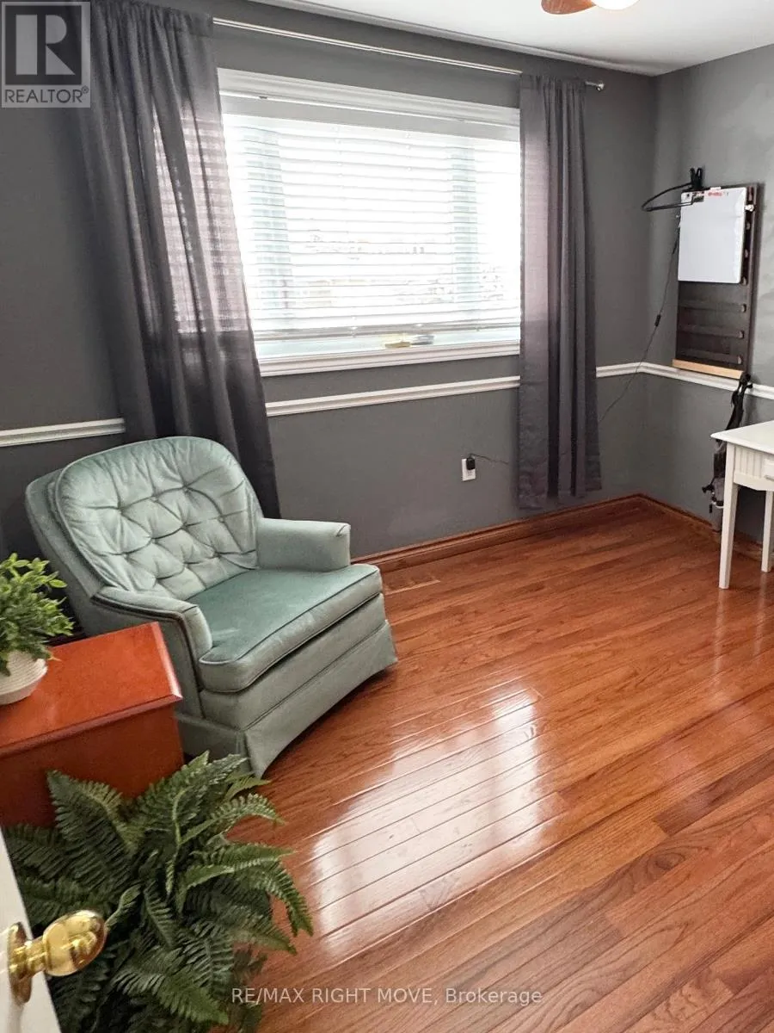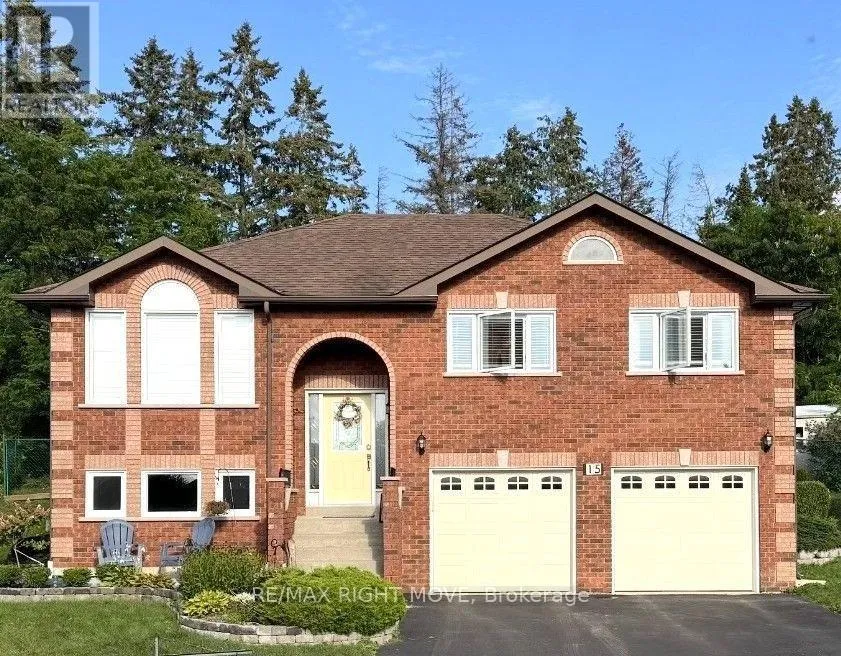
15 Watson Court, Orillia, Ontario L3V 7S5

Listed for:
$749,900
4 beds
2 baths
Listed 8 days ago
House for rent: 15 Watson Court, Orillia, Ontario L3V 7S5

View all 28 photos

About

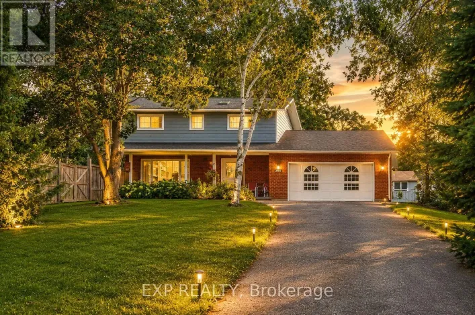
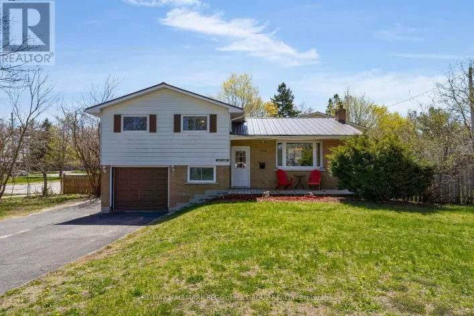
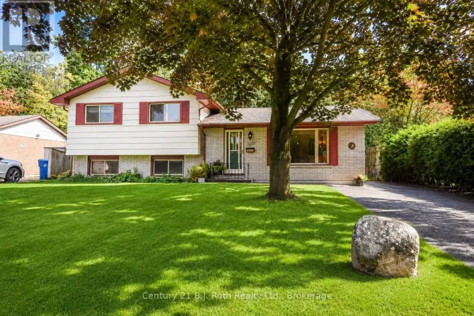
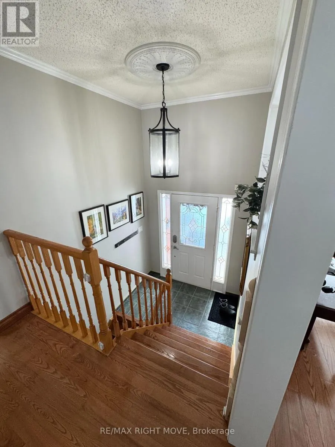
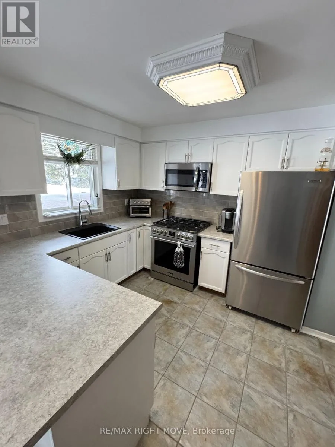
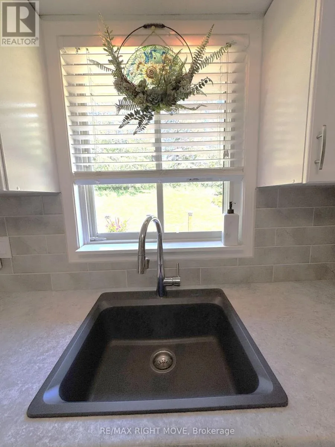
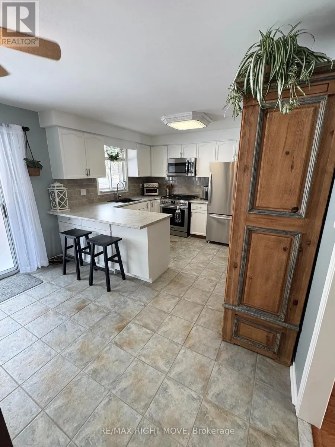
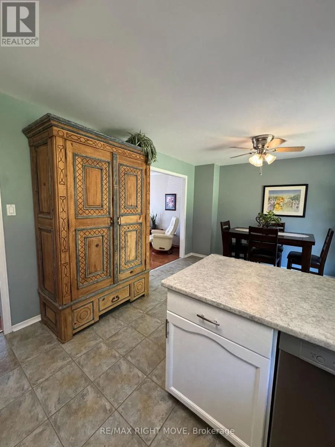
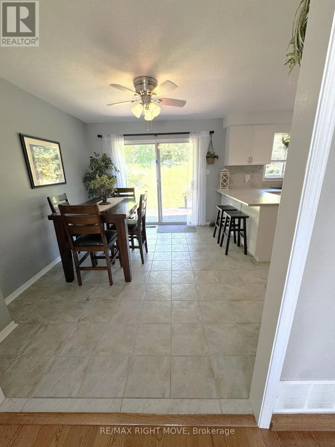
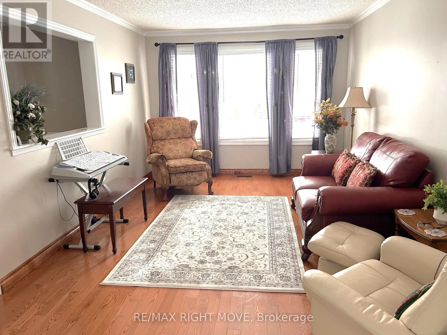
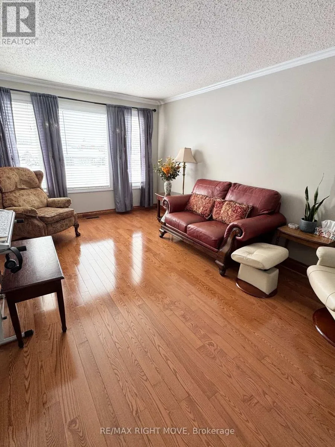
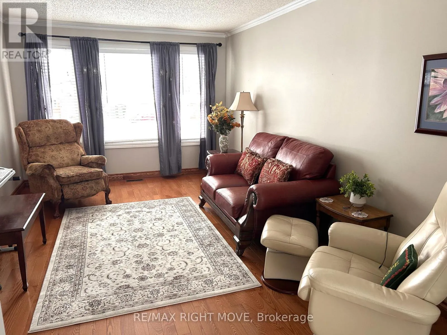
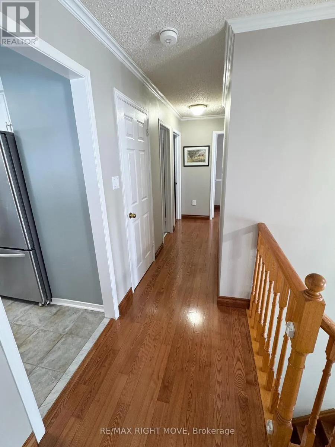
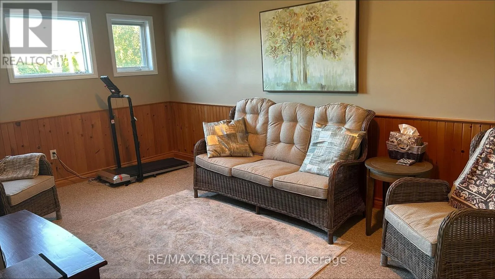
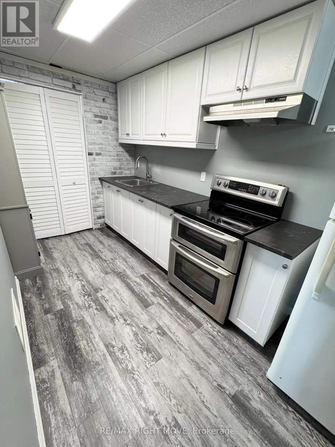
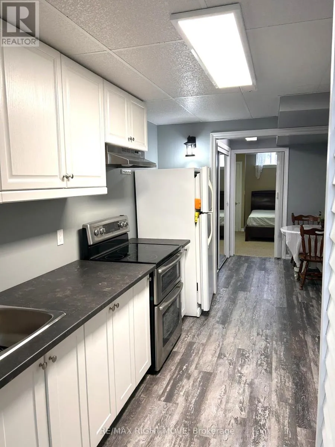
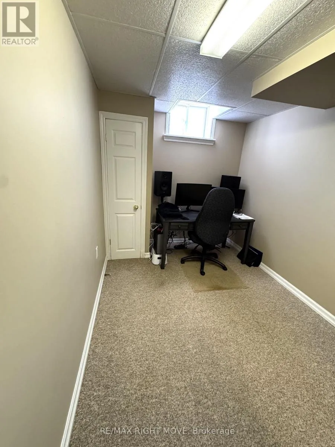
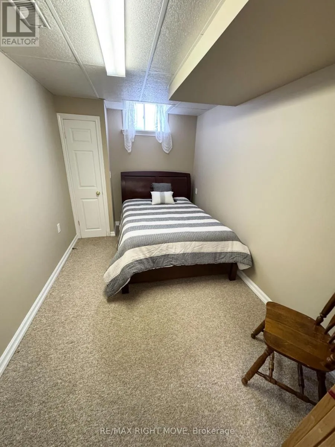
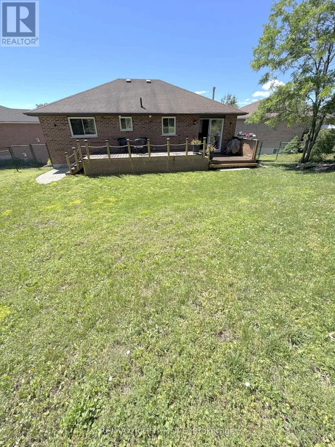
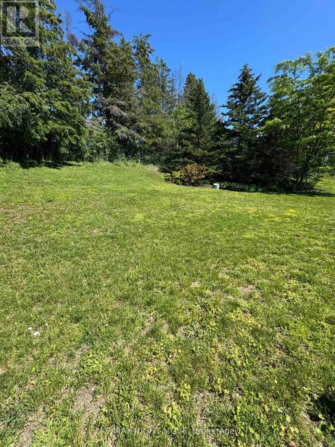
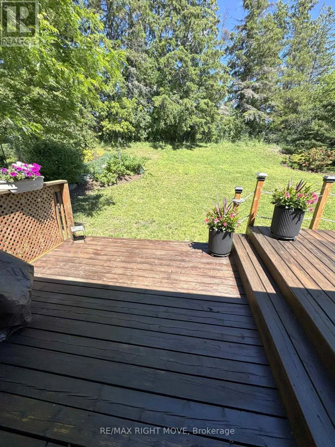
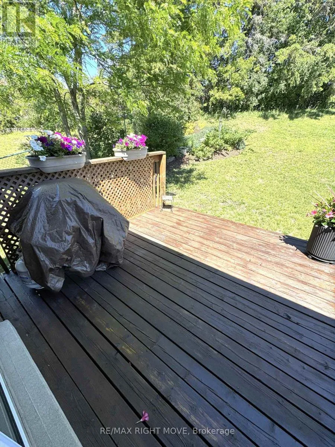
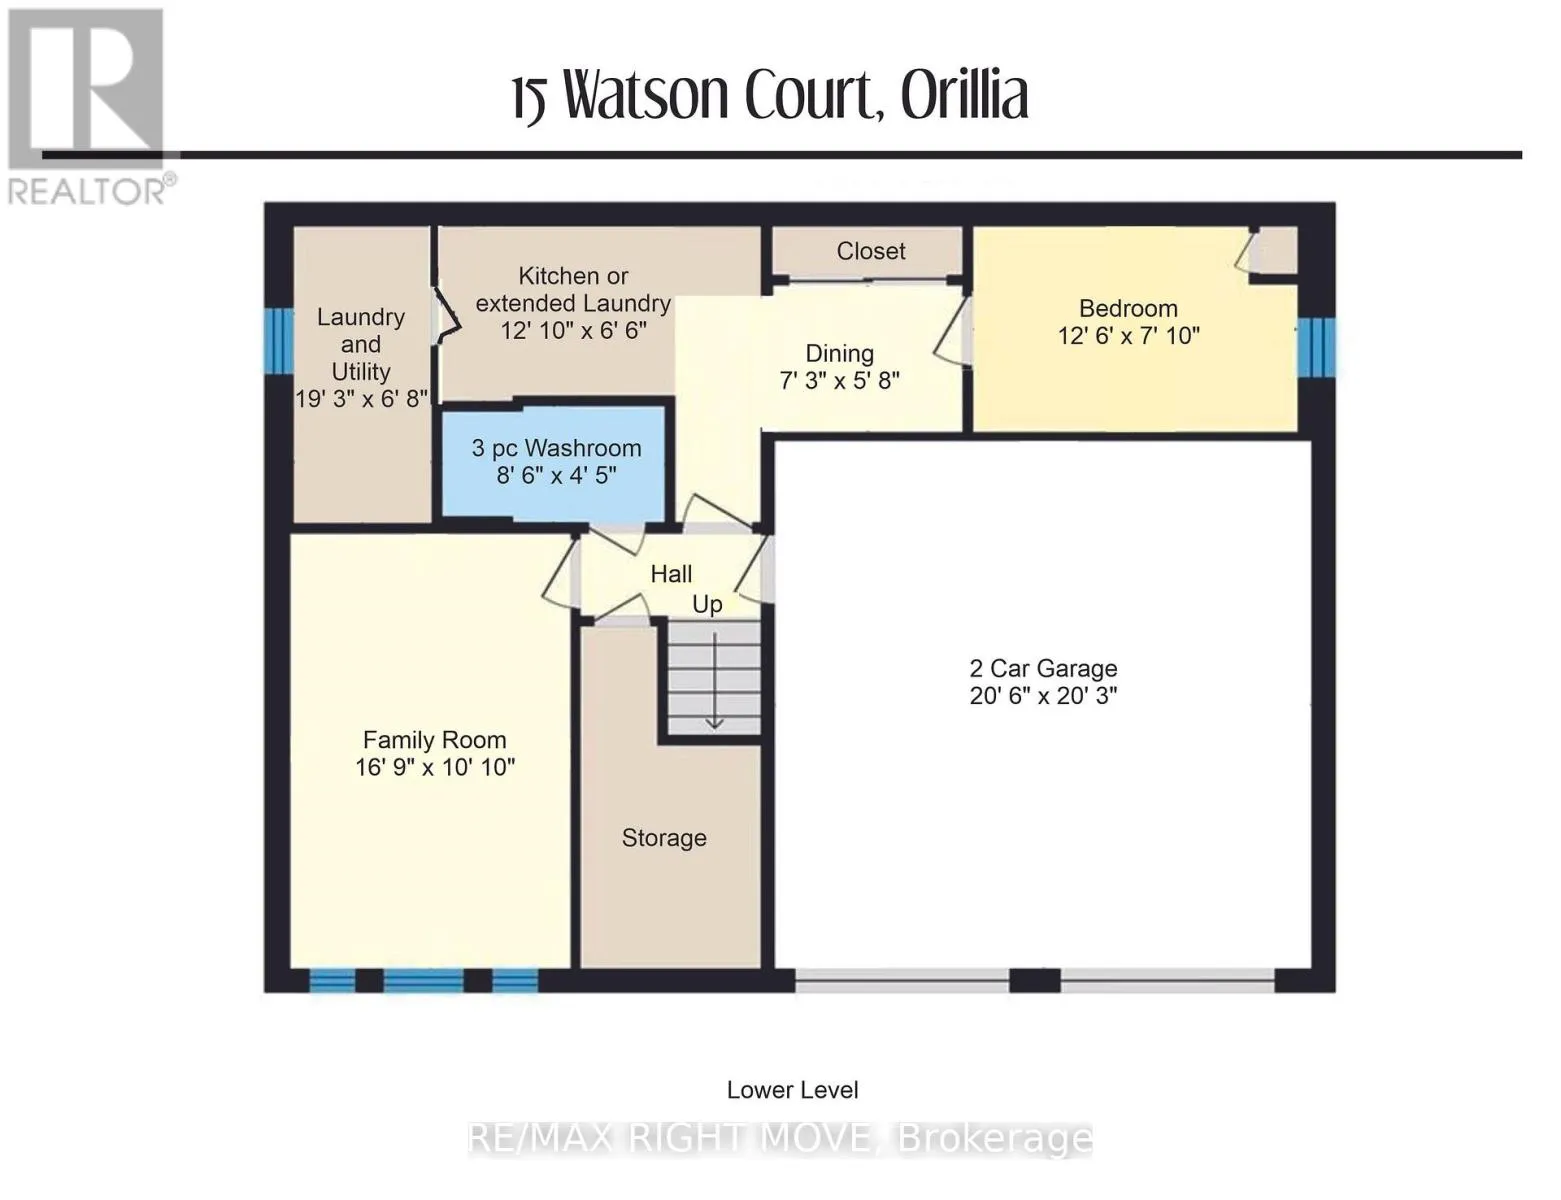
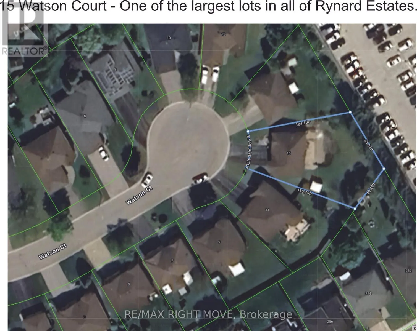
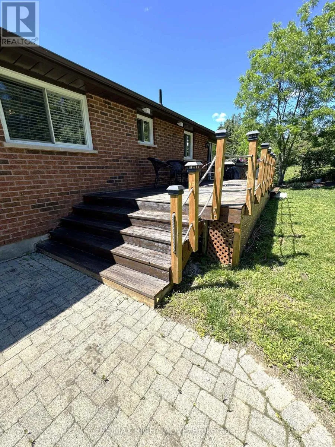
Cross Streets: Coldwater and Collegiate. ** Directions: Hwy 11 to Coldwater Road East to Collegiate Drive North to Lewis Drive North to Watson Court. All Brick Family Home on a Quiet Cul-de-Sac! Situated on the second largest lot in sought after Rynard Estates, this home features a new stove, new microwave, and new A/C, this spacious home is loaded with value and potential. Enjoy a large kitchen, an oversized garage that could be transformed into the ultimate man cave, workshop, or hobby space, and a fully fenced private backyard with multiple gardens and a large entertainment deck. Perfect place to relax and unwind. Additional features include a four-car driveway and a lower level with excellent potential for an in-law or university student apartment, complete with garage access. Conveniently located near a high school and French immersion elementary school, with shopping and the LCBO just a short walk away. Don't miss this opportunity. This home offers far more than photos can capture and must be seen in person to be fully appreciated. (id:27476)

Property Highlights

MLS® Number
S13726470
Type
Single Family
Community Name
Orillia
Ownership Type
Freehold
Land Size
37 x 115 FT
Parking Space Total
8

Building

Building Type
House
Storeys
1.00
Square Footage
1100 - 1500 sqft
Bathrooms Total
2
Bedrooms Above Ground
4
Bedrooms Total
4
Exterior Finish
Brick
Fireplace Present
No
Basement Type
Full, N/A, N/A (Finished)
Basement Features
Apartment in basement, Walk out
Building Heating Type
Forced air
Heating Fuel
Natural gas
Building Cooling Type
Central air conditioning

Utilities

Water
Municipal water
Utility Sewer
Sanitary sewer

Room Layout

Laundry room
Lower level
4.45 m x 2.03 m
Bathroom
Lower level
Measurements not available
Family room
Lower level
5.11 m x 3.3 m
Kitchen
Lower level
3.91 m x 1.98 m
Dining room
Lower level
2.21 m x 1.73 m
Bedroom
Lower level
3.81 m x 2.39 m
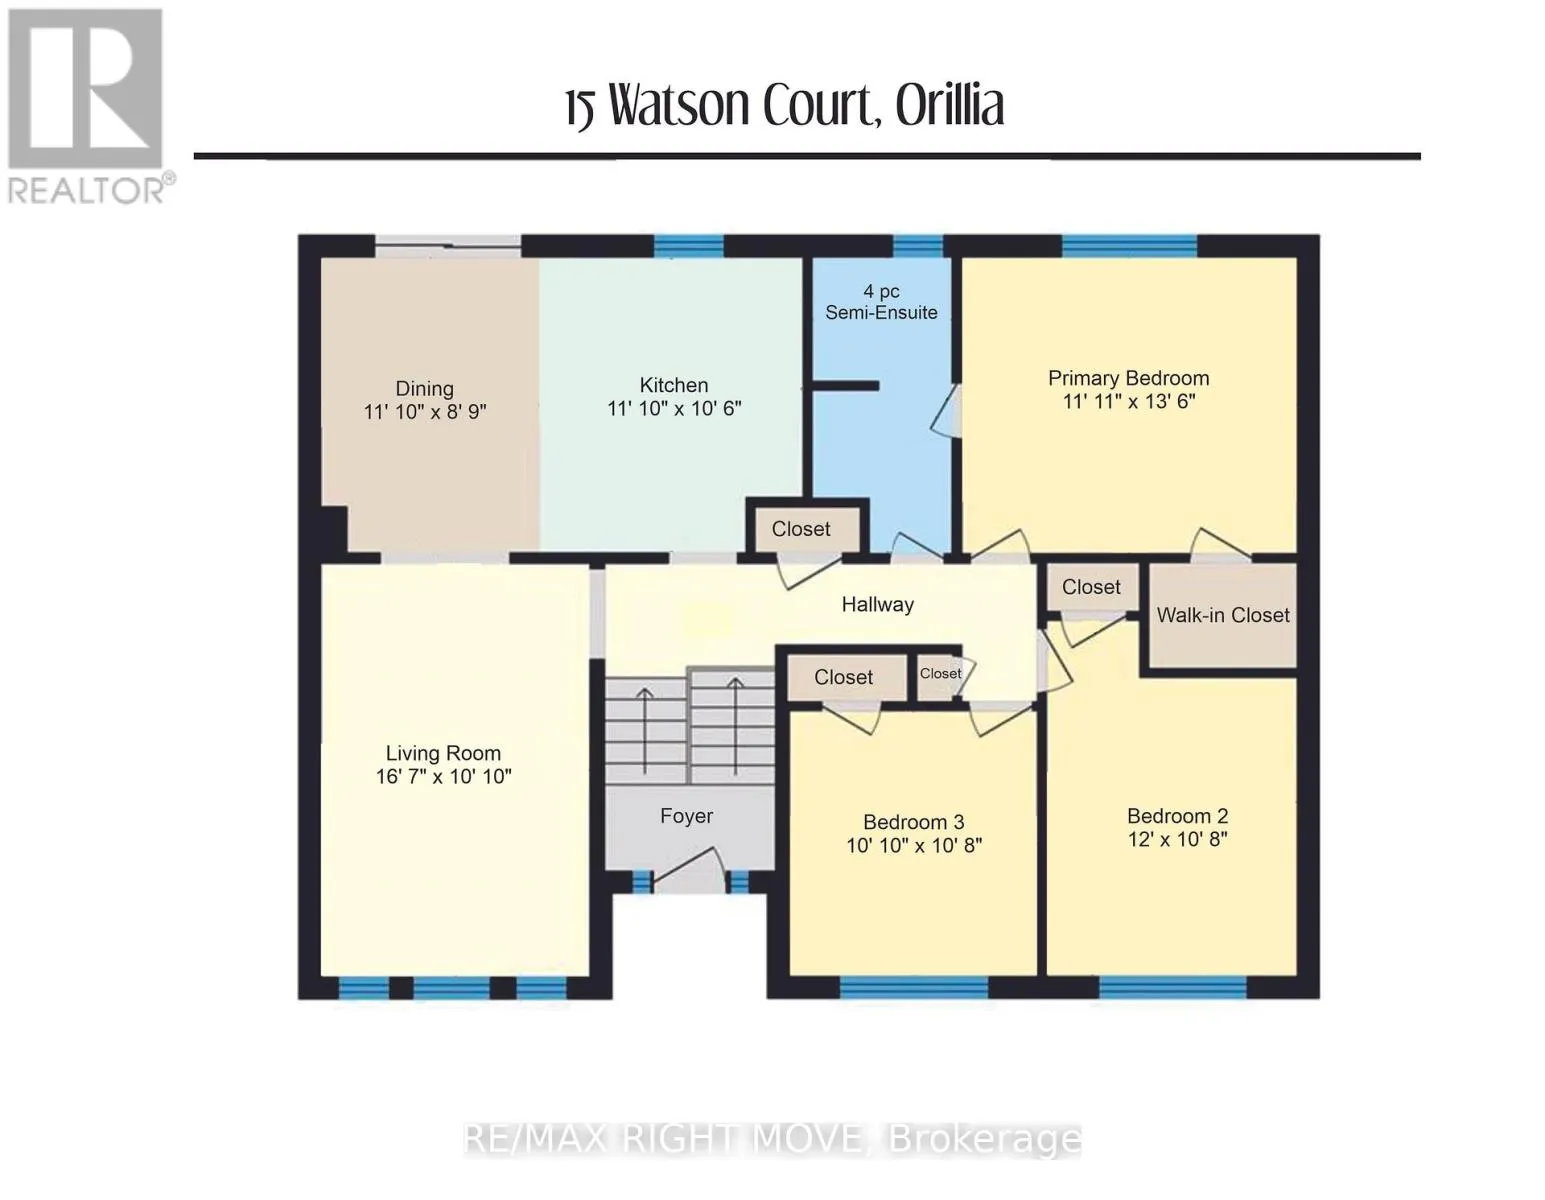
Kitchen
Main level
3.61 m x 3.2 m
Dining room
Main level
3.61 m x 2.66 m
Bathroom
Main level
Measurements not available
Living room
Main level
5.05 m x 3.3 m
Primary Bedroom
Main level
4.11 m x 3.62 m
Bedroom 2
Main level
3.3 m x 3.25 m
Bedroom 3
Main level
3.3 m x 3.65 m

Location

Learn more about this property
Listing provided by:
RE/MAX RIGHT MOVE
MLS® number:
S13726470
Agent:
Leslie Stead
*Indicates required field
Name is required
Email is required
Please enter a valid phone number (e.g., 416-111-1111).

Community Spotlight: Homes For sale in Your Neighborhood