354 Arthur Street, Orillia, Ontario L3V 3M8

Listed for:
$669,000
4 beds
3 baths
Listed 4 days ago
House for rent: 354 Arthur Street, Orillia, Ontario L3V 3M8

View all 41 photos

About

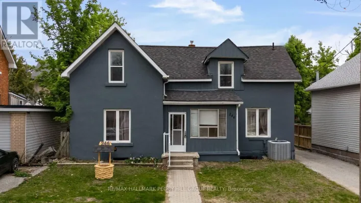
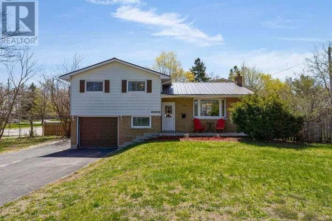
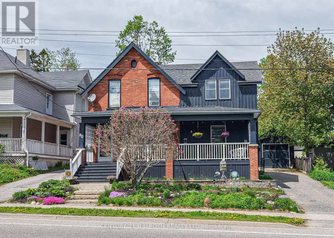
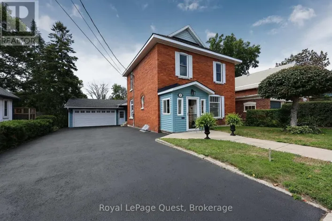
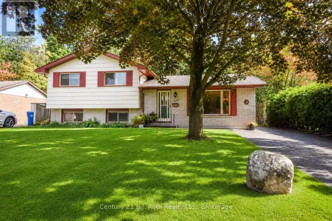
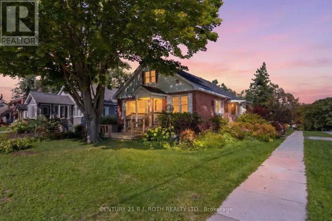
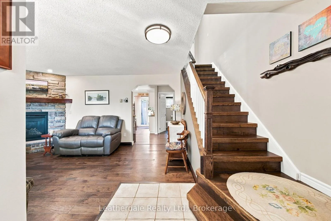
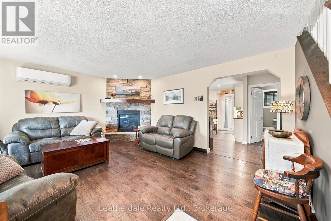
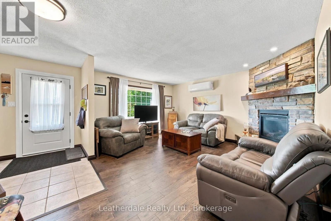
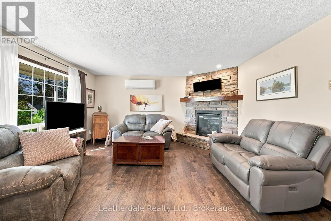
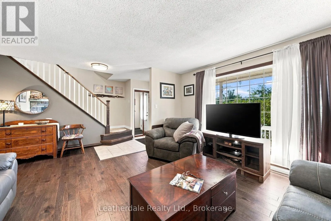
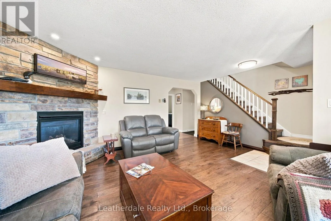
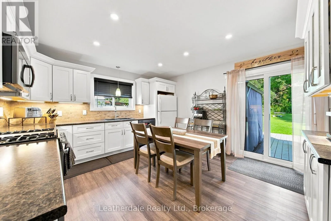
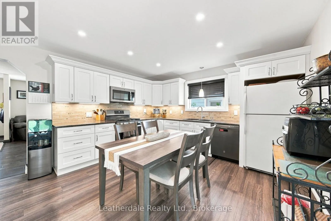
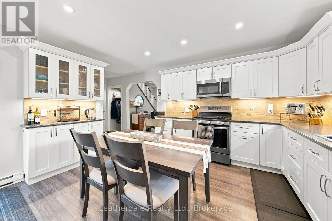
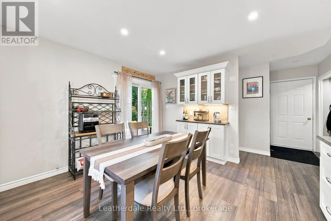
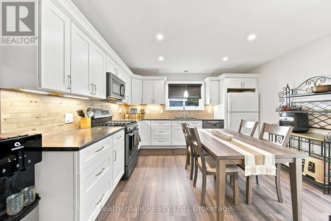
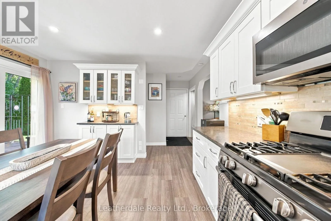
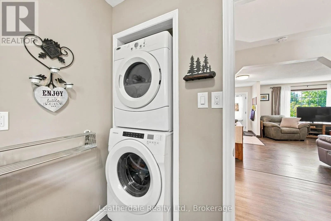
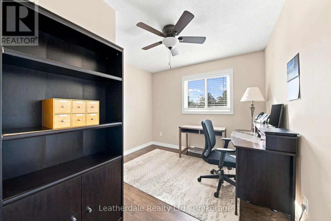
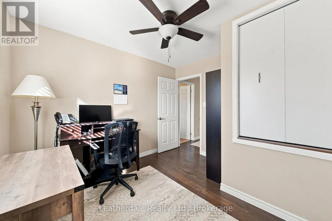
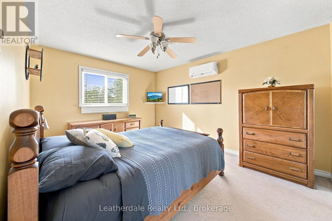
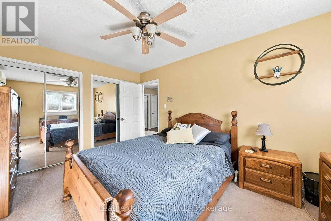
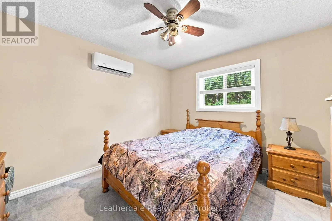
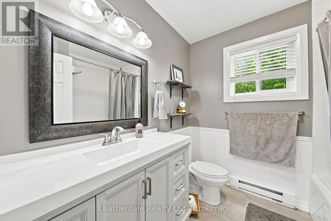
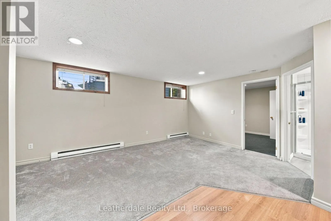
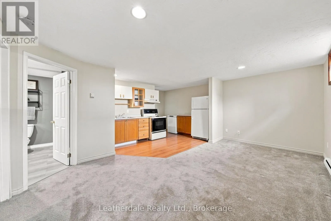
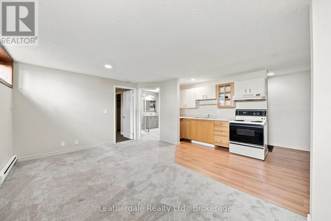
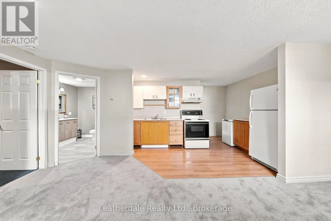
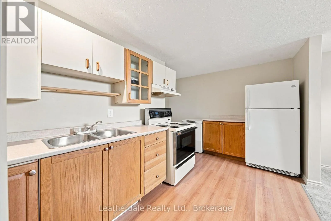
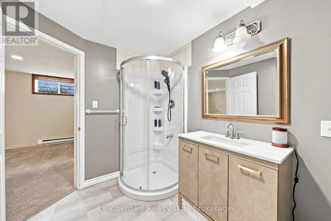
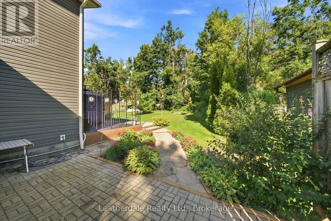
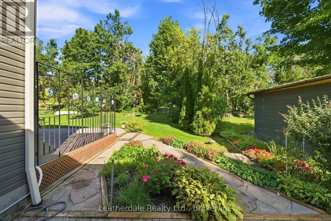
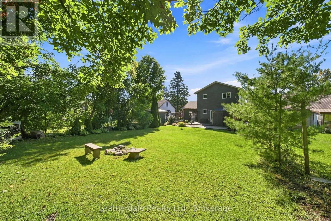
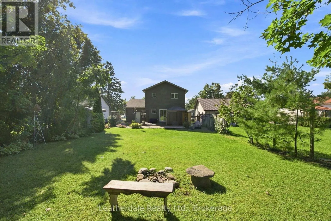
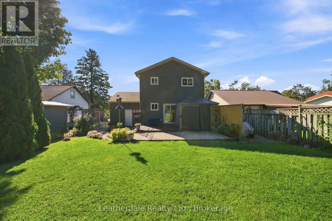
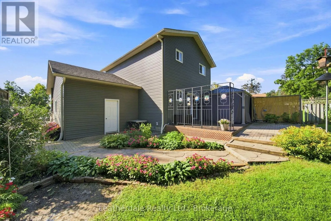
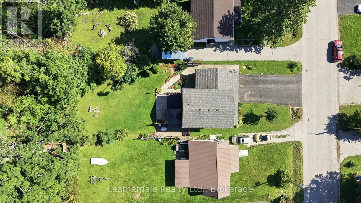
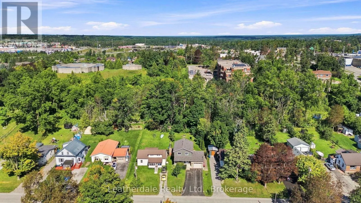
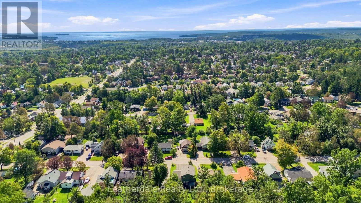
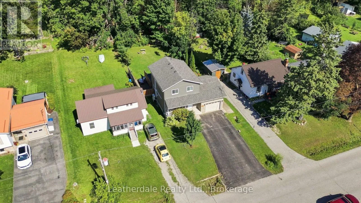
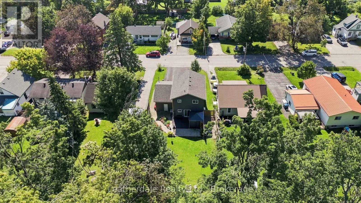
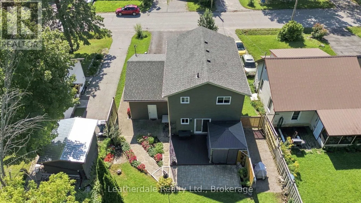
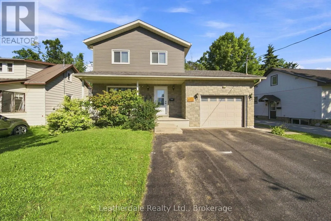
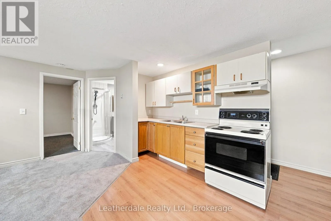
Cross Streets: Westmount and Arthur. ** Directions: Westmount Drive north to Arthur Street west on Arthur to 354. Well Here It Is!! Great Location and well maintained 2 storey home with 3 plus 1 bedrooms. Perfect family home close to amenities including hospital and on bus route. Outside it offers a well landscaped property with plenty of gardens, rear deck and brick patio, 10' x10' steel enclosed gazebo on deck overlooking private back yard, double paved driveway. Upgrades in 2025 include new siding, windows, front door and rear sliding door. New shingles in 2023. Inside there are 3 bedrooms on upper level, main level has large living room with gas fireplace, an eat in kitchen with plenty of cupboards and sliding doors to rear deck. The lower level houses a one bedroom in law suite. In 2021-2022 many major renovation were done to the home including gas fireplace, heat pump and some new appliances. All appliances are included. (id:27476)

Property Highlights

MLS® Number
S13745886
Type
Single Family
Community Name
Orillia
Ownership Type
Freehold
Land Size
50 x 176 FT
Parking Space Total
5

Building

Building Type
House
Storeys
2.00
Square Footage
1100 - 1500 sqft
Bathrooms Total
3
Bedrooms Above Ground
3
Bedrooms Total
4
Exterior Finish
Vinyl siding, Brick
Fireplace Present
Yes
Basement Type
N/A, N/A (Finished)
Basement Features
Apartment in basement
Building Heating Type
Baseboard heaters, Heat Pump
Heating Fuel
Electric, Natural gas
Building Cooling Type
Wall unit

Utilities

Water
Municipal water
Utility Sewer
Sanitary sewer

Room Layout

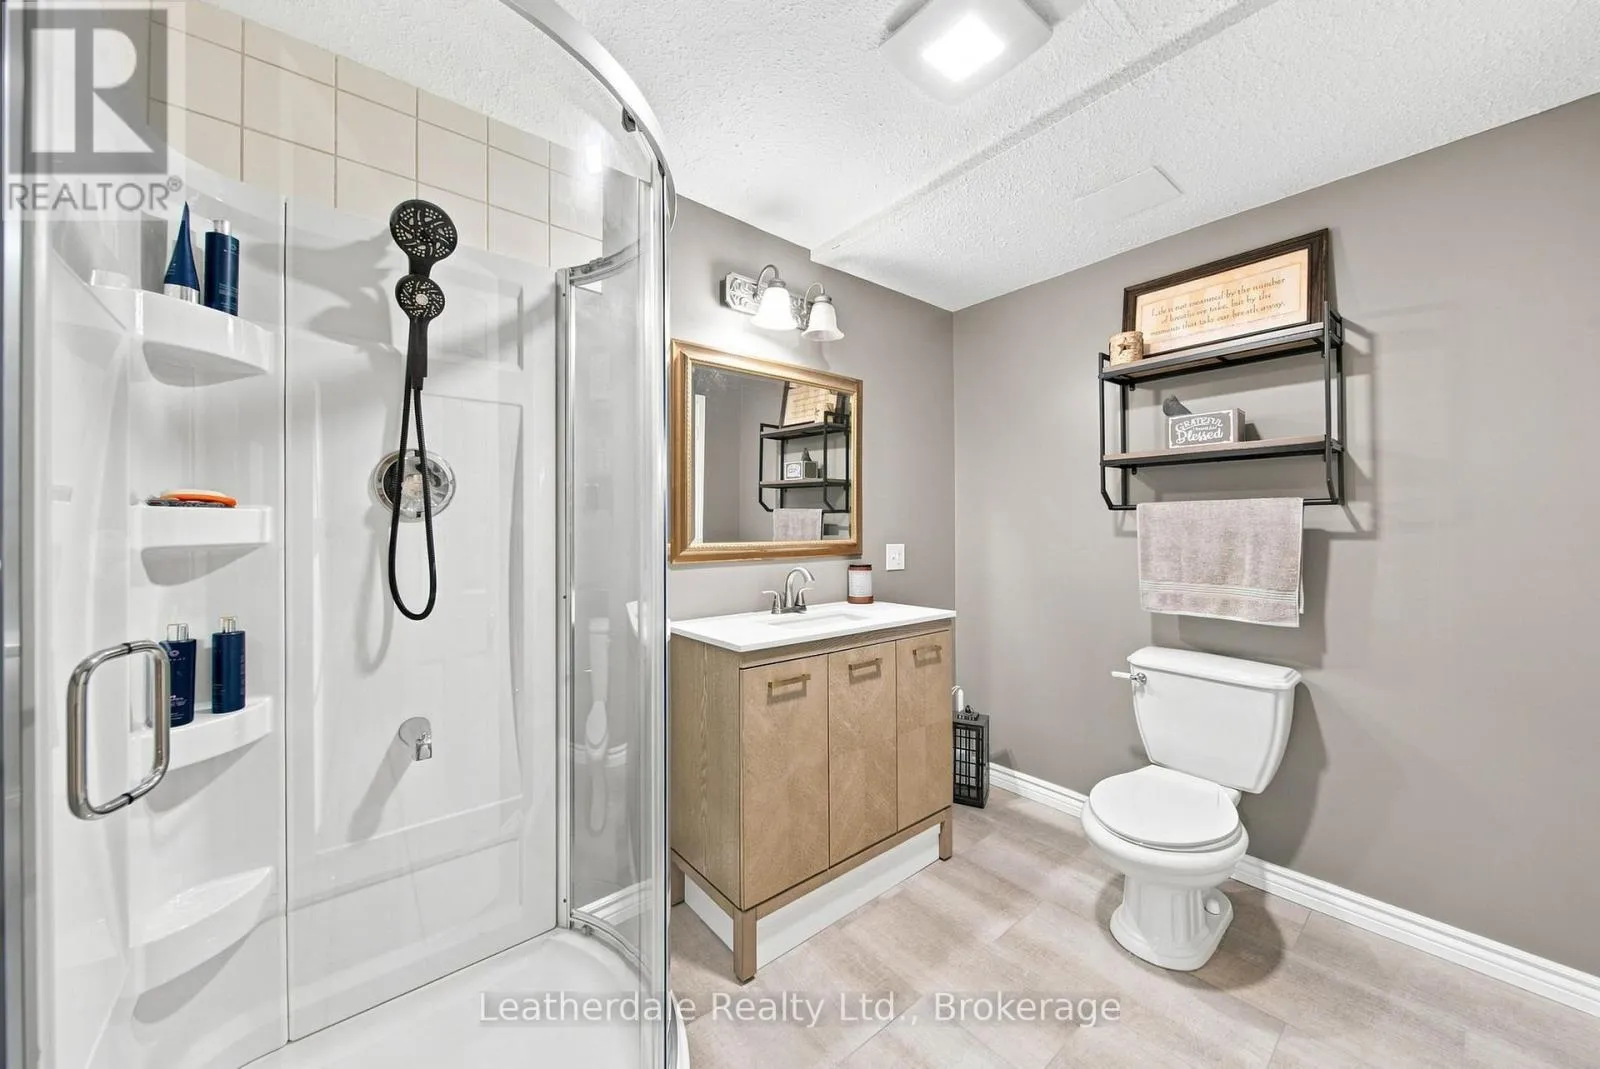
Bathroom
Lower level
2.69 m x 1.96 m
Great room
Lower level
5.41 m x 5 m
Bedroom
Lower level
3.15 m x 3 m
Living room
Main level
5.11 m x 4.52 m
Bedroom
Upper Level
3.63 m x 3.23 m
Bedroom
Upper Level
4.34 m x 3.23 m
Bedroom
Upper Level
3.3 m x 3 m
Foyer
Upper Level
3.1 m x 3.02 m
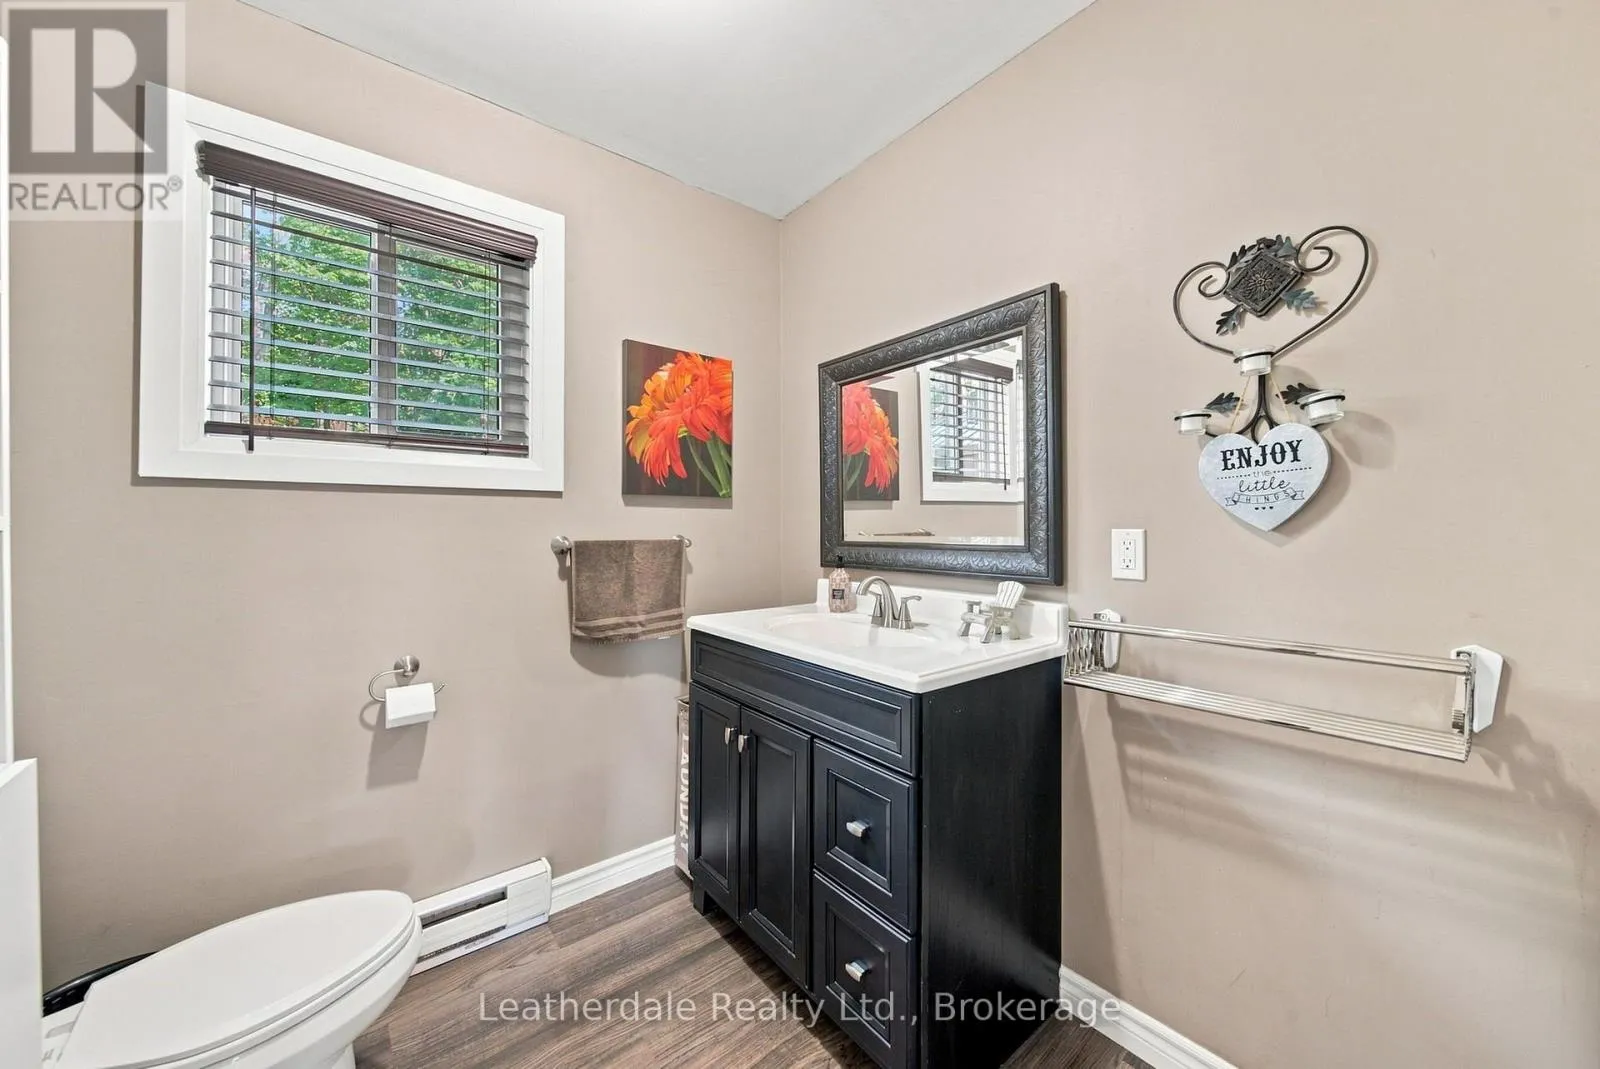
Bathroom
Upper Level
2.31 m x 2.18 m

Location

Learn more about this property
Listing provided by:
Leatherdale Realty Ltd.
MLS® number:
S13745886
Agent:
Donald Leatherdale
*Indicates required field
Name is required
Email is required
Please enter a valid phone number (e.g., 416-111-1111).

Community Spotlight: Homes For sale in Your Neighborhood