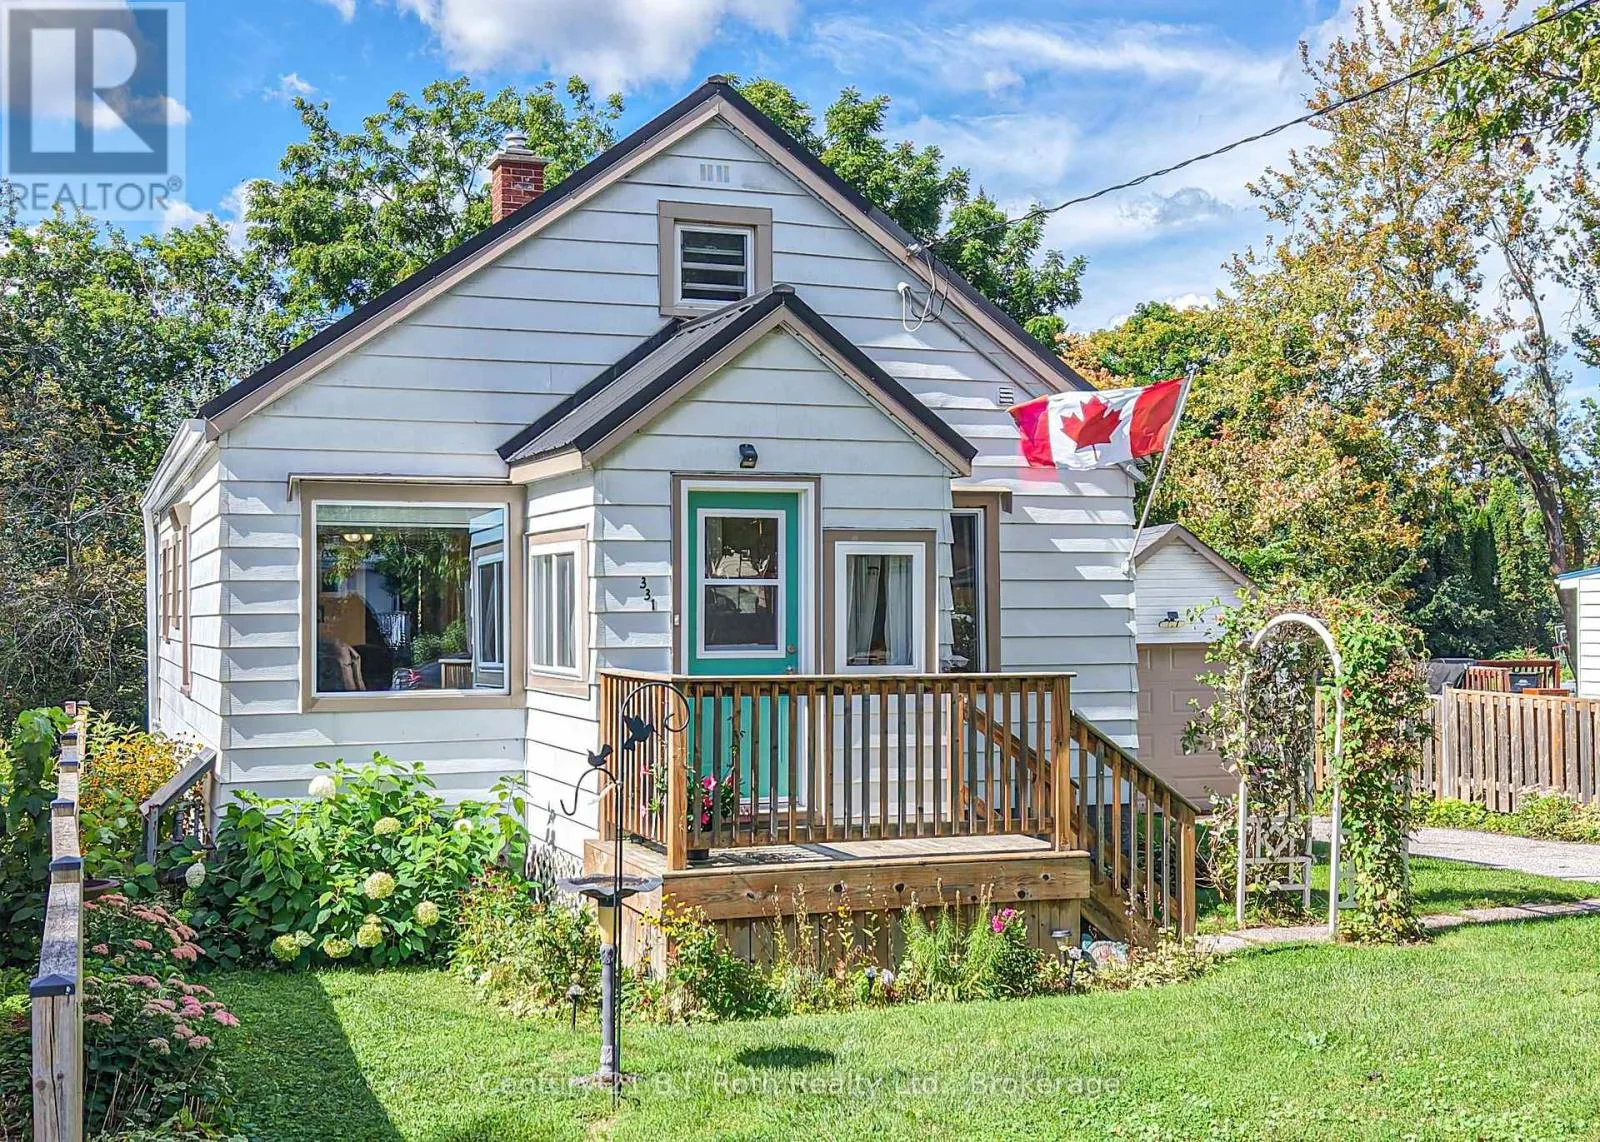
331 Moffat Street, Orillia, Ontario L3V 4E9

Listed for:
$565,000
3 beds
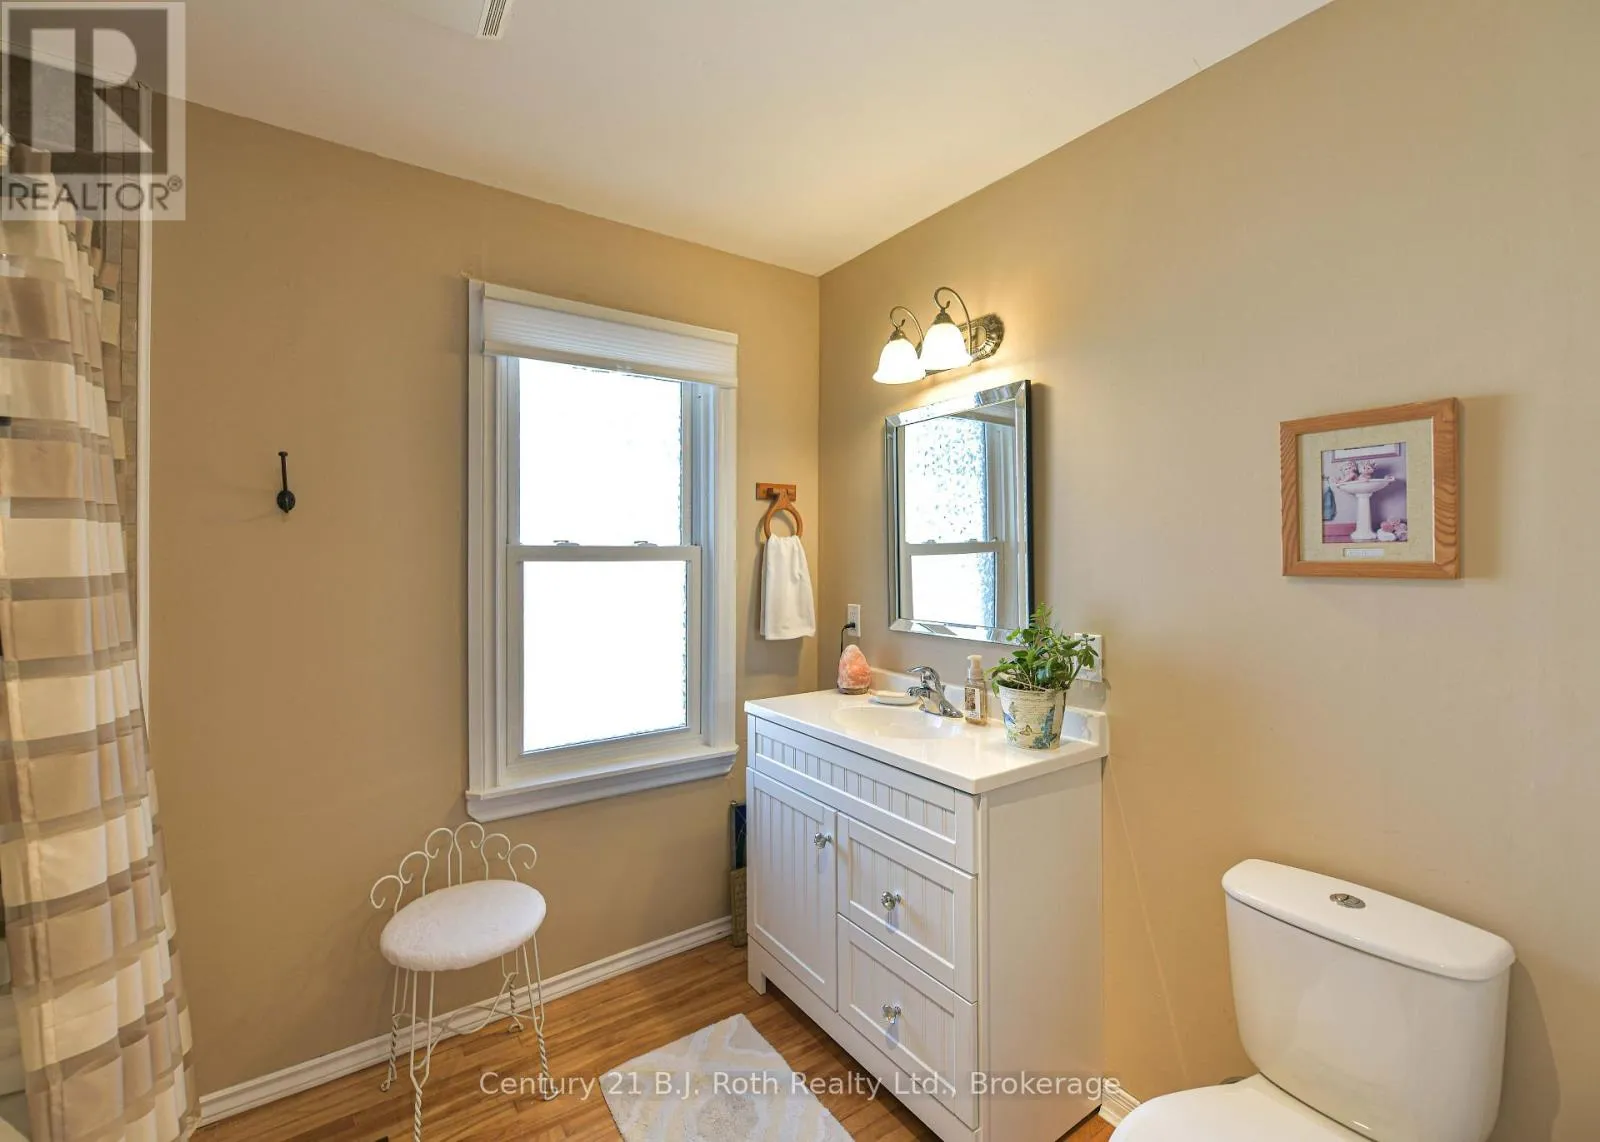
1 baths
Listed 17 days ago
House for rent: 331 Moffat Street, Orillia, Ontario L3V 4E9

View all 44 photos

About

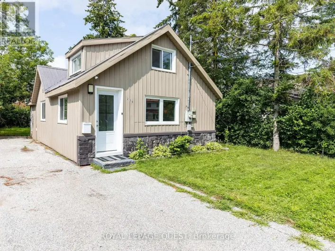
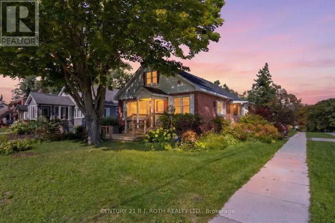
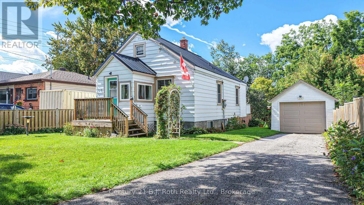
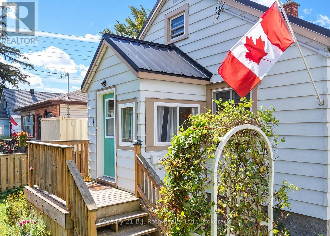
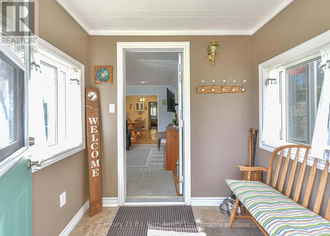
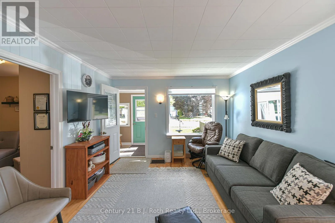
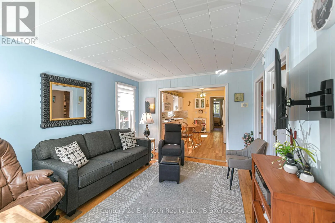
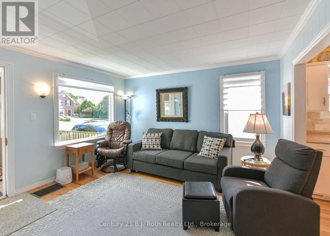
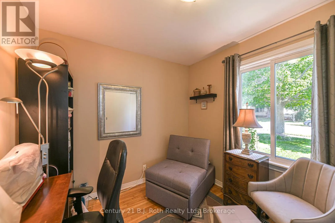
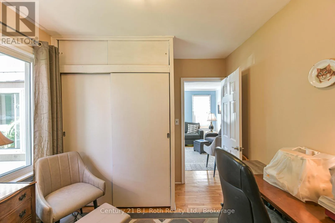
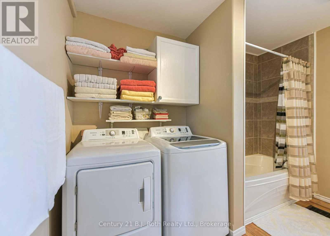
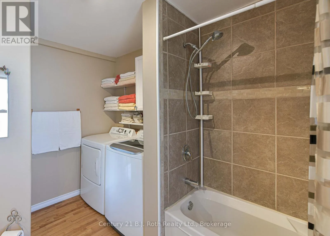
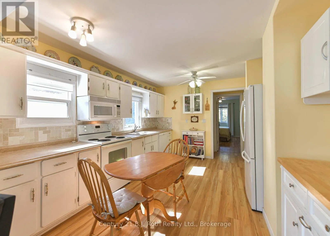
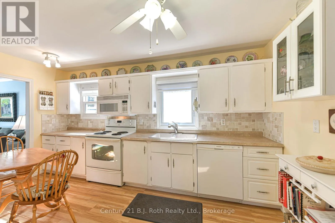
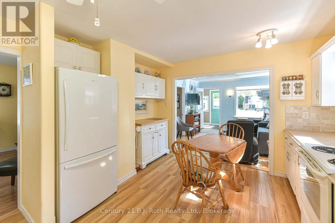
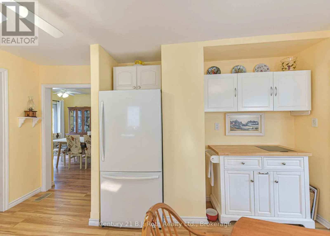
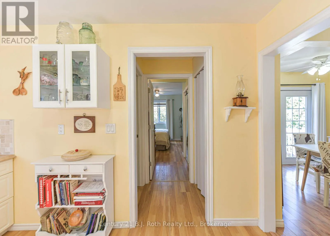
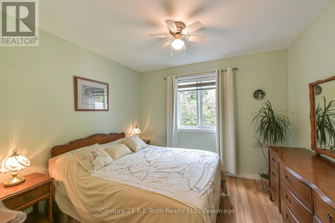
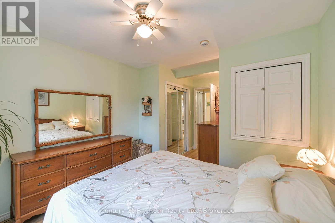
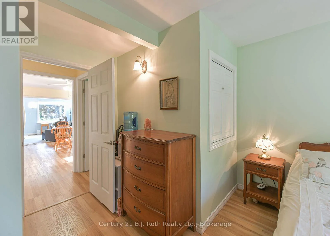
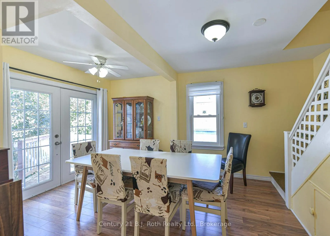
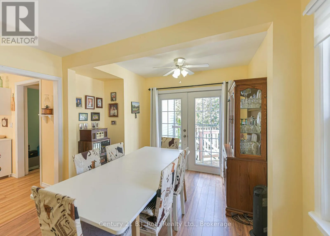
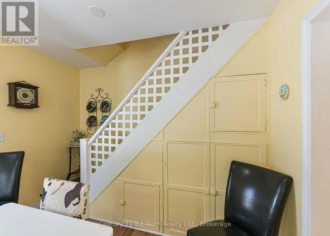
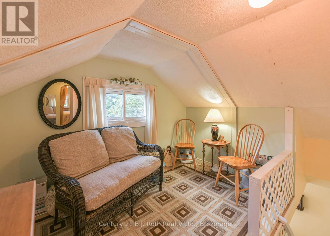
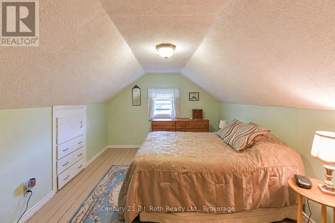
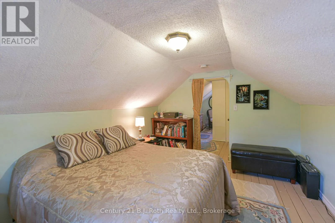
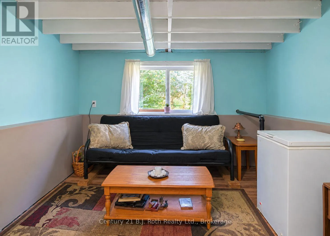
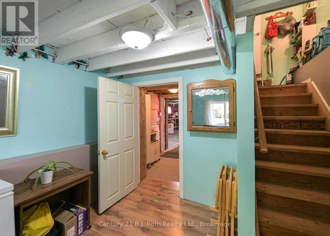
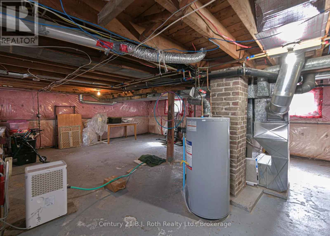
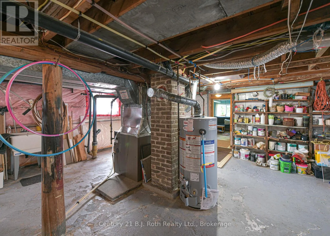
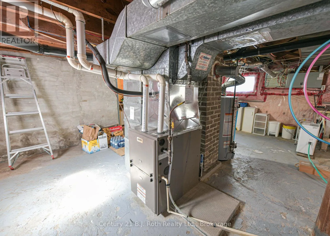
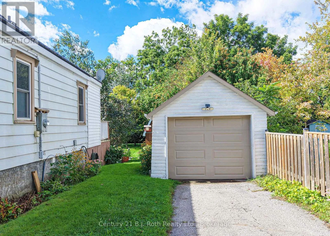
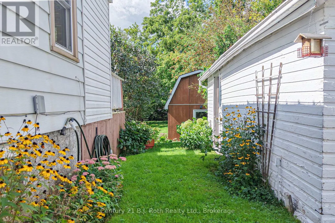
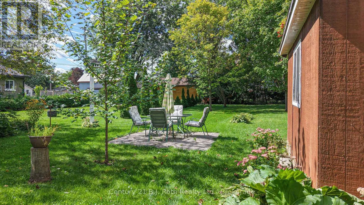
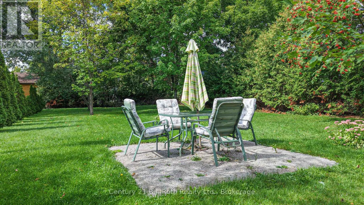
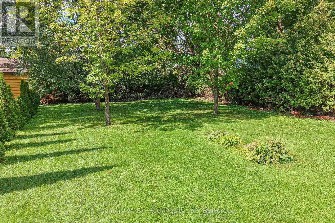
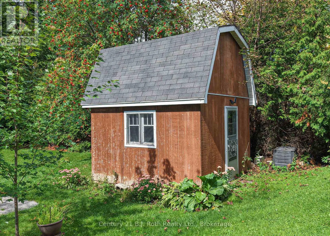
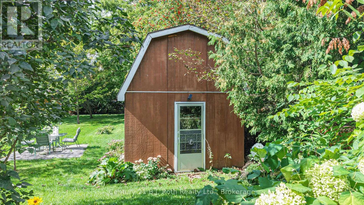
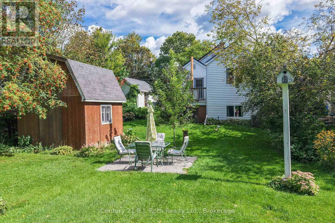
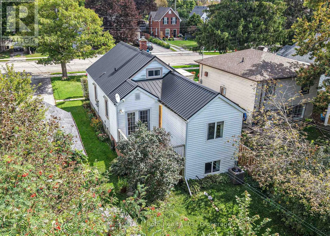
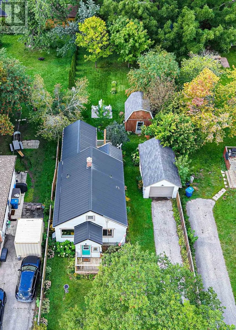
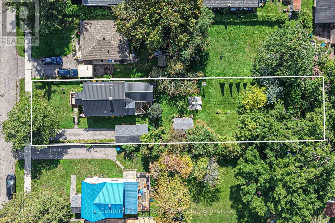
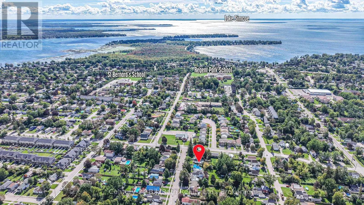
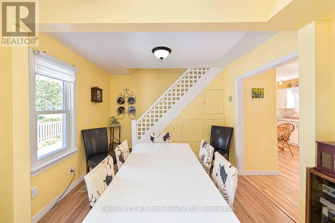
Cross Streets: James Street and Moffat Street. ** Directions: From south end of Orillia; take Front street which turns into Atherley Rd, right on Moffat to SOP. A charming 1 1/2 storey, move-in ready 3 bedroom home in Orillia. A short distance to the beach, downtown, and shopping. This home is located on a large partially fenced yard with a private driveway and detached garage. The main level has two bedrooms, kitchen, living room, bathroom and laundry. An additional space was thoughtfully added to create a spacious dining room with walk out to a back deck. The 3rd bedroom hidden in the loft has its own private sitting area. The bright partially finished area in the basement has an above grade window overlooking the back garden - this space is ideal for a home office. Updates in this well maintained home include; new insulation, air conditioning, window replacements, a new fridge, and the addition with a steel roof. What a great opportunity to get into the market. It just may be the home you've been waiting for. (id:27476)

Property Highlights

MLS® Number
S13778702
Type
Single Family
Community Name
Orillia
Ownership Type
Freehold
Land Size
50 x 200 FT
Parking Space Total
3

Building

Building Type
House
Storeys
1.50
Square Footage
700 - 1100 sqft
Bathrooms Total
1
Bedrooms Above Ground
3
Bedrooms Total
3
Exterior Finish
Vinyl siding
Fireplace Present
No
Basement Type
N/A (Partially finished)
Basement Features
Building Heating Type
Forced air
Heating Fuel
Natural gas
Building Cooling Type
Central air conditioning

Utilities

Water
Municipal water
Utility Sewer
Sanitary sewer

Room Layout

Utility room
Basement
8.1 m x 0.53 m
Family room
Basement
2.93 m x 3.63 m
Kitchen
Main level
4.36 m x 3.51 m
Living room
Main level
3.93 m x 3.48 m
Dining room
Main level
3.96 m x 3.11 m
Primary Bedroom
Main level
4.61 m x 3.35 m
Bedroom 2
Main level
2.47 m x 3.08 m
Laundry room
Main level
2.74 m x 3.08 m
Foyer
Main level
1.65 m x 1.86 m
Bedroom
Upper Level
3.91 m x 3.3 m
Loft
Upper Level
4.37 m x 3.3 m

Location

Learn more about this property
Listing provided by:
Century 21 B.J. Roth Realty Ltd.
MLS® number:
S13778702
Agent:
Deborah Blackmore
*Indicates required field
Name is required
Email is required
Please enter a valid phone number (e.g., 416-111-1111).

Community Spotlight: Homes For sale in Your Neighborhood