3 Lawson Avenue, Orillia, Ontario L3V 3V5

Listed for:
$572,900
3 beds
2 baths
Listed 16 days ago
House for rent: 3 Lawson Avenue, Orillia, Ontario L3V 3V5

View all 29 photos

About

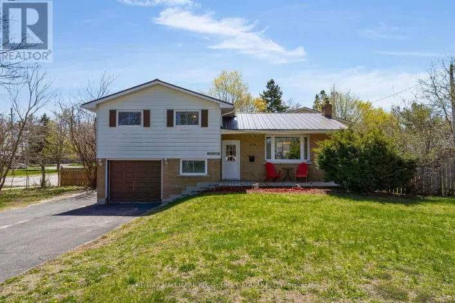
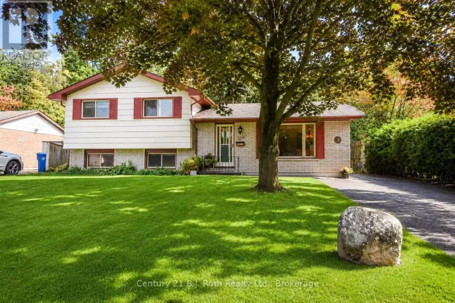
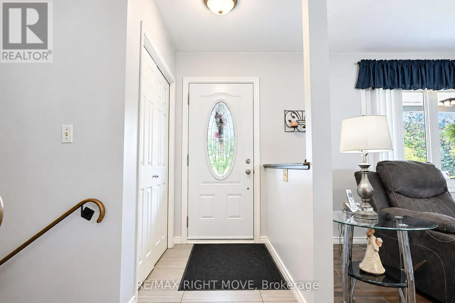
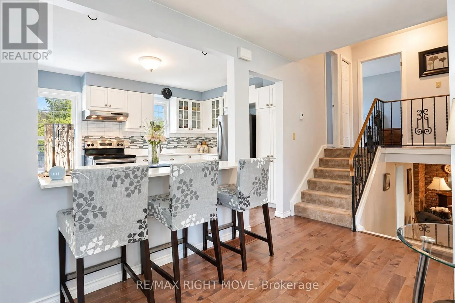
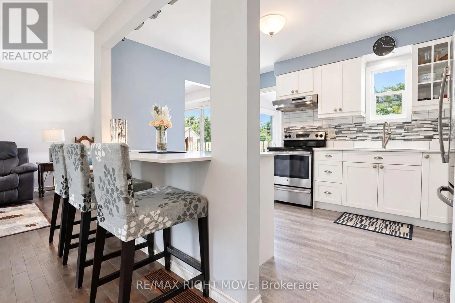
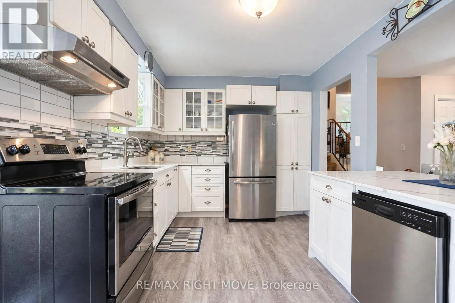
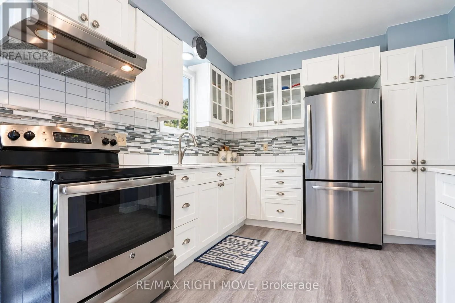
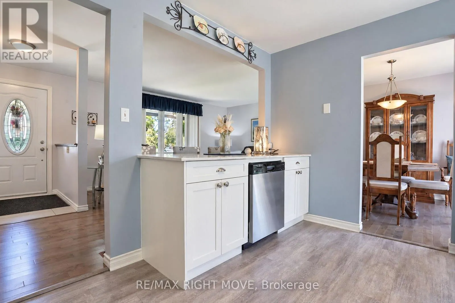
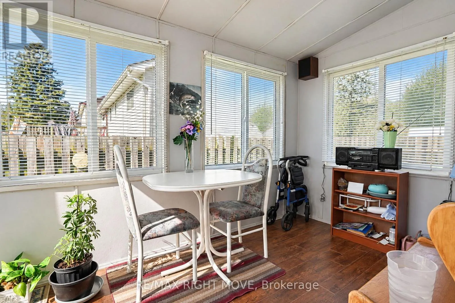
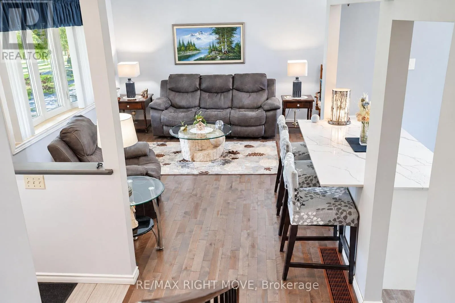
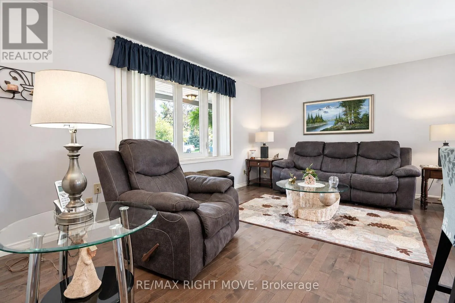
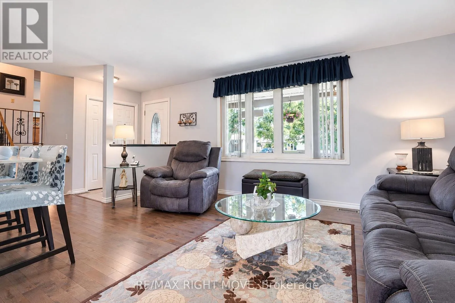
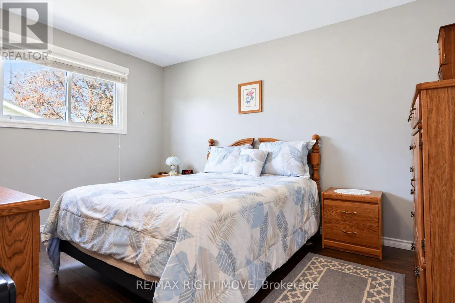
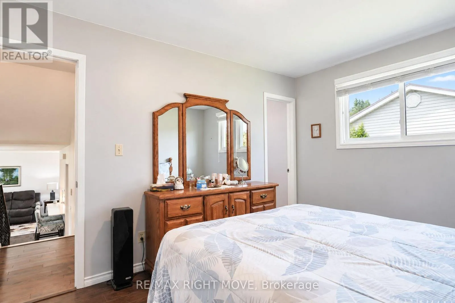
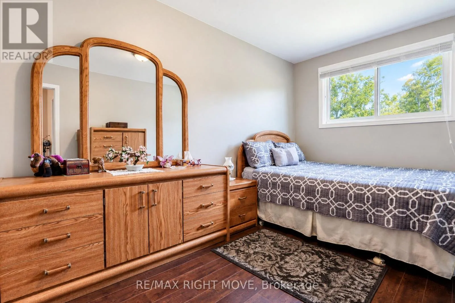
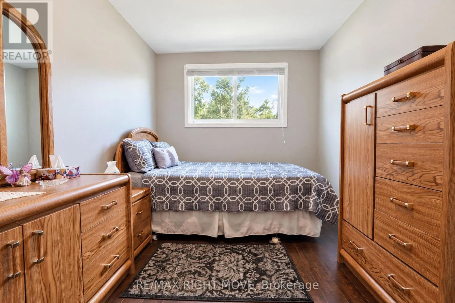
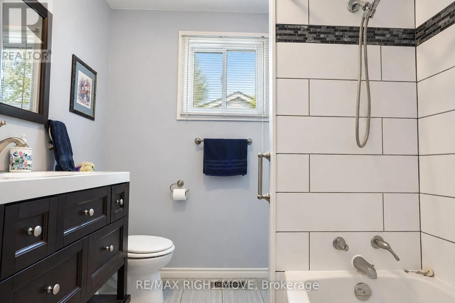
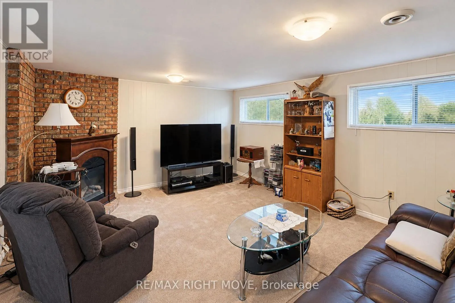
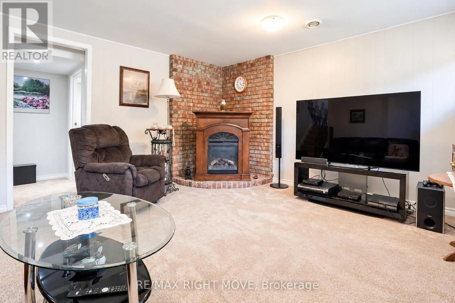
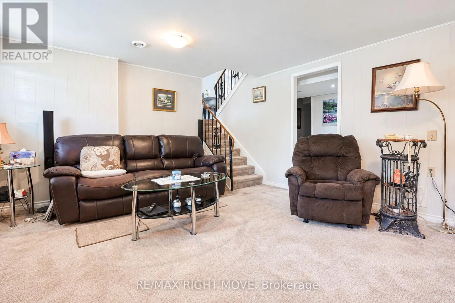
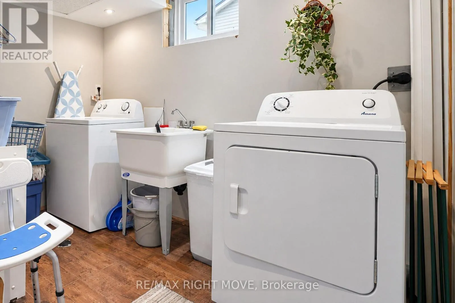
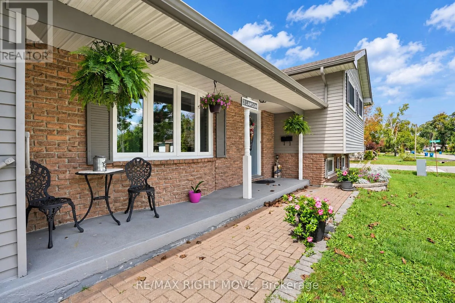
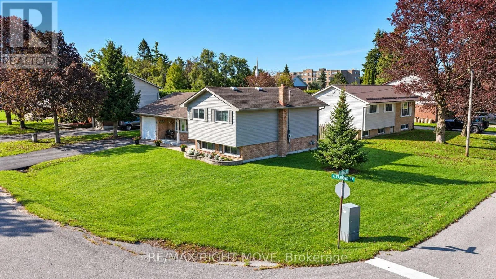
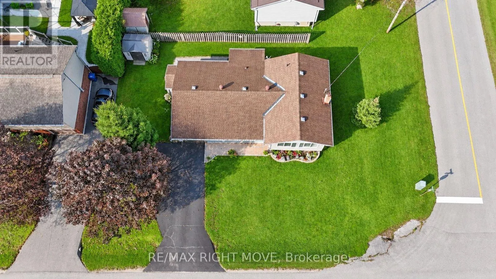
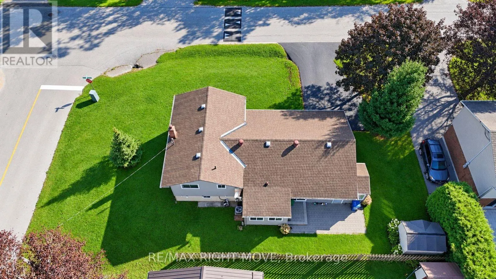
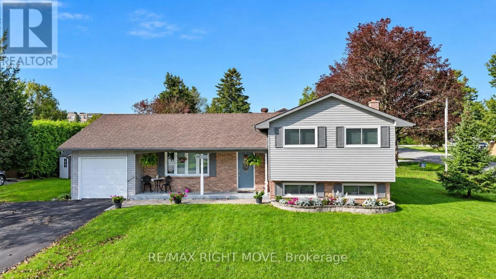
Cross Streets: Corner of Alexander & Lawson. ** Directions: Fittons or Skyline to Alexander. Turn the key and move into this clean, beautifully maintained home. This nicely renovated 3-bedroom side split has plenty to offer. The open-concept kitchen features quartz countertops and updated cabinetry, with a walkout to a cozy 3-season sunroom. The living room and dining room showcase gleaming hardwood floors throughout. Upstairs, you'll find three bedrooms and a semi-ensuite bathroom, while the lower level offers a spacious rec room, a 2-piece bathroom, and a dedicated laundry and storage area. The home is comfortably heated with forced-air gas heat and central air conditioning. Numerous updates provide peace of mind, including a renovated kitchen and new flooring (2022), exterior painting (2022), a new driveway (2021), eavestrough (2020), hot water tank (2018), furnace & A/C (2013), shingles (2013), windows (2015), and appliances (2013). Walking distance to 5 schools, shopping, parks , restaurants and highway 11. (id:27476)

Property Highlights

MLS® Number
S13783890
Type
Single Family
Community Name
Orillia
Ownership Type
Freehold
Land Size
65 x 101 FT
Parking Space Total
3

Building

Building Type
House
Square Footage
700 - 1100 sqft
Bathrooms Total
2
Bedrooms Above Ground
3
Bedrooms Total
3
Exterior Finish
Aluminum siding, Brick
Fireplace Present
No
Basement Type
Crawl space (Finished)
Basement Features
Building Heating Type
Forced air
Heating Fuel
Natural gas
Building Cooling Type
Central air conditioning

Utilities

Water
Municipal water
Utility Sewer
Sanitary sewer

Room Layout

Bathroom
Lower level
1.82 m x 1.05 m
Recreational, Games room
Lower level
5.06 m x 4.21 m
Laundry room
Lower level
2.86 m x 1.81 m
Kitchen
Main level
4.03 m x 2.86 m
Dining room
Main level
2.96 m x 2.74 m
Living room
Main level
4.88 m x 3.51 m
Sunroom
Main level
1.98 m x 3.5 m
Primary Bedroom
Upper Level
4.1 m x 3.07 m
Bathroom
Upper Level
2.86 m x 2.12 m
Bedroom 2
Upper Level
3.99 m x 2.6 m
Bedroom 3
Upper Level
2.93 m x 2.93 m

Location

Learn more about this property
Listing provided by:
RE/MAX RIGHT MOVE
MLS® number:
S13783890
Agent:
Steve Stoutt
*Indicates required field
Name is required
Email is required
Please enter a valid phone number (e.g., 416-111-1111).

Community Spotlight: Homes For sale in Your Neighborhood