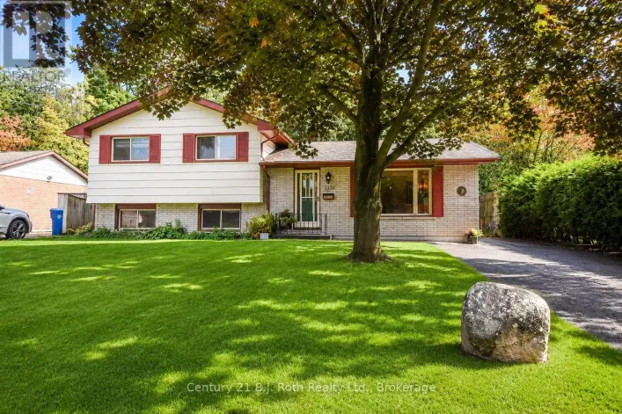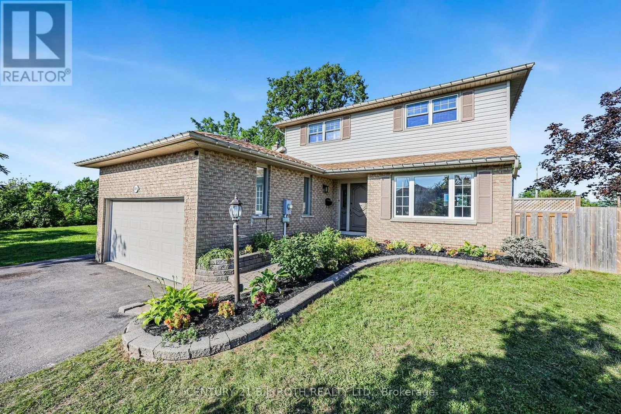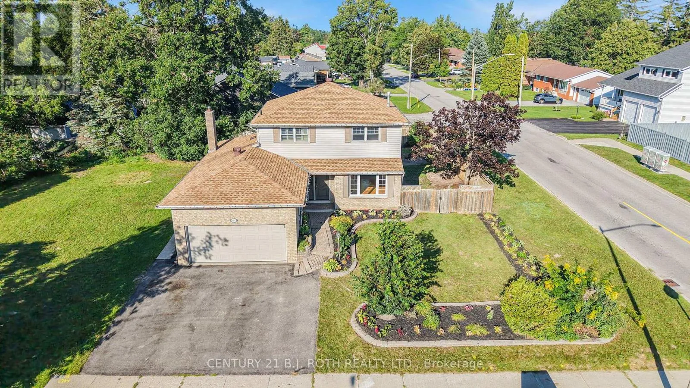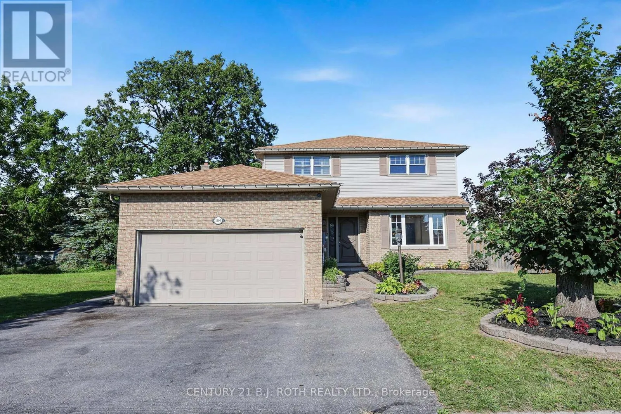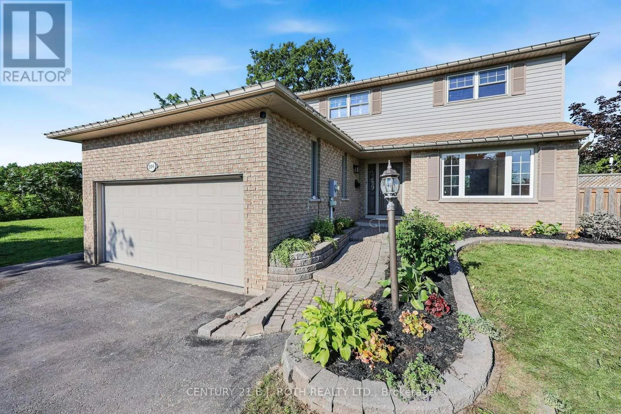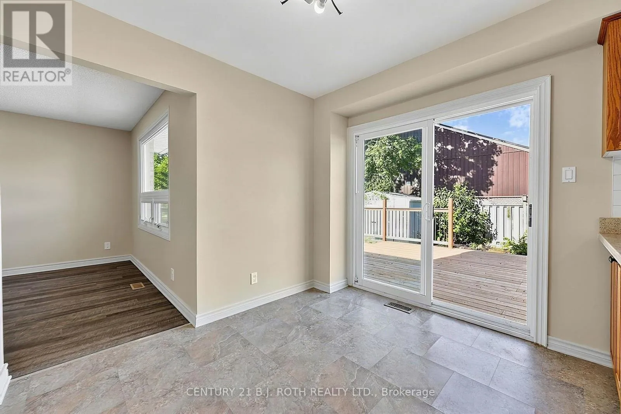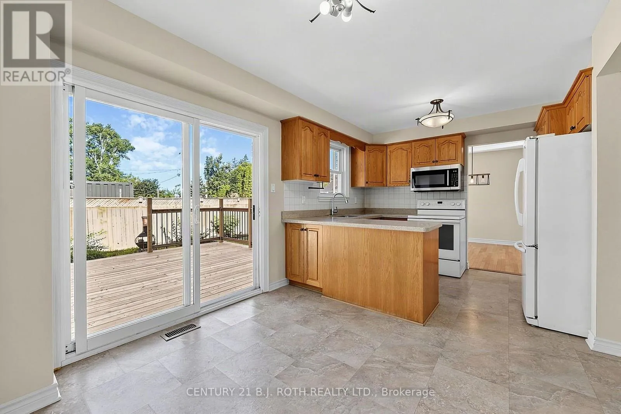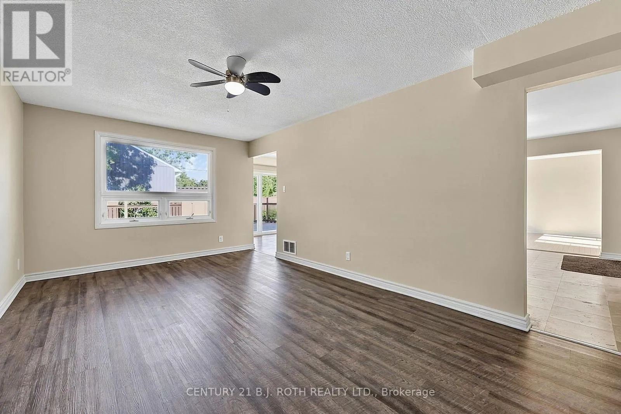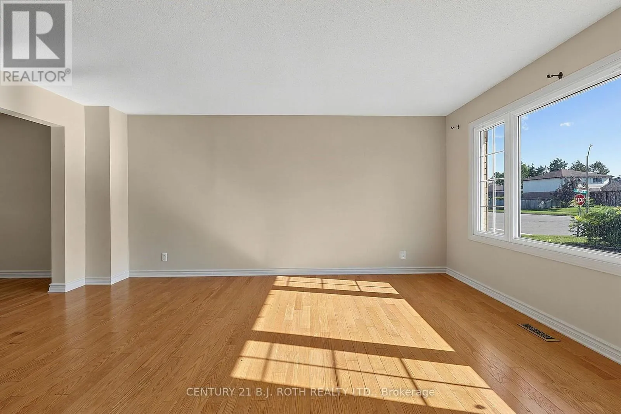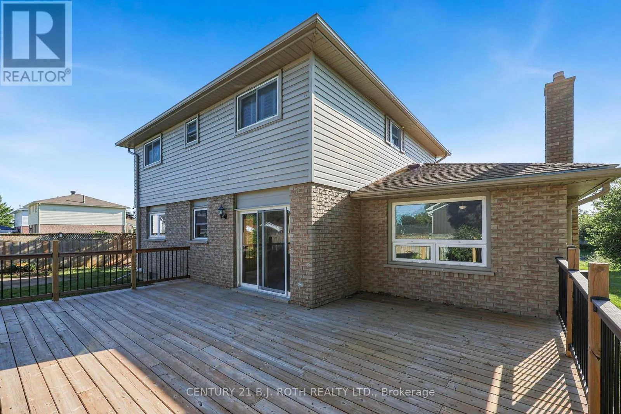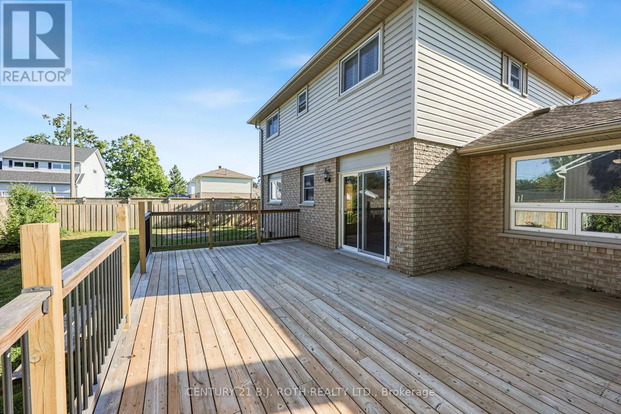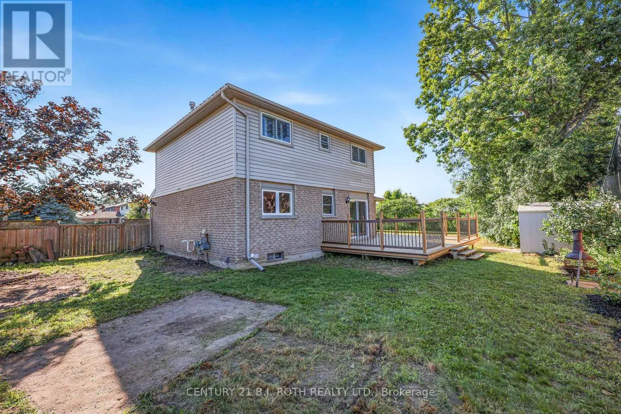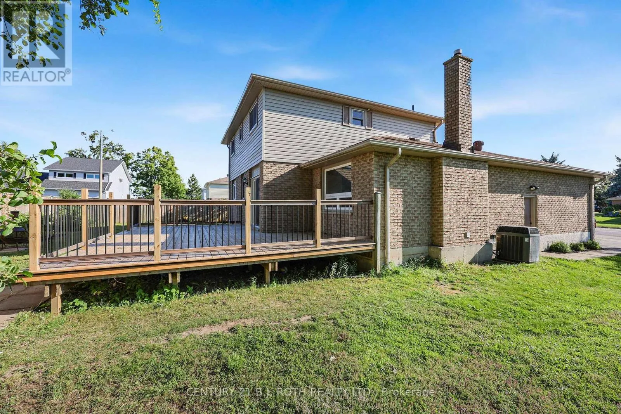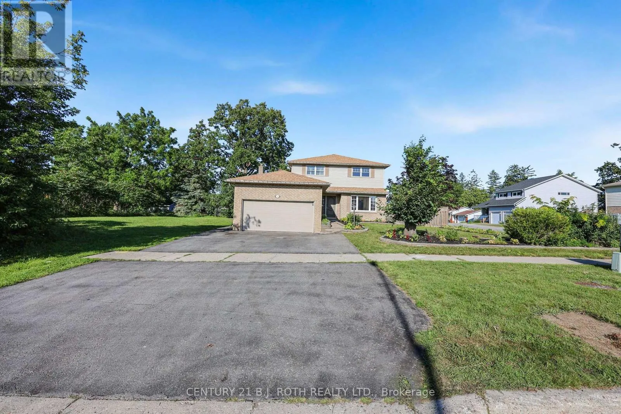
104 Woodside Drive, Orillia, Ontario L3V 7N7

Listed for:
$699,900
5 beds
4 baths
Listed 14 days ago
House for rent: 104 Woodside Drive, Orillia, Ontario L3V 7N7

View all 47 photos

About

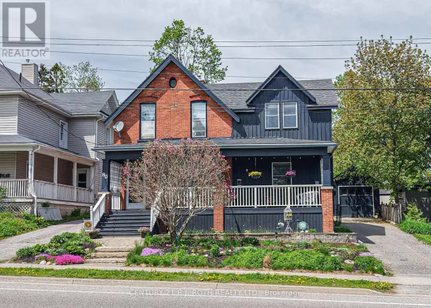
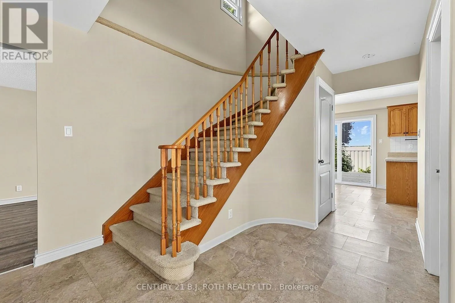
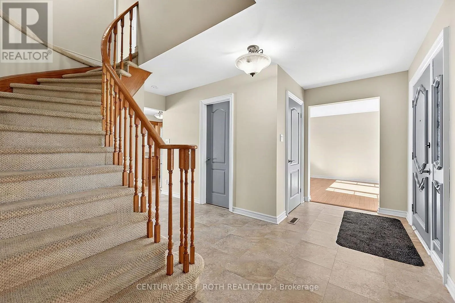
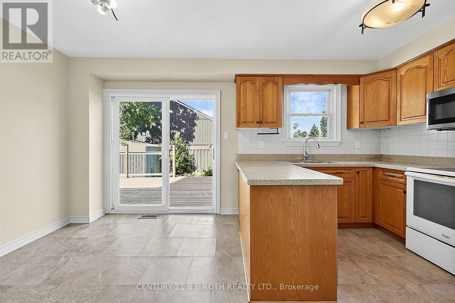
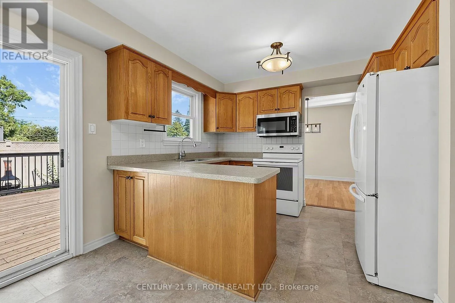
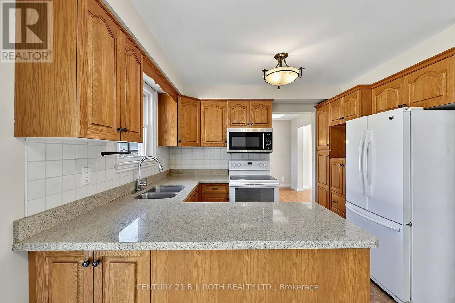
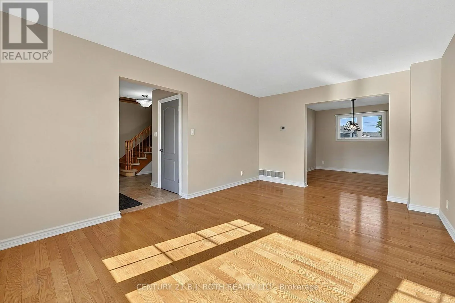
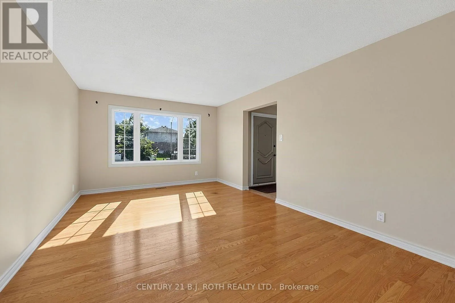
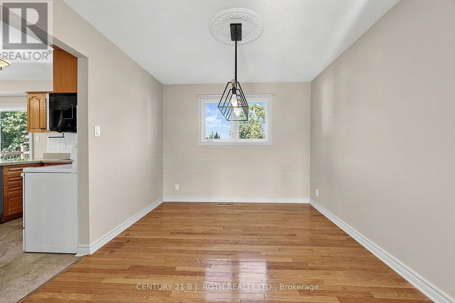
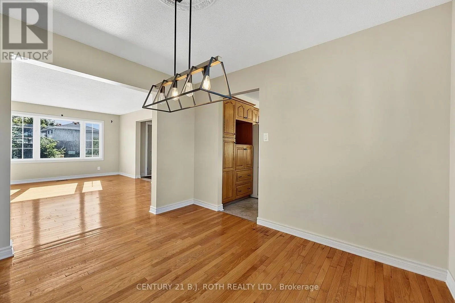
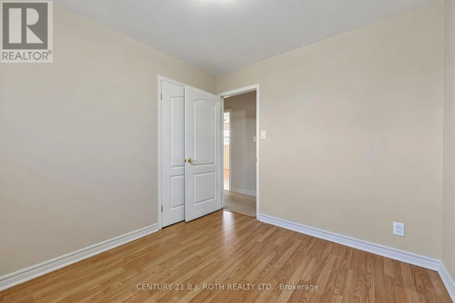
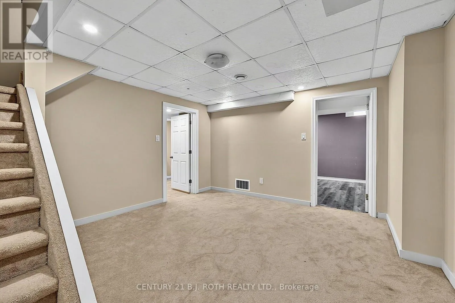
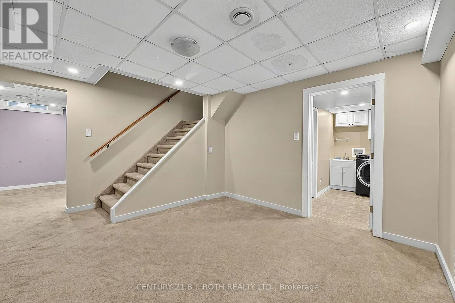
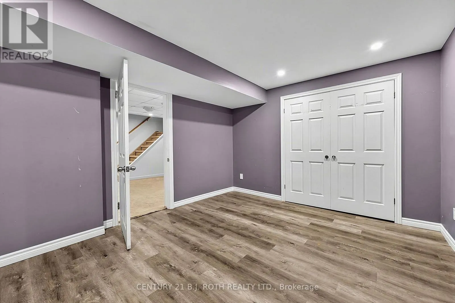
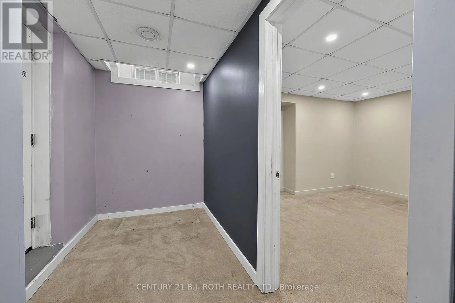
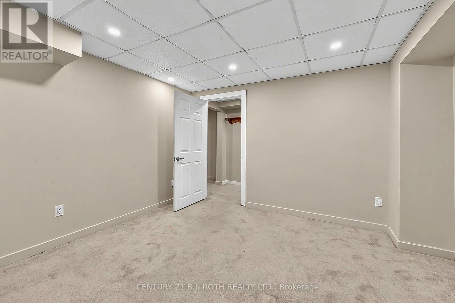
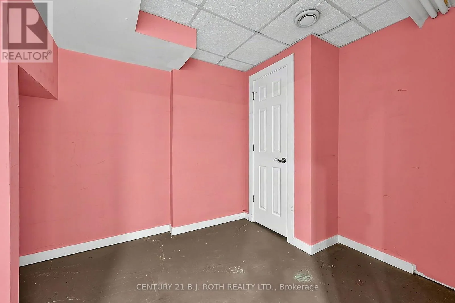
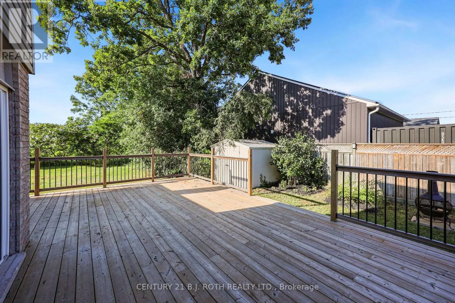
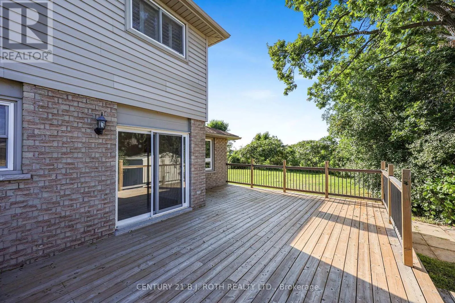
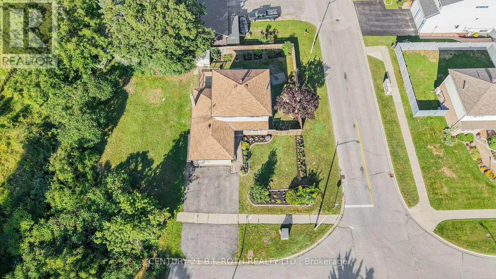
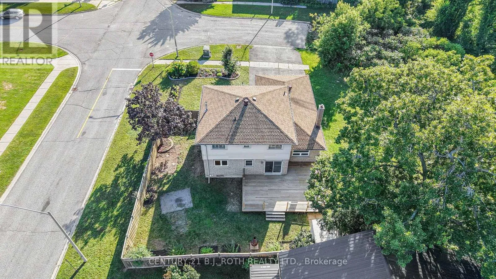
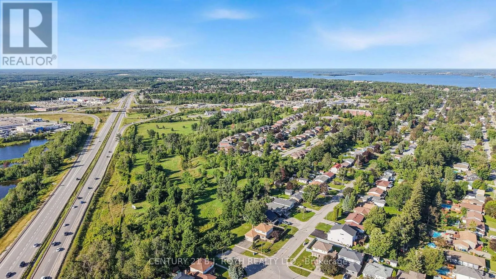
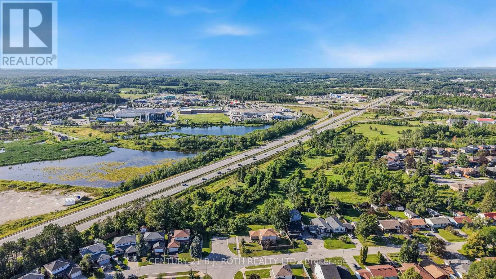
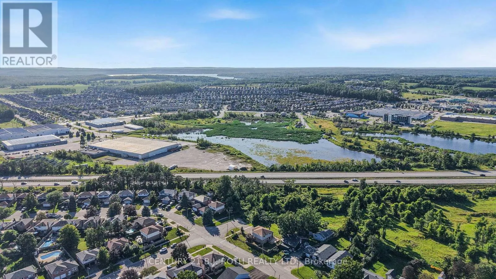
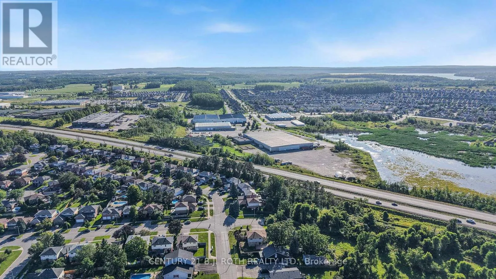
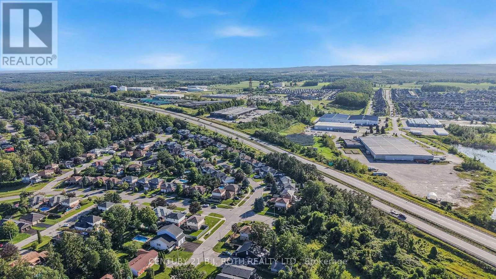
Cross Streets: Westmount and Arthur. ** Directions: Westmount to Arthur to Corner of Woodside and Laurentian Dr. LENDER SALE Easy to Re-Establish Operational Inlaw Apartment w Separate Entrance via Garage/Spotless and Move In ready/Freshly painted main & second floors August 2026/City Bus Stops very short walk/Check Multimedia for pictures, videos and floor plans/Over 2600 sq ft finished including FULL Finished Basement (id:27476)

Property Highlights

MLS® Number
S13795118
Type
Single Family
Community Name
Orillia
Ownership Type
Freehold
Land Size
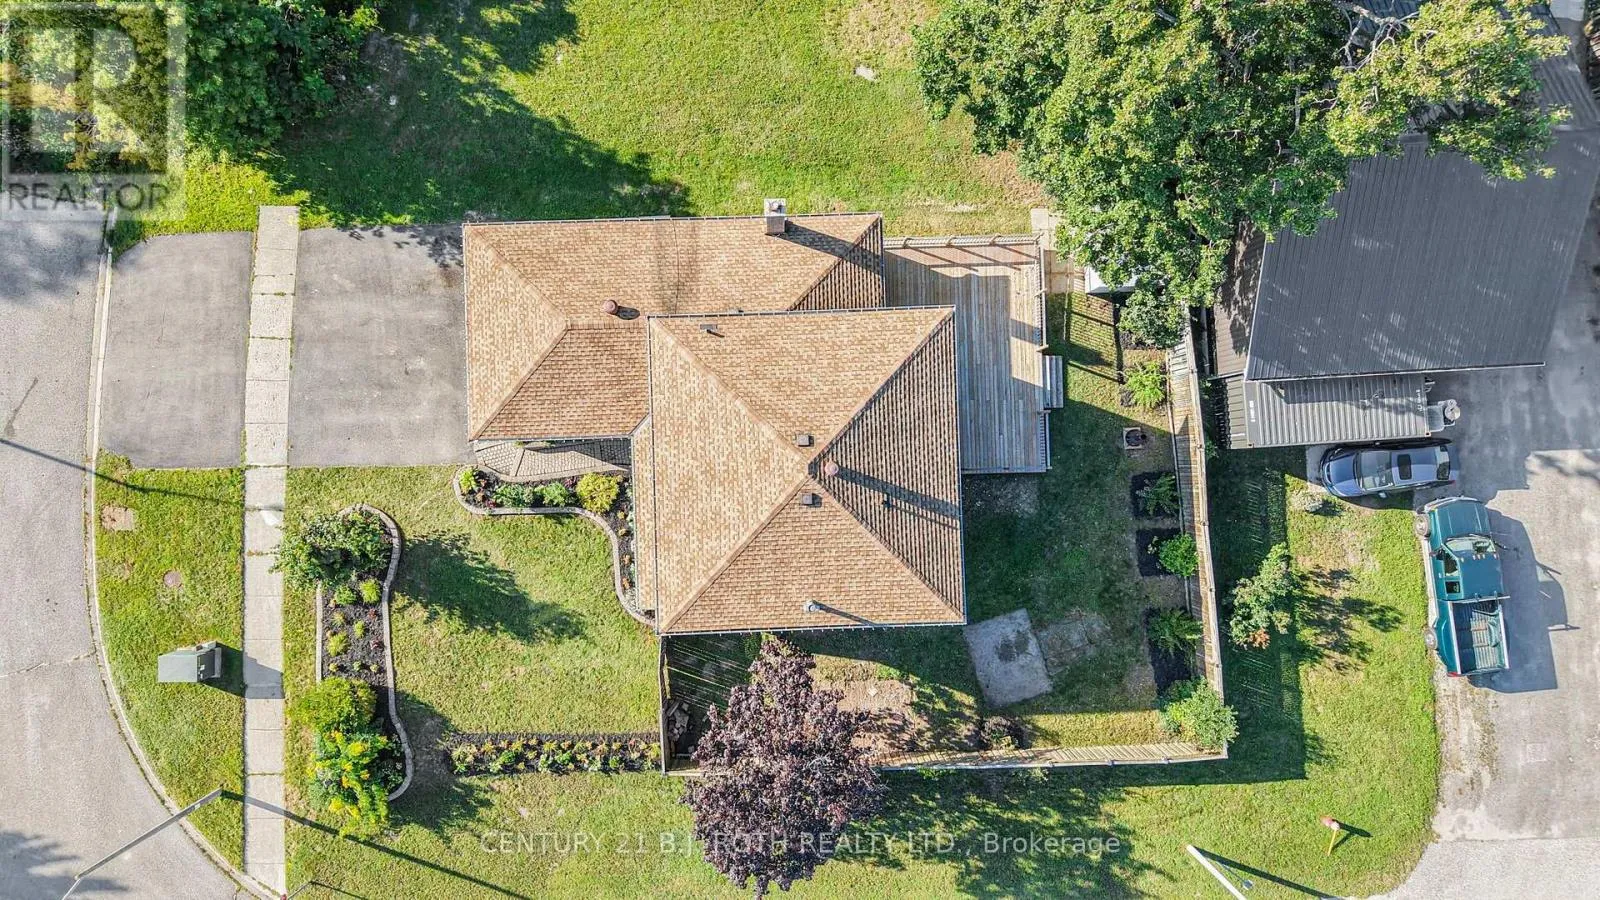
96 x 62 FT|under 1/2 acre
Parking Space Total
6

Building

Building Type
House
Storeys
2.00
Square Footage
1500 - 2000 sqft
Bathrooms Total
4
Bedrooms Above Ground
3
Bedrooms Total
5
Amenities
Hospital
Exterior Finish
Vinyl siding, Brick
Fireplace Present
No
Basement Type
N/A, N/A, N/A (Finished), Full
Basement Features
Walk-up, Separate entrance
Building Heating Type
Forced air
Heating Fuel
Natural gas
Building Cooling Type
Central air conditioning

Utilities

Water
Municipal water
Utility Sewer
Sanitary sewer

Room Layout

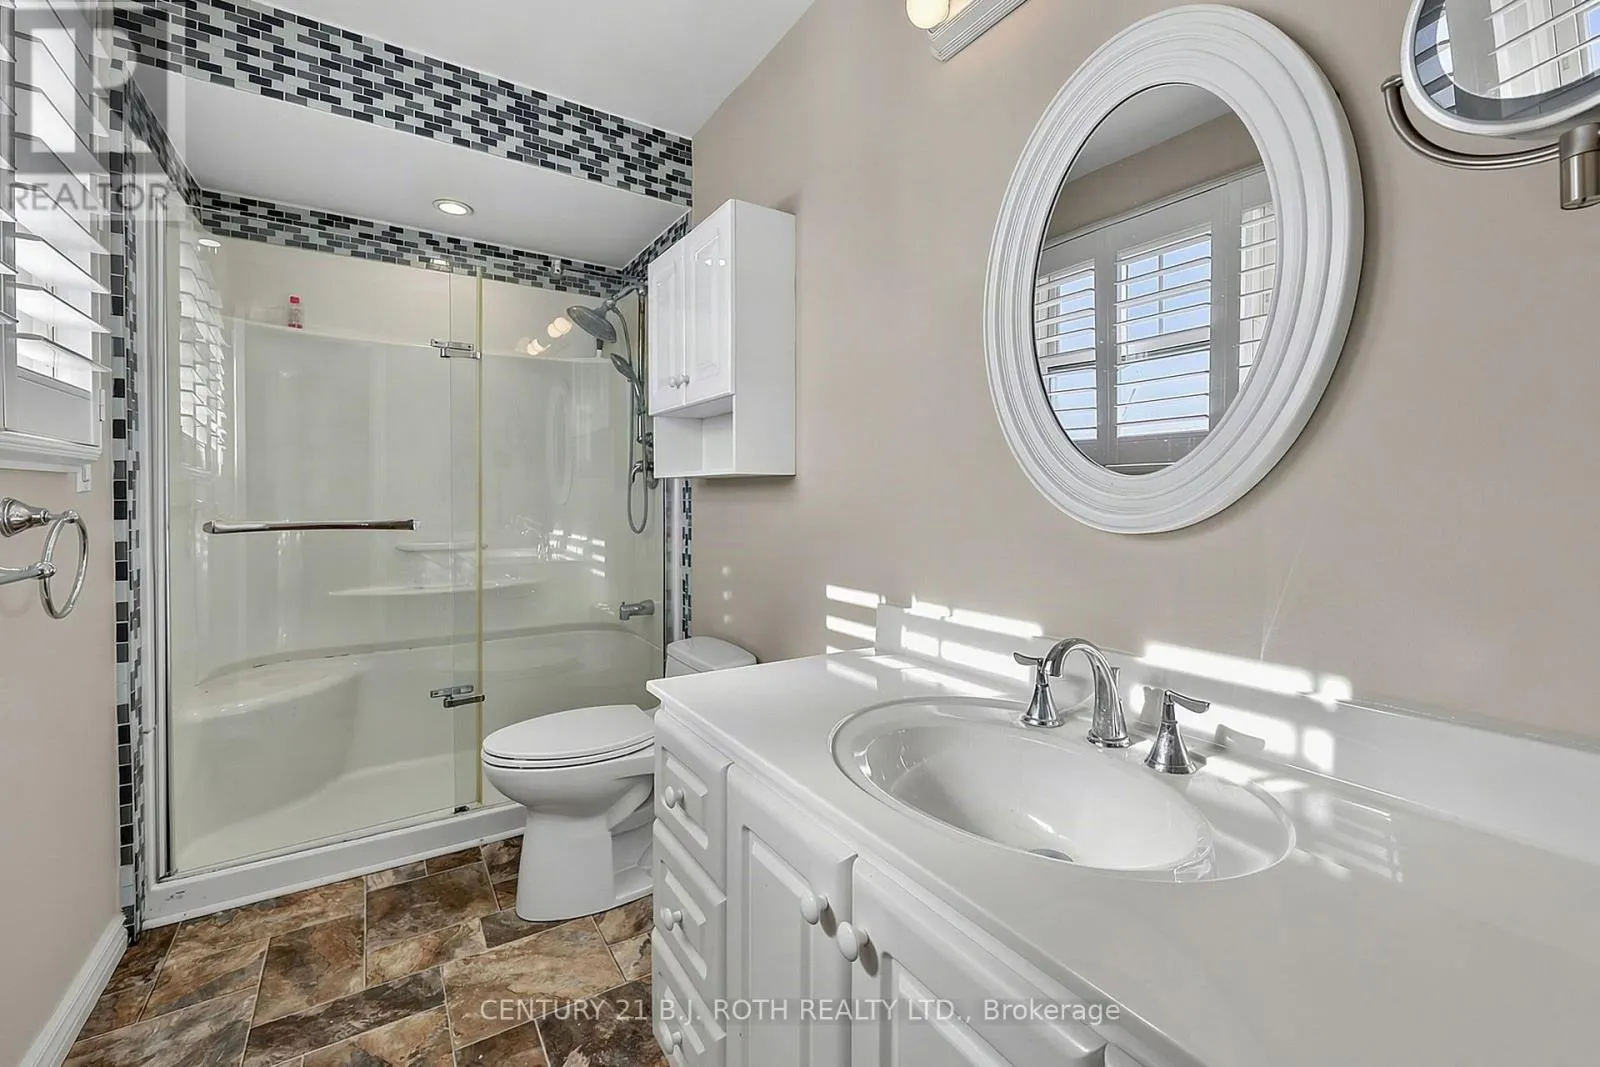
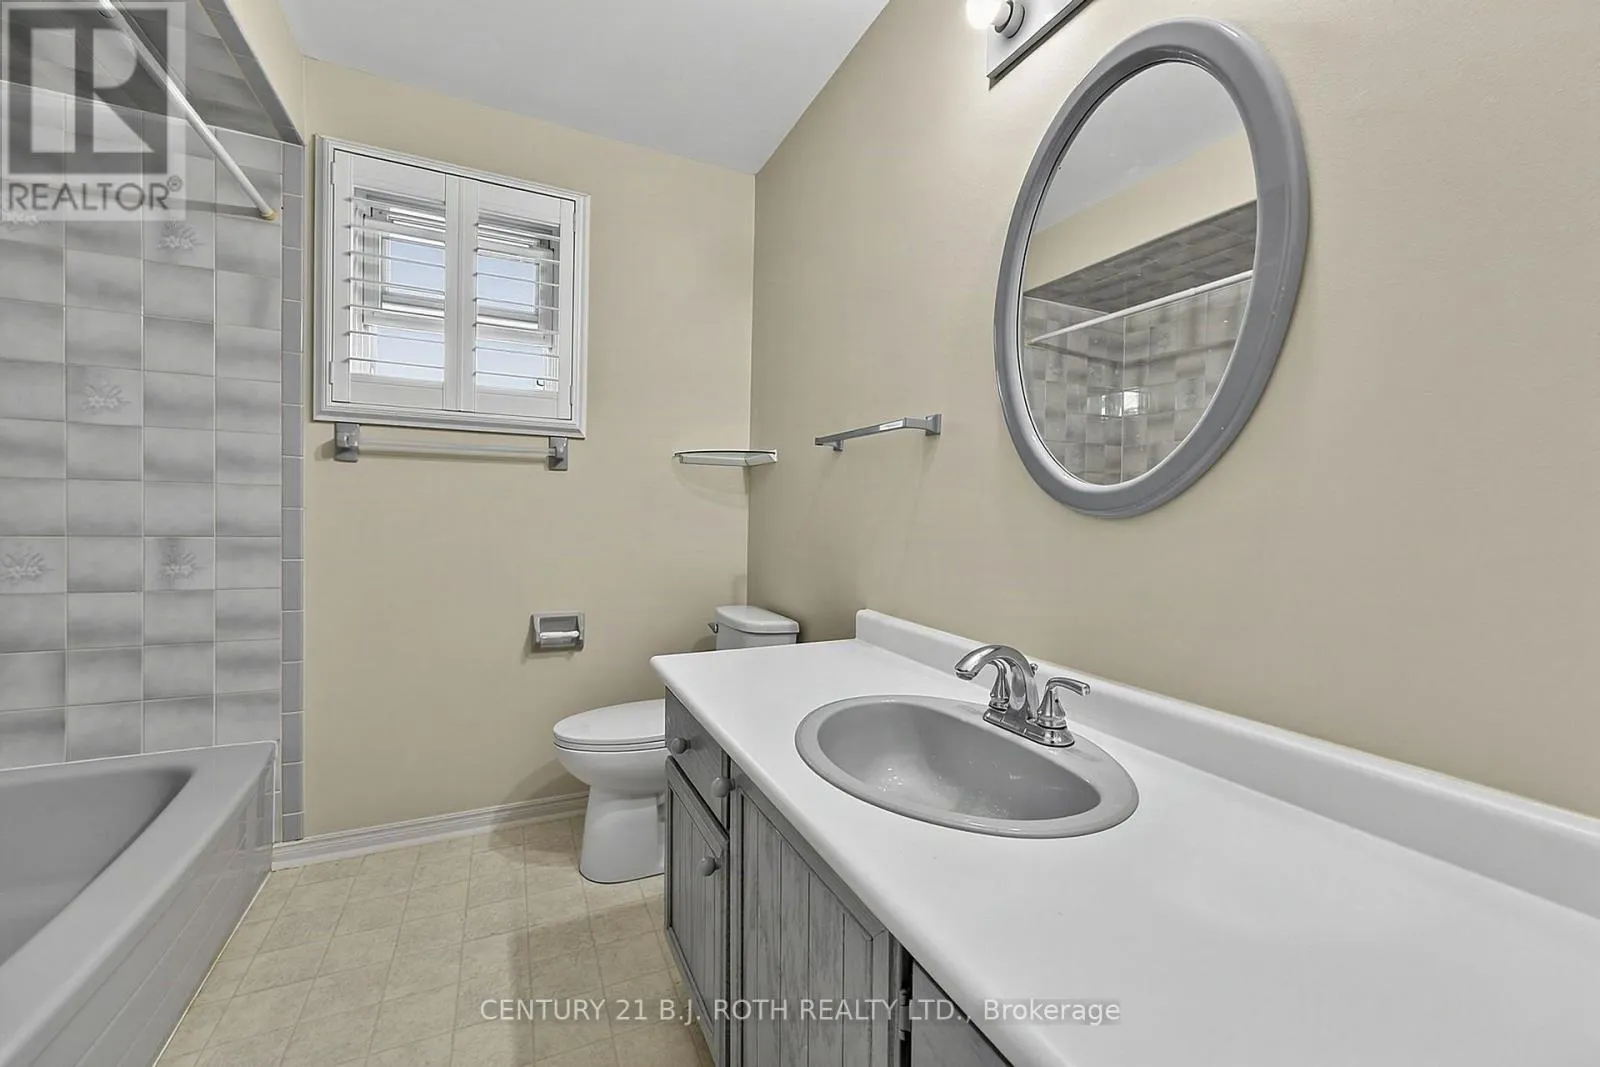
Bathroom
Second level
2.43 m x 2.31 m
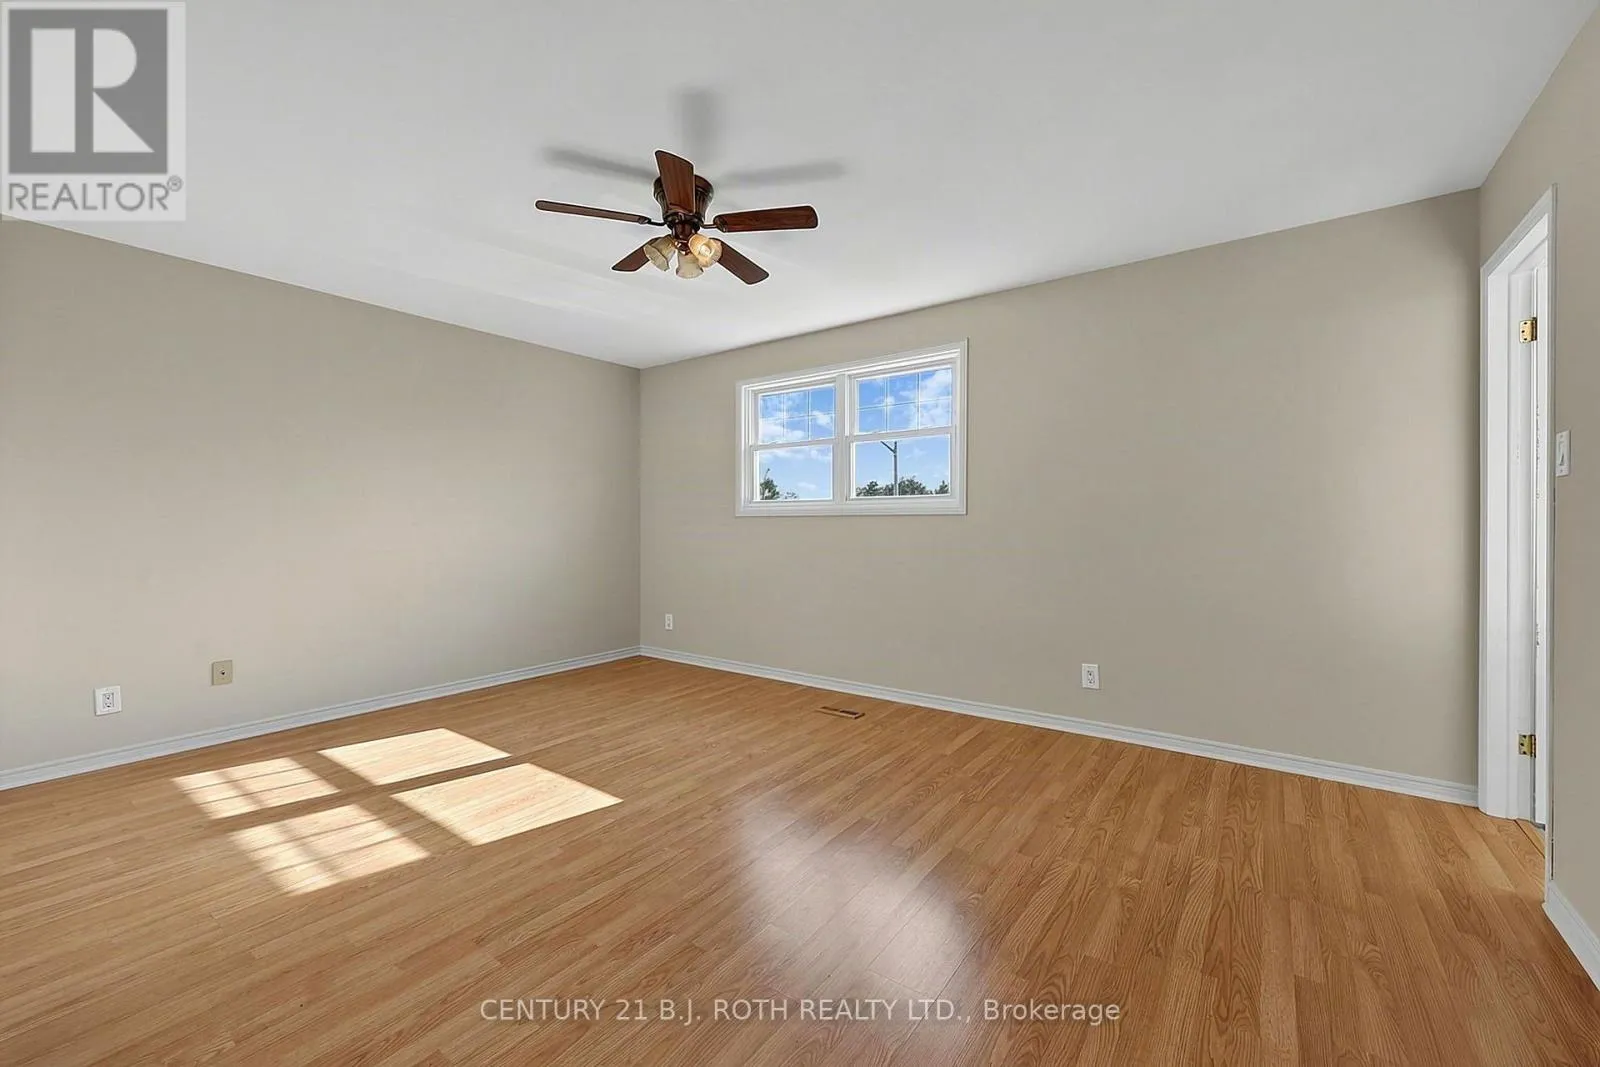
Primary Bedroom
Second level
4.97 m x 3.6 m
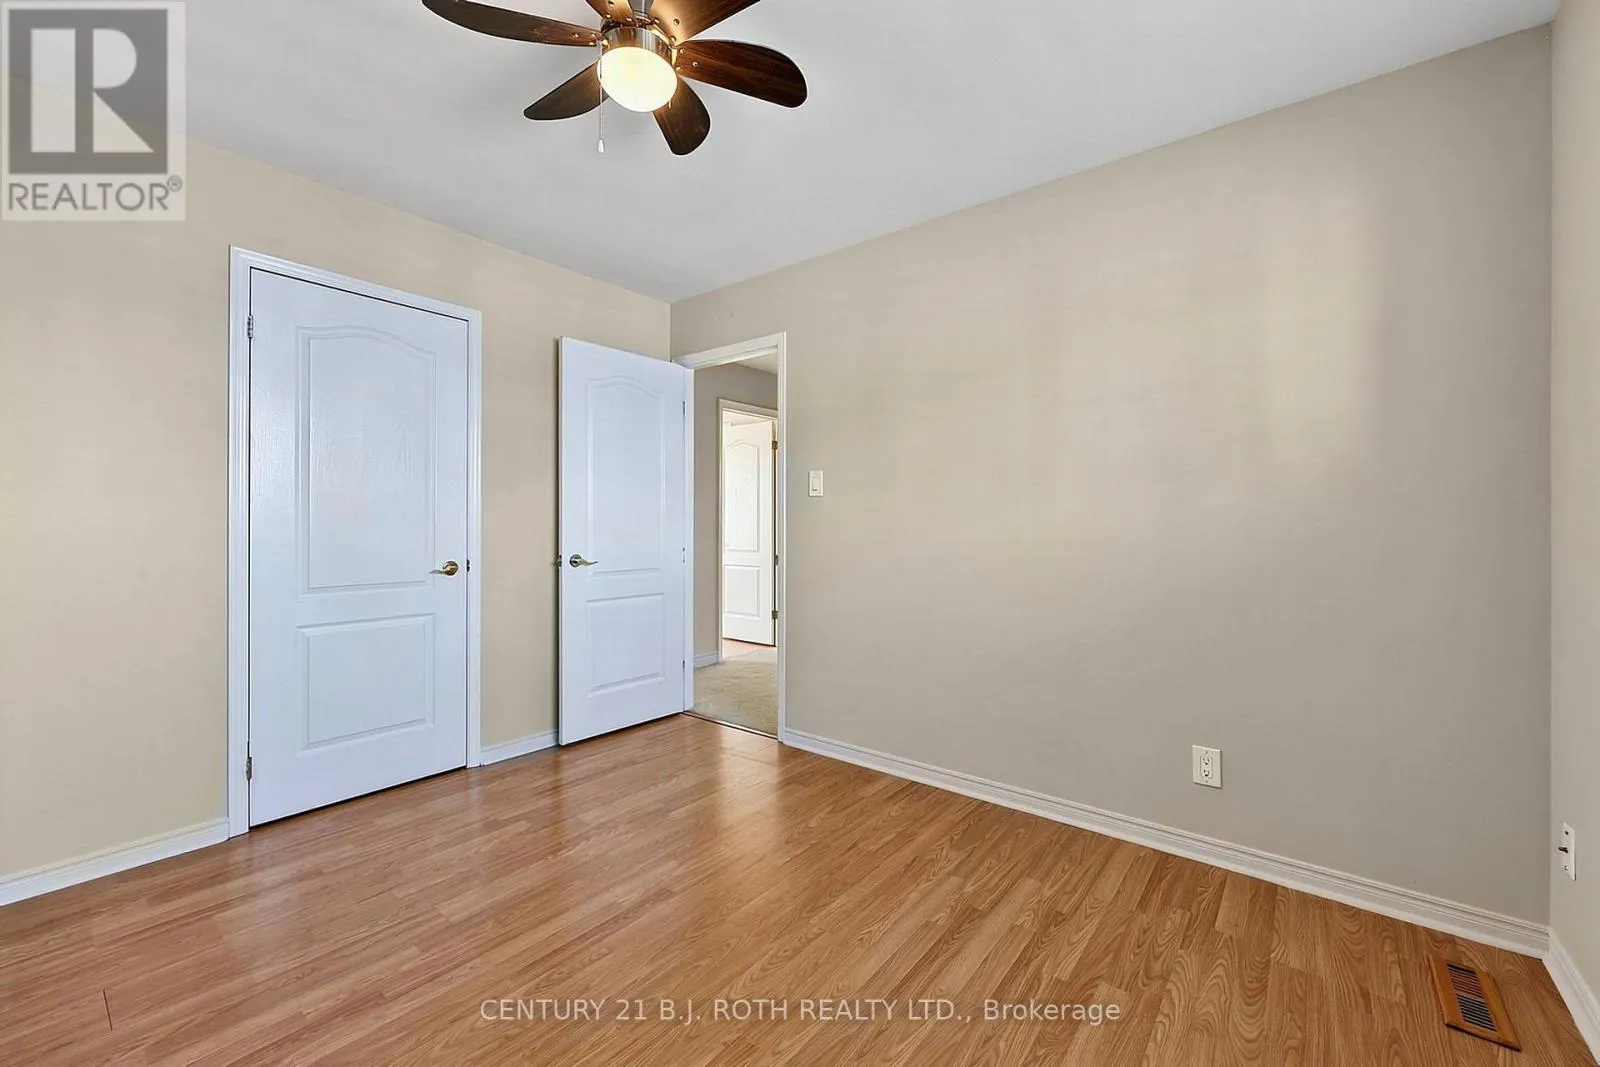
Bedroom 2
Second level
3.45 m x 3.04 m
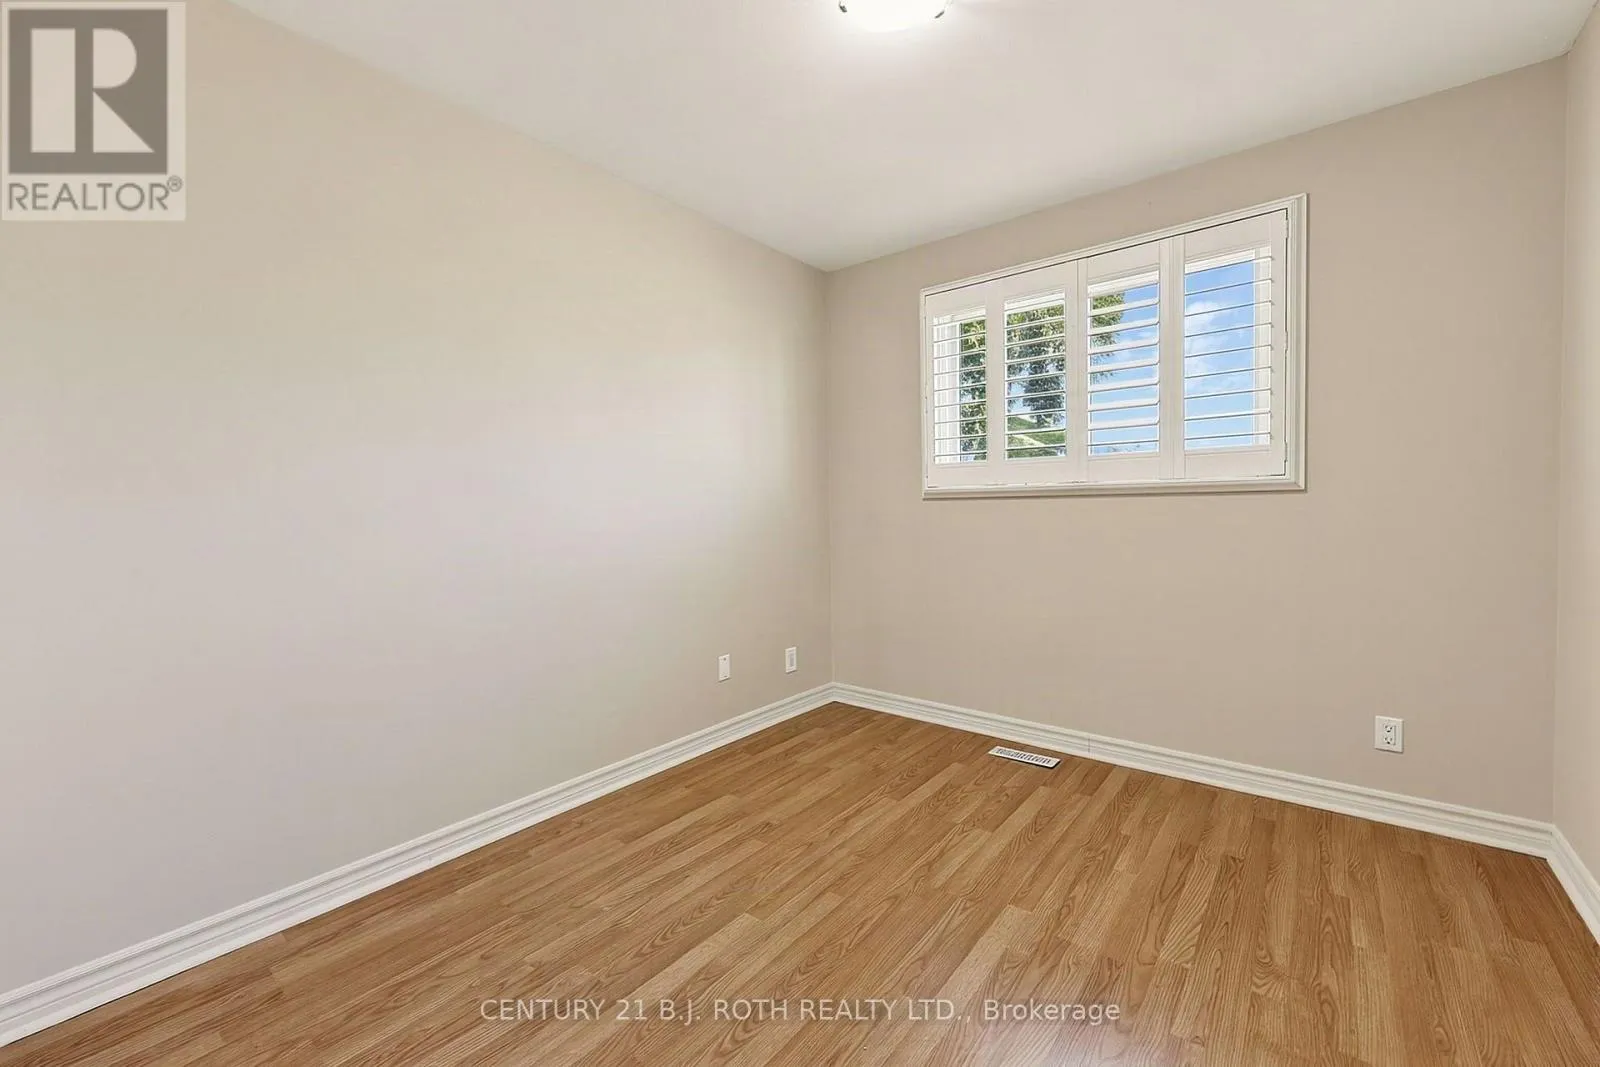
Bedroom 3
Second level
3.2 m x 2.76 m
Bathroom
Second level
3.22 m x 1.37 m
Recreational, Games room
Basement
4.36 m x 4.01 m
Bedroom
Basement
4.26 m x 3.45 m
Bedroom
Basement
3.73 m x 3.65 m
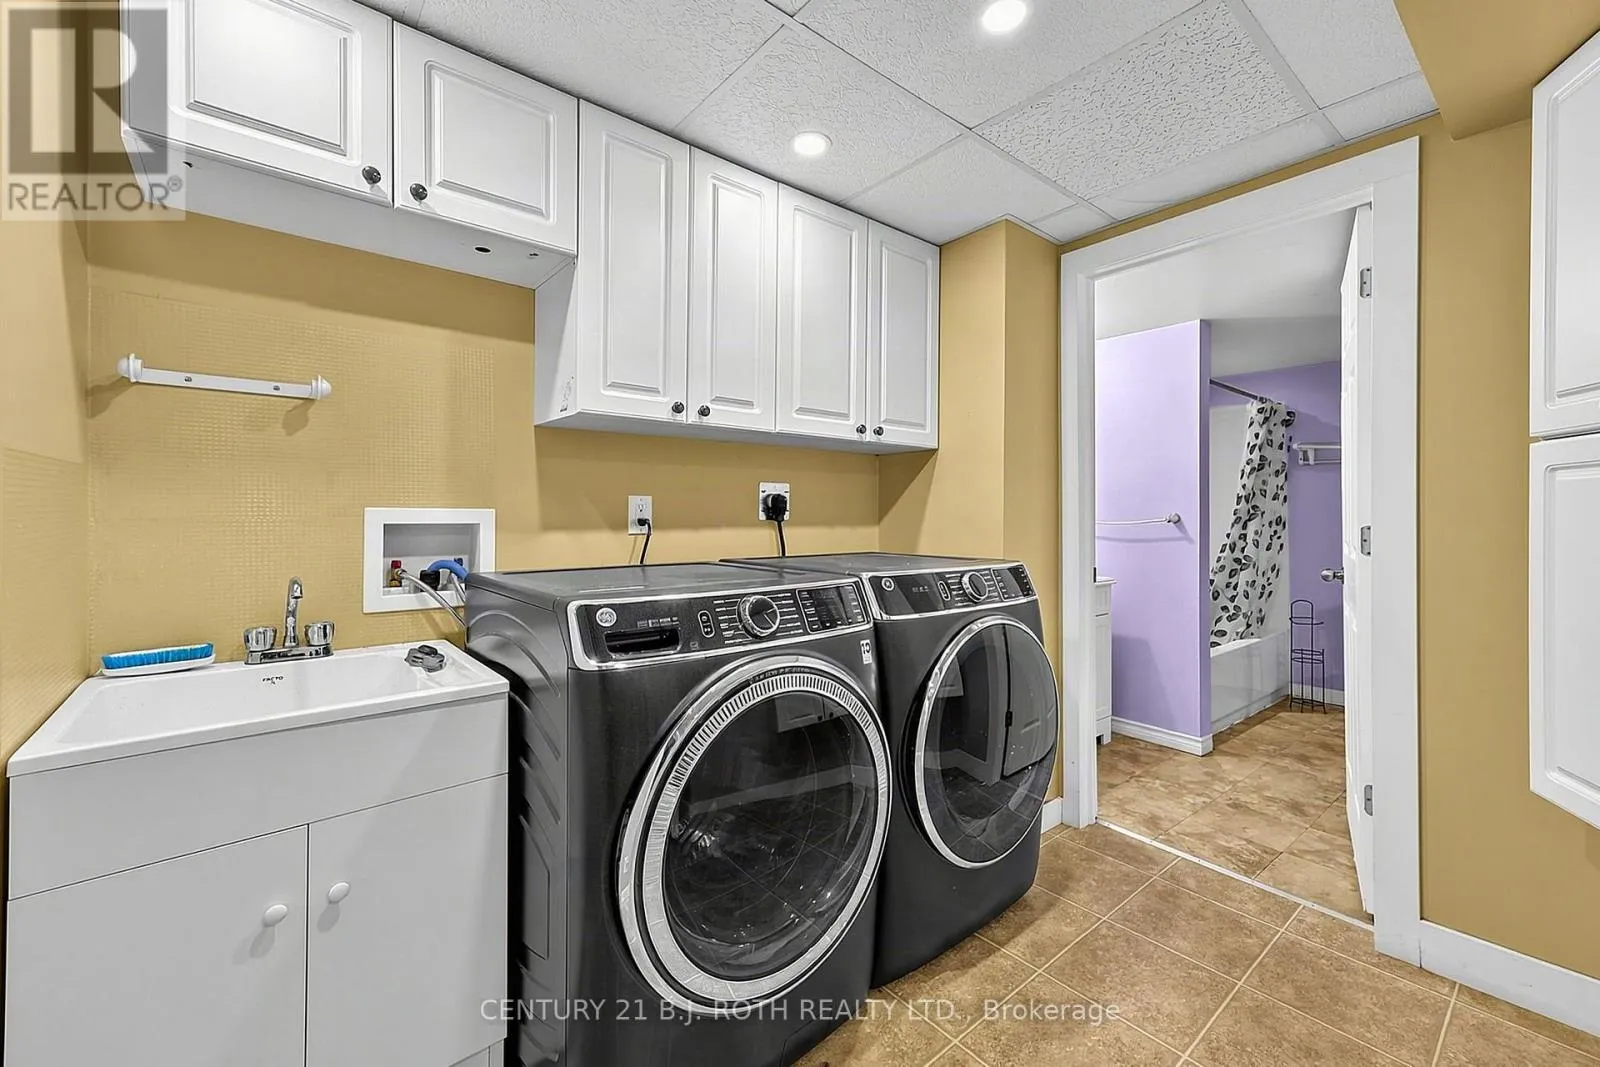
Laundry room
Basement
3.32 m x 2.54 m
Other
Basement
3.35 m x 2.46 m
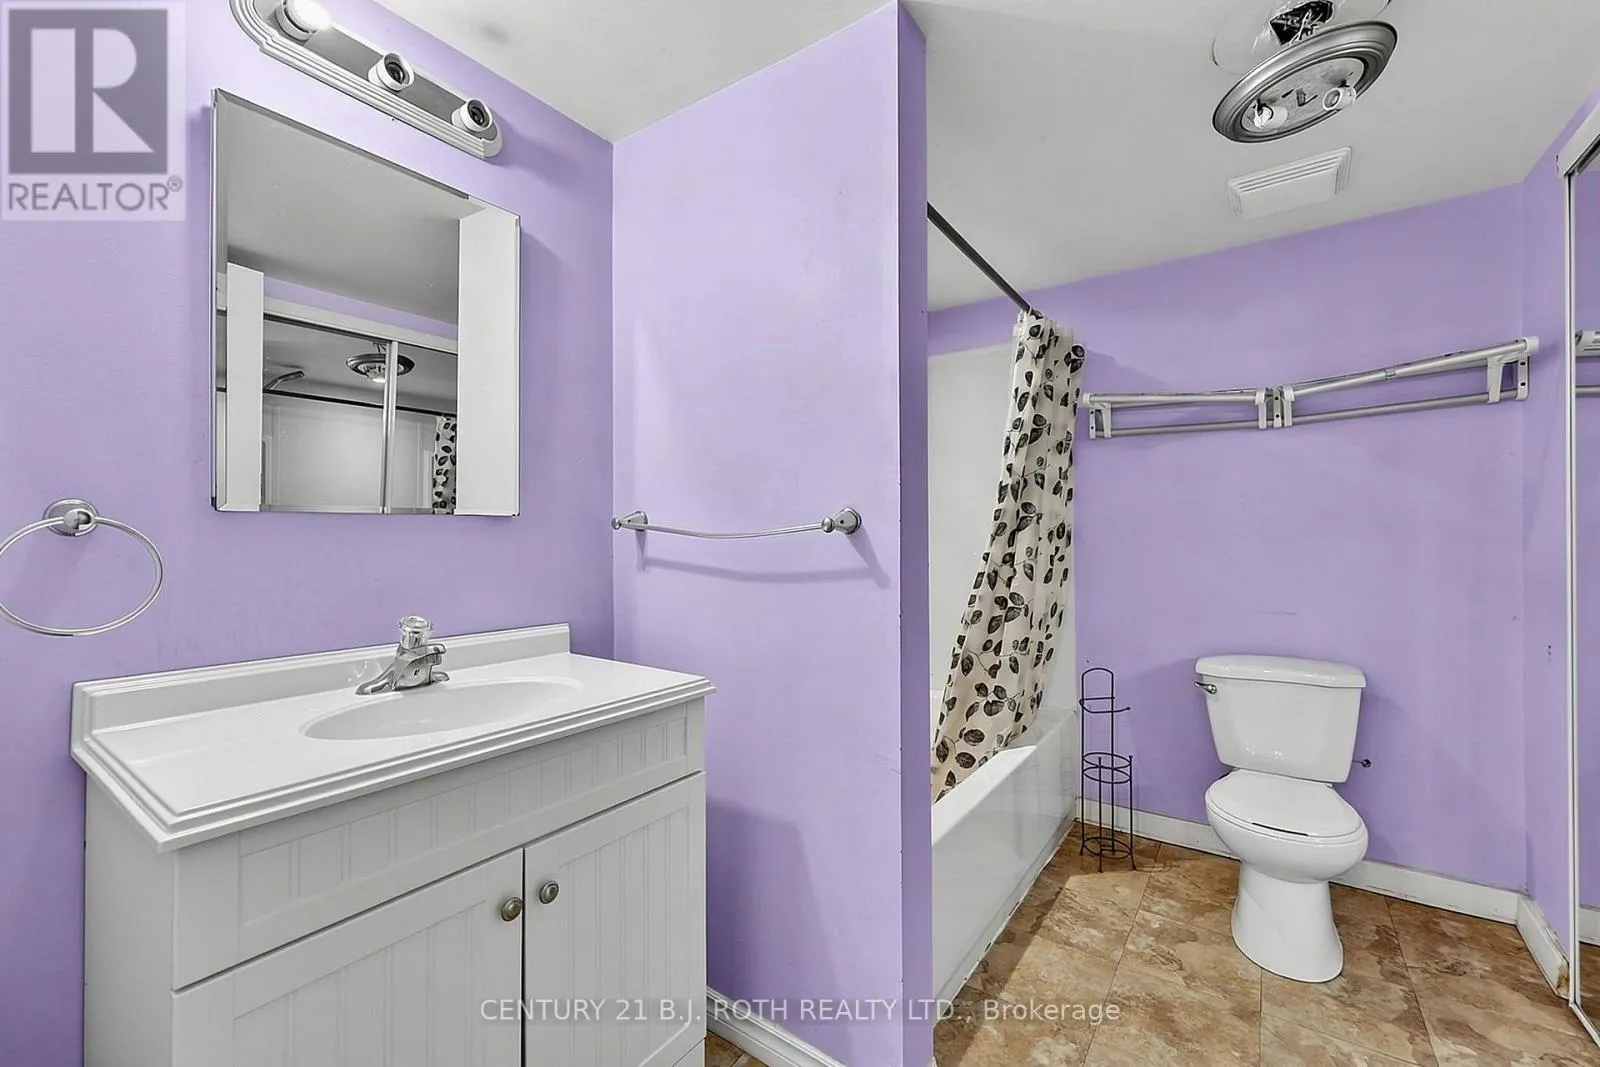
Bathroom
Basement
2.79 m x 2.03 m
Other
Basement
3.32 m x 1.77 m
Kitchen
Main level
4.87 m x 2.79 m
Family room
Main level
5.63 m x 3.32 m
Dining room
Main level
3.35 m x 3.02 m
Living room
Main level
4.95 m x 3.53 m
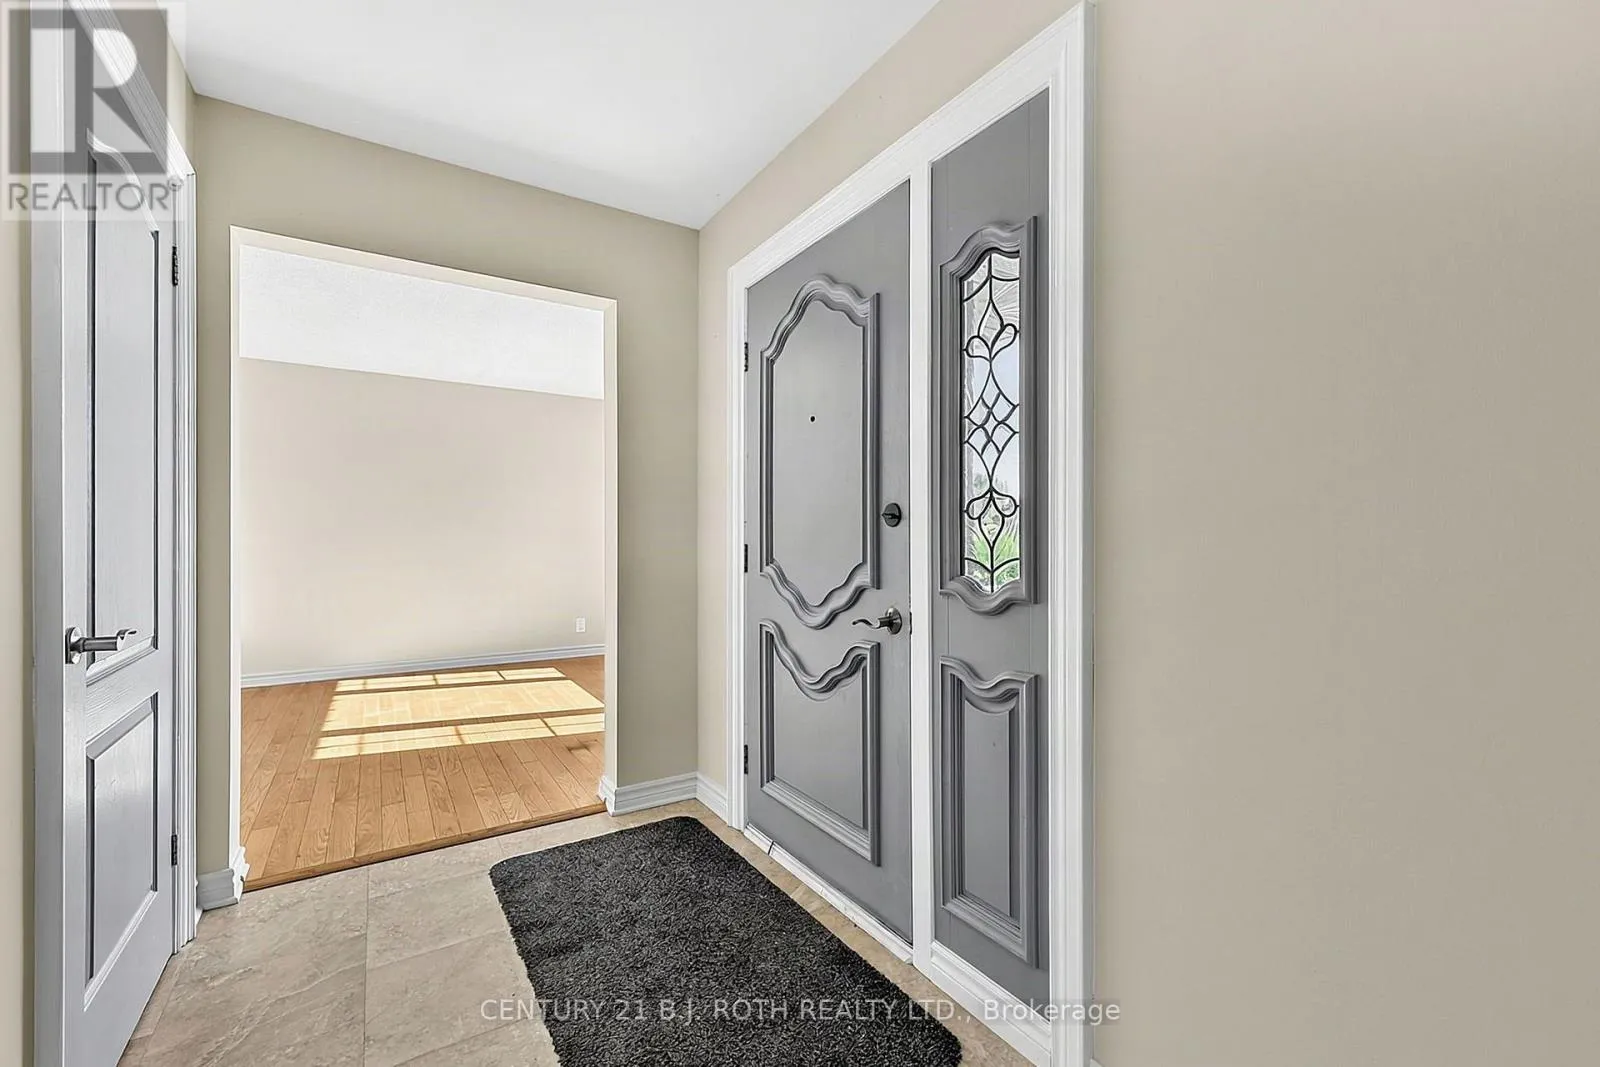
Foyer
Main level
4.57 m x 4.36 m
Bathroom
Main level
1.6 m x 1.47 m

Location

Learn more about this property
Listing provided by:
CENTURY 21 B.J. ROTH REALTY LTD.
MLS® number:
S13795118
Agent:
Ron Northmore
*Indicates required field
Name is required
Email is required
Please enter a valid phone number (e.g., 416-111-1111).

Community Spotlight: Homes For sale in Your Neighborhood