1 - 64 Bleeker Street, Orillia, Ontario L3V 5Z2

Listed for:
$2,300
3 beds
1 baths
Listed 25 days ago
House for rent: 1 - 64 Bleeker Street, Orillia, Ontario L3V 5Z2

View all 12 photos

About

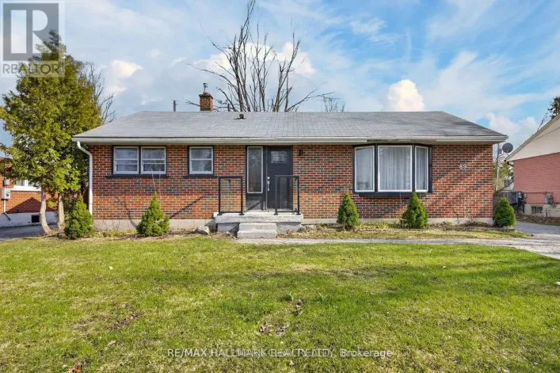
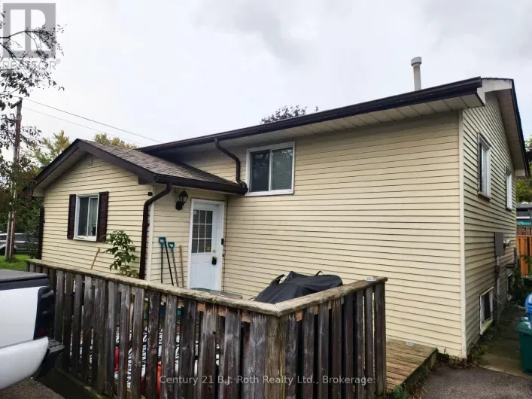
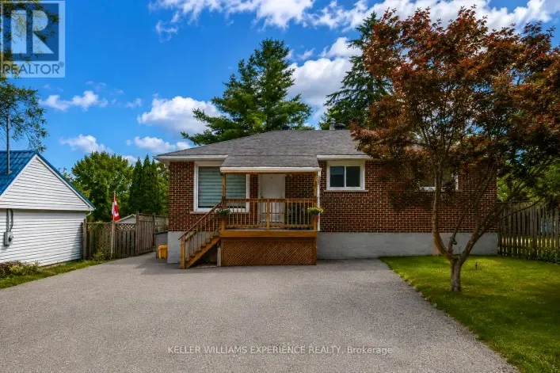
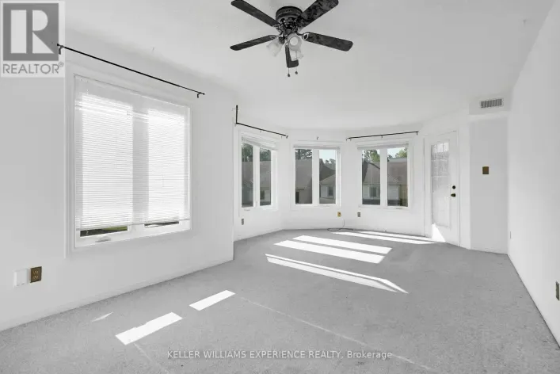
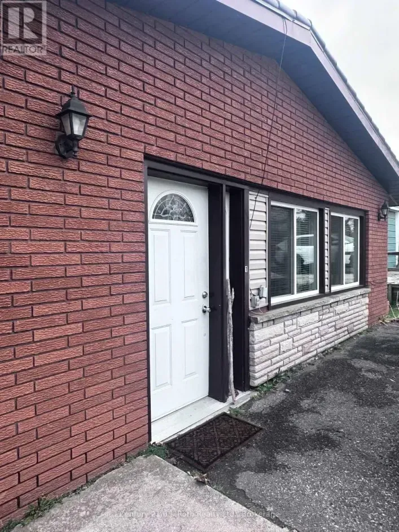
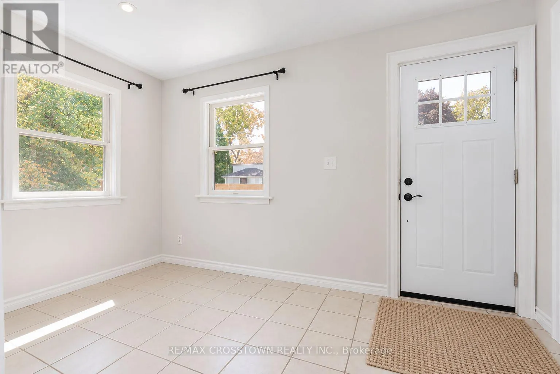
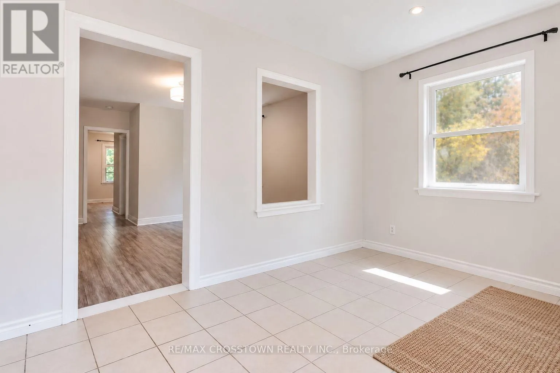
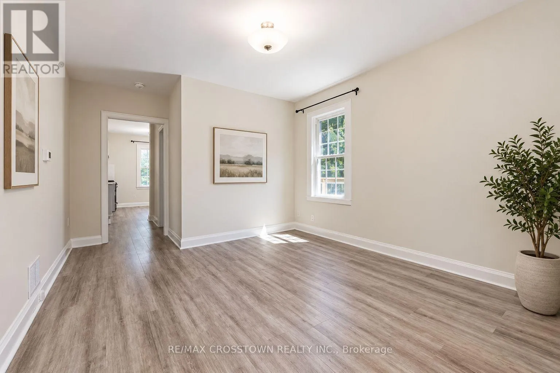
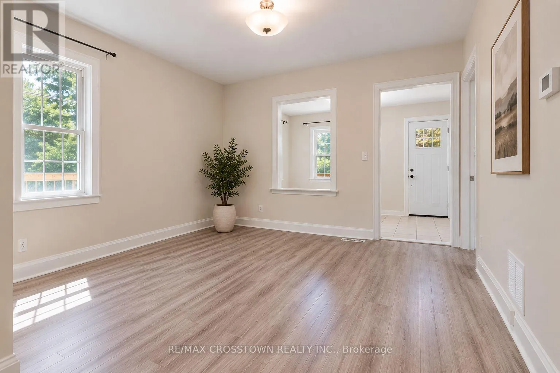
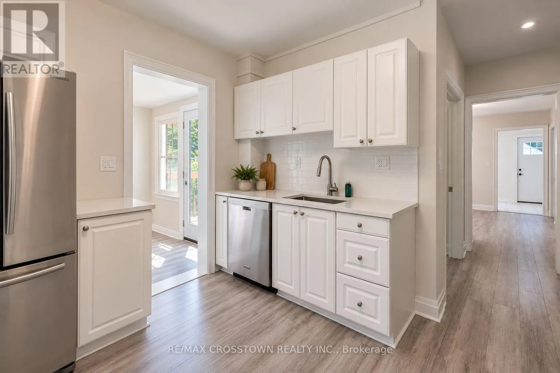
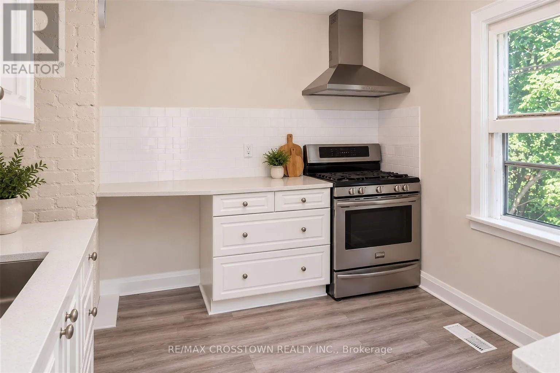
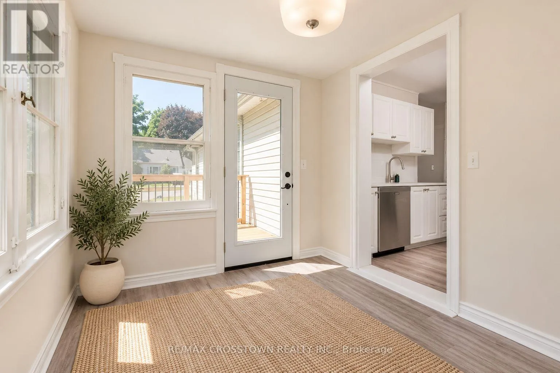
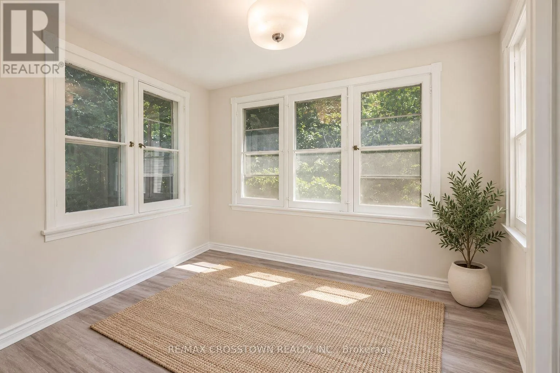
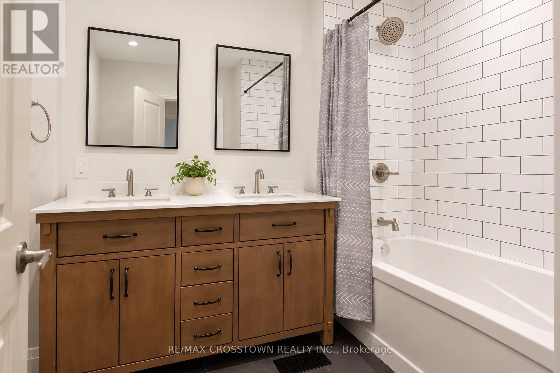
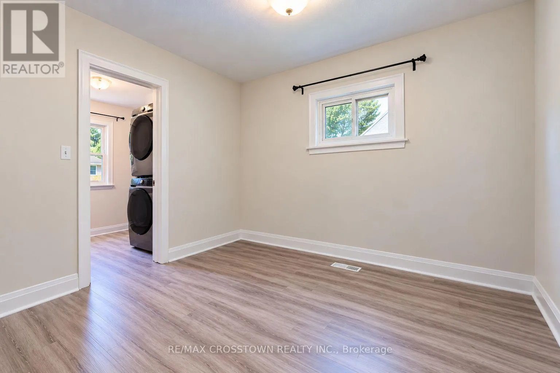
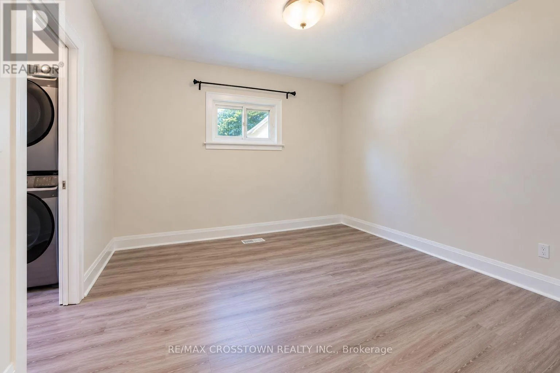
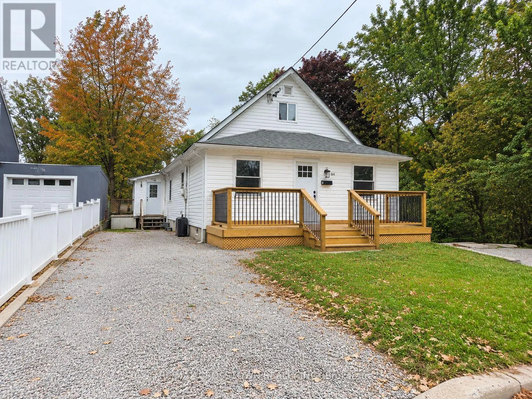
Cross Streets: Colborne St W and Bleeker. ** Directions: Memorial Ave to Fredrick St to Colburne St W To Bleeker. Welcome to this bright and spacious 3-bedroom main-floor rental in Orillia, offering approximately just under 1,000 sq. ft. of space with plenty of natural light throughout. Featuring numerous updates, laminate flooring, and a bright kitchen area, this unit offers plenty of room to make yourself at home. The kitchen features stainless steel appliances, including a gas range, while the 4-piece bathroom offers a double-sink vanity. A convenient laundry closet with a washer/dryer combo adds to the everyday functionality. One of the standout features is the additional bonus room with a walkout to one of two private decks, providing flexible space to suit your needs and a great connection to the outdoors. Enjoy access to the shared backyard, two parking spaces, and the comfort of central air conditioning. Conveniently located close to shopping, schools, recreation, and everyday amenities. A great opportunity for those looking for space, comfort, and outdoor living in Orillia! (id:27476)


Property Highlights

MLS® Number
S14098150
Type
Single Family
Community Name
Orillia
Ownership Type
Freehold
Land Size
65 x 147 FT|under 1/2 acre
Parking Space Total
2

Building

Building Type
House
Storeys
2.00
Square Footage
700 - 1100 sqft
Bathrooms Total
1
Bedrooms Above Ground
3
Bedrooms Total
3
Amenities
Hospital, Park, Public Transit
Exterior Finish
Vinyl siding
Fireplace Present
No
Basement Type
None, N/A, N/A
Basement Features
Walk out, Separate entrance
Building Heating Type
Forced air
Heating Fuel
Natural gas
Building Cooling Type
Central air conditioning

Utilities

Water
Municipal water
Utility Sewer
Sanitary sewer

Room Layout

Kitchen
Main level
3.04 m x 3.04 m
Living room
Main level
3.35 m x 3.65 m
Bathroom
Main level
2 m x 2 m
Foyer
Main level
2.43 m x 3.65 m
Laundry room
Main level
1.52 m x 2.43 m
Primary Bedroom
Main level
3.04 m x 3.04 m
Bedroom
Main level
2.43 m x 3.04 m
Bedroom
Main level
2.74 m x 3.04 m

Location

Learn more about this property
Listing provided by:
RE/MAX CROSSTOWN REALTY INC.
MLS® number:
S14098150
Agent:
Meaghan Patterson
*Indicates required field
Name is required
Email is required
Please enter a valid phone number (e.g., 416-111-1111).

Community Spotlight: Homes For rent in Your Neighborhood