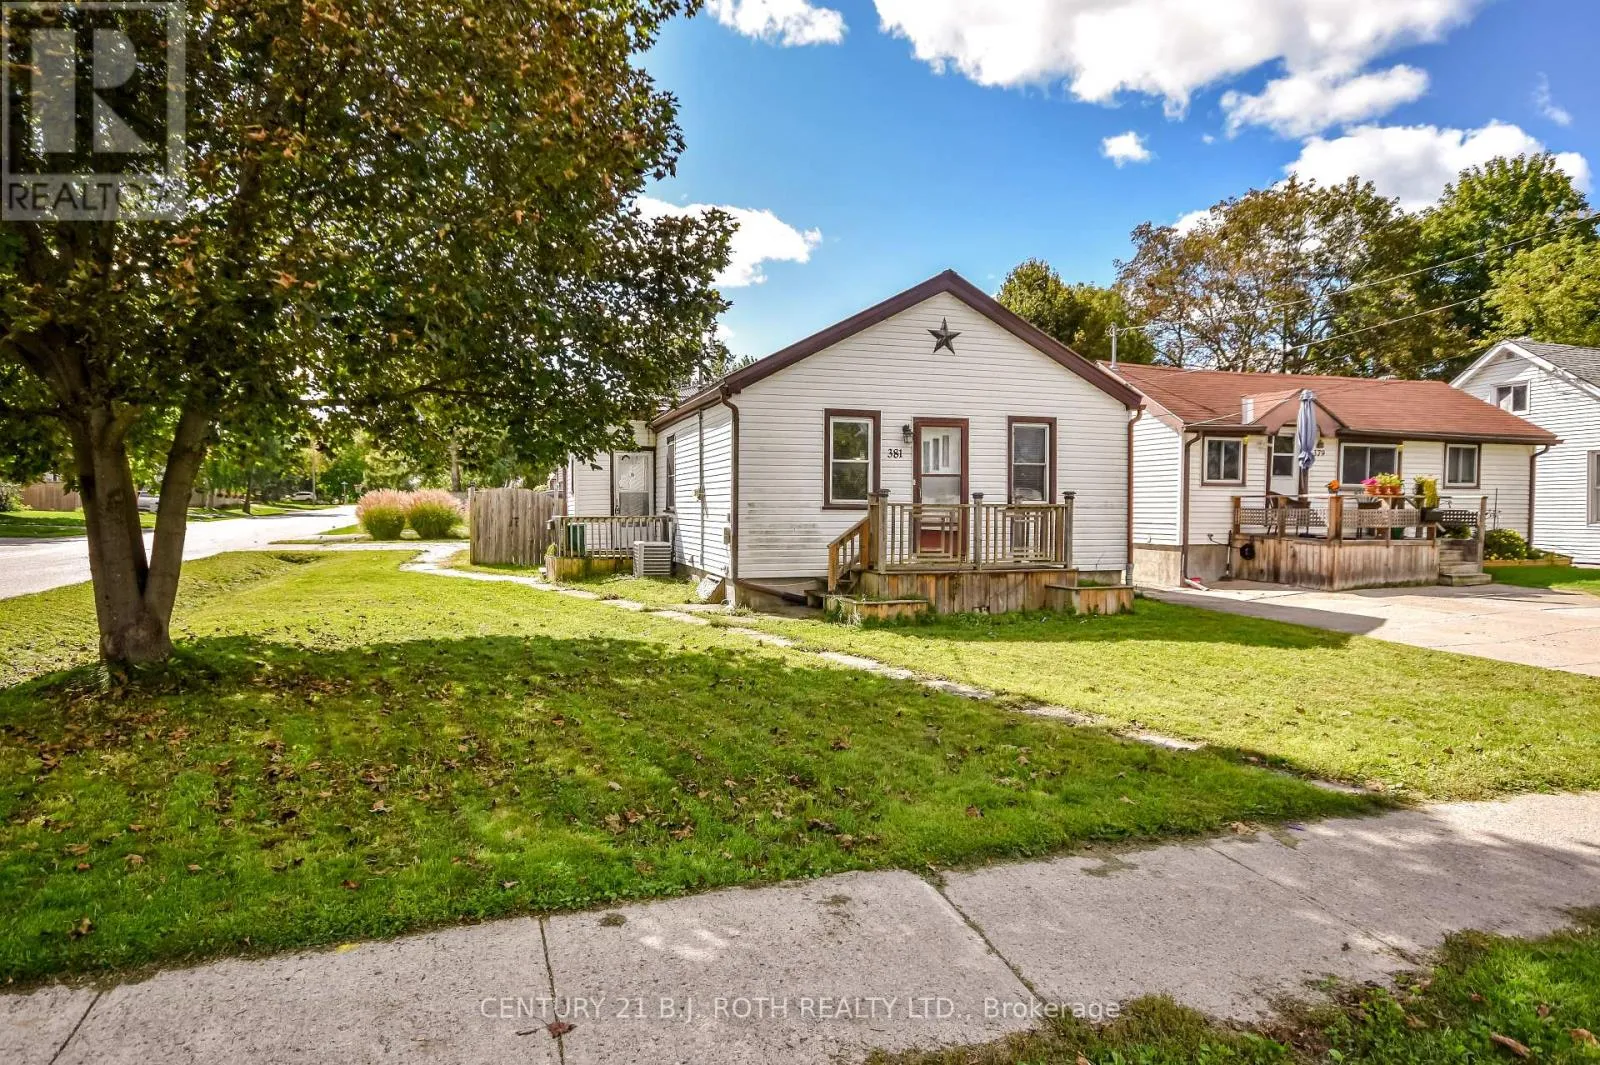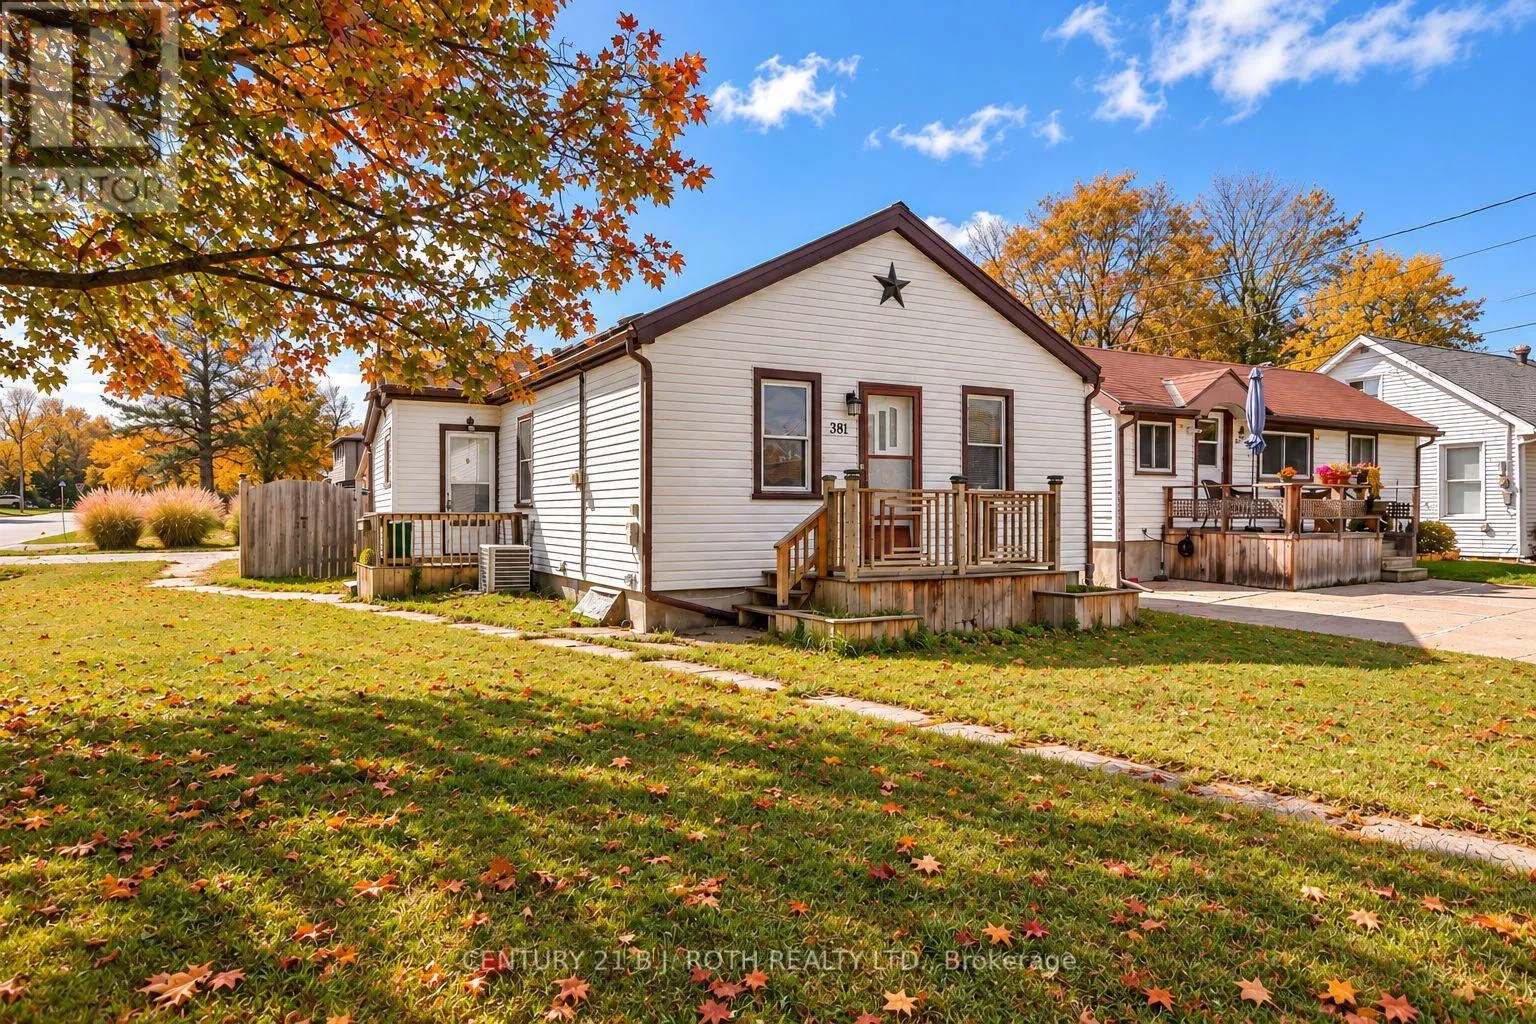
381 Forest Avenue S, Orillia, Ontario L3V 3Z2

Listed for:
$369,900
3 beds
1 baths
Listed 16 days ago
House for rent: 381 Forest Avenue S, Orillia, Ontario L3V 3Z2

View all 25 photos

About

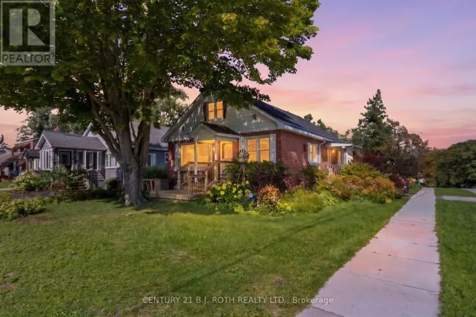
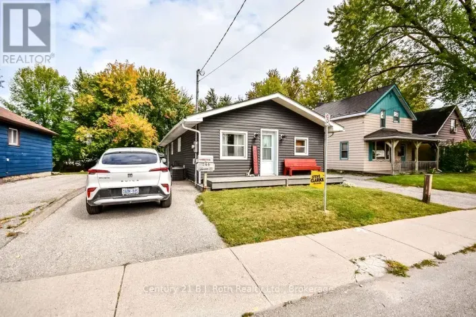
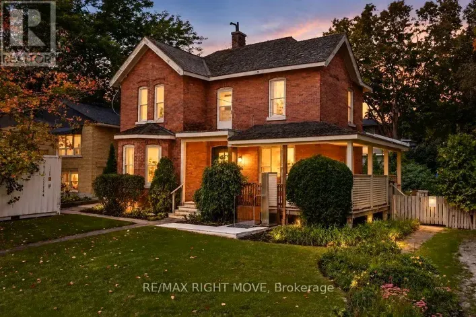
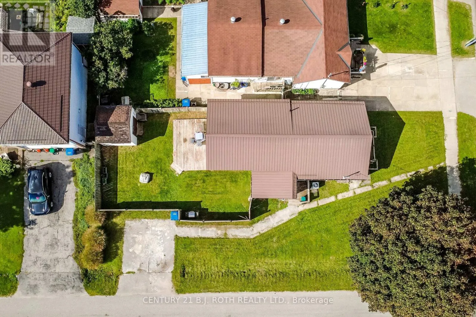
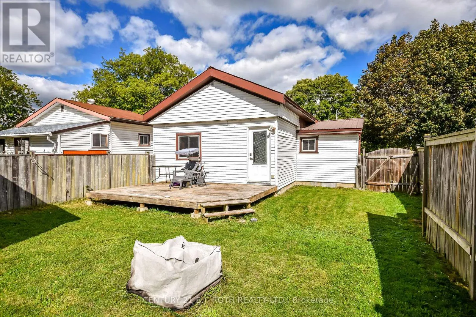
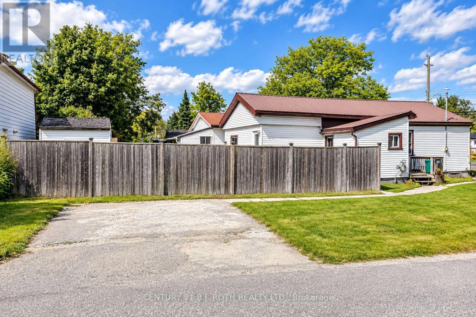
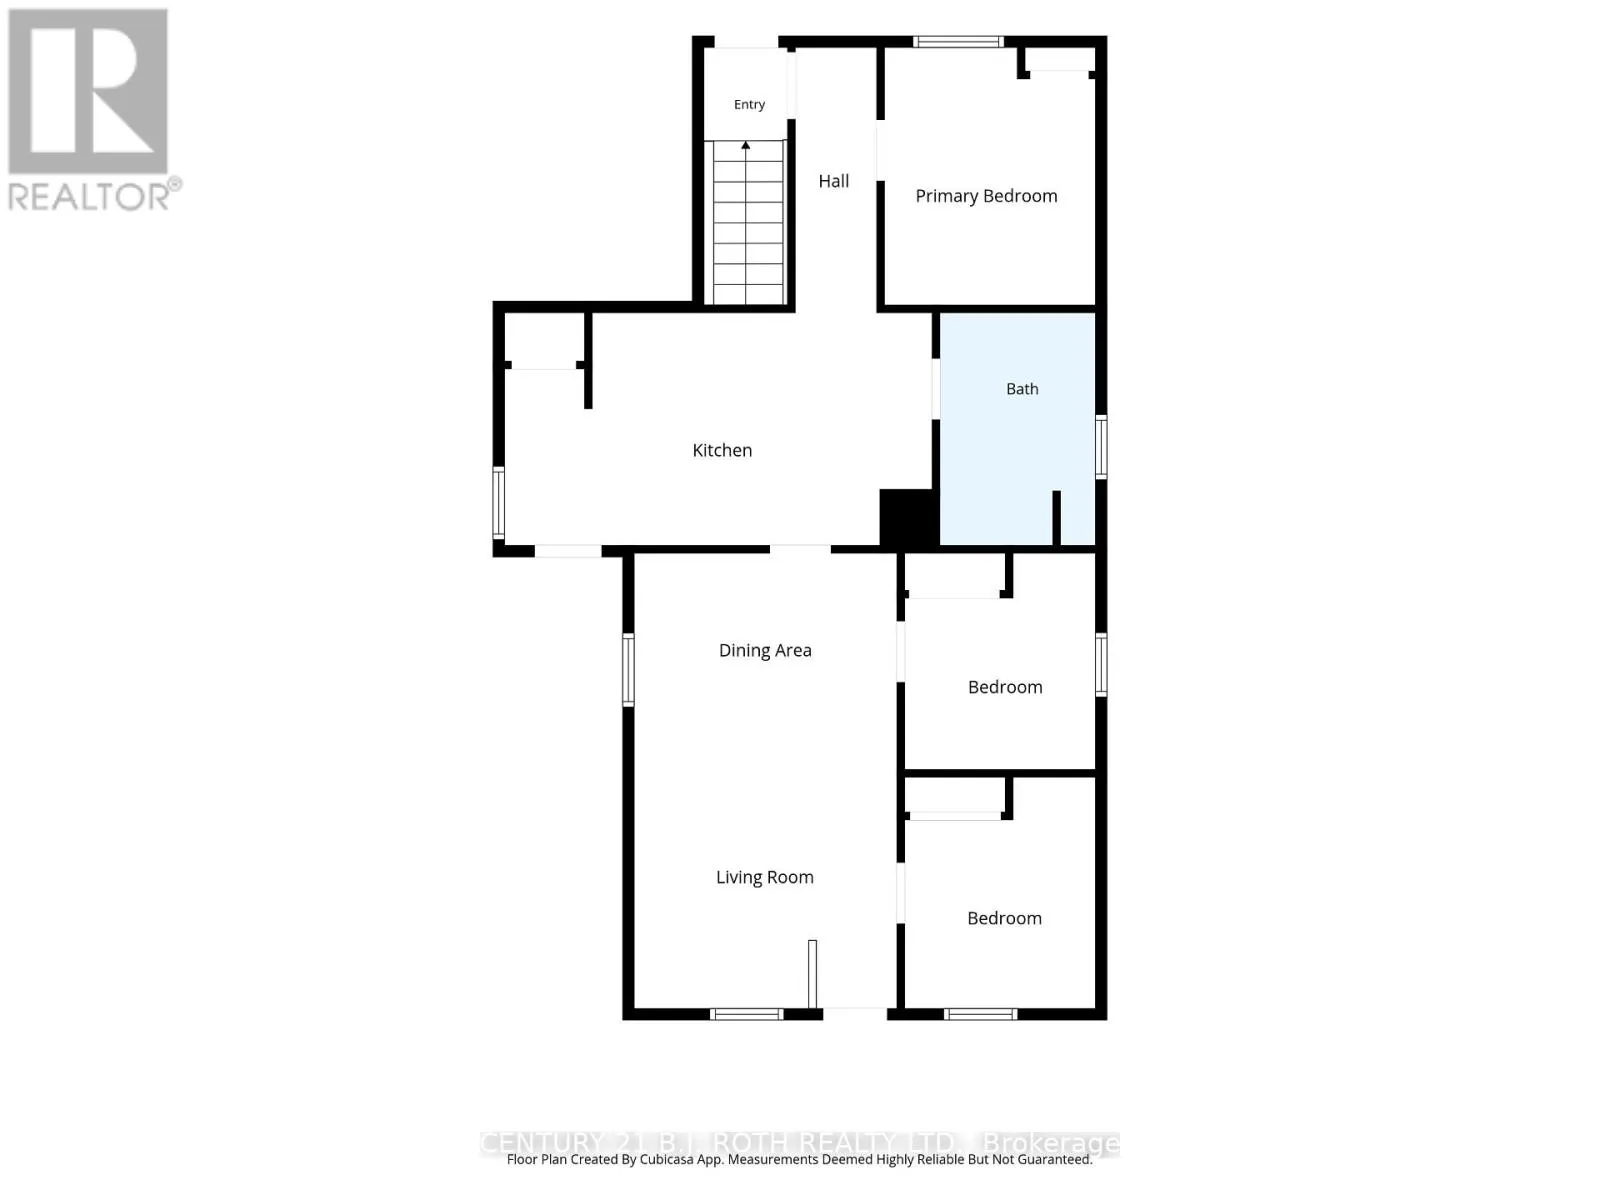
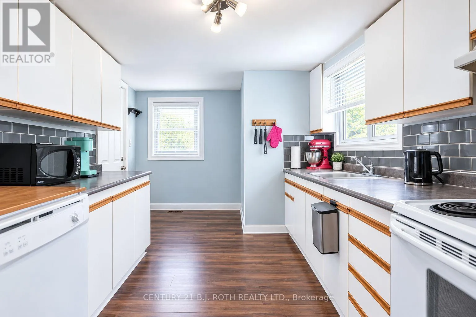
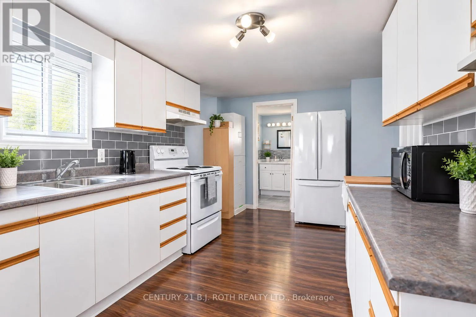
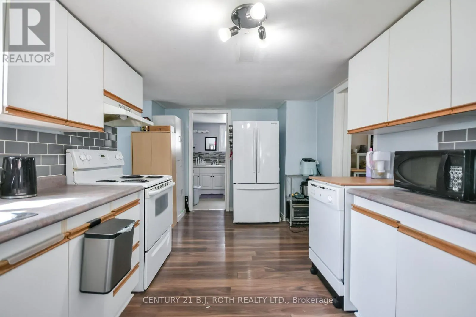
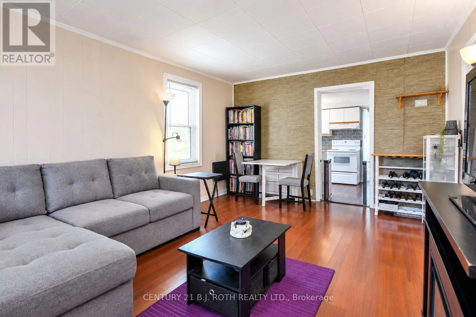
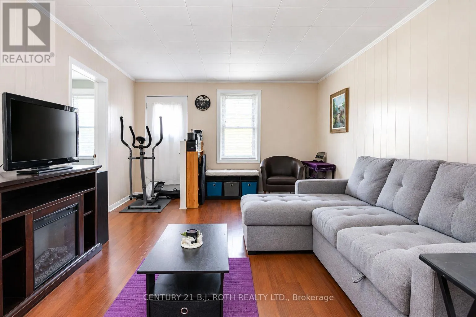
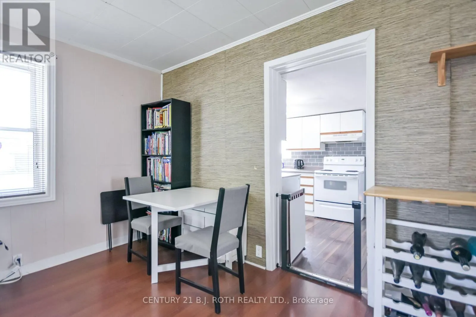
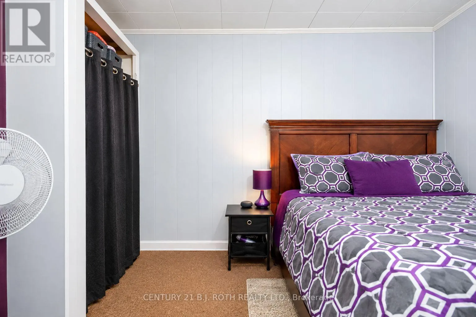
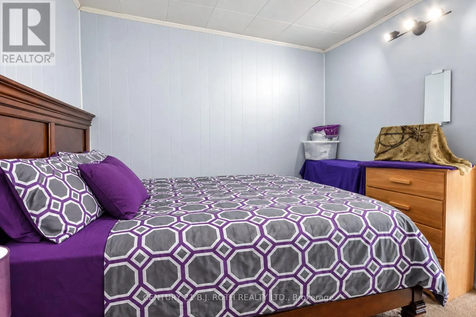
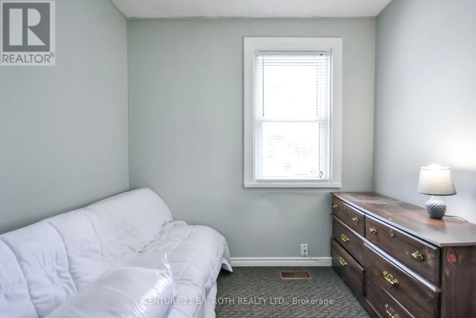
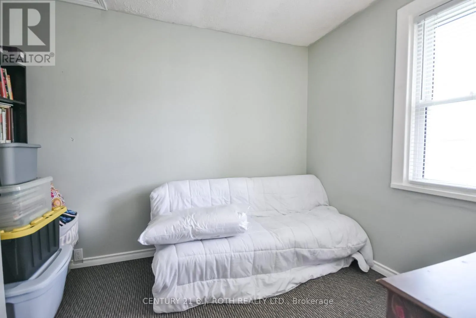
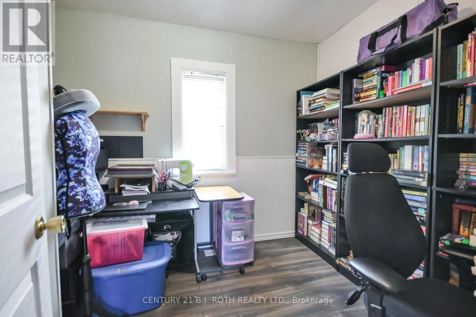
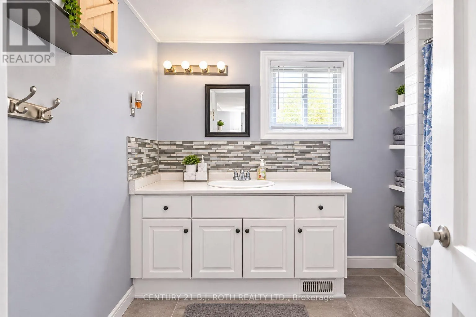
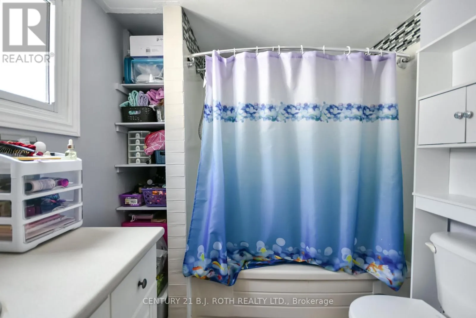
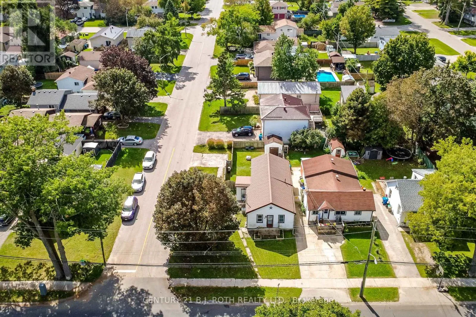
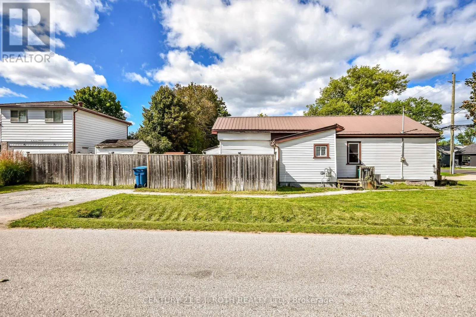
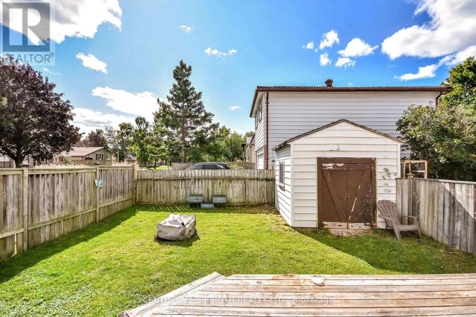
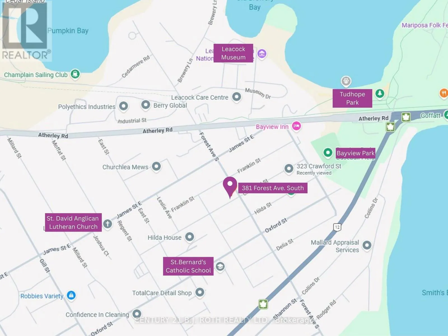
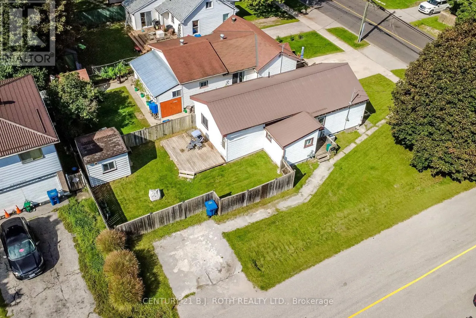
Atherley To Forest Ave S Discover the charm of 381 Forest Avenue South! This welcoming 3-bedroom, 1-bathroom bungalow offers comfortable living in a quiet, established neighbourhood. Inside, you'll find a light-filled living area, a well-appointed kitchen with plenty of storage and workspace, and a practical floor plan designed for everyday comfort. The location is hard to beat, with downtown Orillia, Tudhope Beach, local parks, and scenic walking trails all within walking distance. Public and Catholic schools are also conveniently nearby. The outdoor space features a fully fenced backyard and deck, creating the perfect setting for summer barbecues, entertaining guests, or enjoying a quiet afternoon outdoors. Whether you're entering the market, downsizing, planning for retirement, or adding to your investment portfolio, this property offers plenty of potential to suit your needs. New AC installed in 2021. Enjoy the combination of a convenient location, functional living space, and outdoor enjoyment this lovely home has to offer! (id:27476)

Property Highlights

MLS® Number
S14132336
Type
Single Family
Community Name
Orillia
Ownership Type
Freehold
Land Size
38.1 x 99.9 FT|under 1/2 acre
Parking Space Total
2

Building

Building Type
House
Storeys
1.00
Square Footage
700 - 1100 sqft
Bathrooms Total
1
Bedrooms Above Ground
3
Bedrooms Total
3
Amenities
Beach, Hospital, Park, Schools, Public Transit
Exterior Finish
Vinyl siding
Fireplace Present
No
Basement Type
Partial (Partially finished)
Basement Features
Building Heating Type
Forced air
Heating Fuel
Natural gas
Building Cooling Type
Central air conditioning

Utilities

Water
Municipal water
Utility Sewer
Sanitary sewer

Room Layout

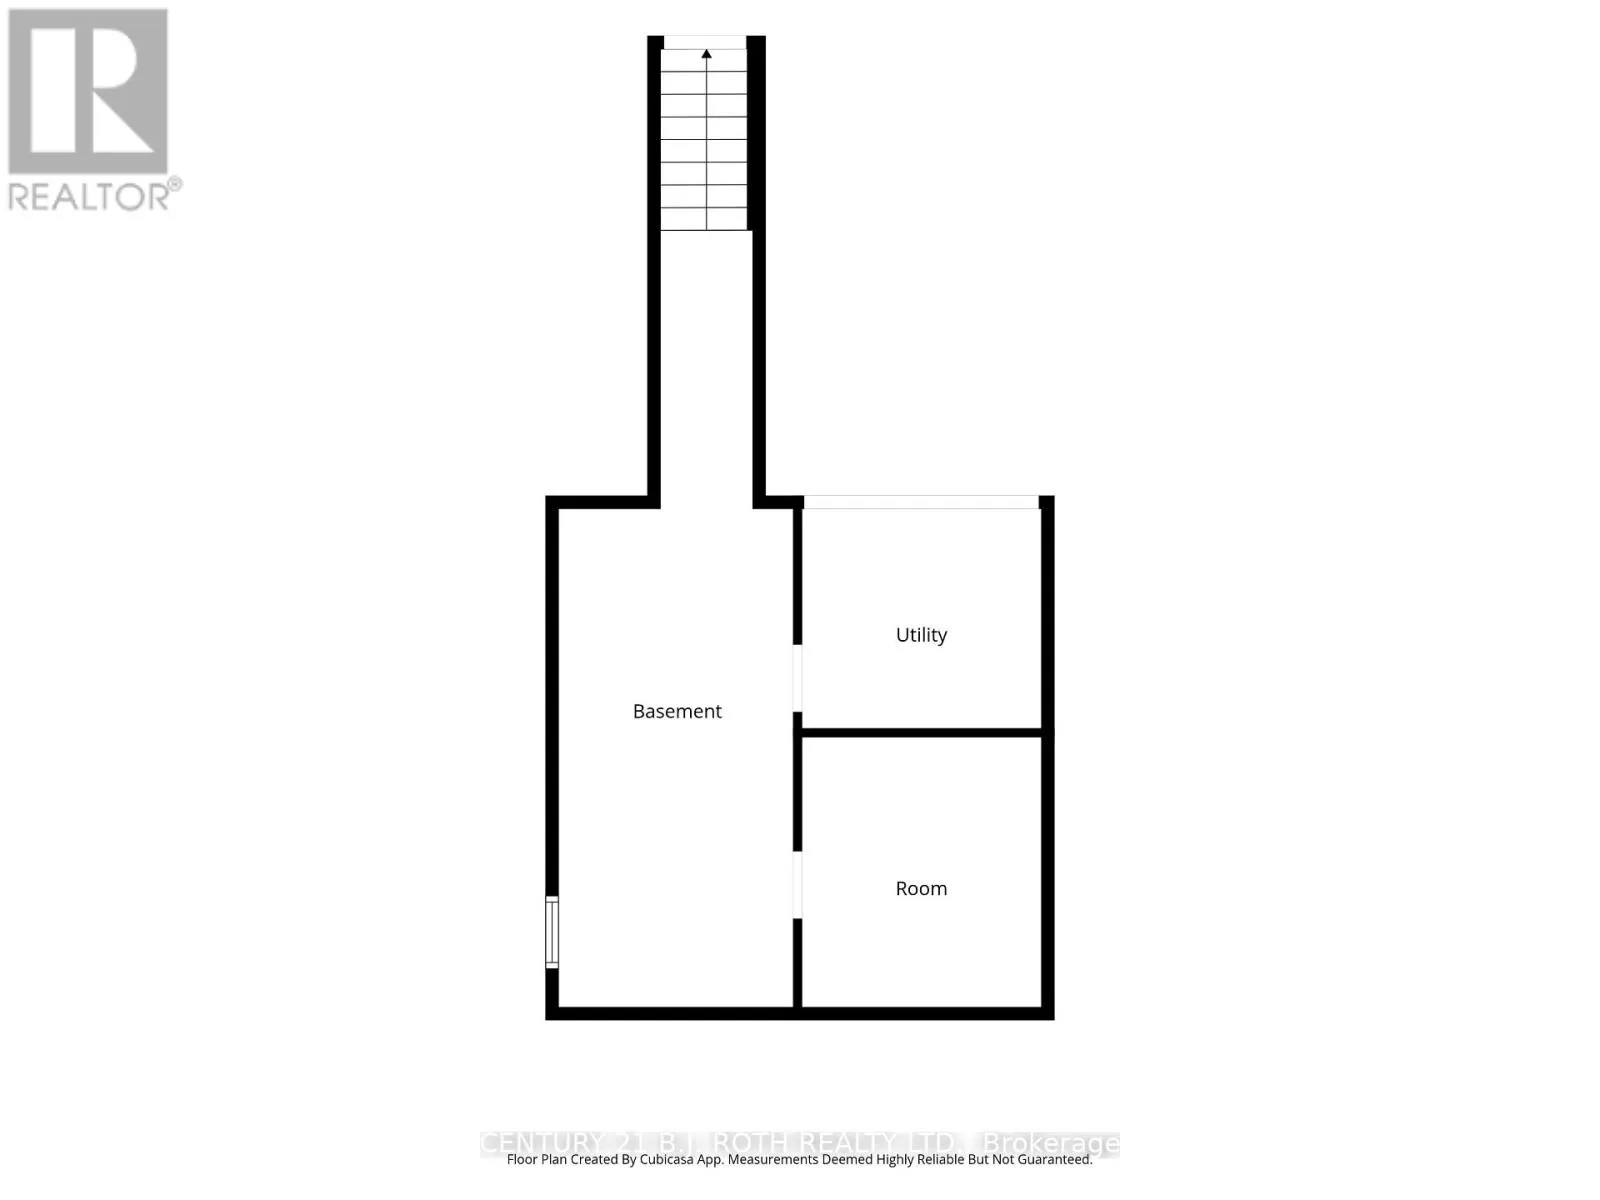
Laundry room
Basement
2.84 m x 9.38 m
Utility room
Basement
2.9 m x 2.66 m
Other
Basement
2.9 m x 3.27 m
Kitchen
Main level
5.71 m x 3.09 m
Living room
Main level
7.02 m x 3.88 m
Primary Bedroom
Main level
2.82 m x 3.44 m
Bedroom 2
Main level
2.55 m x 2.89 m
Bedroom 3
Main level
2.55 m x 3.09 m

Location

Learn more about this property
Listing provided by:
CENTURY 21 B.J. ROTH REALTY LTD.
MLS® number:
S14132336
Agent:
Kyla Vavala
*Indicates required field
Name is required
Email is required
Please enter a valid phone number (e.g., 416-111-1111).

Community Spotlight: Homes For sale in Your Neighborhood