5222 6th Line N, Oro-Medonte, Ontario L0K 1E0

Listed for:
$1,170,000
4 beds
3 baths
Listed 12 days ago
House for rent: 5222 6th Line N, Oro-Medonte, Ontario L0K 1E0

View all 41 photos

About

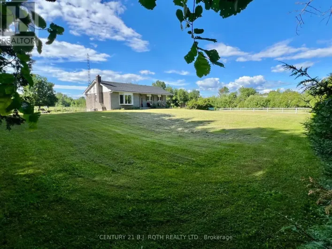
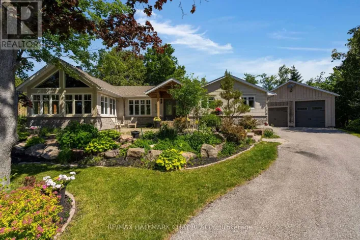
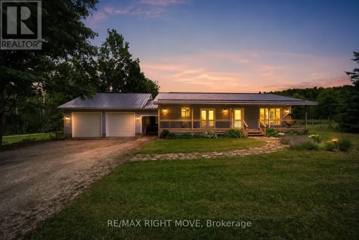
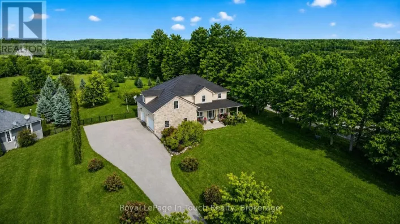
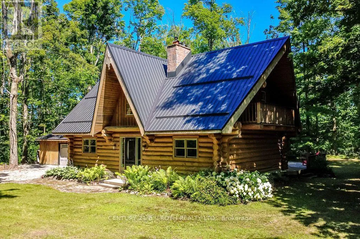
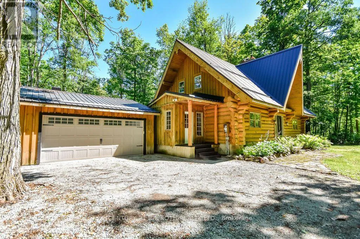
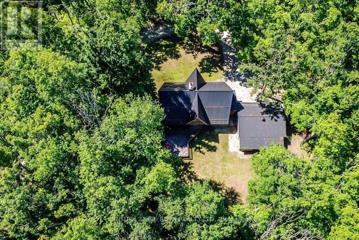
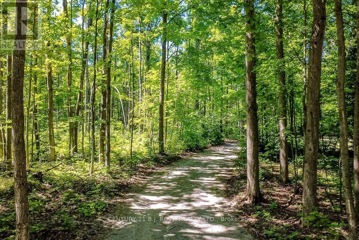
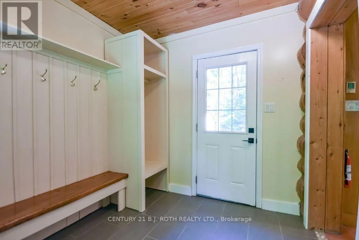
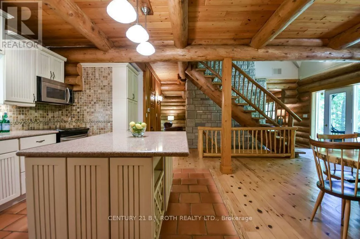
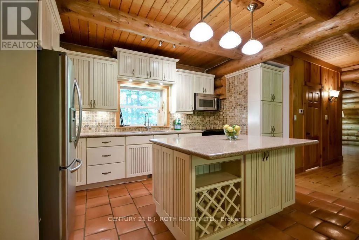
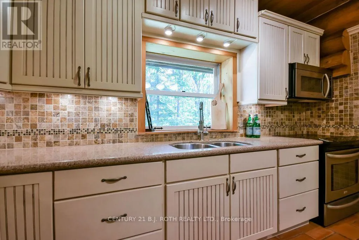
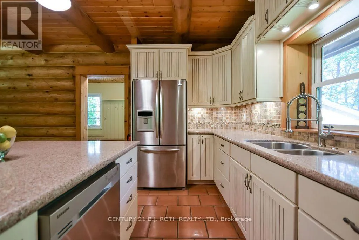
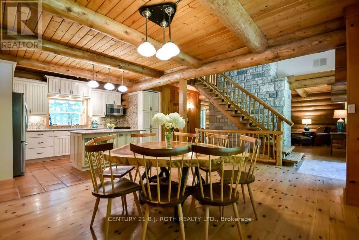
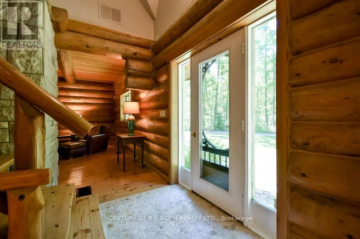
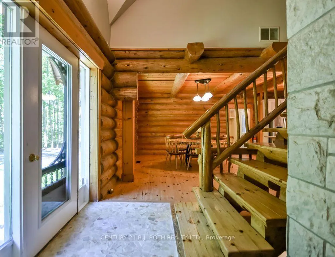
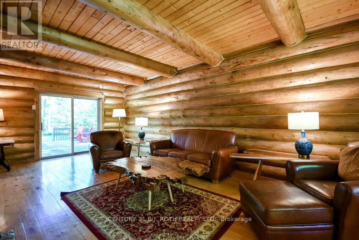
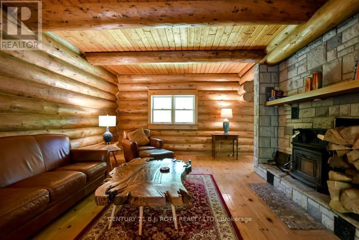
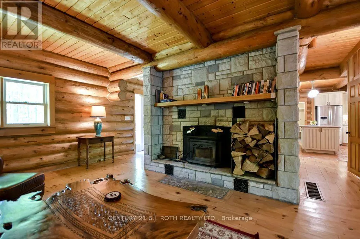
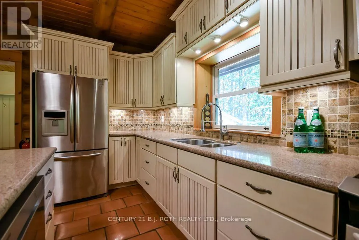
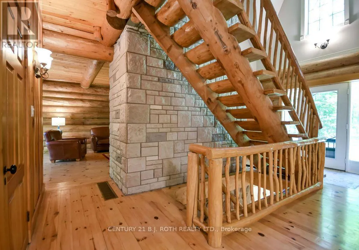
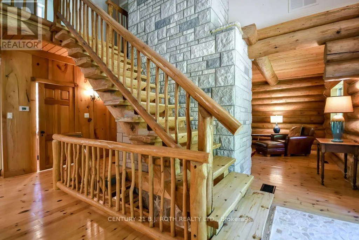
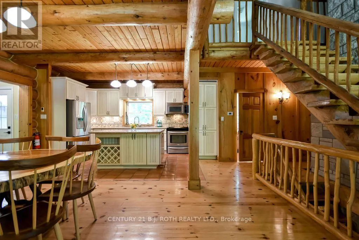
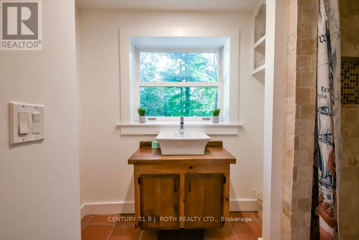
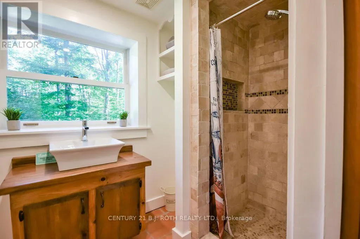
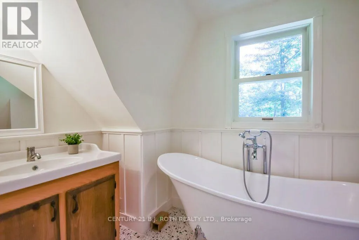
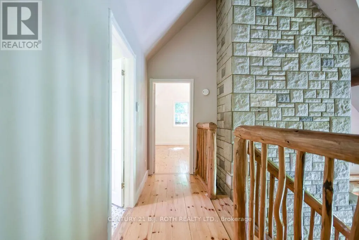
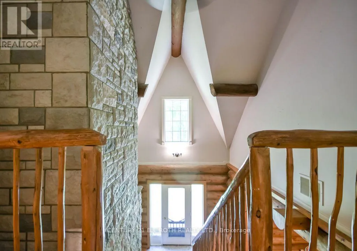
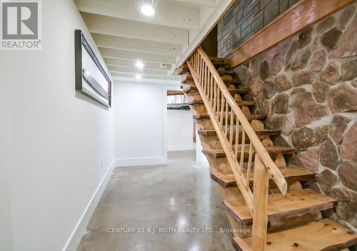
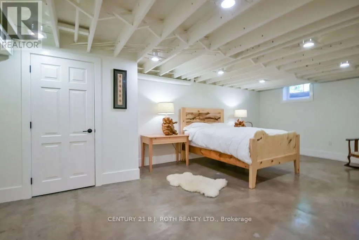
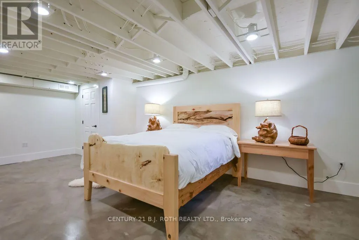
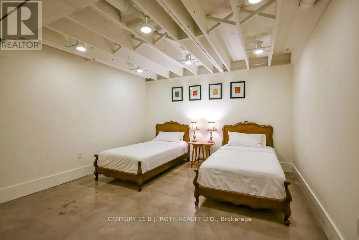
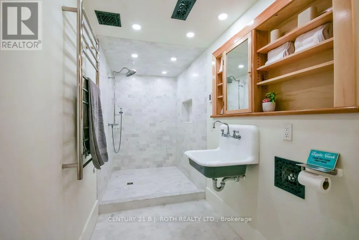
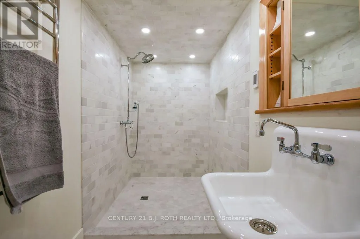
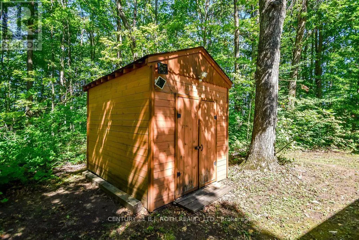
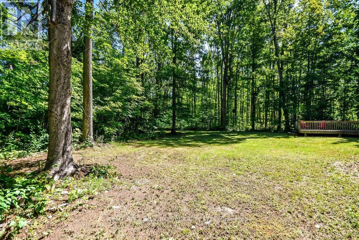
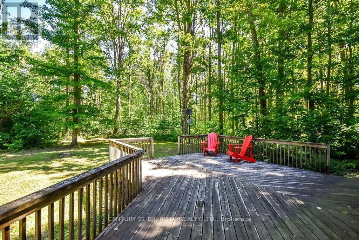
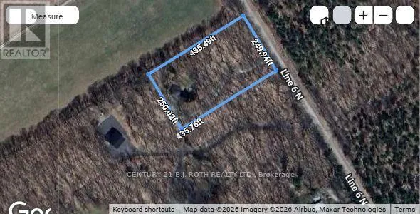
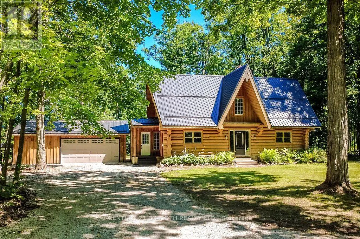
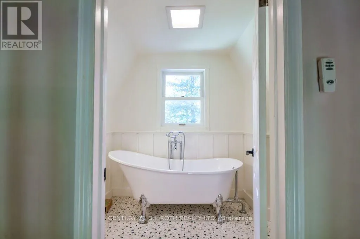
Moonstone Rd/6th Line N Welcome to this exceptional custom-built Pacific Log Home, crafted by the Ontario Distributor of Pacific Log Homes and nestled on a spectacular private, tree-filled 2.49 acre lot backing onto peaceful farmland. Tucked away on a quiet dead-end street, the long tree-lined driveway creates a truly picturesque arrival. This beautifully maintained home blends timeless log home charm with thoughtful modern updates, including a renovated basement featuring a luxurious high-end bathroom, a durable steel roof (2020), propane furnace (2021), and propane on-demand hot water system (2021).Enjoy the ultimate four-season lifestyle just steps from Mount St. Louis Moonstone, scenic hiking and biking trails, lakes, Copeland Forest, Horseshoe Valley Ski Resort and Vettä Nordic Spa. Located in the welcoming community of Moonstone, you'll appreciate the highly regarded local elementary school, close-knit neighborhood, and convenient access to Barrie and Orillia. Whether you're seeking outdoor adventure or peaceful country living, this one-of-a-kind property offers the perfect balance of privacy, comfort, and convenience (id:27476)

Property Highlights

MLS® Number
S13634670
Type
Single Family
Community Name
Rural Oro-Medonte
Ownership Type
Freehold
Land Size
250 x 435 FT|2 - 4.99 acres
Parking Space Total
13

Building

Building Type
House
Storeys
2.00
Square Footage
2000 - 2500 sqft
Bathrooms Total
3
Bedrooms Above Ground
2
Bedrooms Total
4
Exterior Finish
Log
Fireplace Present
Yes
Basement Type
Full (Finished)
Basement Features
Building Heating Type
Forced air
Heating Fuel
Propane
Building Cooling Type
None

Utilities

Water
Drilled Well
Utility Sewer
Septic System

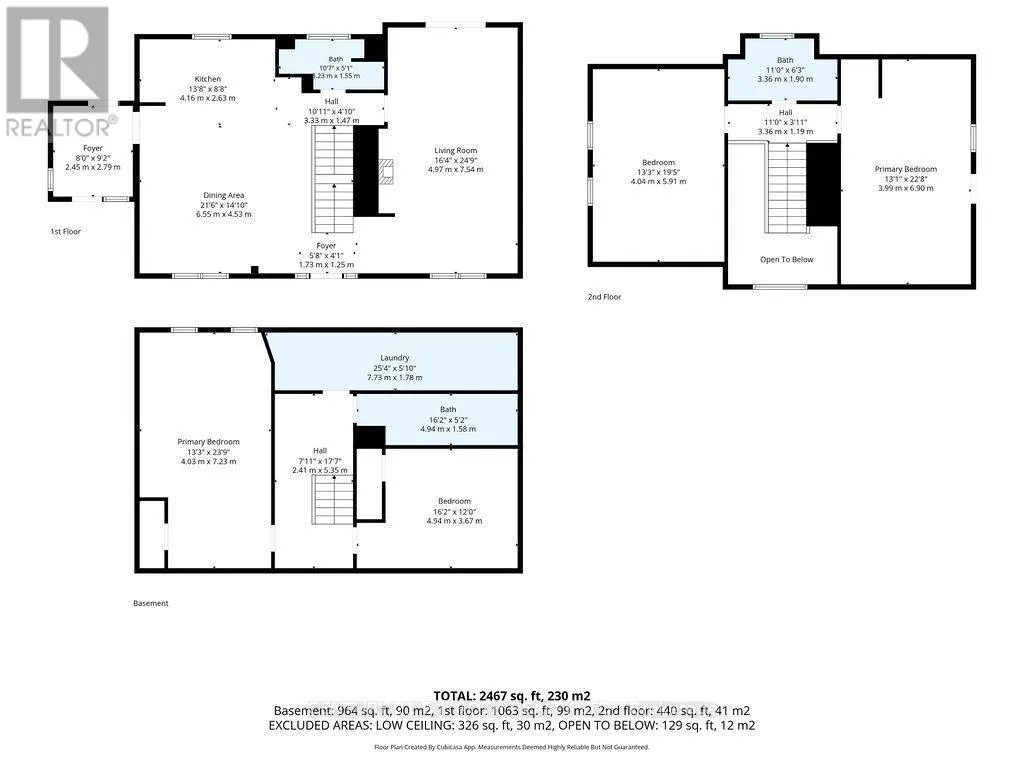
Room Layout

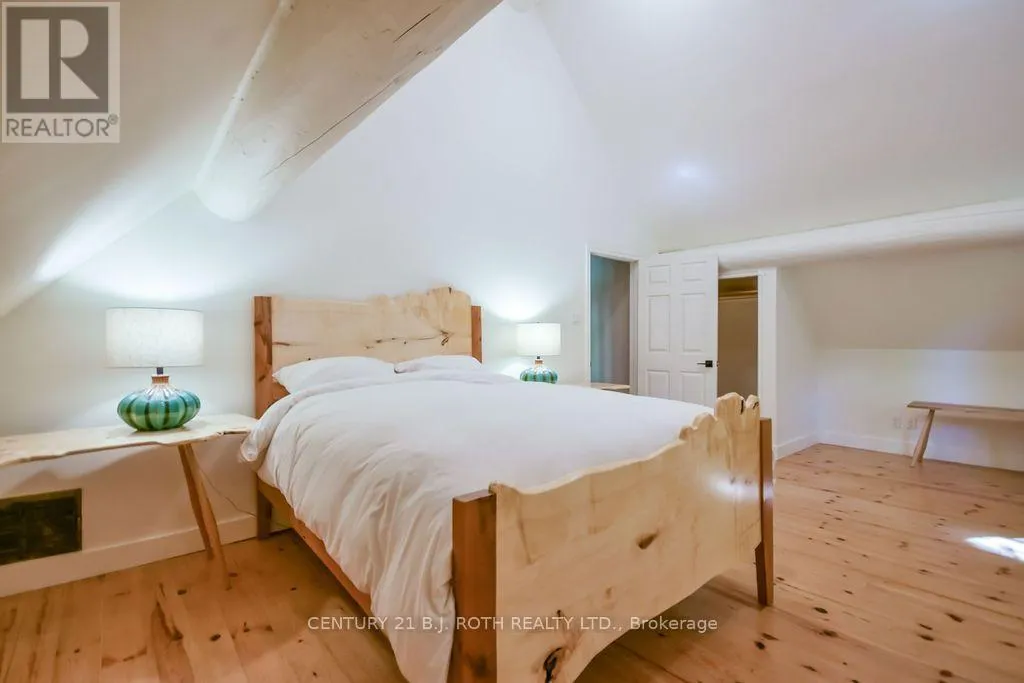
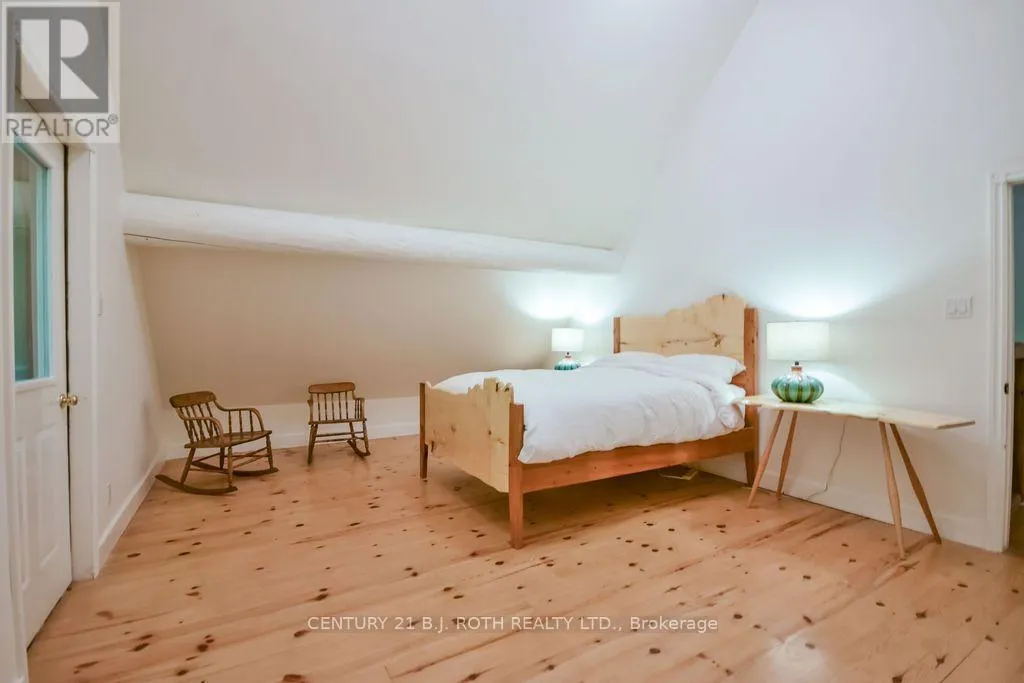
Primary Bedroom
Second level
3.99 m x 6.9 m
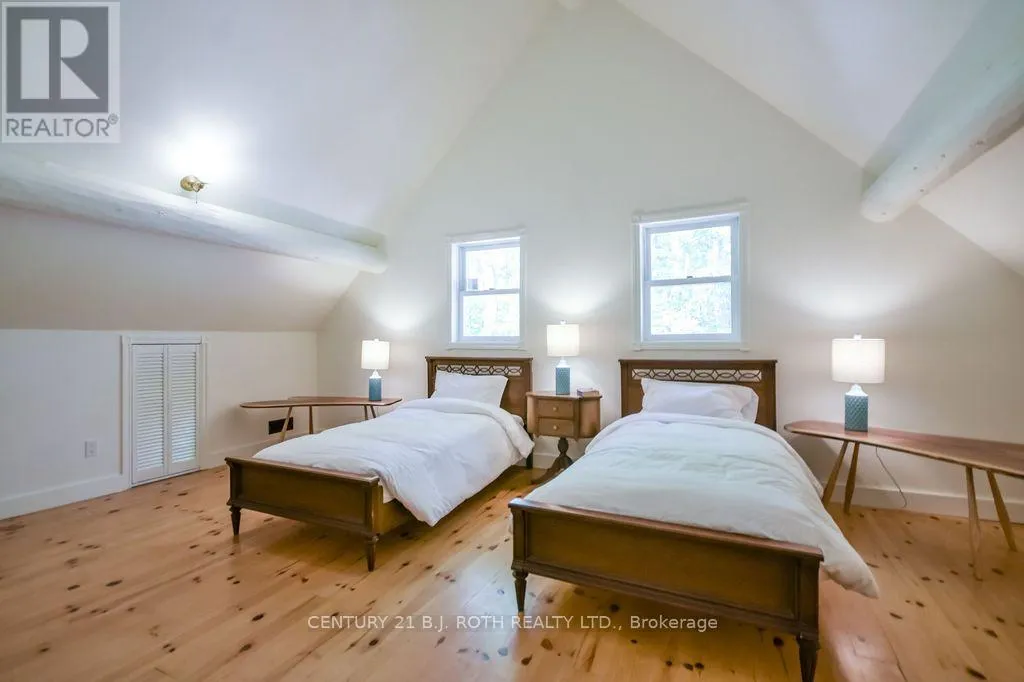
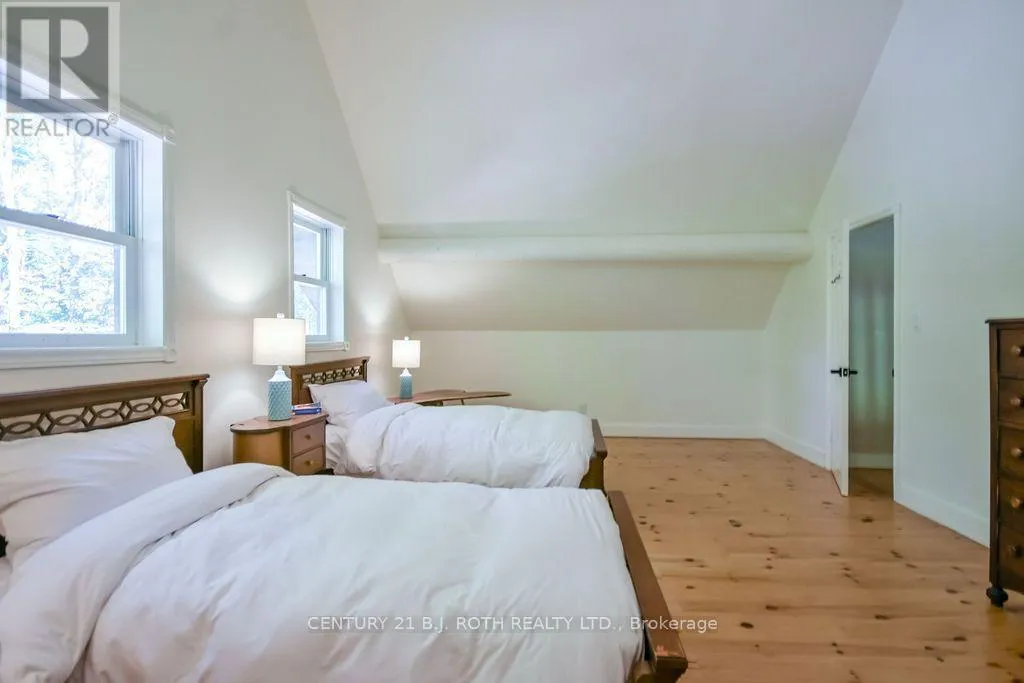
Bedroom 2
Second level
4.04 m x 5.91 m
Bedroom 3
Basement
4.03 m x 7.23 m
Laundry room
Basement
7.73 m x 1.78 m
Bedroom 4
Basement
4.94 m x 3.67 m
Kitchen
Main level
4.16 m x 2.63 m
Dining room
Main level
6.55 m x 4.53 m
Living room
Main level
4.97 m x 7.54 m

Location

Learn more about this property
Listing provided by:
CENTURY 21 B.J. ROTH REALTY LTD.
MLS® number:
S13634670
Agent:
Tim Hewitt
*Indicates required field
Name is required
Email is required
Please enter a valid phone number (e.g., 416-111-1111).

Community Spotlight: Homes For sale in Your Neighborhood