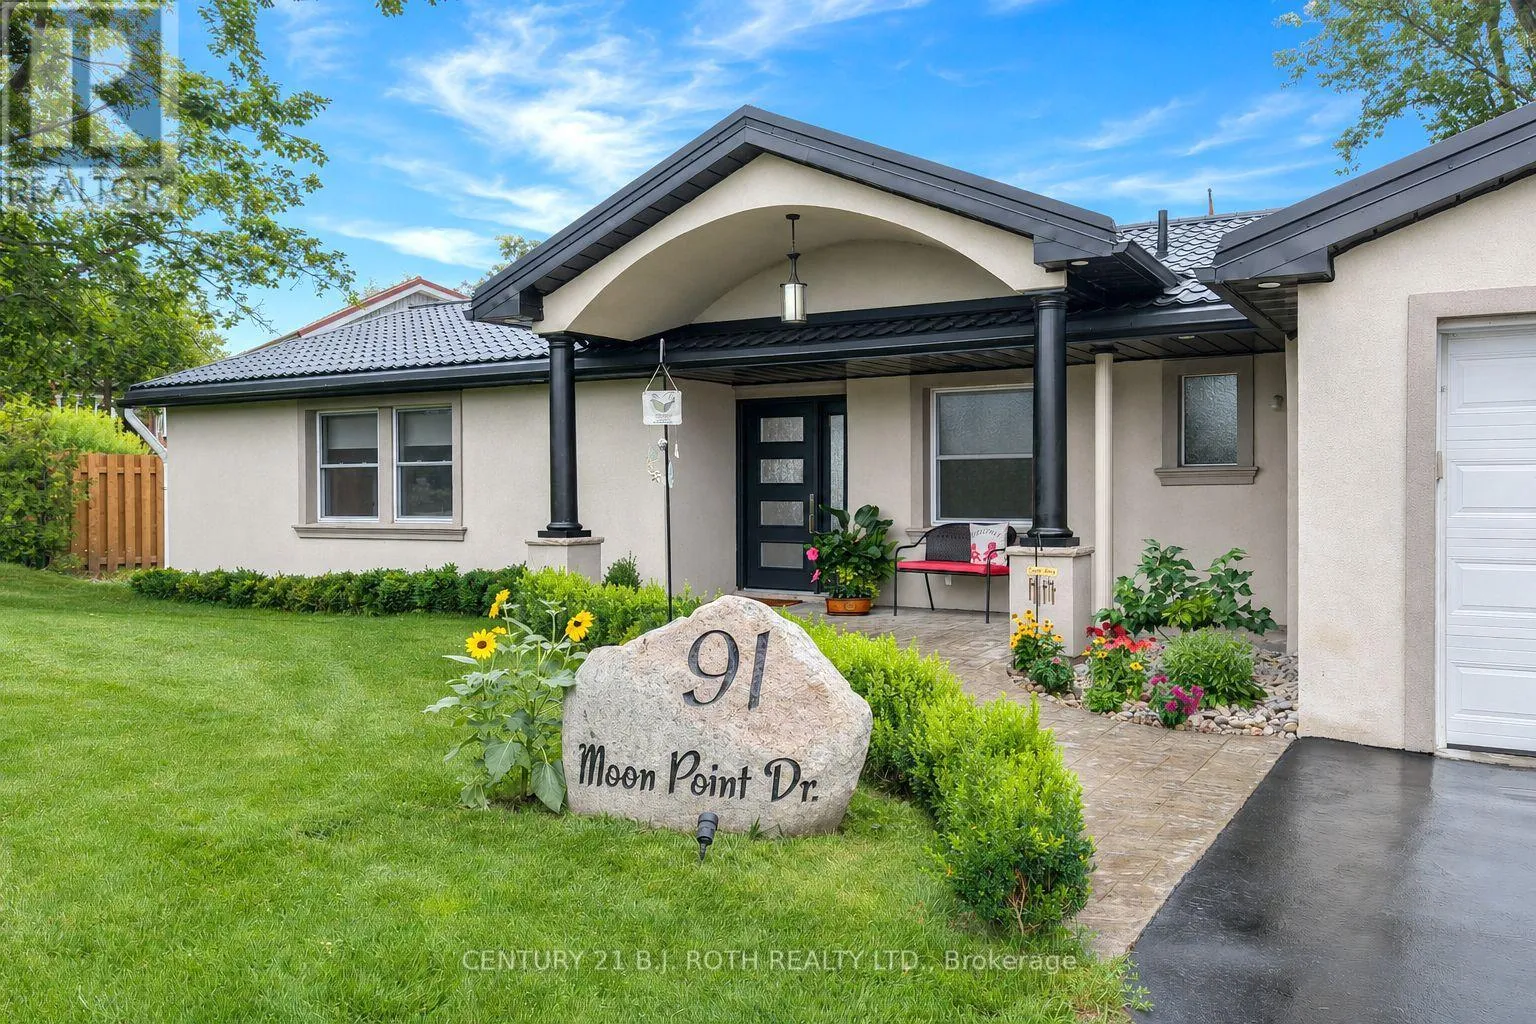
91 Moon Point Drive, Oro-Medonte, Ontario L3V 0R8

Listed for:
$1,525,000
4 beds
4 baths
Listed 5 days ago
House for rent: 91 Moon Point Drive, Oro-Medonte, Ontario L3V 0R8

View all 49 photos

About

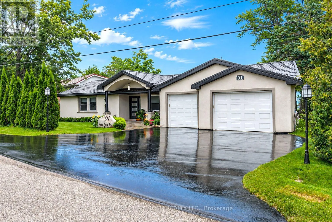
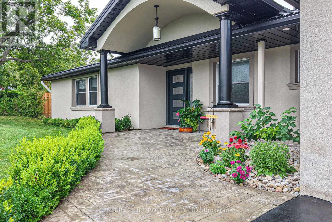
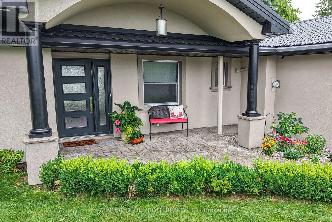
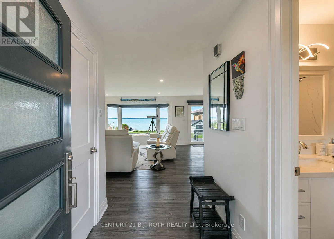
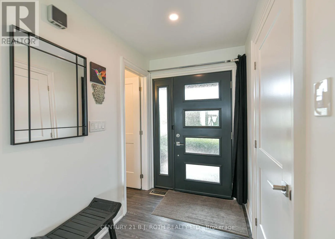
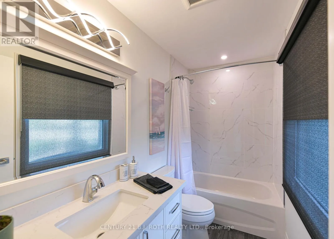
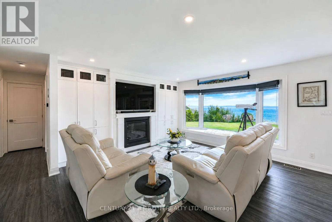
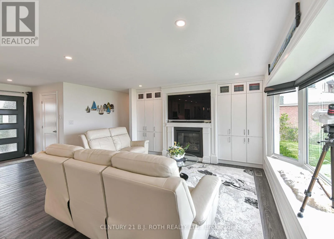
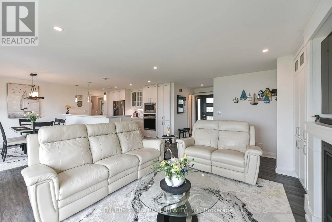
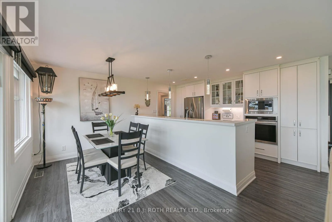
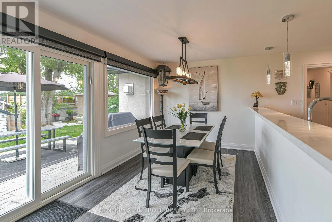
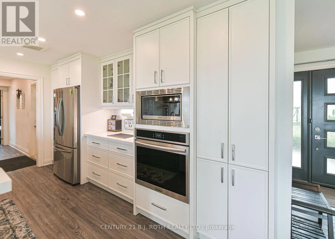
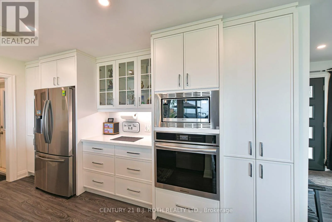
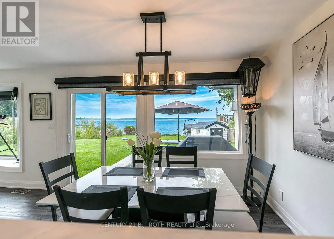
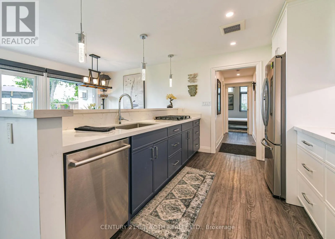
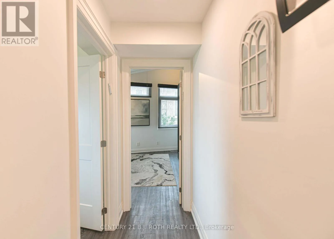
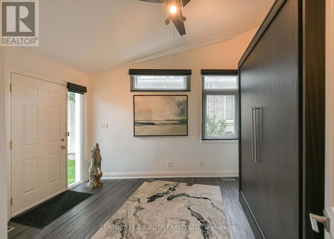
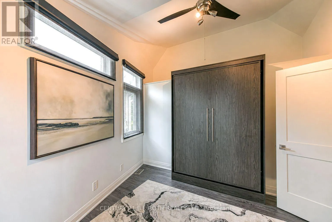
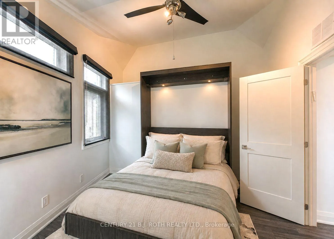
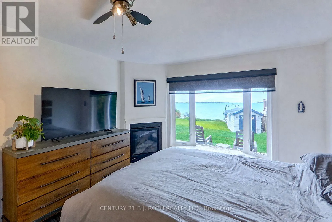
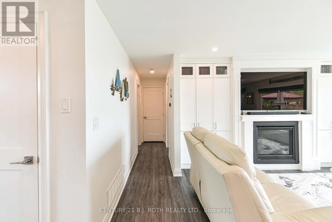
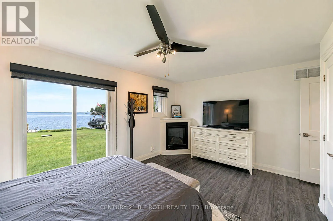
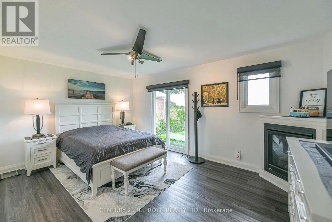
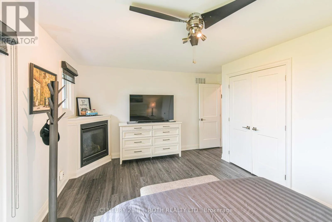
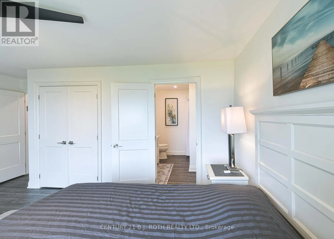
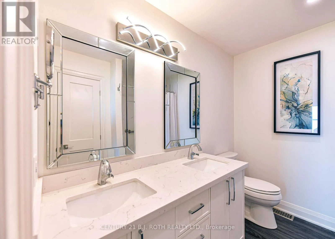
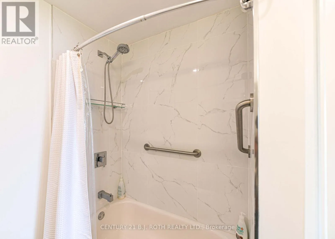
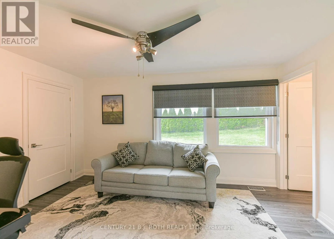
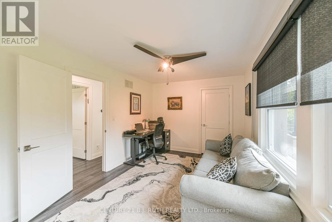
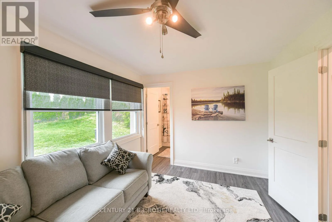
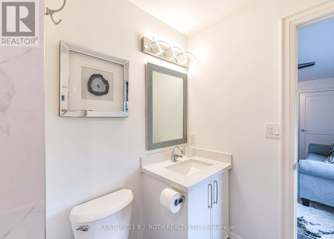
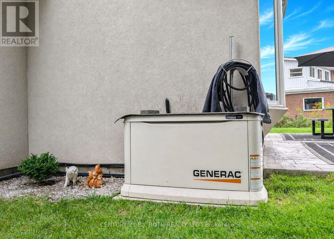
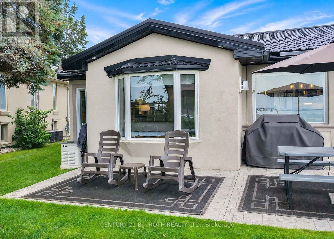
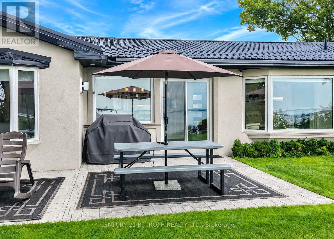
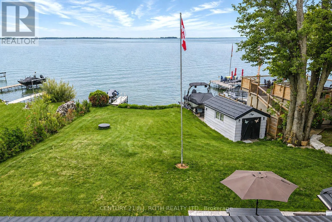
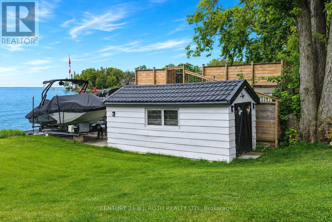
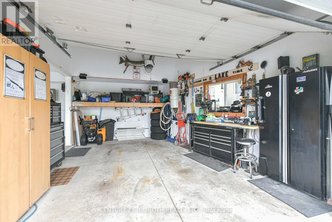
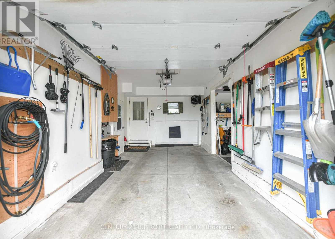
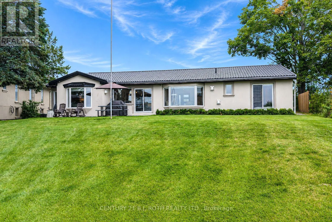
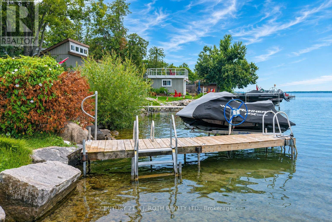
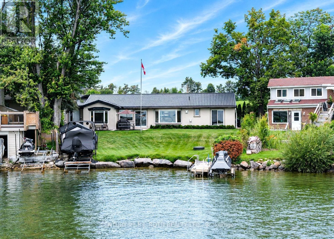
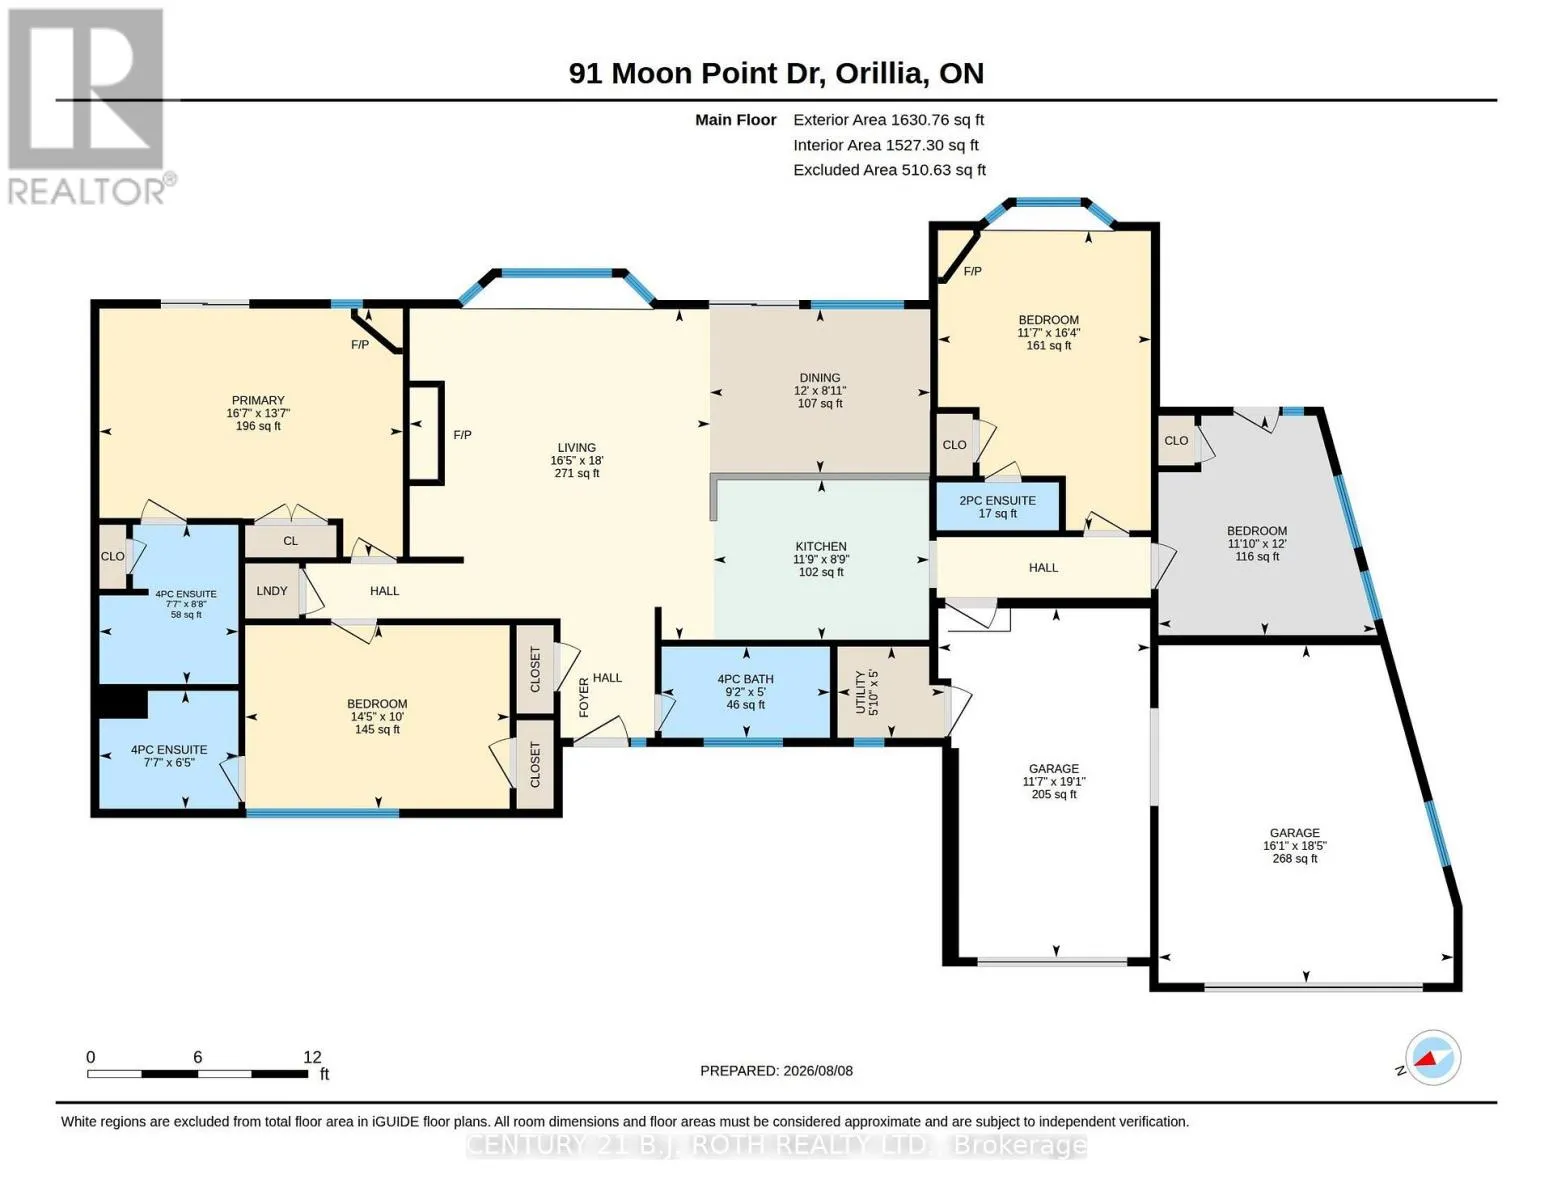
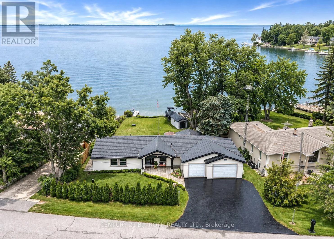
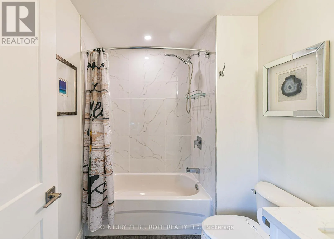
Cross Streets: Woodland Dr/Moon Pont Dr. ** Directions: Hwy 11 N to Memorial Dr, Right on Woodland Dr, Left on Moon Point. Lake Simcoe Waterfront all on one level where effortless waterfront living meets incredible convenience. This 4 bedroom, 3 1/2 bath bungalow offers NO STAIRS and true one level living, making it ideal for families, retirees or anyone looking for easy, accessible living. Enjoy over 50 ft of direct Lake Simcoe frontage, stunning water views, a private dock and boat house. The spacious layout features a bright living room with fireplace, generous kitchen and dining area, and a primary suite with 4-piece ensuite and walkout to waterfront. The attached 1+1.5 car garages provide exceptional parking and storage, complemented by 4 driveway spaces. Peace of mind comes with a generac generator, while the new metal tile roof & stuco exterior offers lasting durability with a unique style. Located on a quiet waterfront road in Oro-Medonte with easy access to Barrie, Orillia and Highway 11. Live at the lake, entertain with ease and enjoy every season all on one level! (id:27476)

Property Highlights

MLS® Number
S13663358
Type
Single Family
Community Name
Rural Oro-Medonte
Ownership Type
Freehold
Land Size
55.8 x 146.9 FT
Parking Space Total
7

Building

Building Type
House
Storeys
1.00
Square Footage
1500 - 2000 sqft
Bathrooms Total
4
Bedrooms Above Ground
4
Bedrooms Total
4
Amenities
Fireplace(s)
Exterior Finish
Stucco
Fireplace Present
Yes
Basement Type
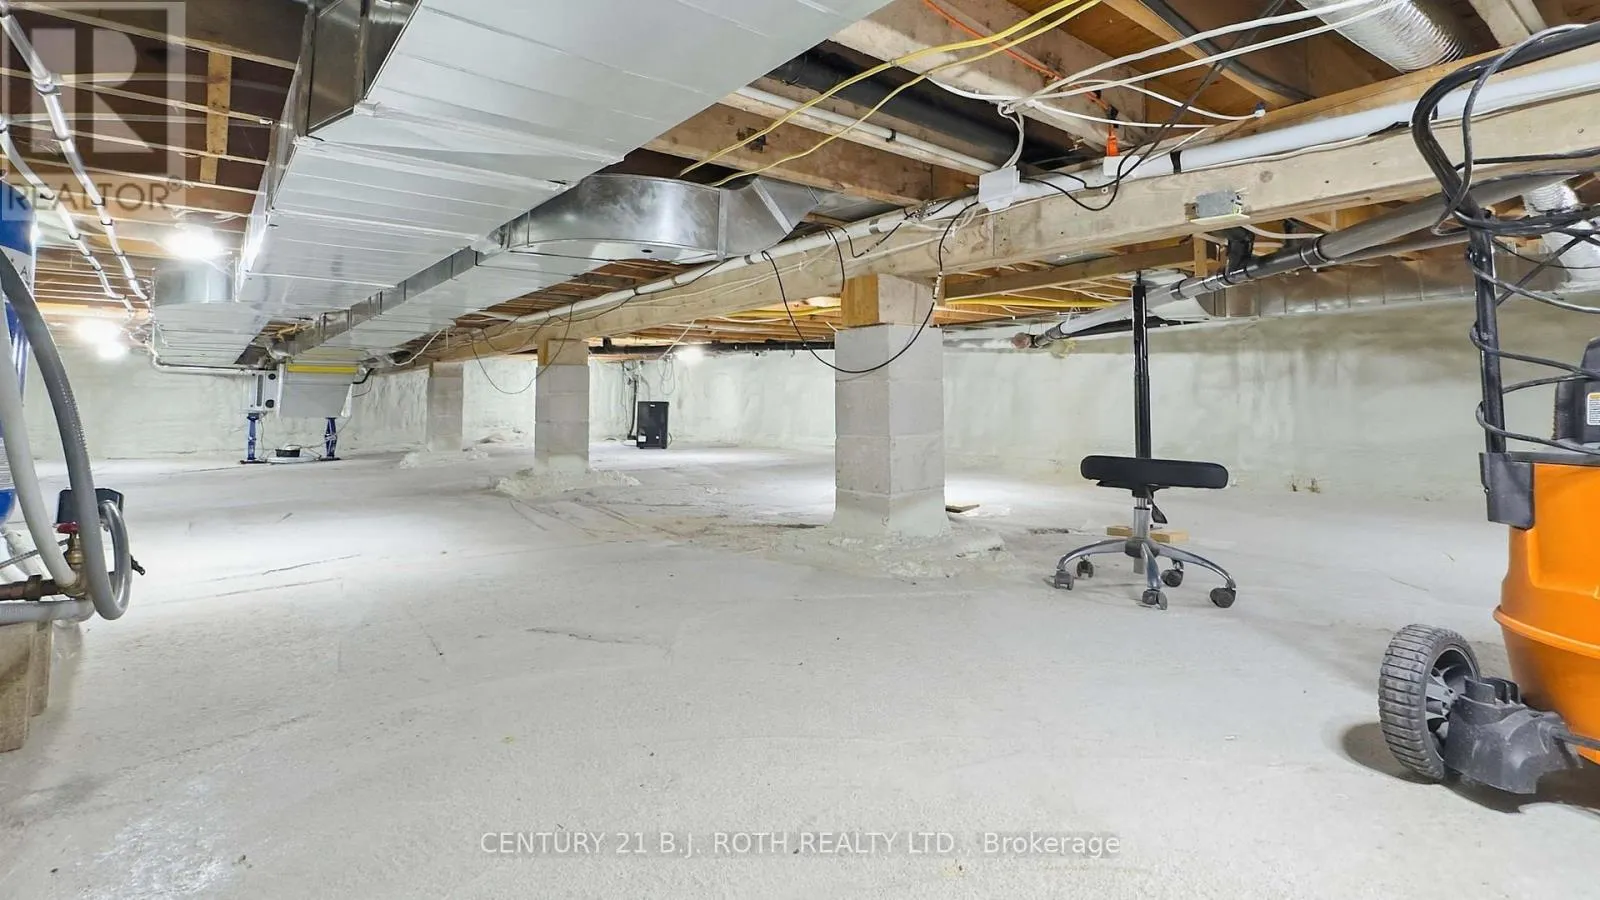
Crawl space
Basement Features
Building Heating Type
Forced air
Heating Fuel
Natural gas
Building Cooling Type
Central air conditioning

Utilities

Utility Sewer
Septic System

Room Layout

Living room
Main level
5 m x 5.49 m
Kitchen
Main level
3.58 m x 2.67 m
Dining room
Main level
3.66 m x 2.72 m
Primary Bedroom
Main level
5.06 m x 4.14 m
Bathroom
Main level
2.31 m x 2.64 m
Bedroom 2
Main level
4.39 m x 3.05 m
Bedroom 3
Main level
3.53 m x 4.98 m
Bedroom 4
Main level
3.61 m x 3.66 m
Bathroom
Main level
2.79 m x 1.52 m

Location

Learn more about this property
Listing provided by:
CENTURY 21 B.J. ROTH REALTY LTD.
MLS® number:
S13663358
Agent:
Kevin Wood
*Indicates required field
Name is required
Email is required
Please enter a valid phone number (e.g., 416-111-1111).