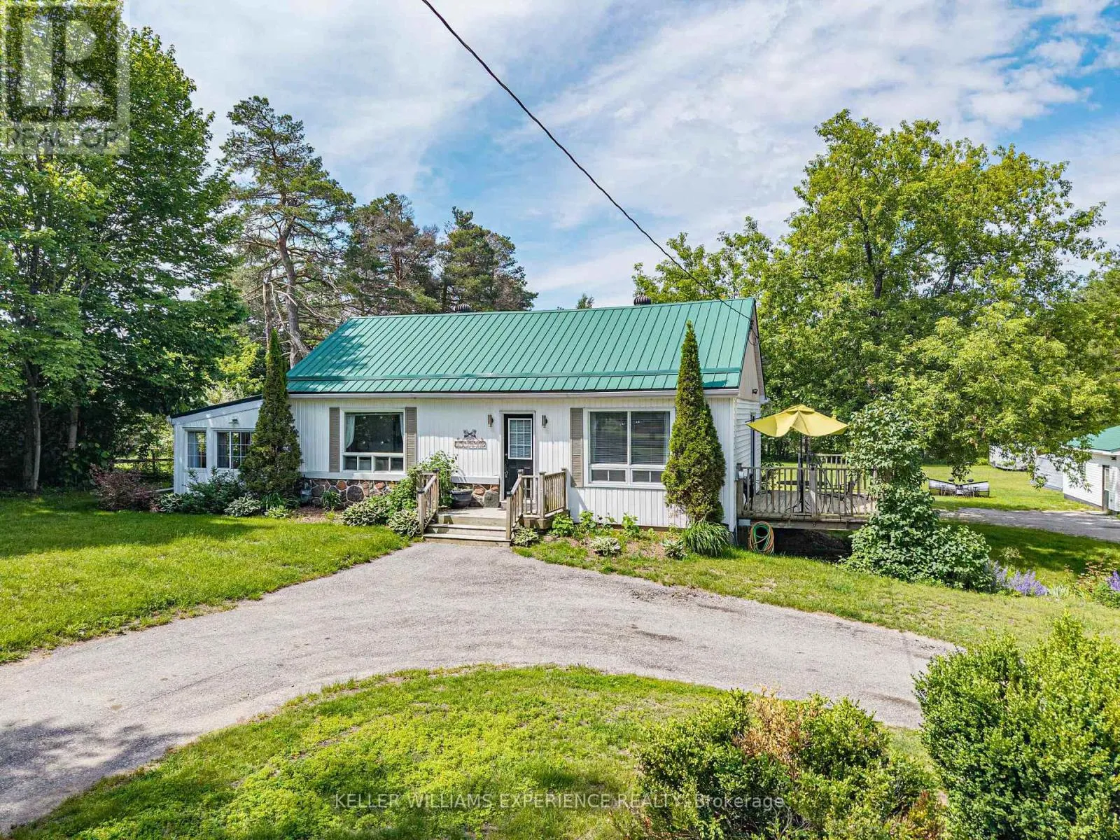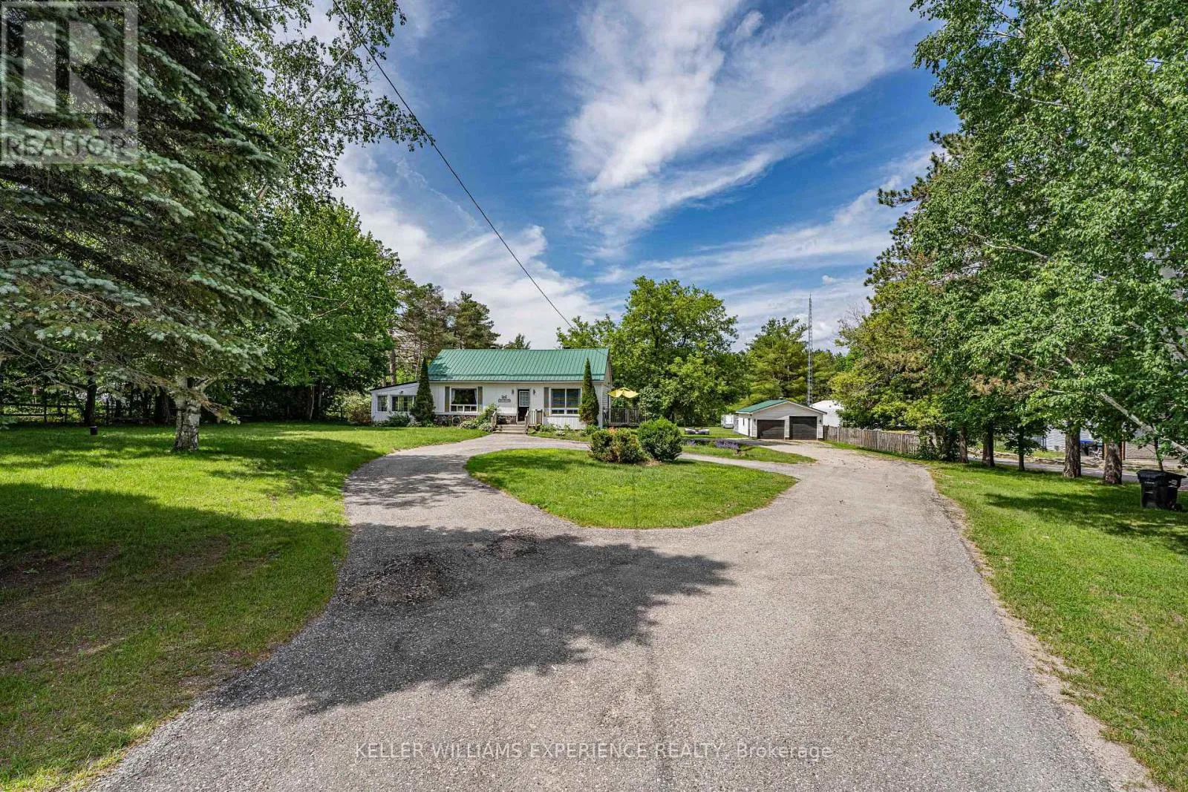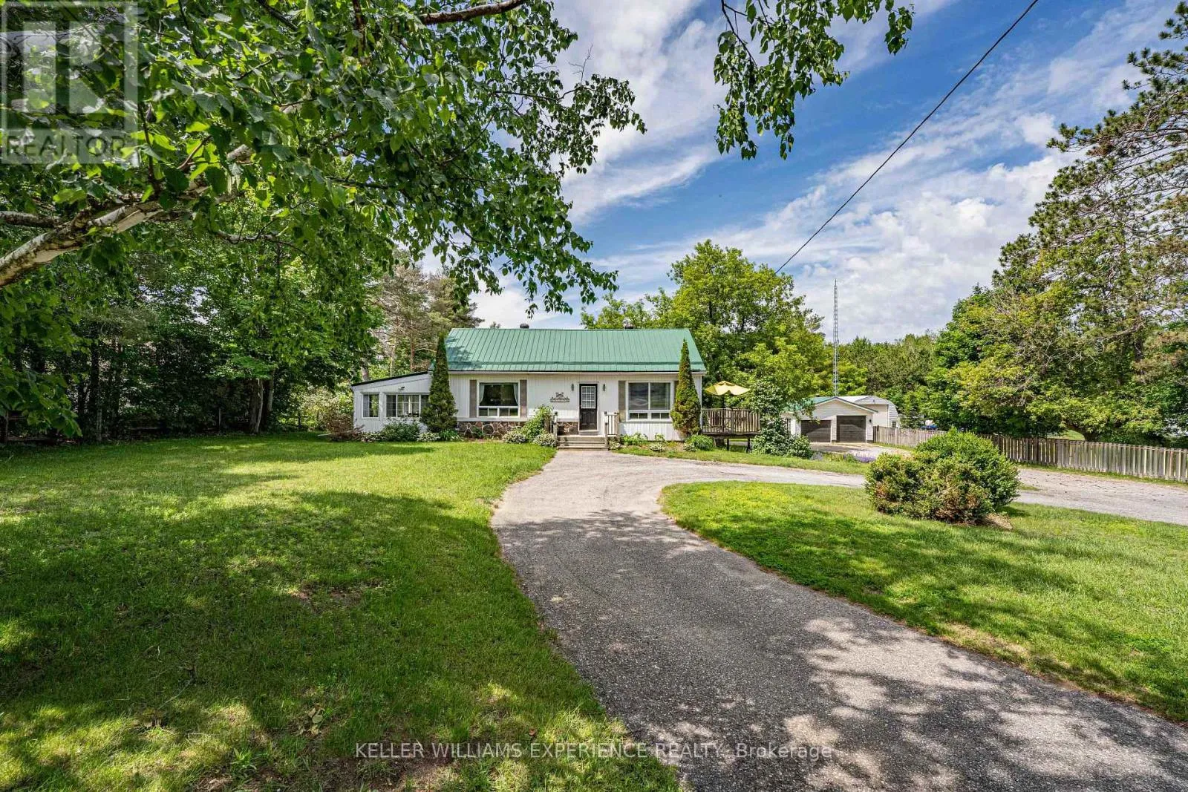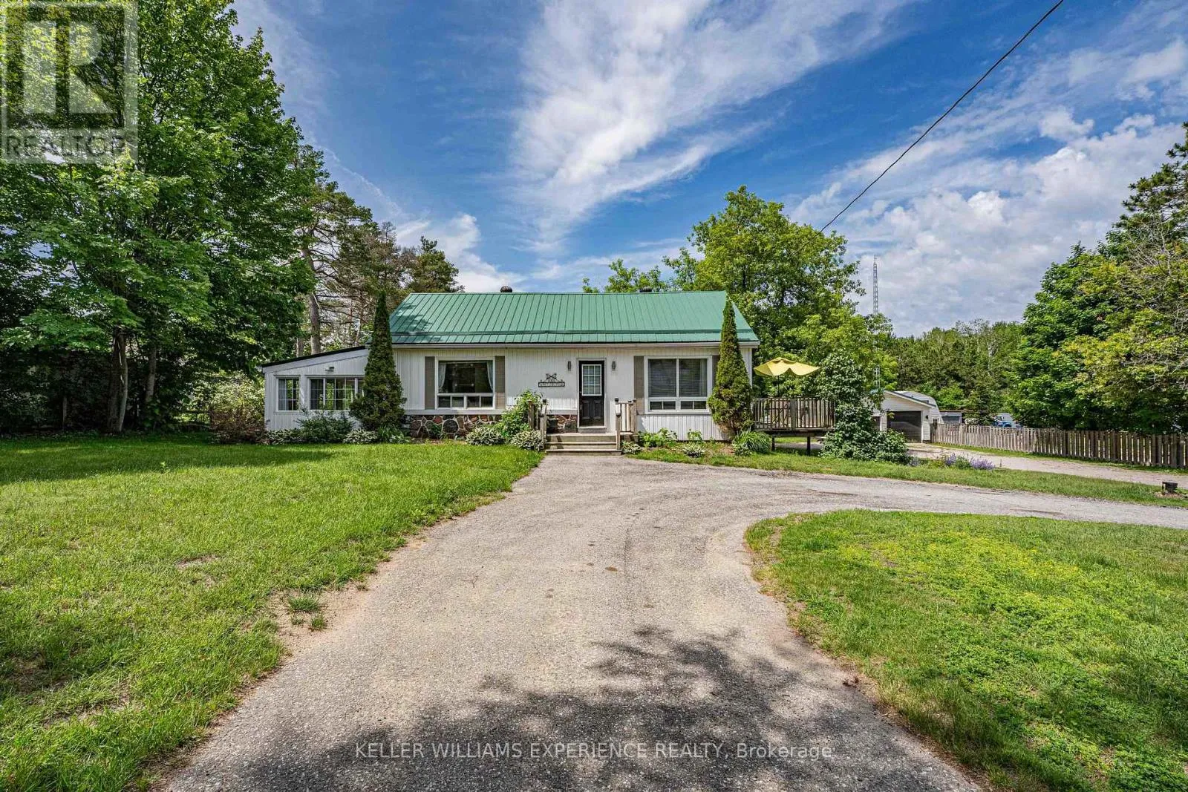
3514 Penetanguishene Road, Oro-Medonte, Ontario L4M 4Y8

Listed for:
$3,000
2 beds
3 baths
Listed 2 days ago
House for rent: 3514 Penetanguishene Road, Oro-Medonte, Ontario L4M 4Y8

View all 44 photos

About

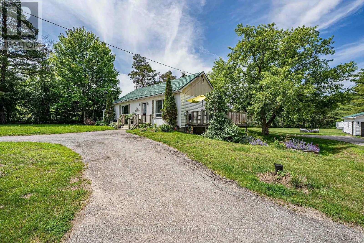
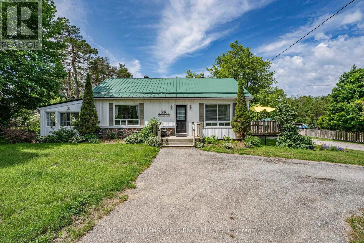
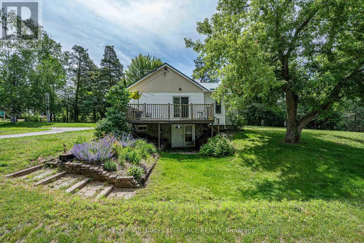
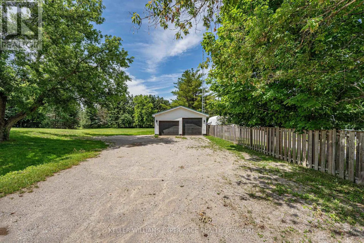
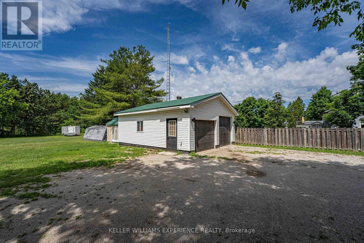
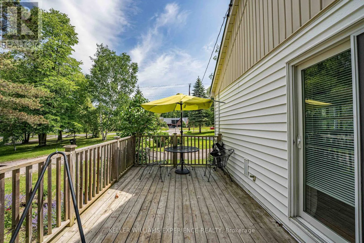
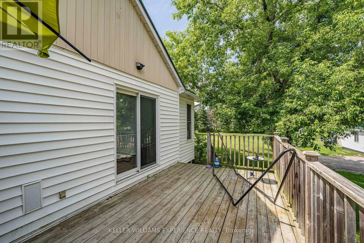
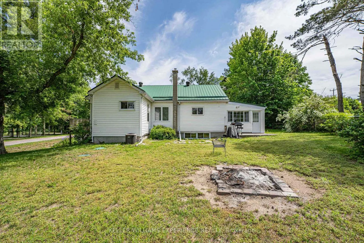
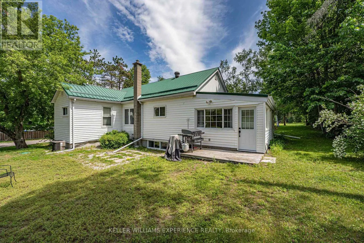
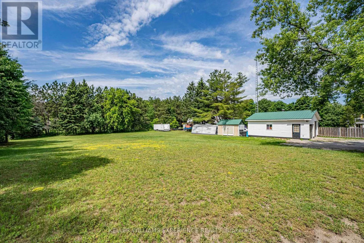
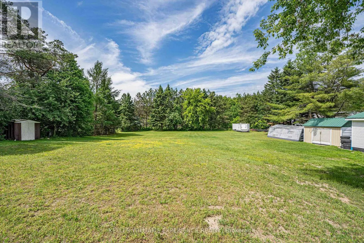
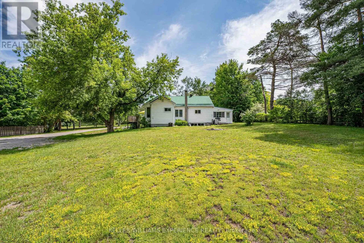
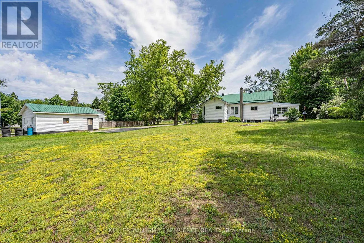
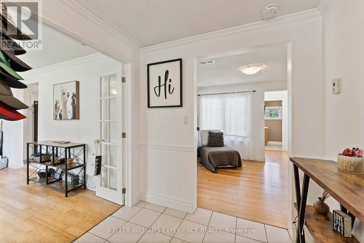
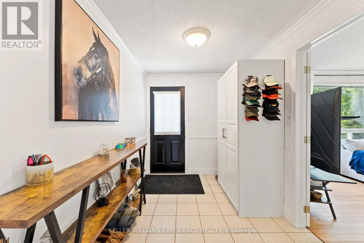
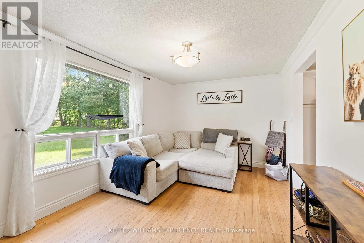
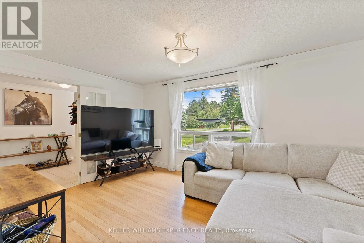
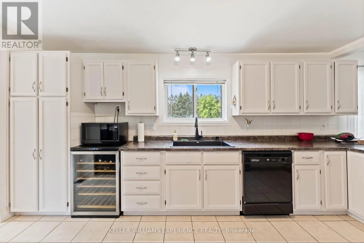
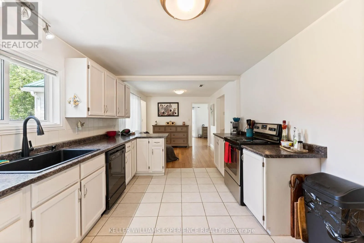
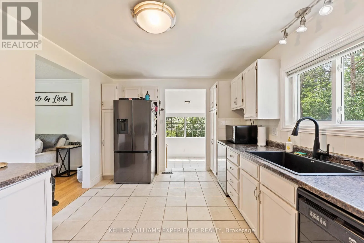
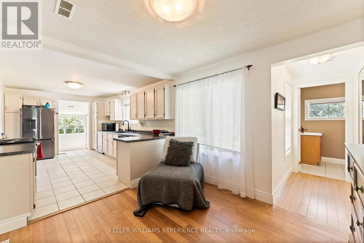
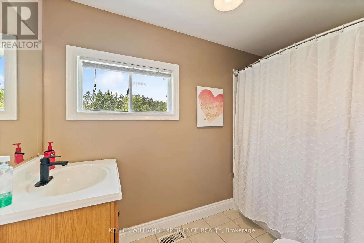
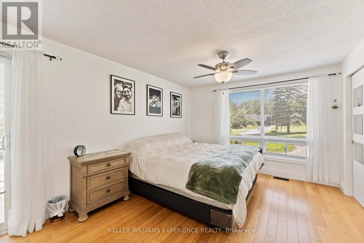
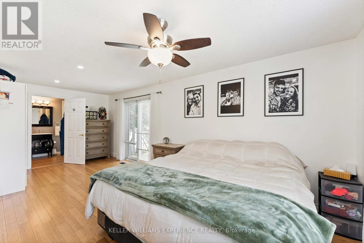
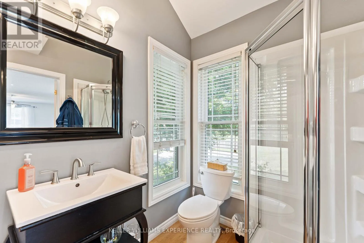
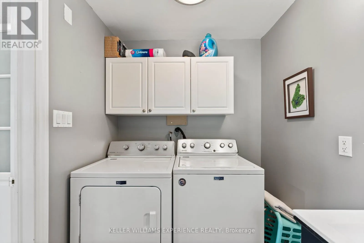
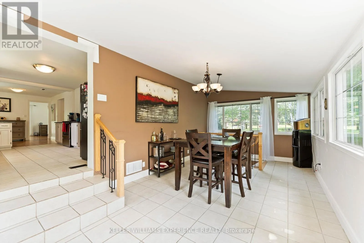
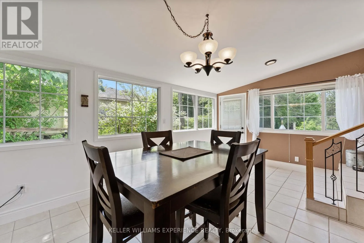
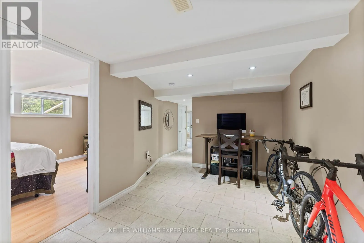
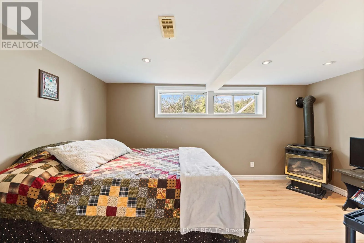
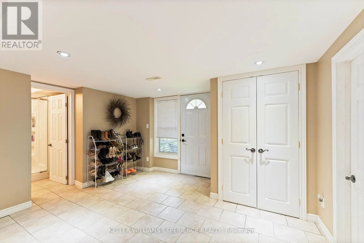
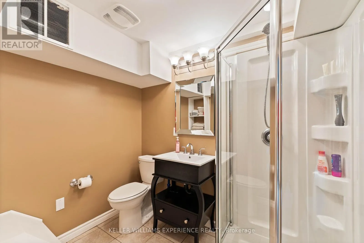
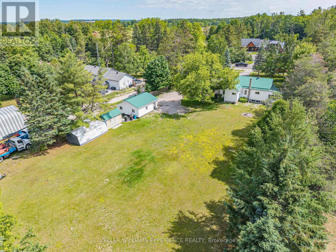
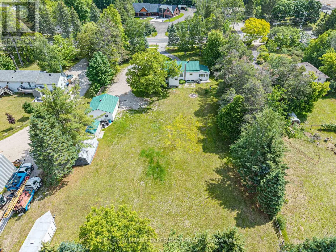
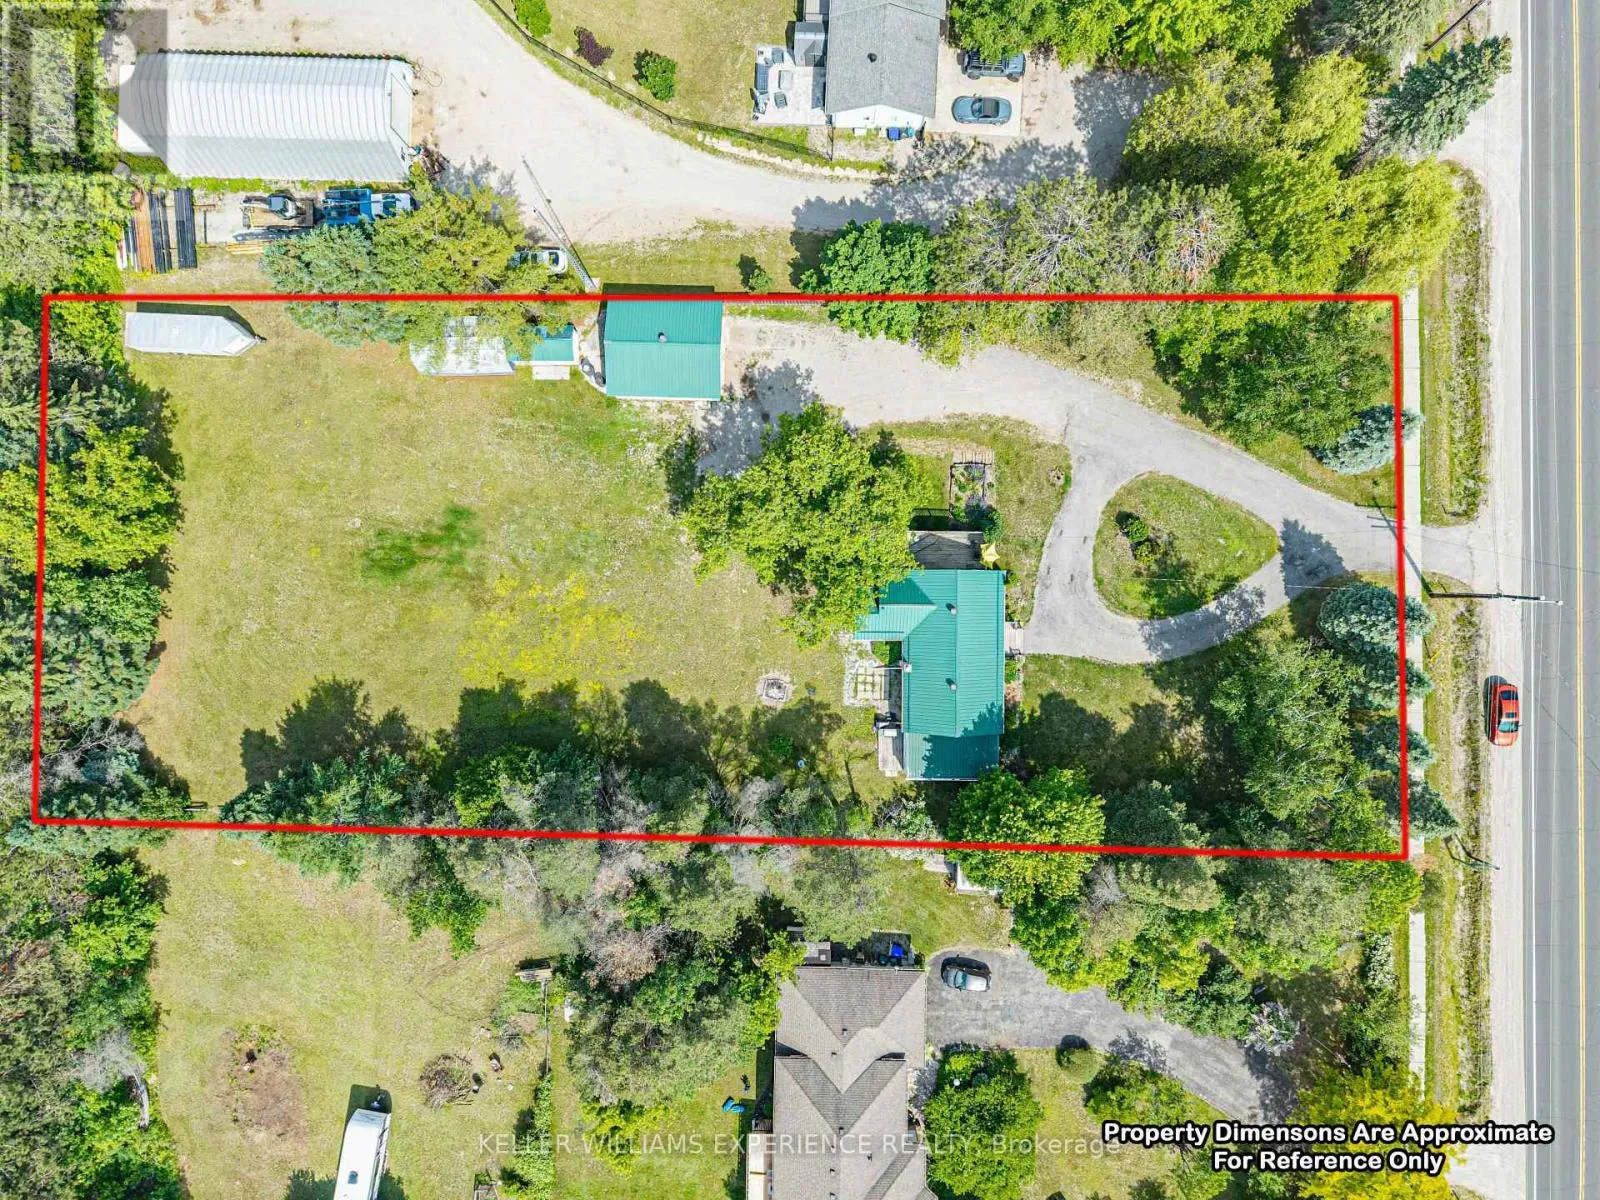
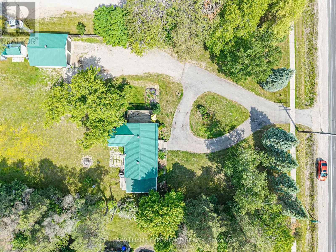
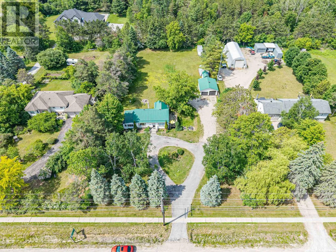
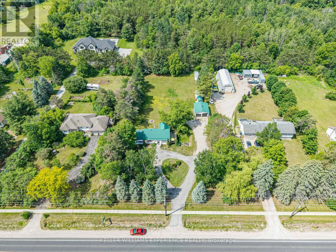
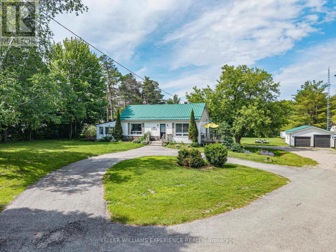
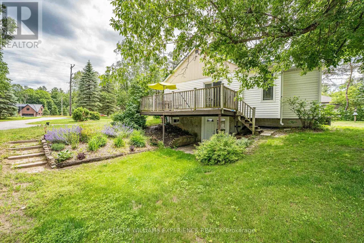
Cross Streets: Horseshoe/Penetanguishene. ** Directions: Horseshoe Valley Rd to Penetanguishene Rd. Welcome to 3514 Penetanguishene Rd in Oro-Medonte, a beautifully maintained bungalow offering exceptional privacy on nearly an acre of land with no rear neighbors. The main level features a bright eat-in kitchen, a dining area with deck access, and a primary suite with hardwood floors, His & Hers closets, a 3-piece ensuite, and main-floor laundry. Downstairs, the fully finished walkout basement expands your living space with a second bedroom boasting a cozy gas fireplace, a 3-piece bathroom, a den, a recreation room, and abundant storage-ideal for houseguests or a home office. Complete with a metal roof and a natural gas BBQ hookup, this peaceful rental offers perfect country living just minutes from skiing, Barrie, Orillia, and Highway 400 for an easy commute. Tenant Is Responsible For Utilities And Content Insurance. Prospective tenants are required to supply rental application, credit check, employment letter and 2 reference letters. (id:27476)


Property Highlights

MLS® Number
S13671502
Type
Single Family
Community Name
Craighurst
Ownership Type
Freehold
Land Size
132 x 314 FT|1/2 - 1.99 acres
Parking Space Total
17

Building

Building Type
House
Storeys
1.00
Square Footage
1100 - 1500 sqft
Bathrooms Total
3
Bedrooms Above Ground
1
Bedrooms Total
2
Amenities
Fireplace(s) Golf Nearby, Schools
Exterior Finish
Stone, Vinyl siding
Fireplace Present
Yes
Basement Type
Full, N/A (Finished), N/A
Basement Features
Walk out, Separate entrance
Building Heating Type
Forced air
Heating Fuel
Natural gas
Building Cooling Type
Central air conditioning

Utilities

Utility Sewer
Septic System

Room Layout

Den
Basement
3.17 m x 1.93 m
Recreational, Games room
Basement
4.39 m x 2.57 m
Bedroom
Basement
4.37 m x 3.15 m
Mud room
Basement
3.78 m x 3.43 m
Kitchen
Main level
7.98 m x 3.07 m
Primary Bedroom
Main level
6.27 m x 3.28 m
Foyer
Main level
3.15 m x 2.16 m
Dining room
Main level
4.93 m x 3.23 m
Living room
Main level
4.67 m x 3.07 m

Location

Learn more about this property
Listing provided by:
KELLER WILLIAMS EXPERIENCE REALTY
MLS® number:
S13671502
Agent:
Linda Knight
*Indicates required field
Name is required
Email is required
Please enter a valid phone number (e.g., 416-111-1111).