3 Meadow Acres Road, Oro-Medonte, Ontario L0K 2G1

Listed for:
$1,275,000
3 beds
2 baths
Listed 21 days ago
House for rent: 3 Meadow Acres Road, Oro-Medonte, Ontario L0K 2G1

View all 50 photos

About

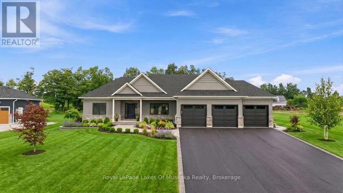
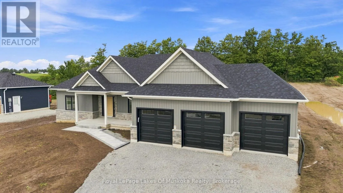
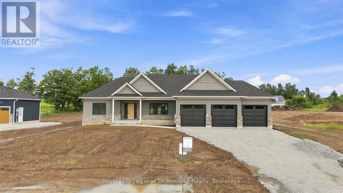
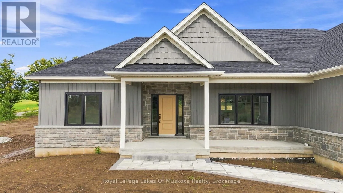
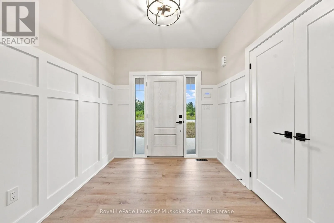
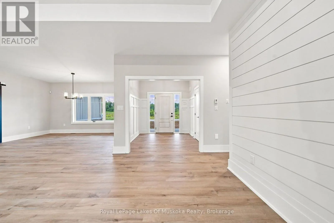
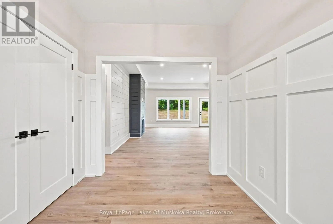
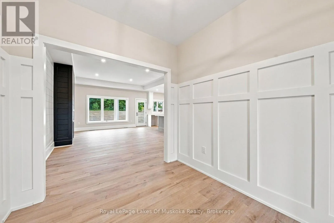
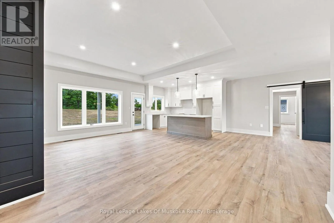
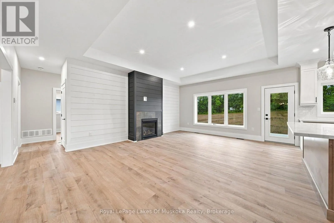
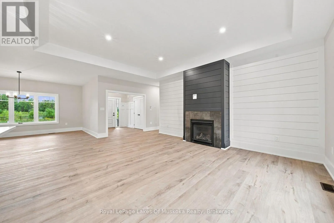
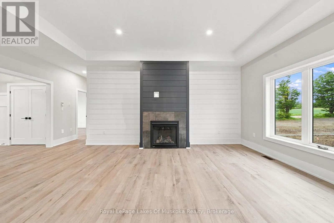
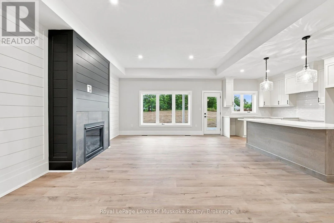
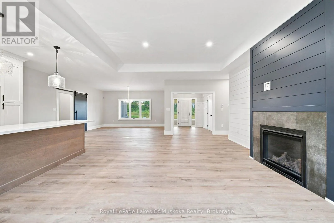
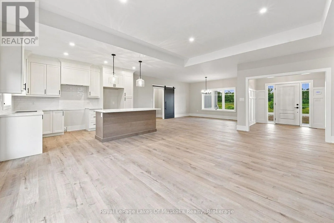
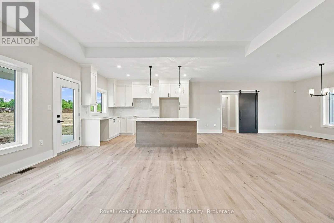
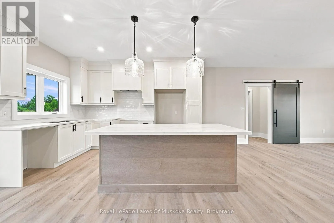
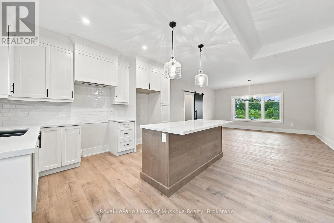
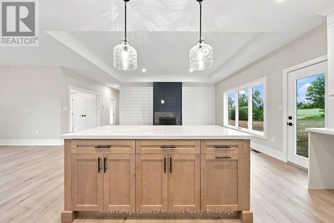
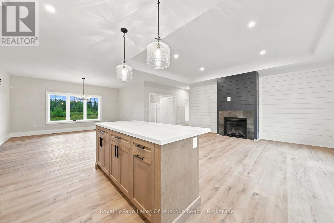
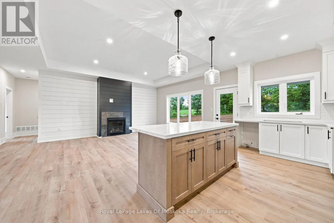
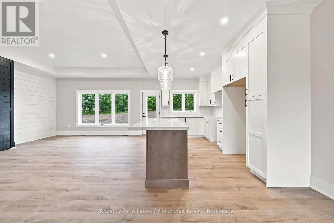
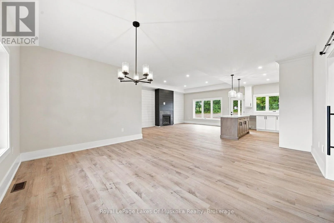
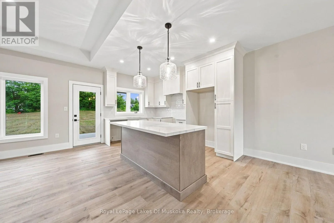
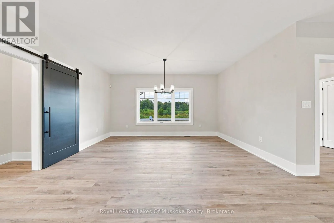
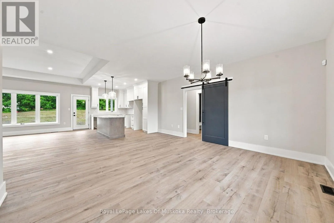
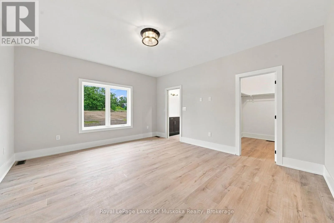
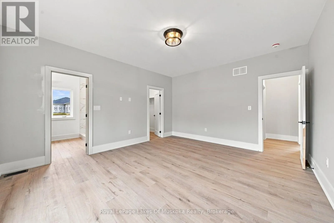
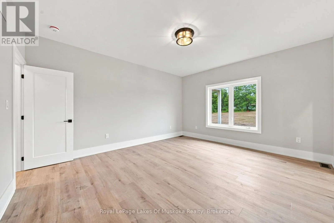
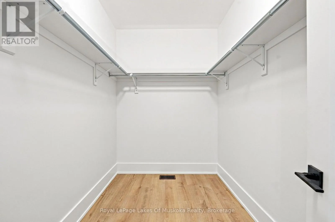
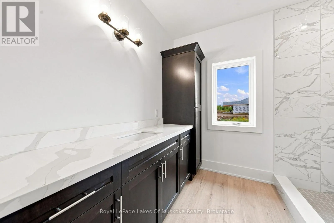
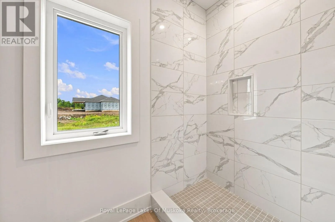
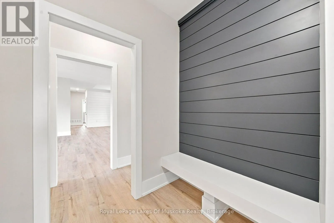
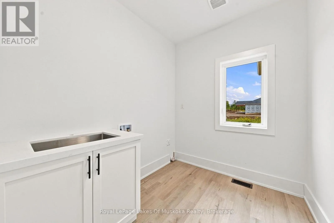
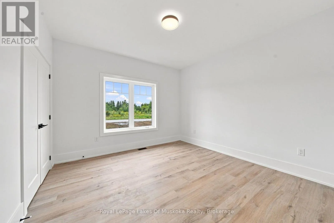
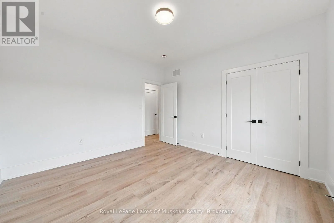
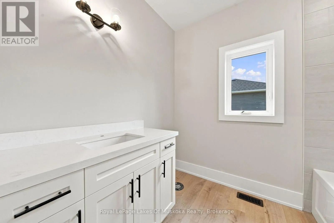
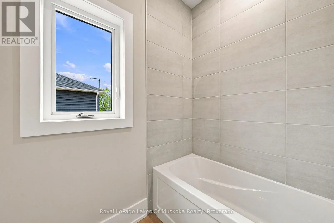
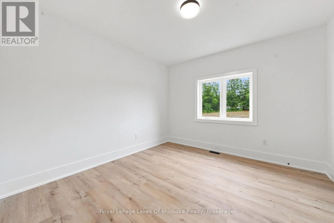
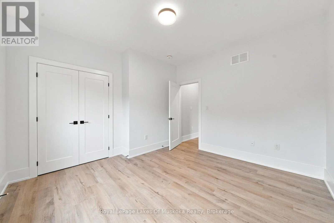
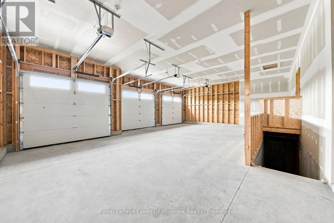
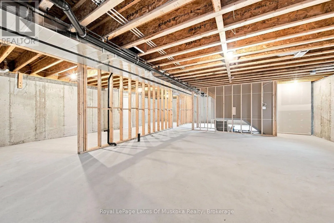
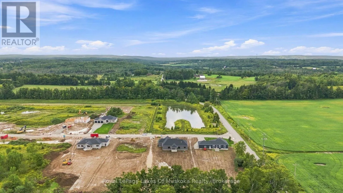
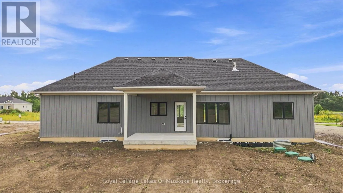
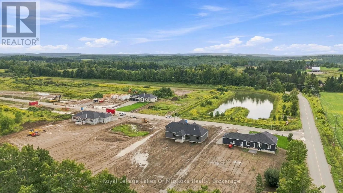
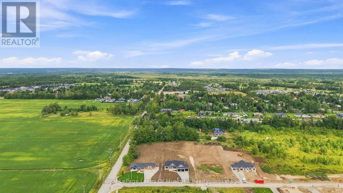
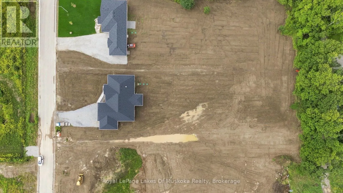
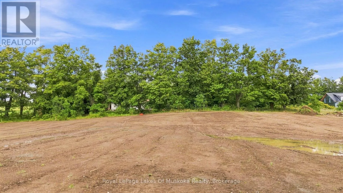
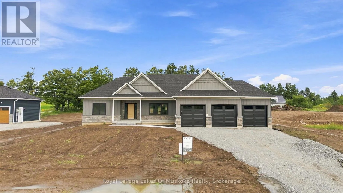
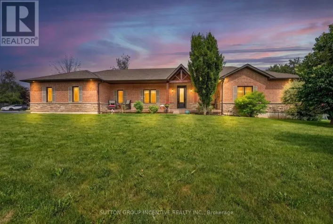
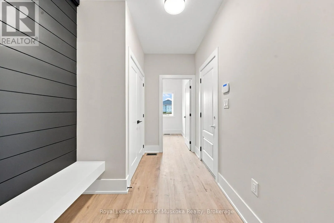
Highway 12 to Warminster Sideroad In the heart of Warminster, Oro Medonte, this Brand new Modern Farmhouse Bungalow by Adall Homes spares no expense. This new Build sits on a large executive lot with 3 car garage and stairs from the garage to the basement. This 3 bedroom, 2 bath home is the perfect blend of modern finishes and Country living. A custom kitchen with a spacious island, Quartz Counters, stylish shaker-style soft-close cabinets, drawers and crown moulding that extends to the ceiling for a refined finish. Open Concept main floor is great for entertaining. A Gas fireplace with shiplap, high coffered ceilings, large eat in dining are and oversized windows allowing lots of natural light. Main floor laundry with cabinetry, large closets for storage and mudroom bench with shiplap and barn door. Watch the sunsets on your front porch and enjoy your covered back porch with loads of space in just under an acre executive property. Located in a peaceful community with easy access to local amenities including golf, skiing, parks and walking distance to a great country school. Its the ideal spot close to the 400 and minutes from Orillia or Barrie. This home is ready for move in! *The price is Net of the HST REBATE* Subject to buyers qualifying for the new Enhanced New Home Rebate [HST]. *https://www.ontario.ca/page/building-more-homes-faster If the buyer does not qualify, the HST rebate will be added to the purchase price. (id:27476)

Property Highlights

MLS® Number
S13759178
Type
Single Family
Community Name
Warminster
Ownership Type
Freehold
Land Size
103.4 x 351.5 FT|1/2 - 1.99 acres
Parking Space Total
9

Building

Building Type
House
Storeys
1.00
Square Footage
1500 - 2000 sqft
Bathrooms Total
2
Bedrooms Above Ground
3
Bedrooms Total
3
Amenities
Golf Nearby, Park, Schools, Ski area
Exterior Finish
Vinyl siding, Stone
Fireplace Present
Yes
Basement Type
Full (Unfinished)
Basement Features
Building Heating Type
Forced air
Heating Fuel
Natural gas
Building Cooling Type
Central air conditioning

Utilities

Water
Municipal water
Utility Sewer
Septic System

Room Layout

Bathroom
Main level
Measurements not available
Bedroom 2
Main level
3.6 m x 3.67 m
Dining room
Main level
Measurements not available x 5.09 m
Foyer
Main level
Measurements not available x 2.61 m
Living room
Main level
5.21 m x 4.11 m
Mud room
Main level
2.13 m x 2.51 m
Bathroom
Main level
Measurements not available
Kitchen
Main level
3.35 m x 2.13 m
Laundry room
Main level
2.13 m x 2.2 m
Bedroom 3
Main level
Measurements not available x 3.65 m
Primary Bedroom
Main level
4.87 m x 4.25 m

Location

Learn more about this property
Listing provided by:
Royal LePage Lakes Of Muskoka Realty
MLS® number:
S13759178
Agent:
Shannon Hunter
*Indicates required field
Name is required
Email is required
Please enter a valid phone number (e.g., 416-111-1111).

Community Spotlight: Homes For sale in Your Neighborhood