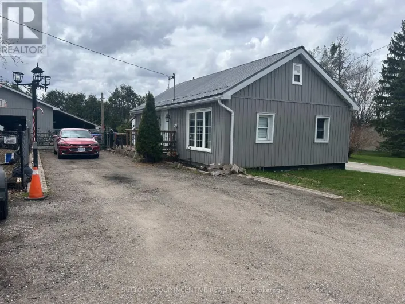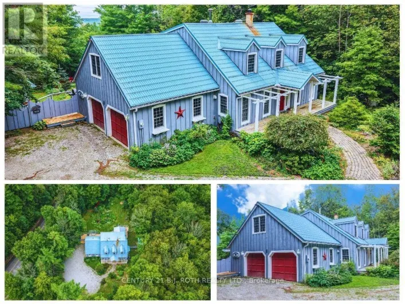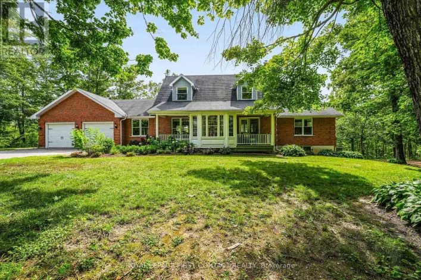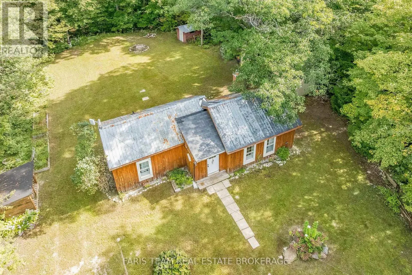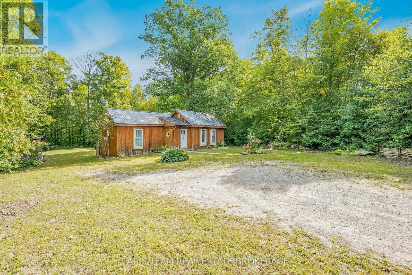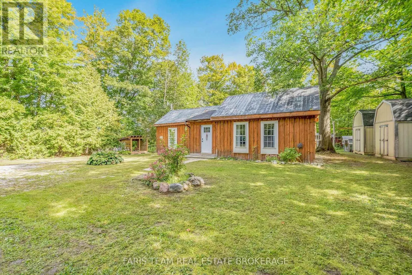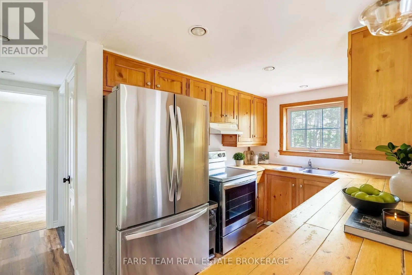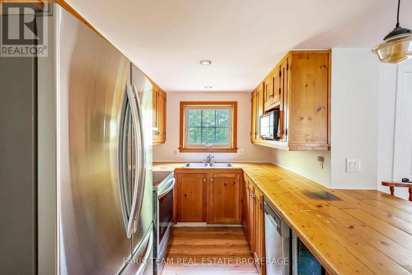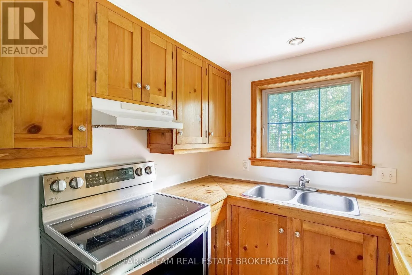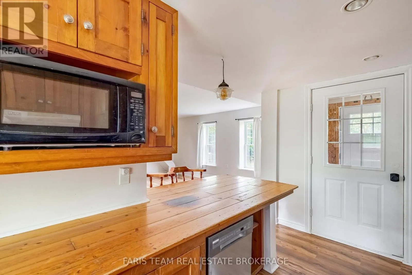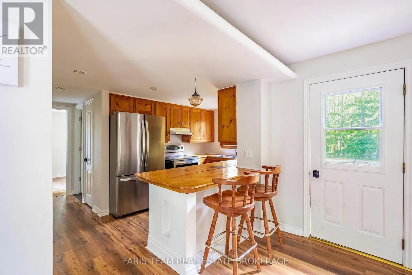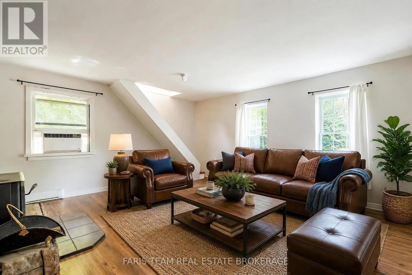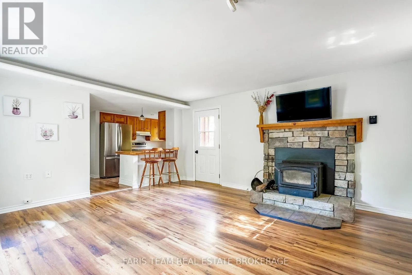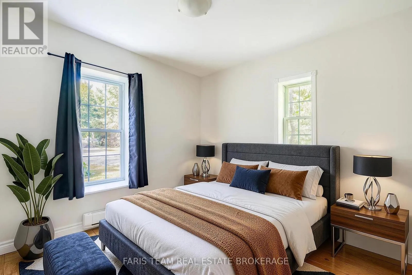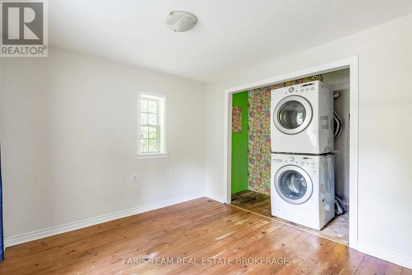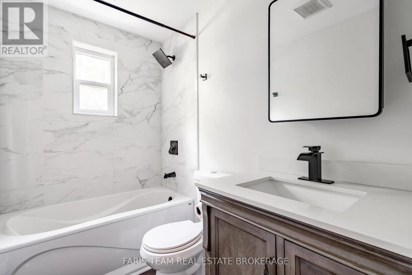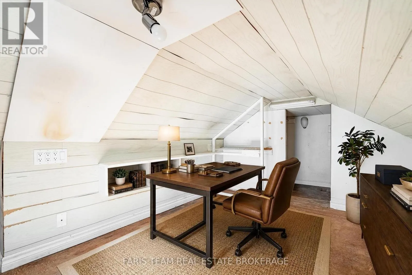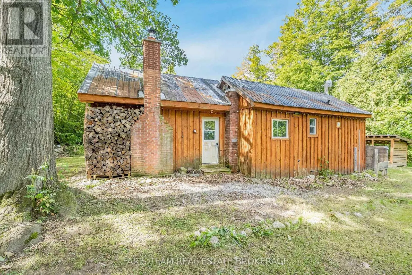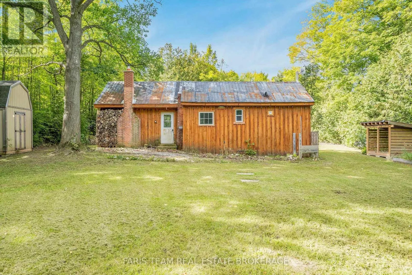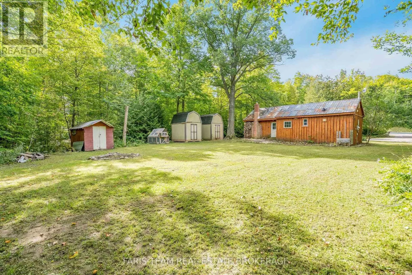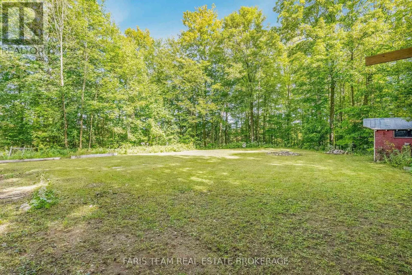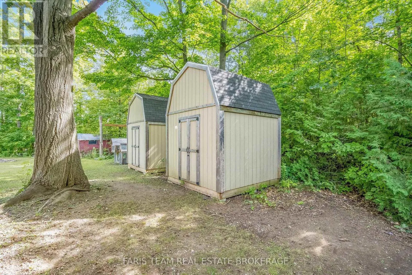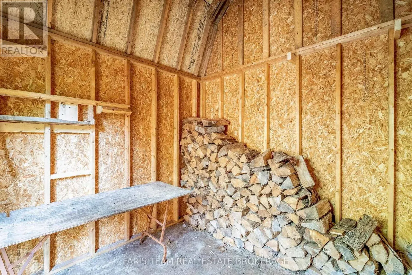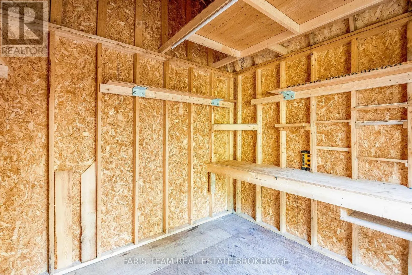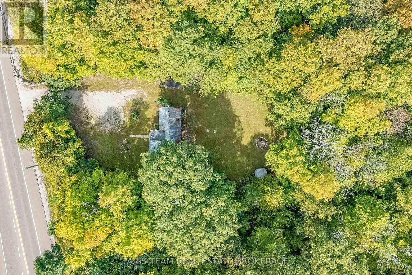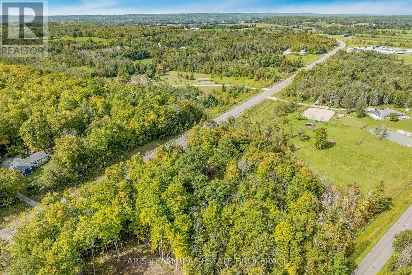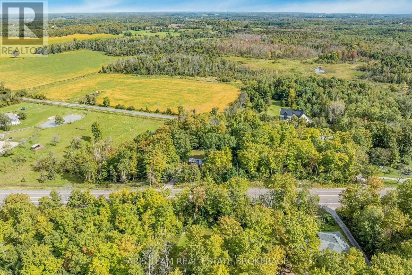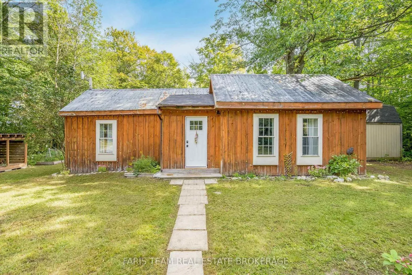
Line 12 N/Hwy 12 Top 5 Reasons You Will Love This Home: 1) Charming bungaloft home on a private 1.5 acre country lot close to amenities and endless activities 2) Step inside to a warm and inviting interior featuring an open-concept pine kitchen with a convenient breakfast bar, one comfortable bedroom plus a versatile loft, a beautifully renovated bathroom completed in 2025, and a large recreation room with a cozy wood-burning fireplace adding character and warmth 3) Escape to an expansive 1.5 acres of land with a private backyard extending to Dunn's Line, offering an abundance of outdoor space for pets, gardening, entertaining, or simply relaxing and enjoying the peaceful surroundings 4) Take advantage of exceptional additional storage with three large sheds, providing plenty of room for tools, recreational equipment, seasonal belongings, hobbies, or workshop projects 5) Ideally situated just five minutes from Mount St. Louis Moonstone and Highway 400, this unique property delivers an exciting opportunity as a weekend retreat or year-round escape, with plenty of potential to renovate, expand, or create your own country getaway. 865 fin.sq.ft. *Please note some images have been virtually staged to show the potential of the home. (id:27476)