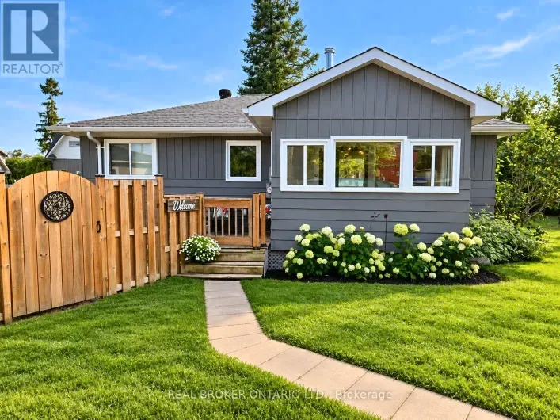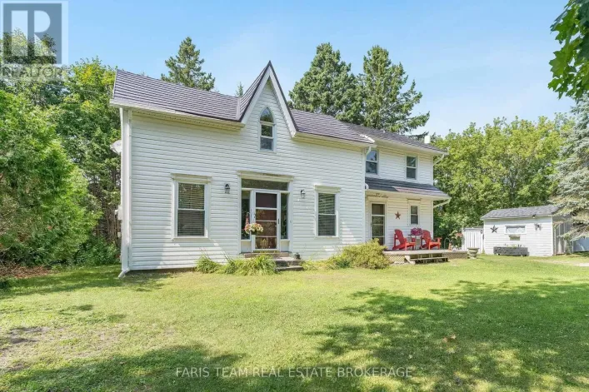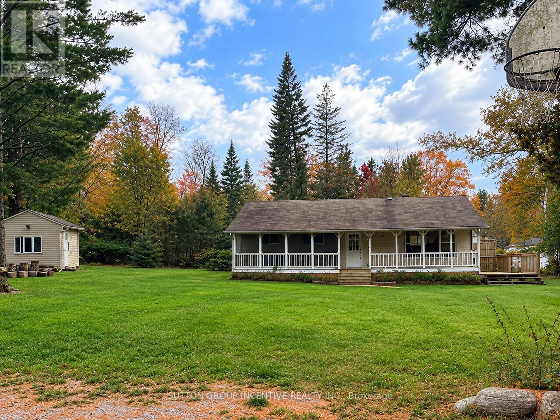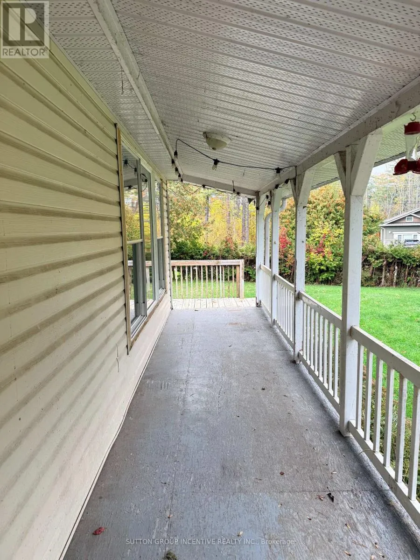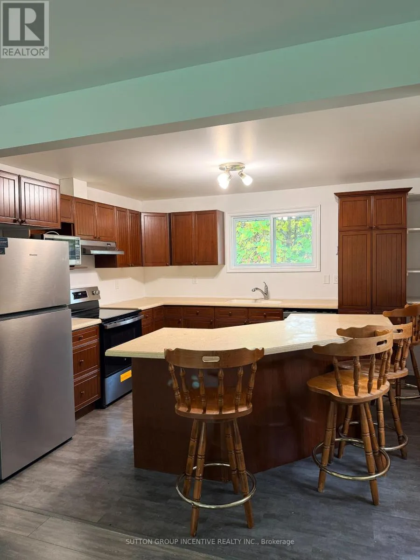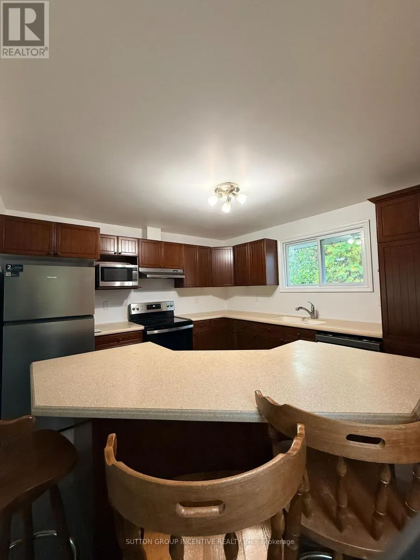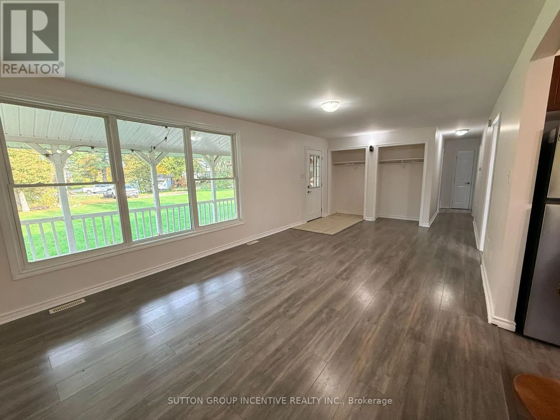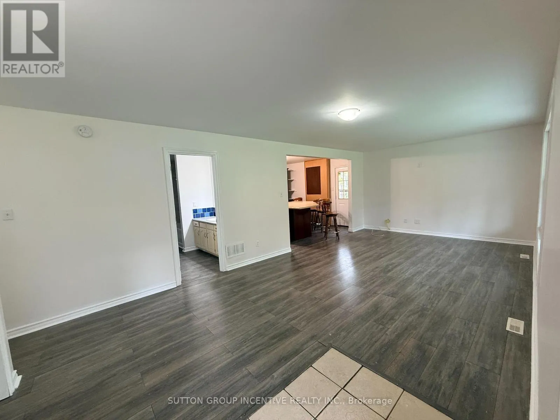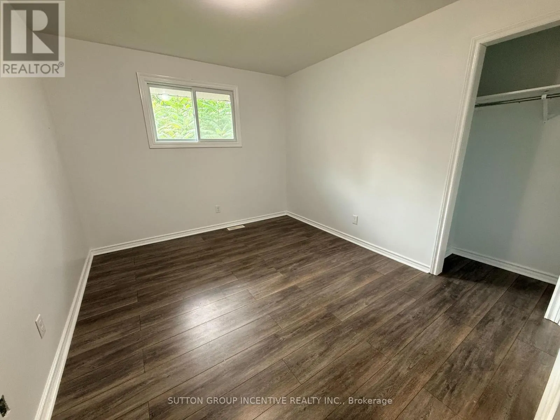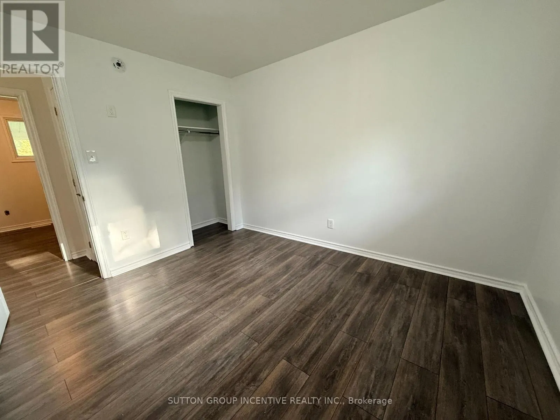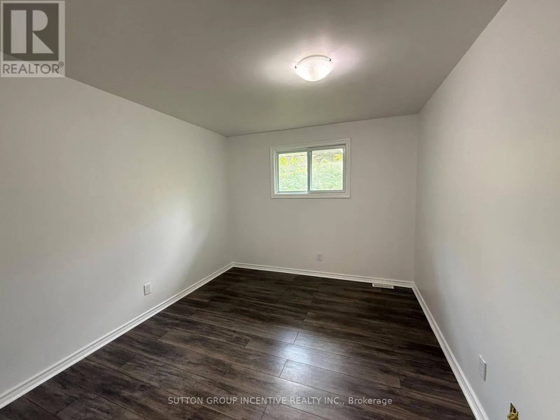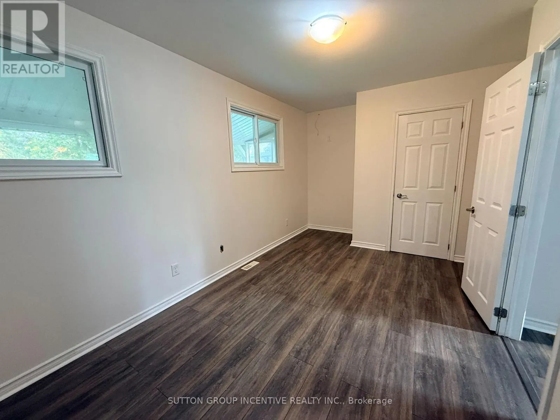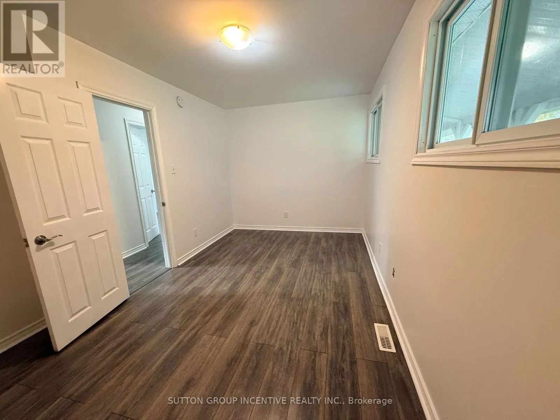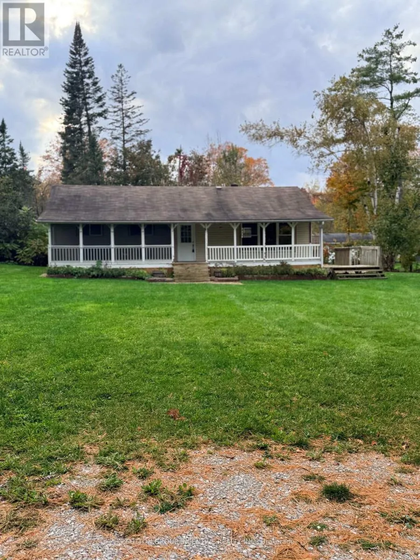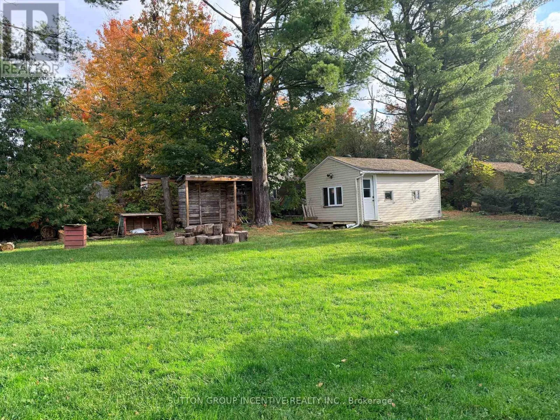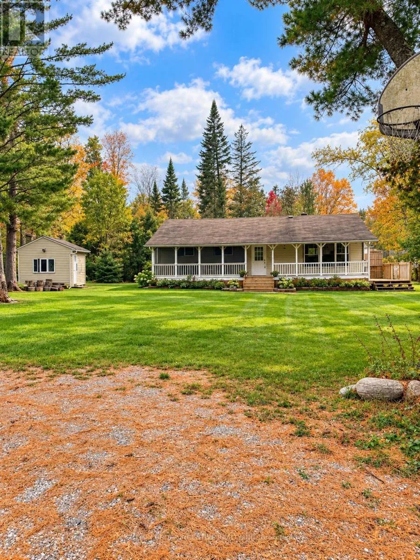
Lakeshore Rd. to Grandview Cr. Discover the charm of peaceful living in the welcoming community of Oro-Medonte! Situated on a generously sized lot, this delightful three-bedroom, one-bathroom home offers a wonderful opportunity for those looking to enjoy a relaxed lifestyle surrounded by nature and just minutes from the beach.Step inside and enjoy the added convenience of brand-new appliances, bringing a fresh touch to this charming home. The inviting covered front porch is the perfect place to enjoy your morning coffee, unwind with a good book, or simply take in the peaceful surroundings. The side deck provides additional outdoor living space, ideal for summer barbecues, entertaining family and friends, or enjoying warm evenings outdoors.The spacious yard offers plenty of room for outdoor activities, gardening, or simply enjoying the fresh air. A detached shed provides convenient additional storage for seasonal items, tools, and outdoor equipment.Located in a friendly, established community, this property offers a wonderful balance of tranquillity and convenience, with nearby beaches and outdoor recreational opportunities to enjoy throughout the seasons.Whether you're a first-time homebuyer, looking to downsize, or searching for a peaceful place to call home, 52 Grandview Crescent offers charm, space, and a wonderful lifestyle in beautiful Oro-Medonte. L/A related to Seller. (id:27476)