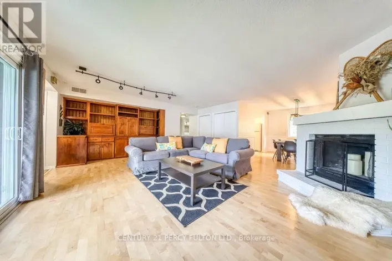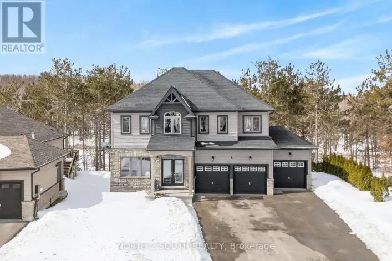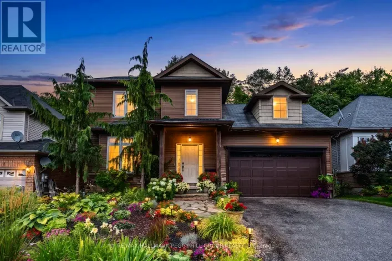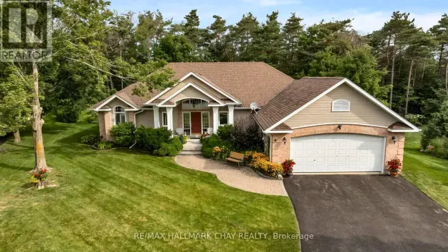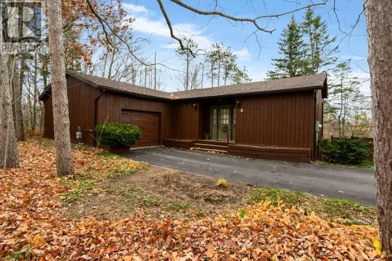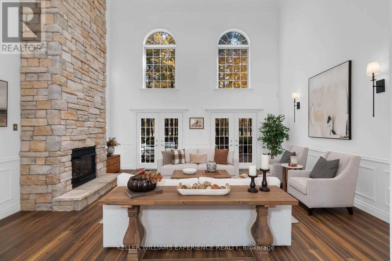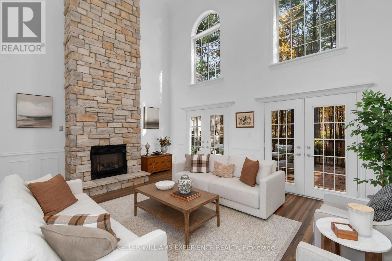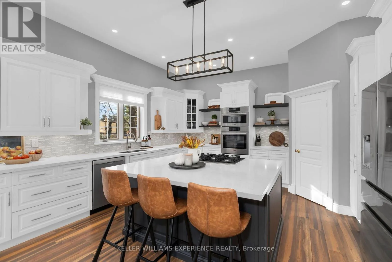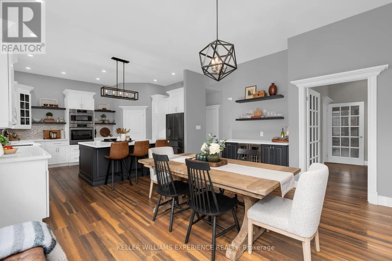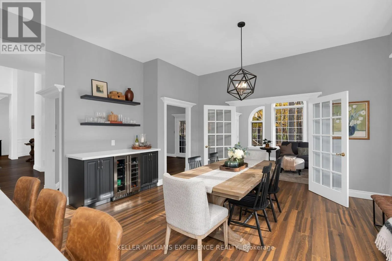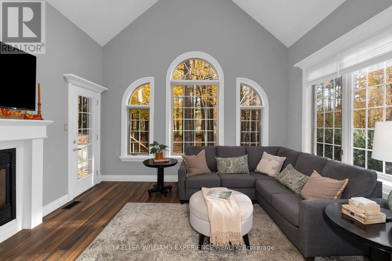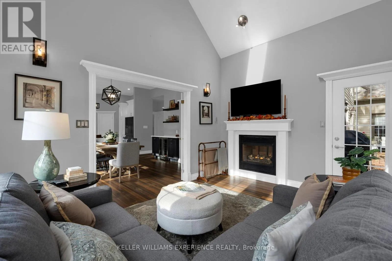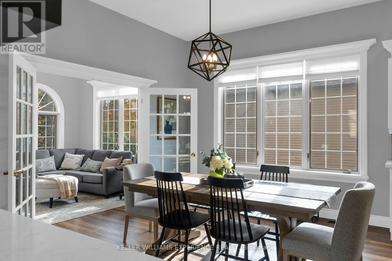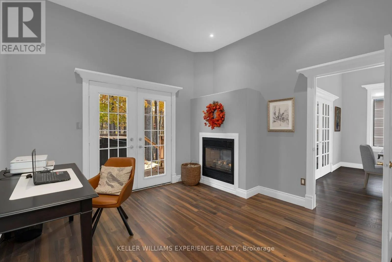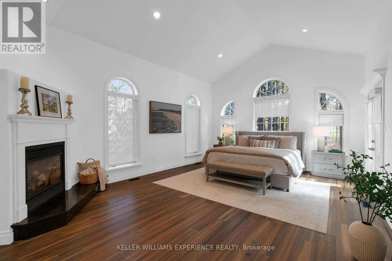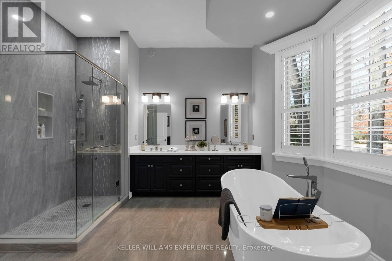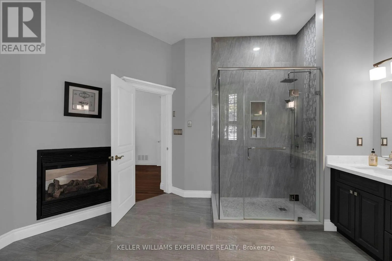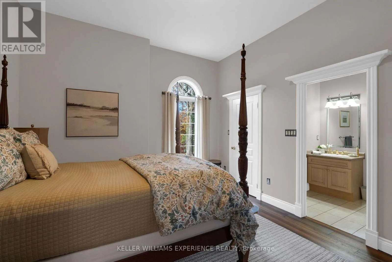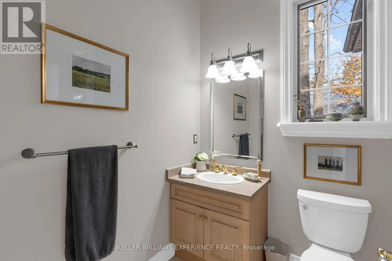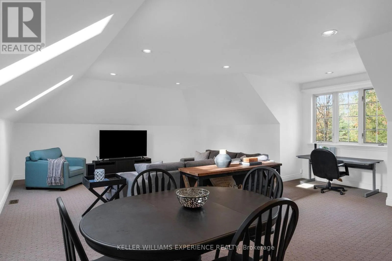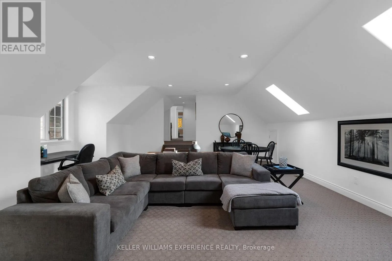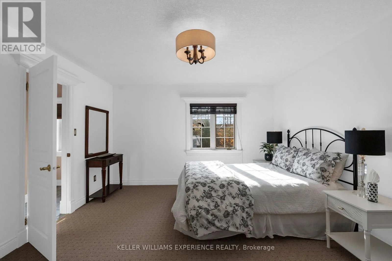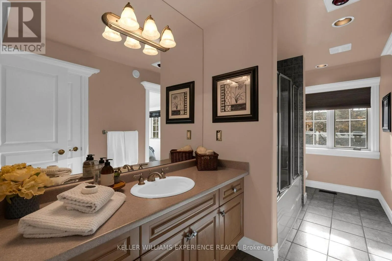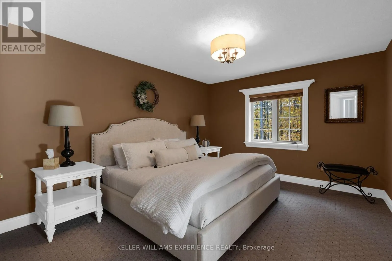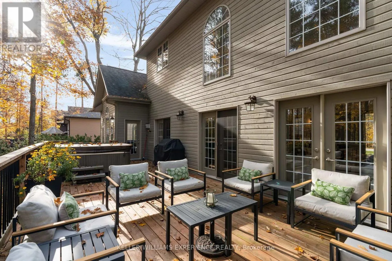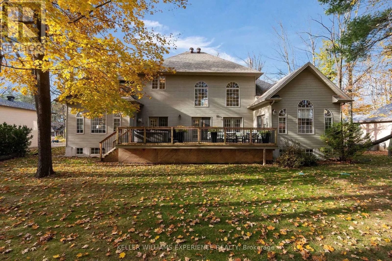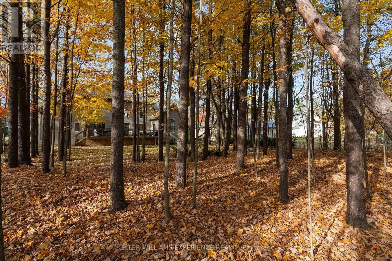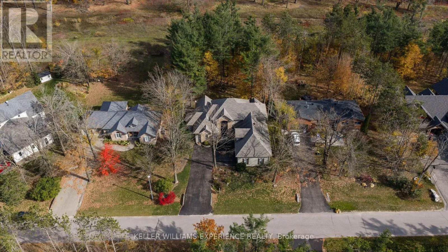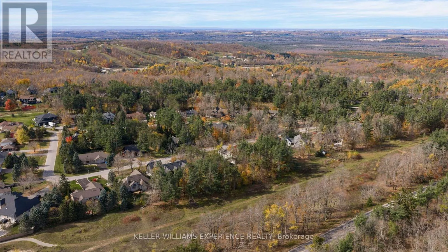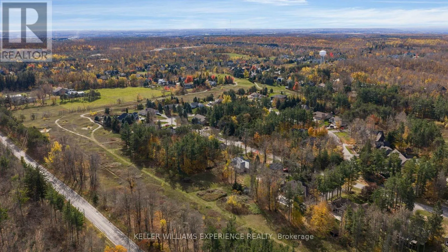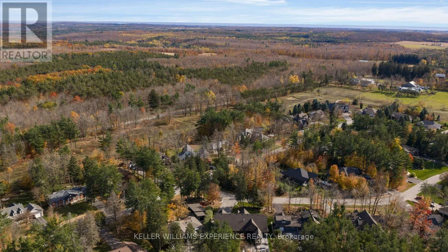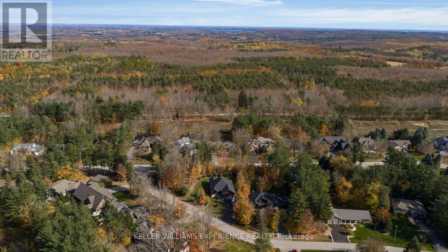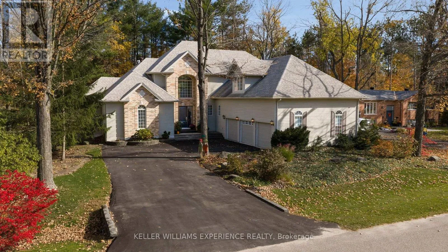
Highland/Fairway An Exceptional Luxury Retreat in Prestigious Horseshoe Highlands where refined elegance meets the beauty of nature! From the moment you step inside, you'll be captivated by the impressive living spaces, inviting ambiance, and thoughtful details that make this home truly special. At the heart of the home, the stunning gourmet eat-in kitchen is designed to impress, featuring built-in appliances, a gas countertop range, elegant quartz countertops, and an expansive island perfect for gathering with family and friends. The kitchen opens to a sun-filled sitting room, where a beautiful two-way gas fireplace warms both the room and the private office. The office offers an inspiring work-from-home setting, complete with patio doors leading to the back deck. The breathtaking living room makes a statement with soaring ceilings, a fireplace, and patio doors that seamlessly connect indoor living to the outdoors. Step onto the deck to discover a backyard with mature trees, offering a peaceful setting for summer entertaining, morning coffee, or quiet evenings surrounded by nature. The luxurious primary suite is a private sanctuary, featuring its own walkout to the back deck and a captivating two-way gas fireplace shared with the spa-inspired ensuite. Imagine unwinding at the end of the day in this serene retreat, where comfort and relaxation take centre stage. Upstairs, a spacious loft recreation area above the garage offers endless possibilities for a games room, lounge, fitness space, or family retreat, while two additional generously sized bedrooms provide comfort and flexibility for family and guests. The neighbourhood has a new public school and is close to scenic hiking trails, golf, ski hills, and the renowned Vettä Nordic Spa. Enjoy the perfect balance of upscale living, outdoor adventure, and peaceful surroundings in one remarkable home. (id:27476)