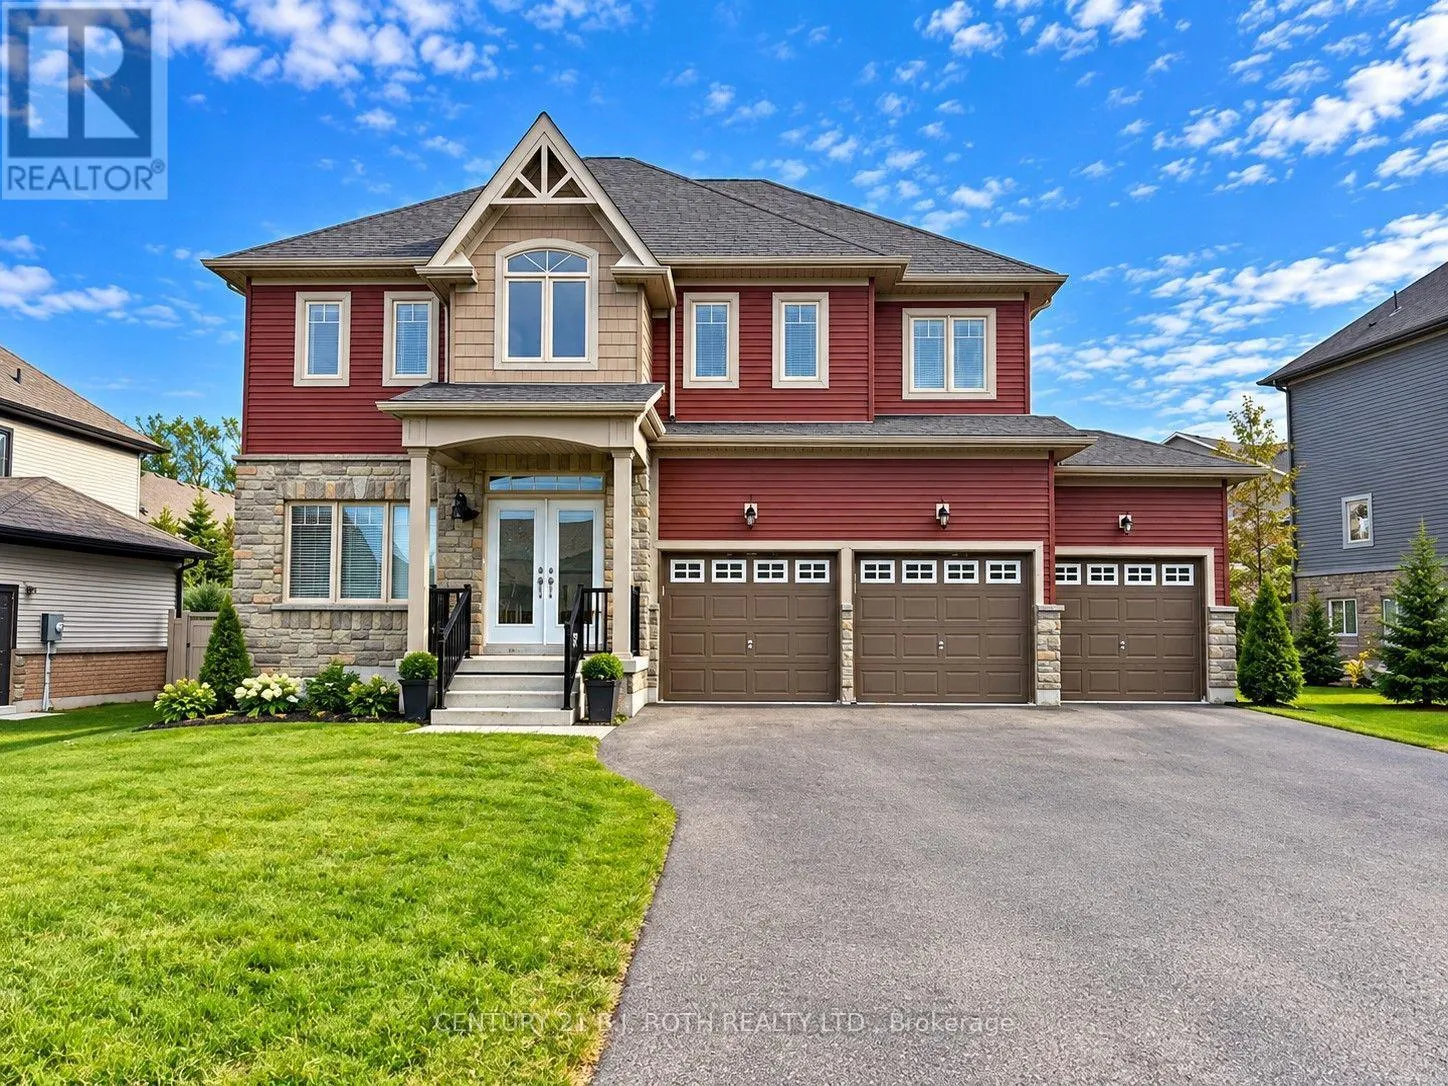
55 Landscape Drive, Oro-Medonte, Ontario L0L 2L0

Listed for:
$3,300
4 beds
3 baths
Listed 12 days ago
House for rent: 55 Landscape Drive, Oro-Medonte, Ontario L0L 2L0

View all 20 photos

About

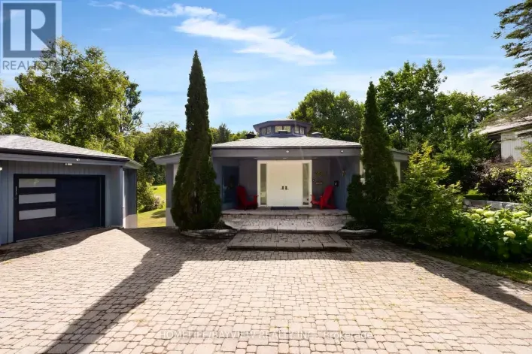
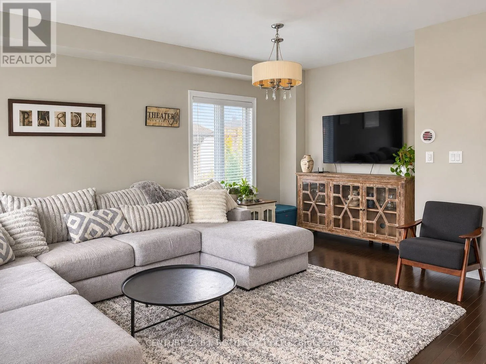
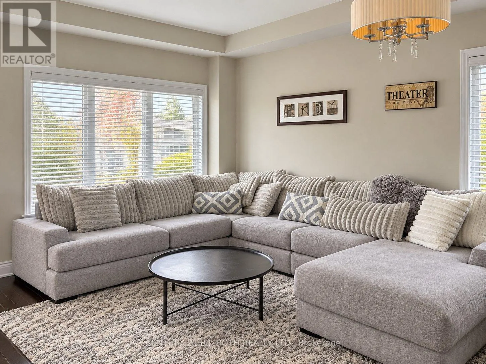
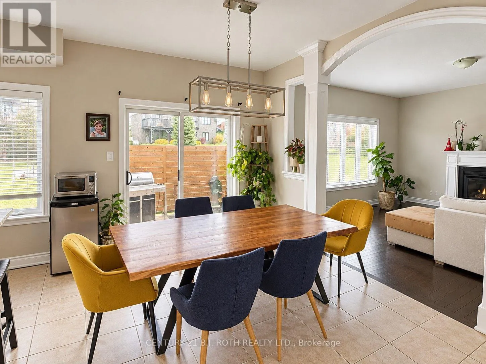
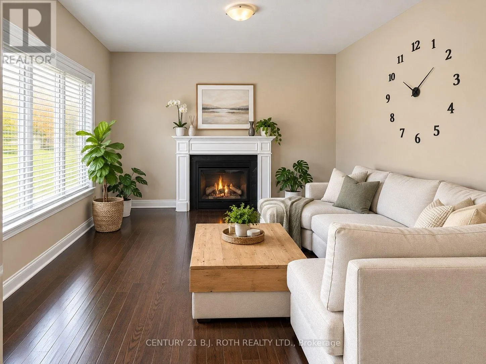
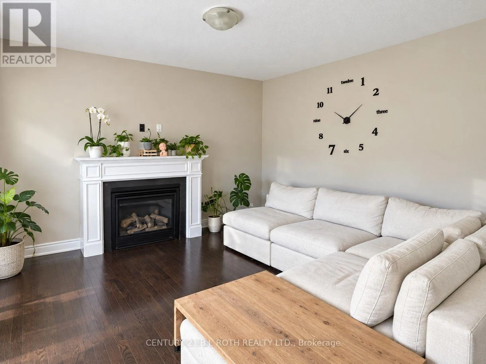
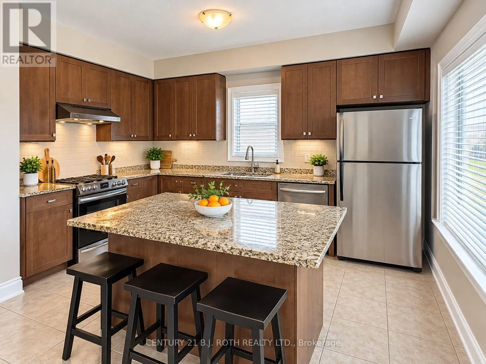
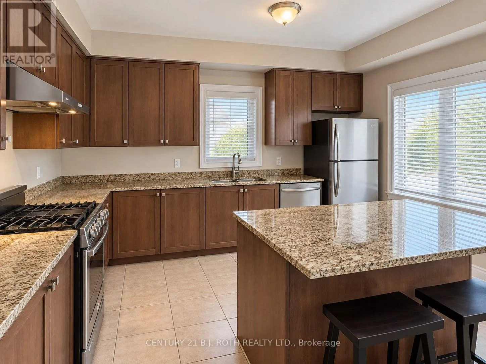
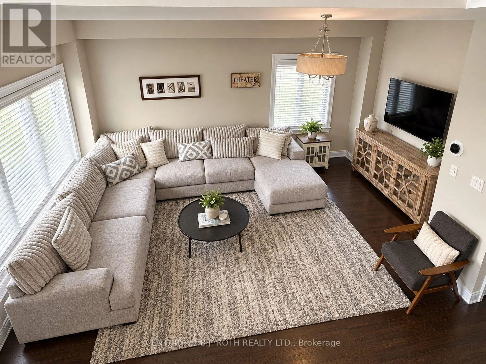
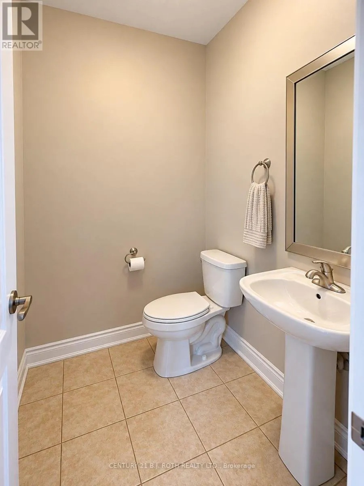
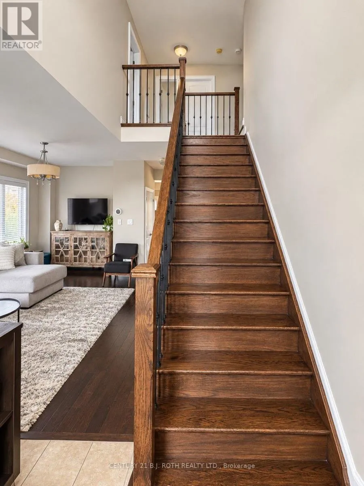
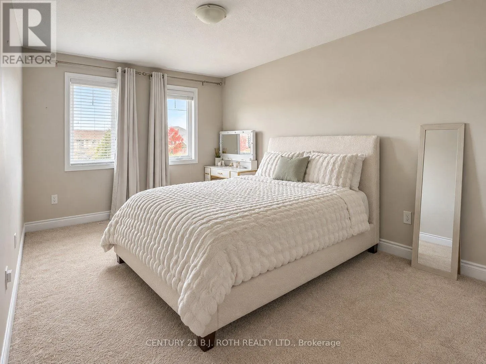
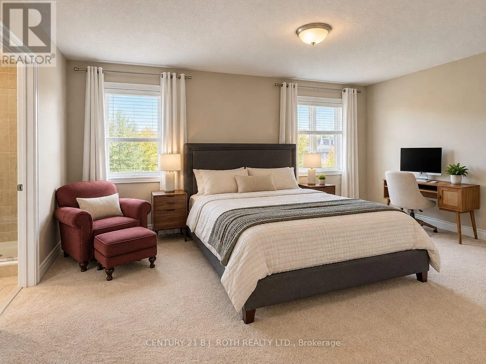
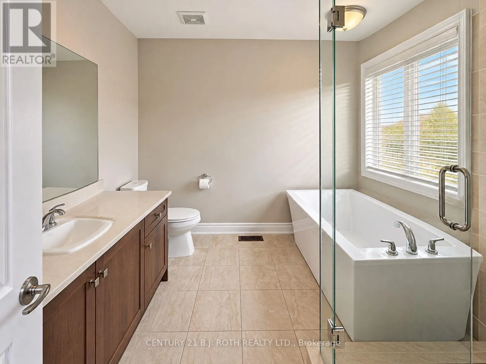
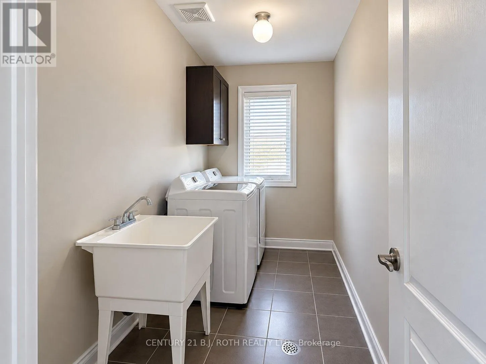
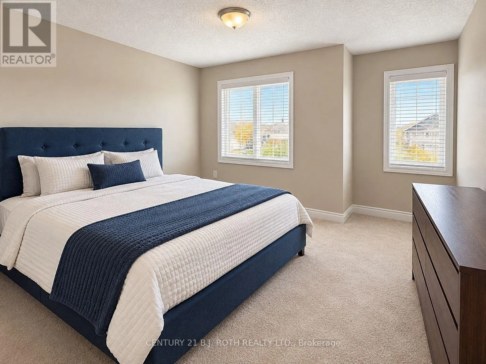
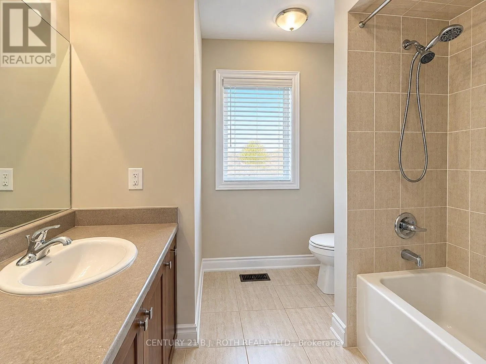
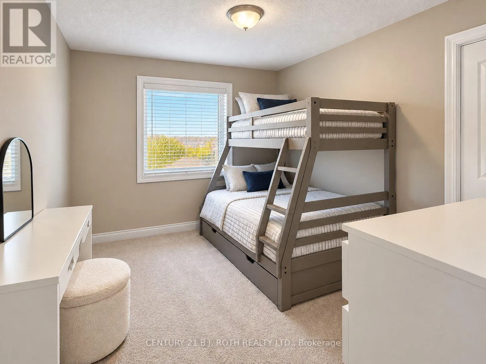
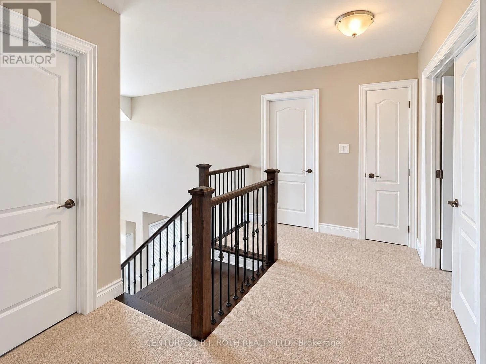
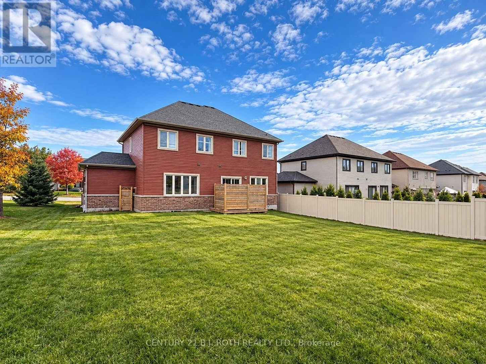
Cross Streets: Highland Dr & Landscape Dr. ** Directions: Highland to Landscape. Welcome to this beautifully maintained family home in the prestigious community of Horseshoe Valley! This home offers nearly 2,400 sq. ft. of finished living space, a 3-car garage and a paved driveway. The bright, open-concept main floor features 9-ft ceilings, hardwood flooring, a gourmet kitchen with granite countertops, centre island and gas stove, plus a spacious family room with gas fireplace. Walk out from the dining area to the enclosed patio and backyard. Upstairs, the spacious primary suite boasts a walk-in closet and 4-pc ensuite with glass shower and soaker tub, along with 3 additional generous bedrooms, a 4-pc bath and convenient upper-level laundry. Situated on a 70 x 135-ft lot with a partially fenced yard, this home is ideally located minutes to Horseshoe Resort, Vetta Nordic Spa, skiing, Copeland Forest and Hwy 400, with Barrie, Orillia and Lake Simcoe approximately 20 minutes away. Close to the anticipated new Oro-Medonte public school and recreation centre. Enjoy modern family living in a sought-after community surrounded by nature and recreation! (id:27476)

Property Highlights

MLS® Number
S14139788
Type
Single Family
Community Name
Horseshoe Valley
Ownership Type
Freehold
Land Size
69.9 x 134.7 FT
Parking Space Total
9

Building

Building Type
House
Storeys
2.00
Square Footage
2000 - 2500 sqft
Bathrooms Total
3
Bedrooms Above Ground
4
Bedrooms Total
4
Exterior Finish
Stone, Vinyl siding
Fireplace Present
Yes
Basement Type
Full (Unfinished)
Basement Features
Building Heating Type
Forced air
Heating Fuel
Natural gas
Building Cooling Type
Central air conditioning

Utilities

Water
Municipal water
Utility Sewer
Sanitary sewer

Room Layout

Bedroom
Second level
5.5 m x 4.05 m
Bedroom 2
Second level
5.35 m x 3.2 m
Bedroom 3
Second level
3.67 m x 3.5 m
Bedroom 4
Second level
3.97 m x 2.9 m
Laundry room
Second level
3.54 m x 1.7 m
Living room
Flat
2.9 m x 4.46 m
Kitchen
Main level
3 m x 3.7 m
Eating area
Main level
3.05 m x 3.7 m
Family room
Main level
5 m x 4.45 m
Dining room
Main level
2.9 m x 4.46 m

Location

Learn more about this property
Listing provided by:
CENTURY 21 B.J. ROTH REALTY LTD.
MLS® number:
S14139788
Agent:
Chad Traynor
*Indicates required field
Name is required
Email is required
Please enter a valid phone number (e.g., 416-111-1111).

Community Spotlight: Homes For rent in Your Neighborhood