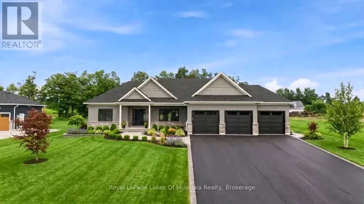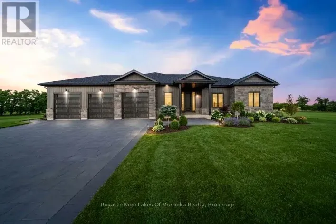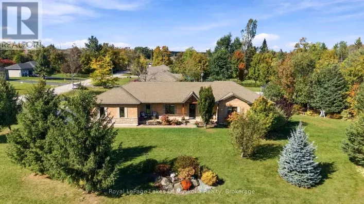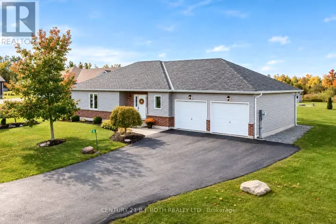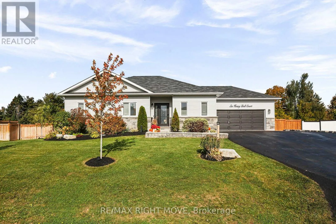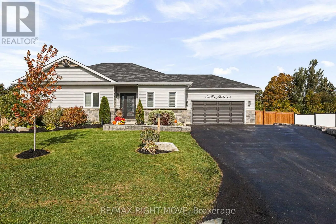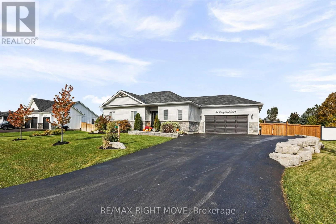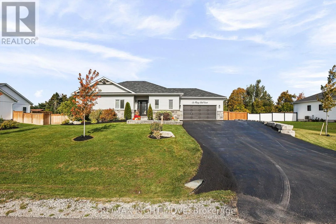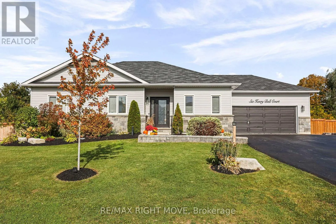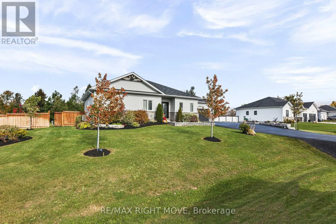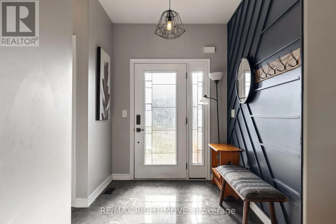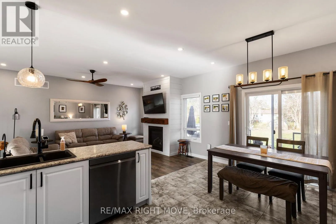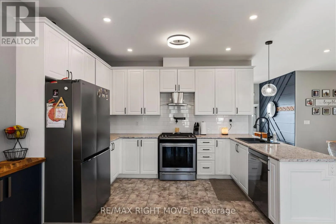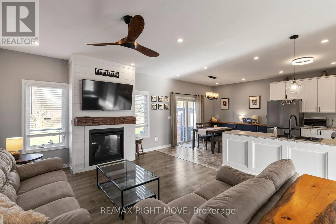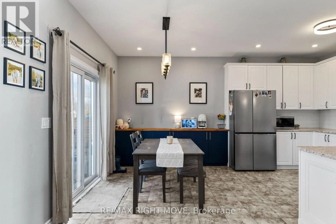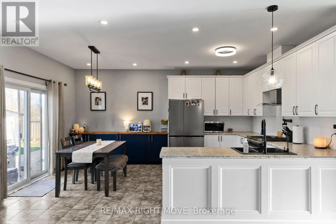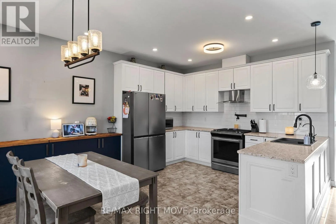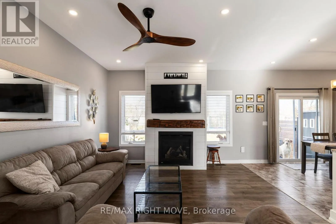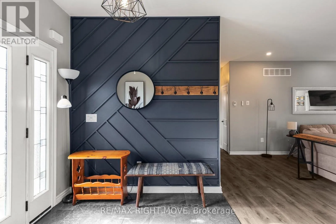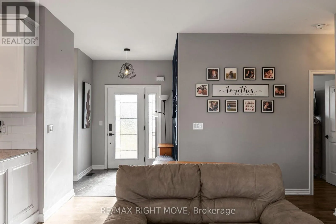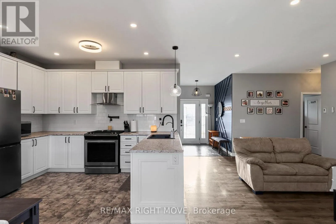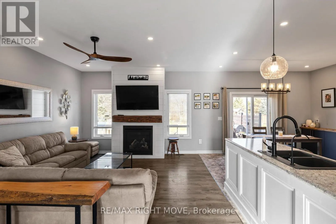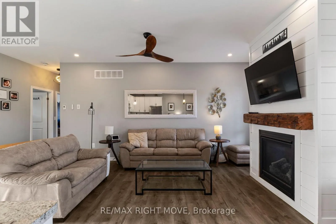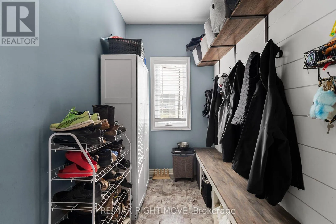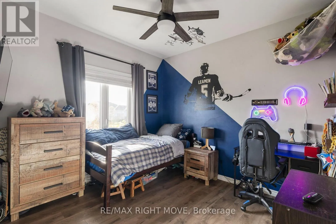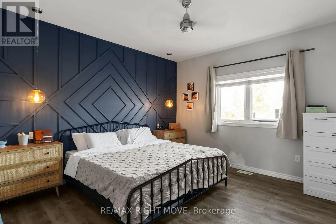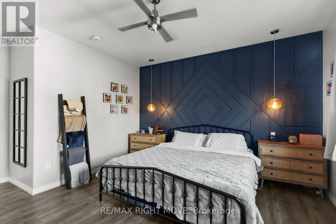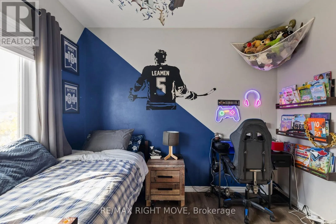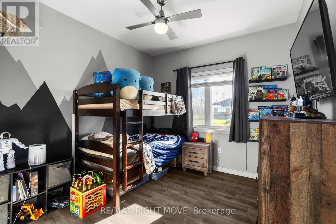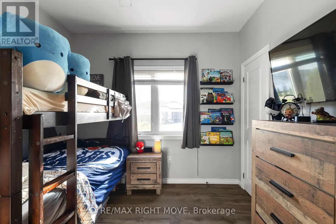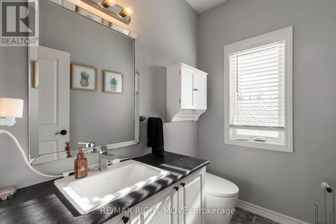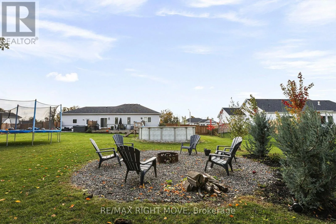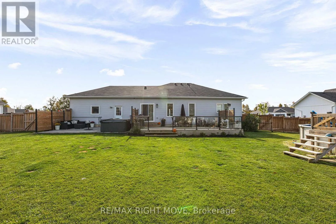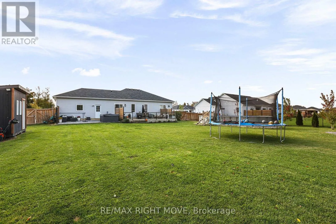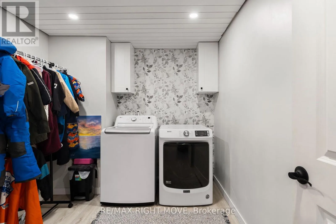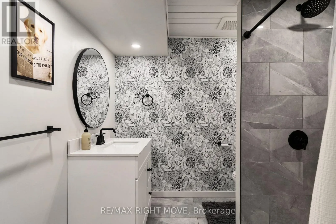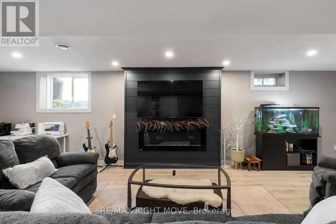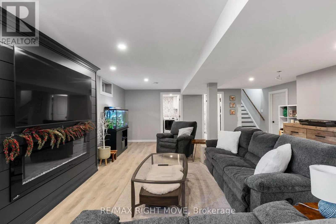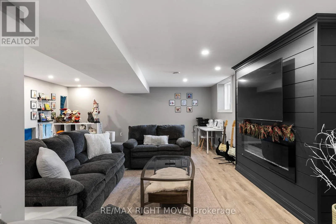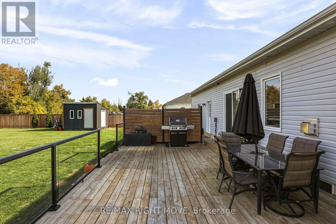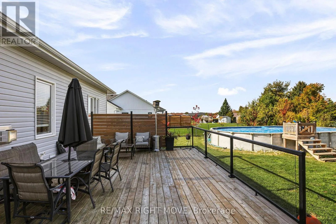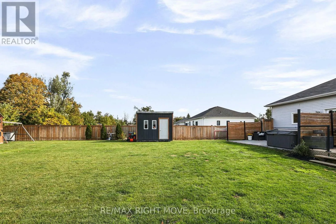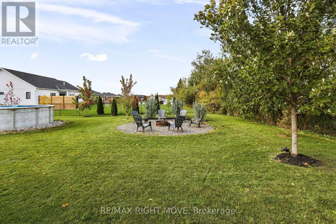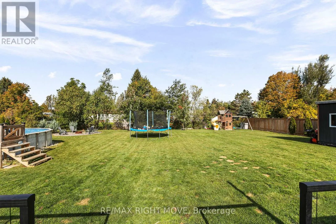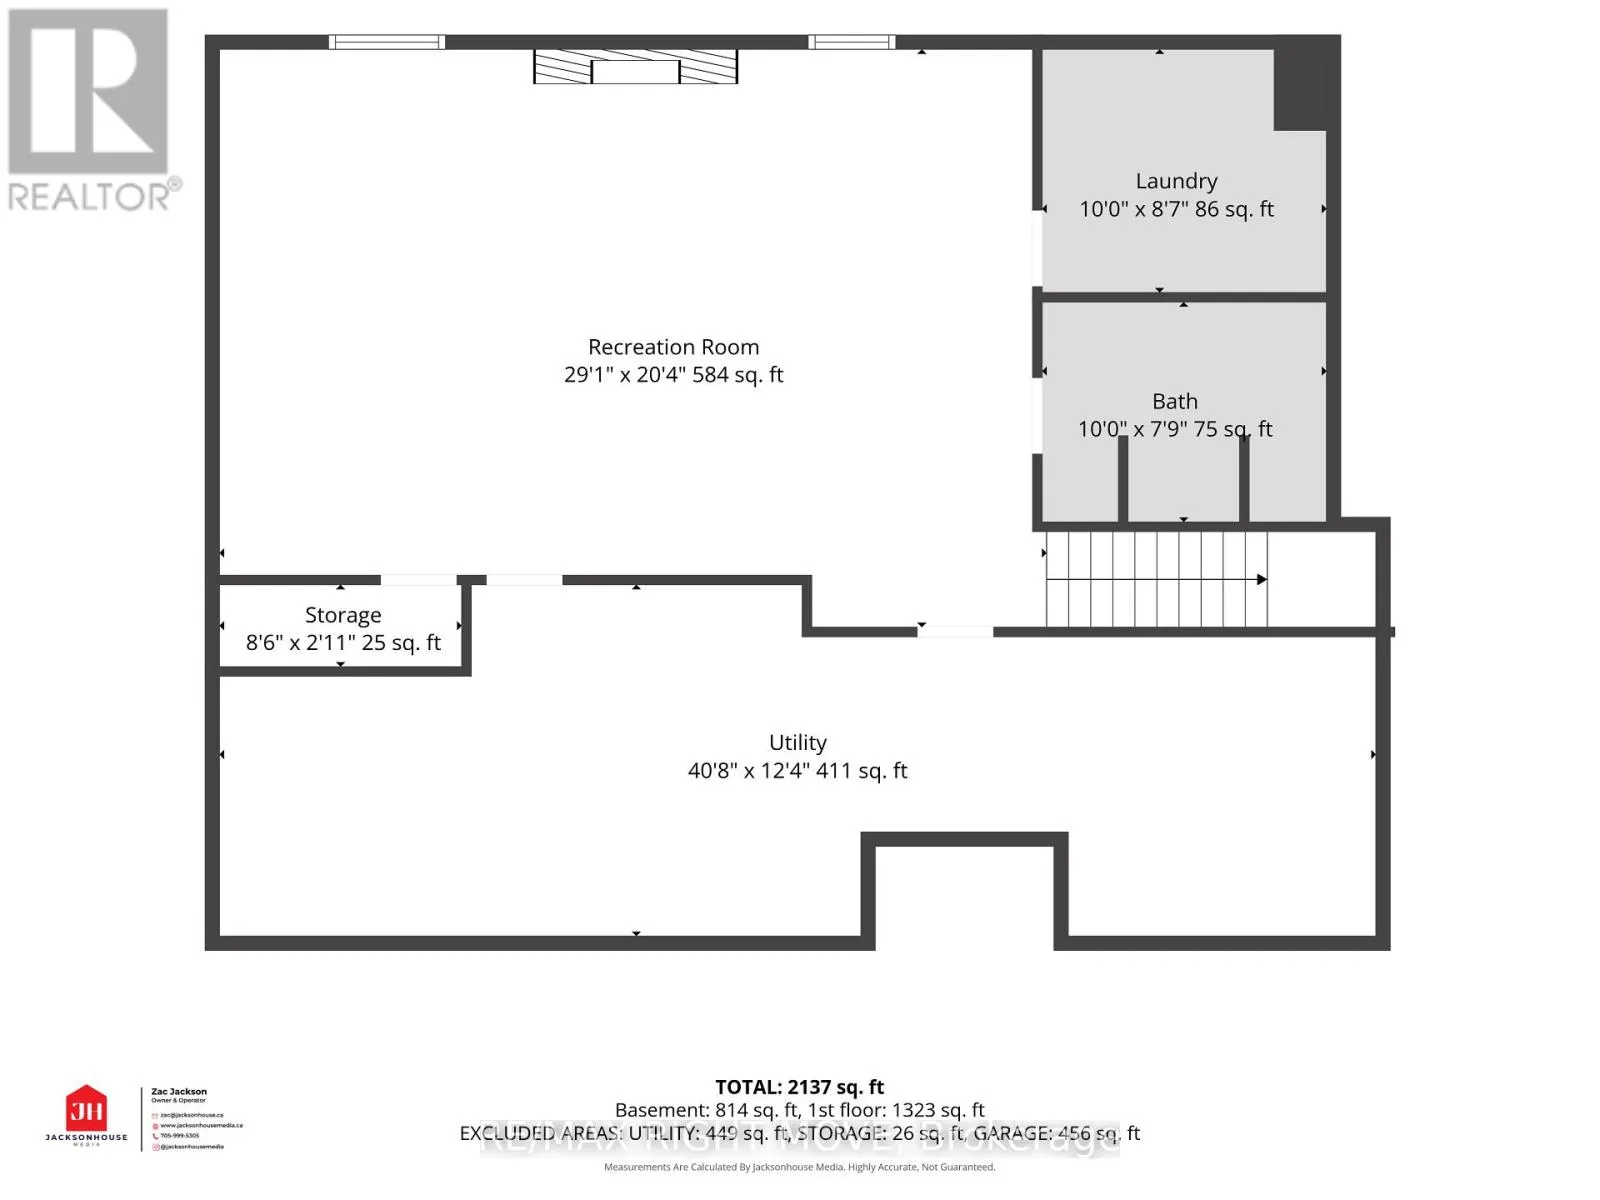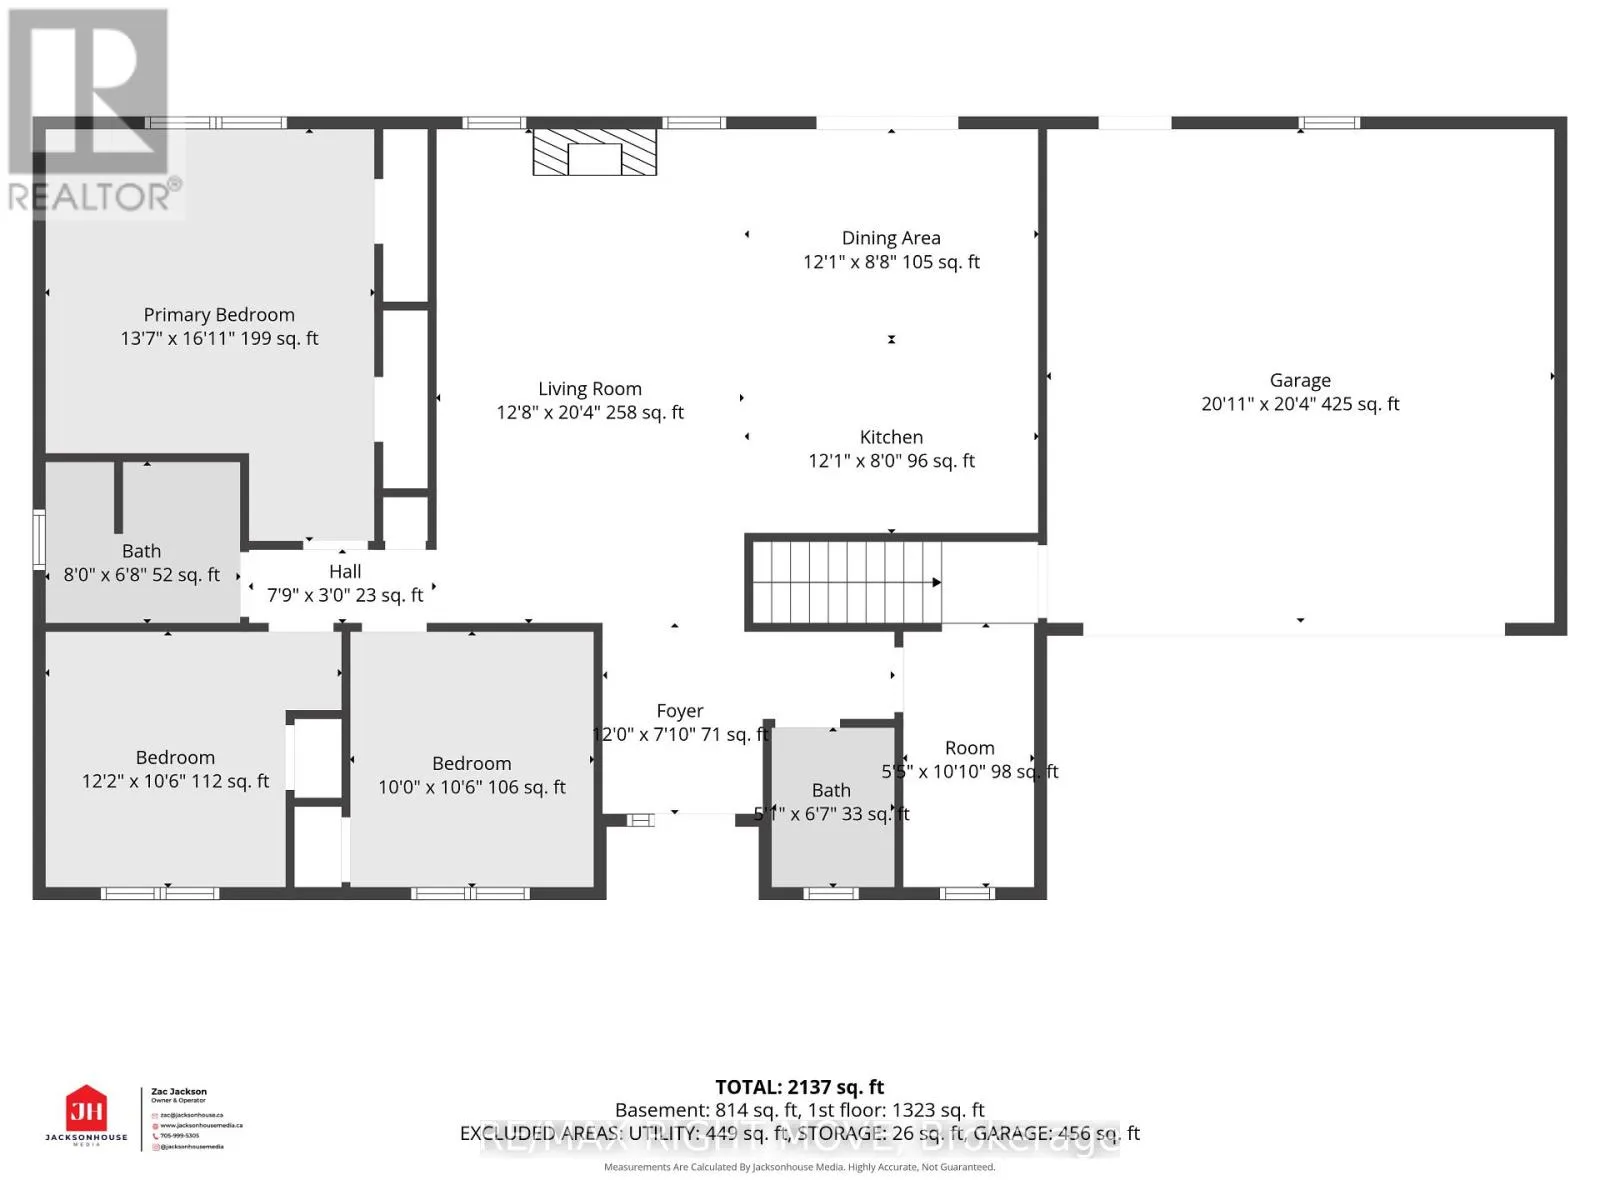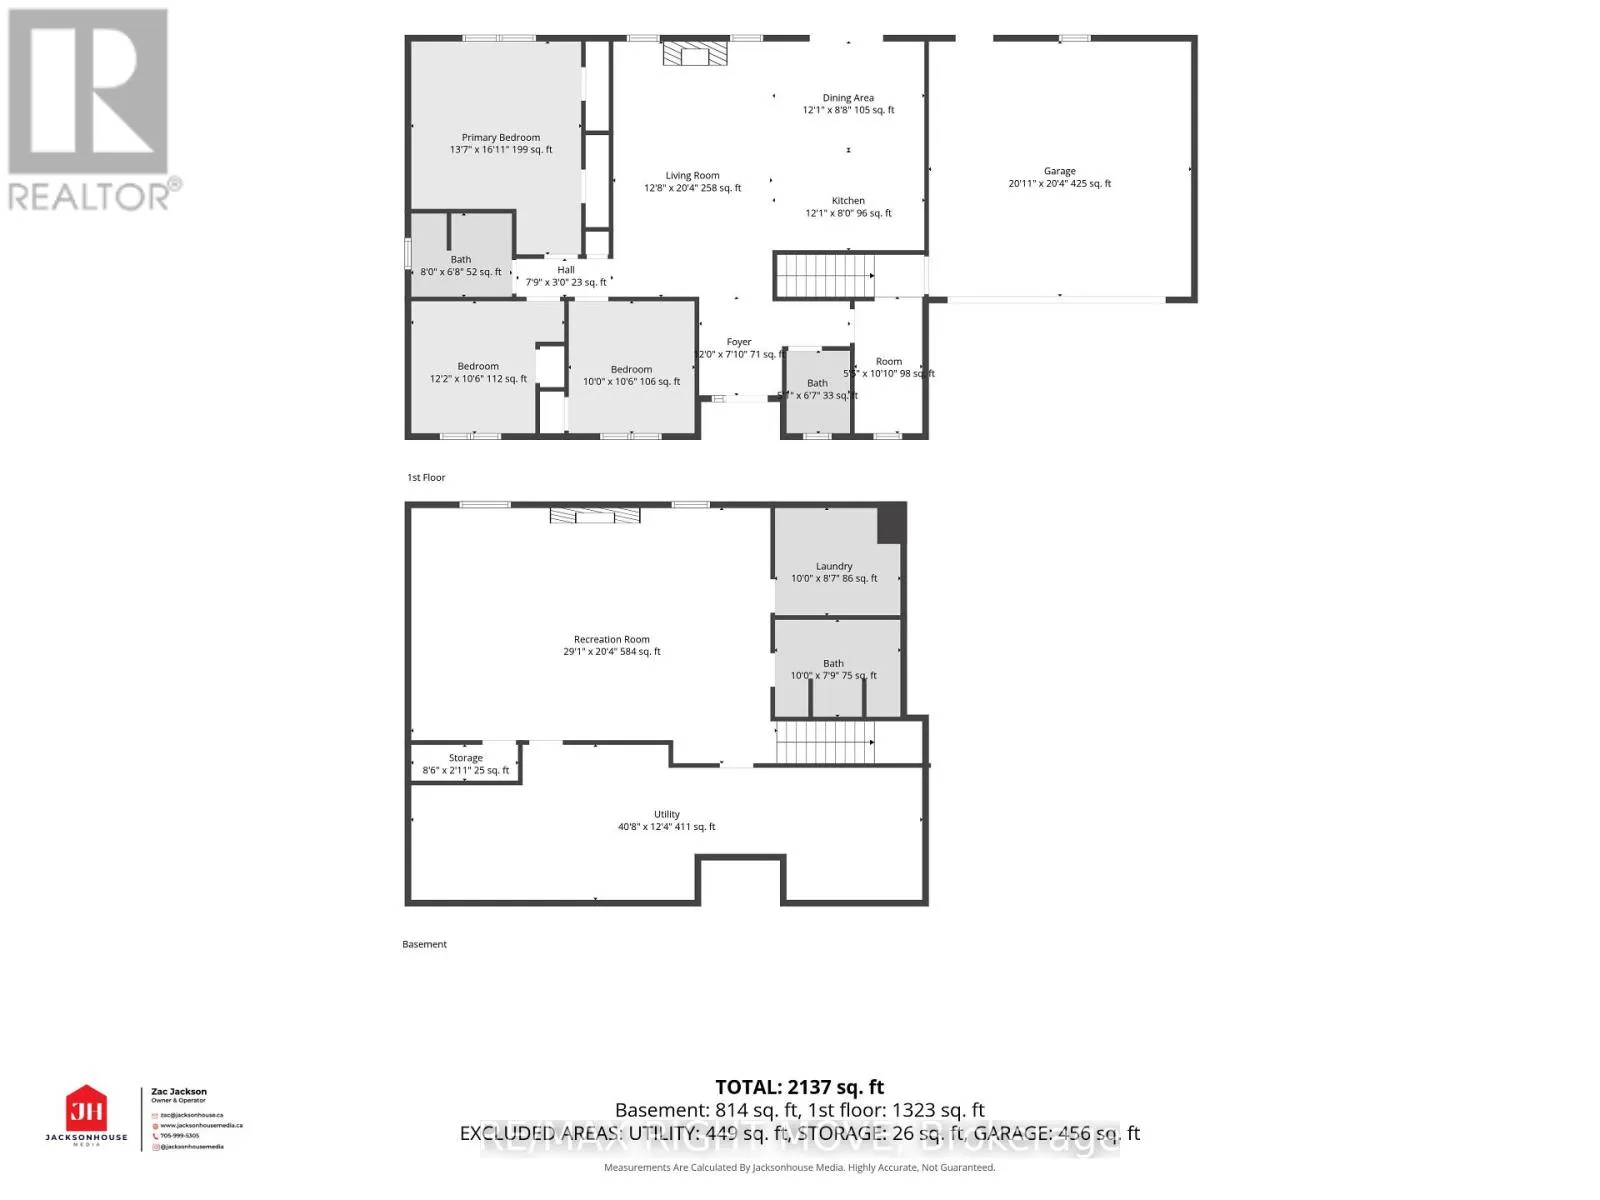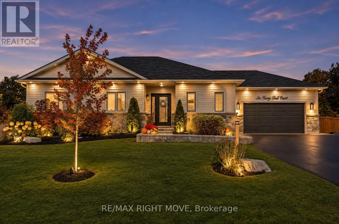
Cross Streets: Line 13/Henry Ball. ** Directions: Hwy 11 W left Warminster sd rd left on Line 13 right onto Henry Ball Crt. Welcome to this beautifully maintained 6-year-old bungalow offering 1,361 sq. ft. of stylish, carpet-free living on the main level. The spacious primary bedroom features his-and-hers closets, while the second and third bedrooms provide plenty of room for family or guests. Enjoy the convenience of a 4-piece main bath, 2-piece powder room, and a functional mudroom with inside entry from the double-car garage.The open-concept layout is enhanced by 9-foot ceilings and upgraded kitchen cabinetry. Step outside from the dining area to a large deck overlooking the fully fenced backyard, complete with a private patio area featuring a hot tub hookup (hot tub excluded), a shed (2023), wooden play structure, and an impressive 18' x 33' heated above-ground pool, creating the perfect space for family fun and entertaining.The fully finished lower level offers a large family room with potential to create a fourth bedroom if desired, a unique hidden kids' play area complete with a slide into the family room, a beautiful 3-piece bathroom, and a finished laundry room. Additional unfinished space provides a utility room and dedicated workout area.Recent exterior improvements include approximately $10,000 in armour stone landscaping, a patio stone walkway, and newly planted trees that will provide additional privacy and shade as they mature. The property also features a double paved driveway plus a side drive for extra parking. The double-car garage includes a man door for convenient access to the backyard. This move-in-ready home combines thoughtful upgrades, exceptional indoor and outdoor living spaces, and room for the whole family to enjoy. Both front and Backyard irrigation system and a installed Level 2 EV charger Listing agent is related to sellers. * please note there are security cameras both inside and outside the home (id:27476)