5342 Line 4 N, Oro-Medonte, Ontario L0L 1V0

Listed for:
$924,900
5 beds
4 baths
Listed 1 day ago
House for rent: 5342 Line 4 N, Oro-Medonte, Ontario L0L 1V0

View all 31 photos

About

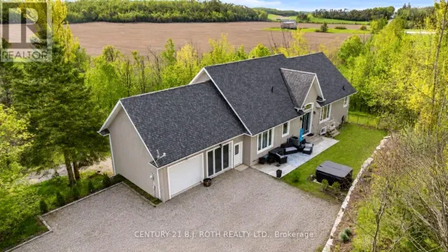
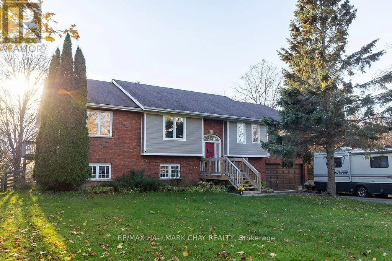
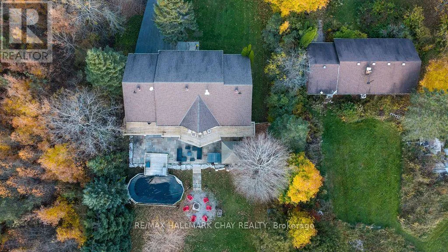
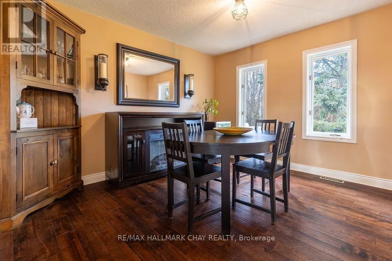
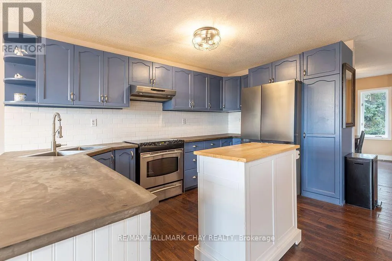
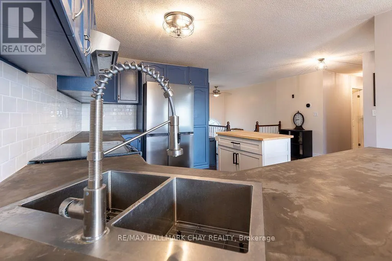
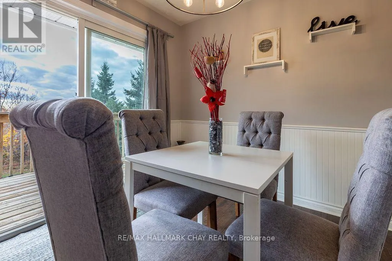
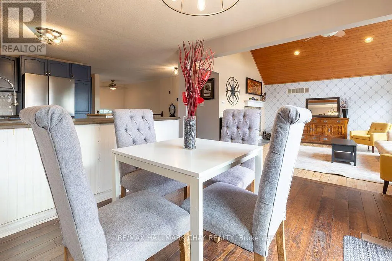
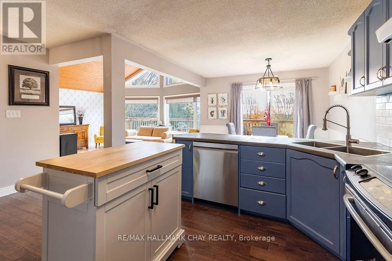
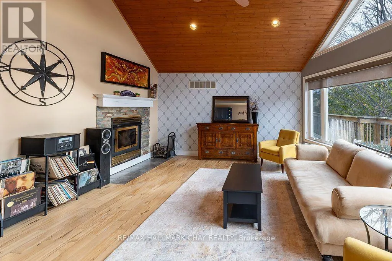
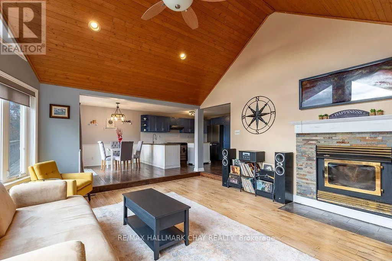
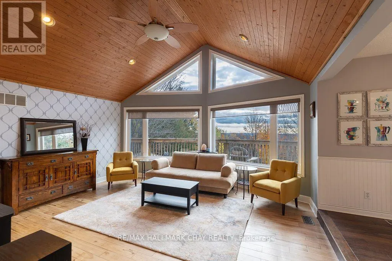
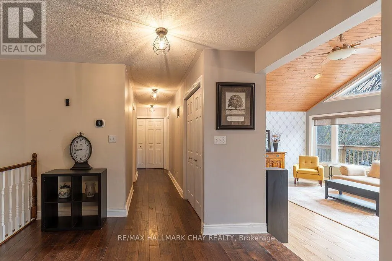
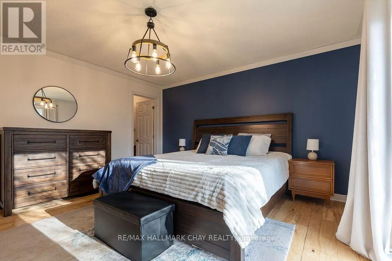
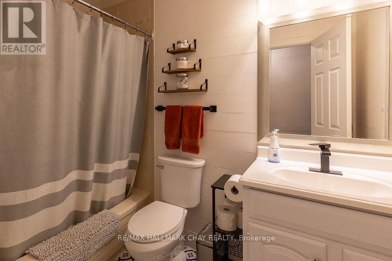
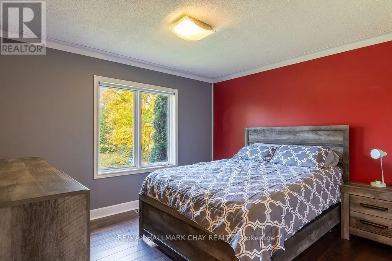
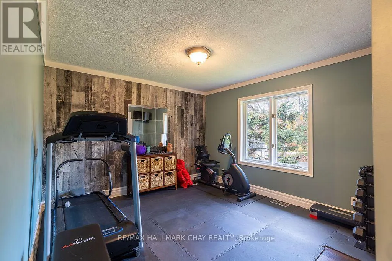
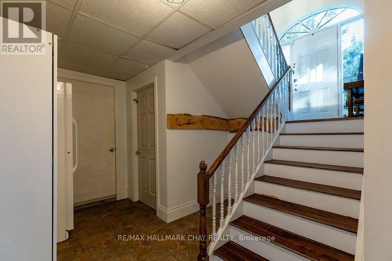
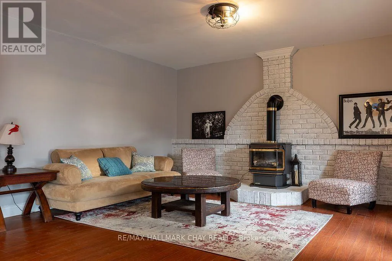
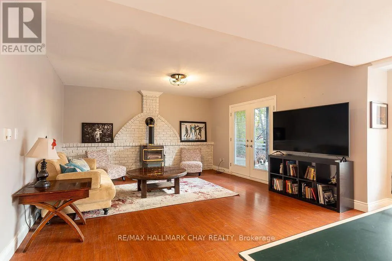
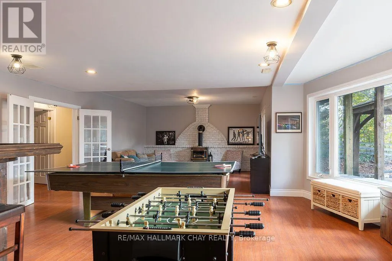
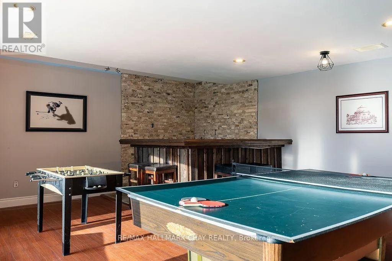
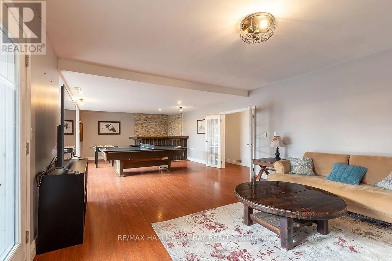
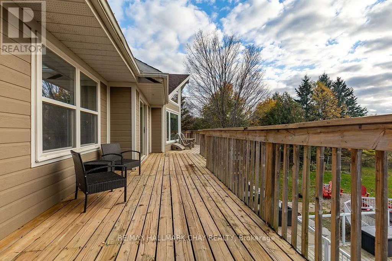
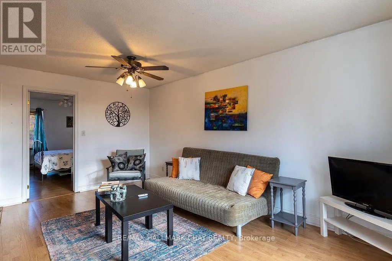
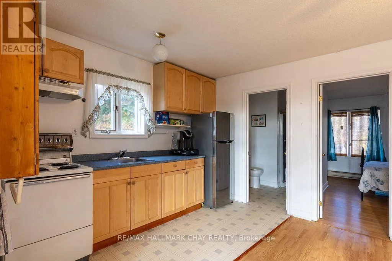
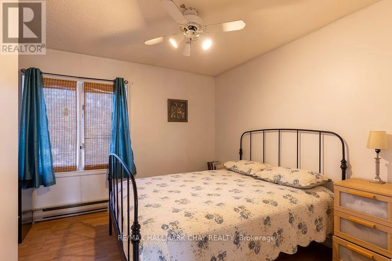
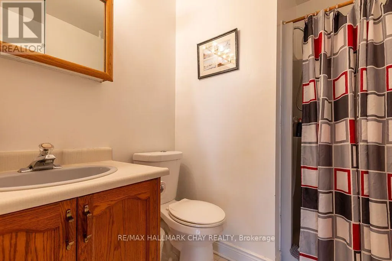
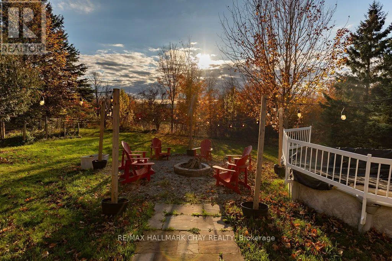
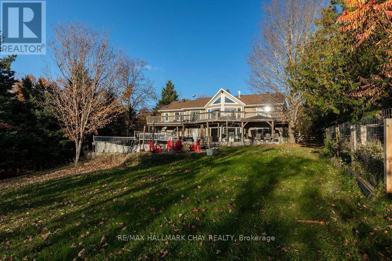
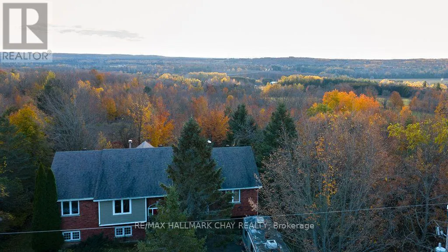
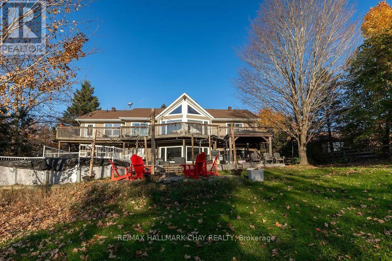
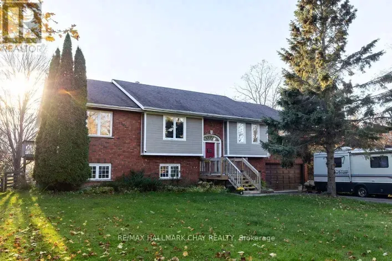
Cross Streets: Moonstone Rd W. and Line 4. ** Directions: Moonstone Rd W and Line 4. TWO DISTINCT LIVING SPACES, ONE EXCEPTIONAL PROPERTY! Discover the possibilities of this spacious, fully finished raised bungalow on 0.63 acres in desirable Oro-Medonte! Offering a 3+1 bedroom main residence PLUS a separate, self-contained one-bedroom suite, this property delivers the flexibility today's Buyers are searching for. Whether you're accommodating extended family, creating space for independent living or simply looking for more room to enjoy life, this home offers options!The main residence features three bathrooms, forced-air propane heating, a welcoming wood-burning fireplace and a generous lower-level family room with its own propane fireplace. THE ADDED BONUS? A separate, main-level one-bedroom suite featuring its own kitchen, living area, three-piece bathroom, storage, laundry hookups, electric baseboard heating and private exterior access. Outside, your personal retreat awaits! Enjoy a heated above-ground pool, expansive decking, a patio with pergola, hot tub and plenty of room to garden, entertain, or simply enjoy the outdoors. A double-car garage, well and septic services, and gorgeous westward views toward Collingwood complete this impressive package. SPACE. FLEXIBILITY. POSSIBILITIES. Discover a property designed to accommodate more than one way of living. (id:27476)

Property Highlights

MLS® Number
S14198090
Type
Single Family
Community Name
Rural Oro-Medonte
Ownership Type
Freehold
Land Size
100 x 274.8 FT
Parking Space Total
8

Building

Building Type
House
Storeys
1.00
Square Footage
2000 - 2500 sqft
Bathrooms Total
4
Bedrooms Above Ground
4
Bedrooms Total
5
Amenities
Fireplace(s)
Exterior Finish
Brick, Hardboard
Fireplace Present
Yes
Basement Type
N/A (Finished)
Basement Features
Walk out
Building Heating Type
Baseboard heaters, Forced air
Heating Fuel
Electric, Propane
Building Cooling Type
Central air conditioning

Utilities

Water
Drilled Well
Utility Sewer
Septic System

Room Layout

Recreational, Games room
Basement
11.99 m x 6.15 m
Bedroom 5
Basement
5.53 m x 4.22 m
Bathroom
Basement
2.4 m x 1.95 m
Dining room
Main level
3.63 m x 3.41 m
Kitchen
Main level
3.19 m x 1.66 m
Bathroom
Main level
2.45 m x 1.95 m
Bathroom
Main level
2.53 m x 1.56 m
Kitchen
Main level
4.11 m x 2.91 m
Eating area
Main level
2.91 m x 2.63 m
Living room
Main level
5.63 m x 5.38 m
Primary Bedroom
Main level
5.13 m x 4.04 m
Bedroom 2
Main level
4.14 m x 3.31 m
Bedroom 3
Main level
4.66 m x 3.28 m
Bathroom
Main level
2.84 m x 1.54 m
Family room
Main level
5.08 m x 3.08 m
Primary Bedroom
Main level
4.74 m x 4.3 m

Location

Learn more about this property
Listing provided by:
RE/MAX HALLMARK CHAY REALTY
MLS® number:
S14198090
Agent:
Candi Grant
*Indicates required field
Name is required
Email is required
Please enter a valid phone number (e.g., 416-111-1111).