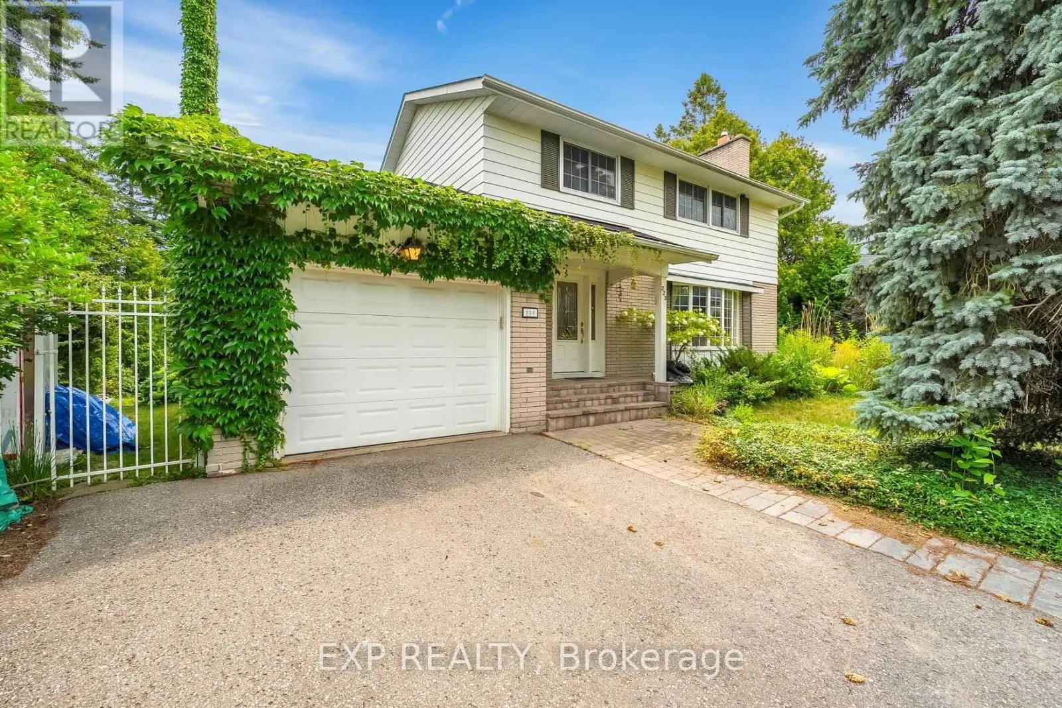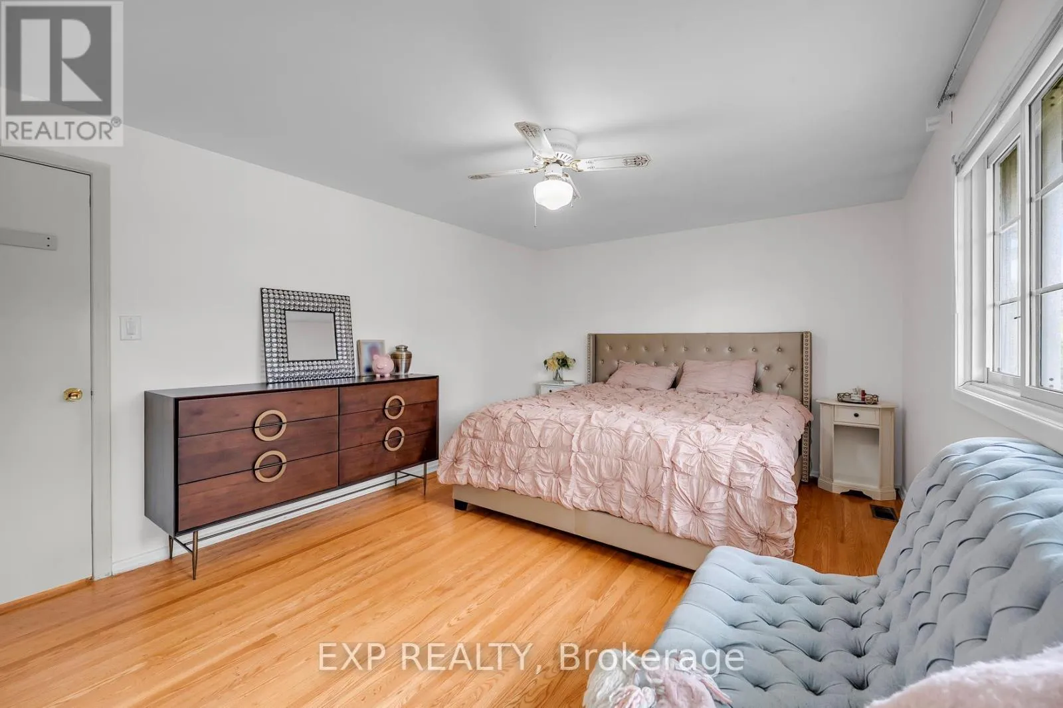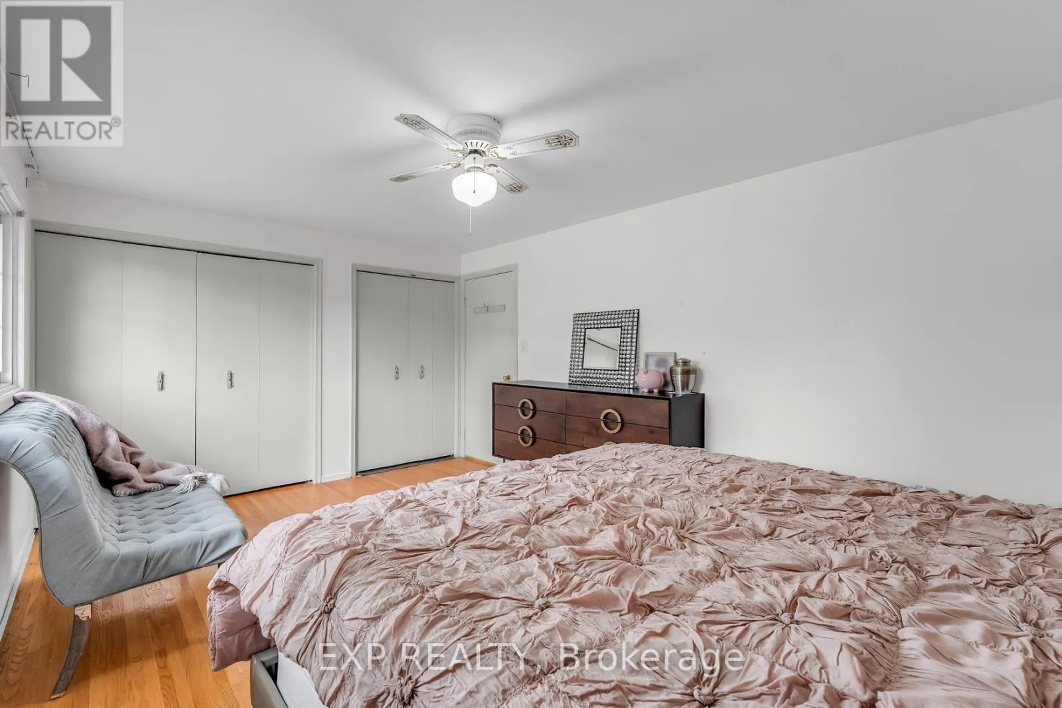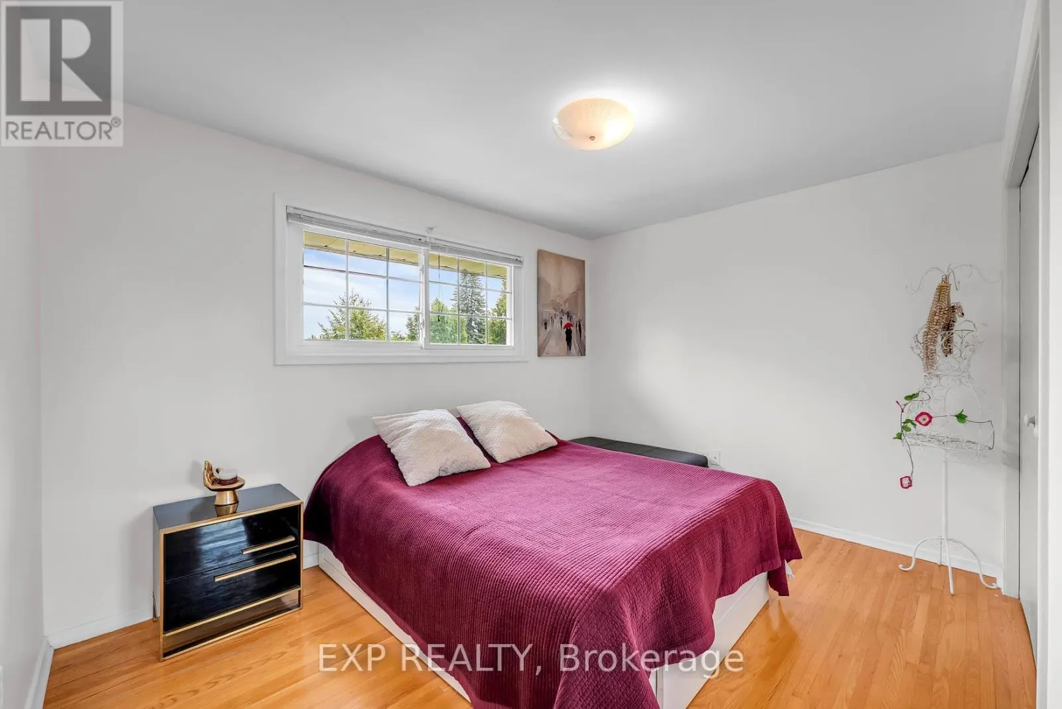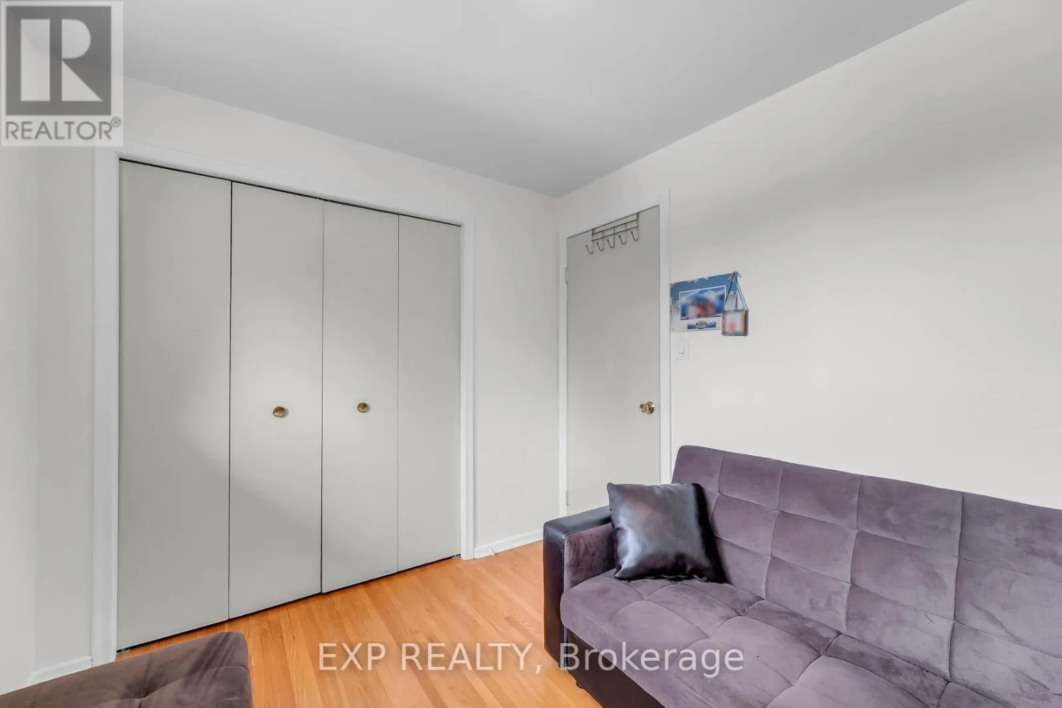
223 Violet Court, Oshawa, Ontario L1G 3E6

Listed for:
$888,888
4 beds
3 baths
Listed 44 days ago
House for rent: 223 Violet Court, Oshawa, Ontario L1G 3E6

View all 34 photos

About

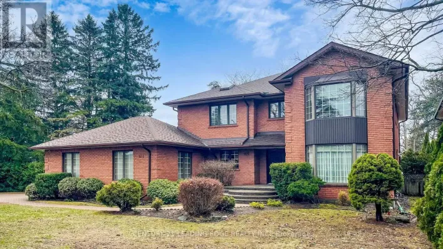
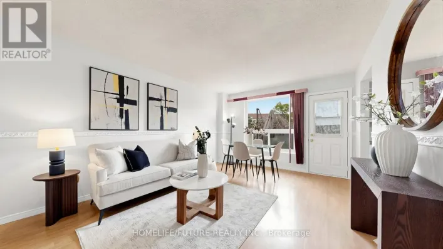
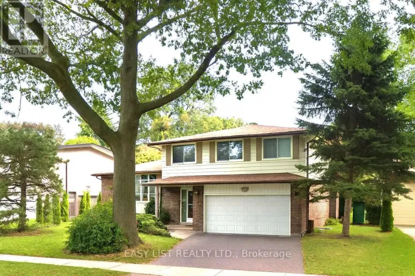
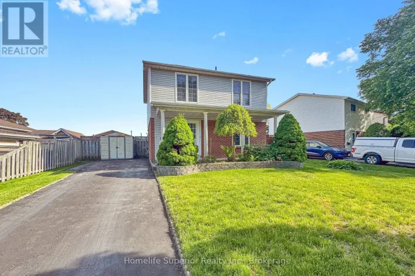
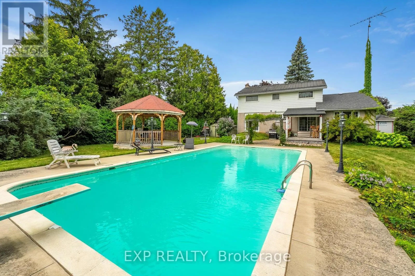
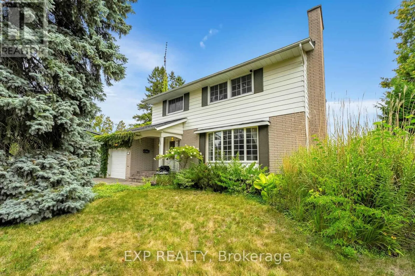
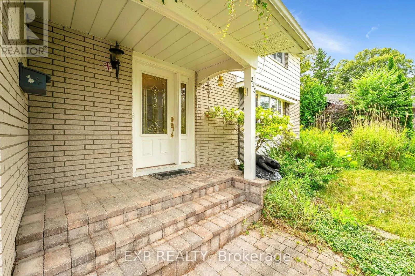
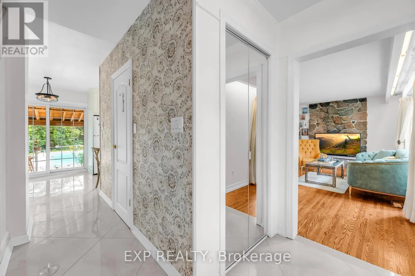
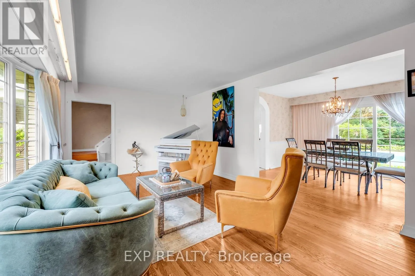
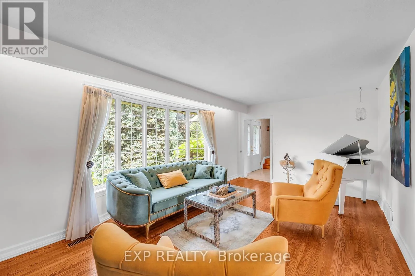
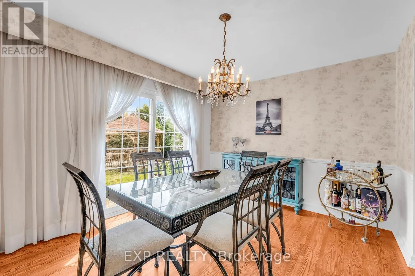
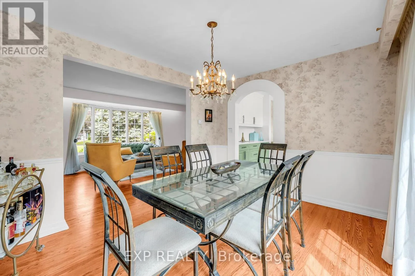
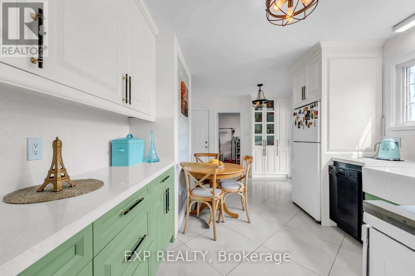
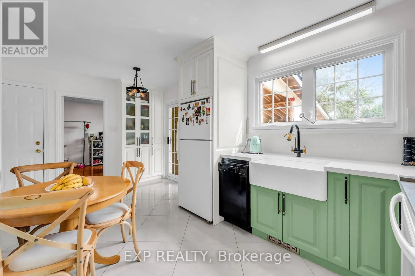
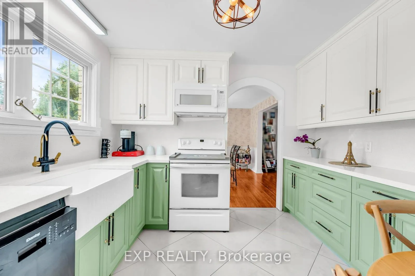
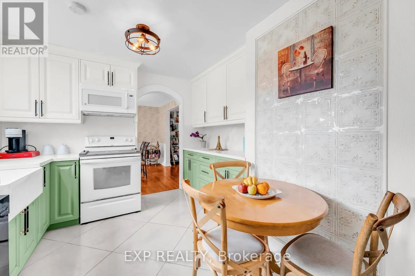
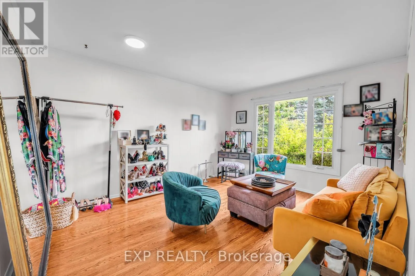
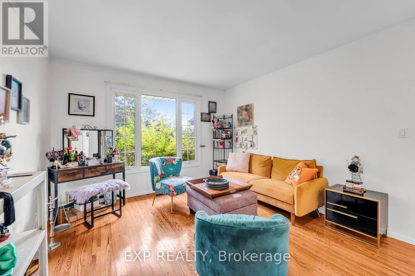
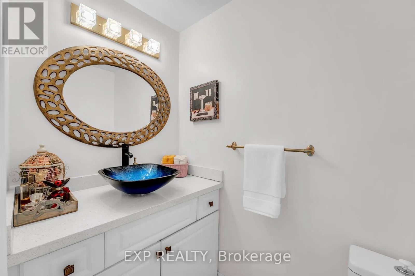
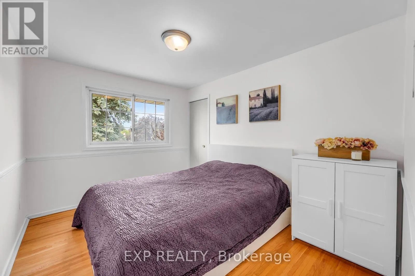
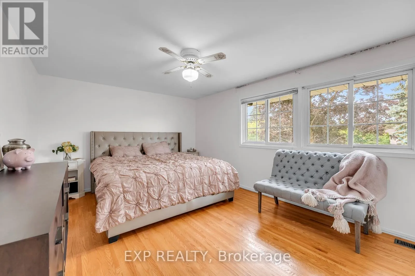
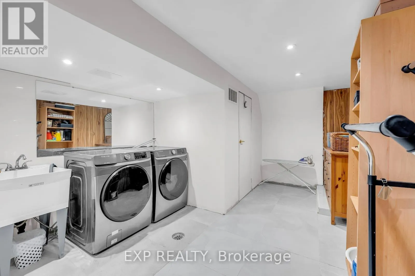
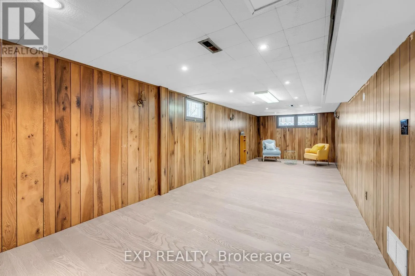
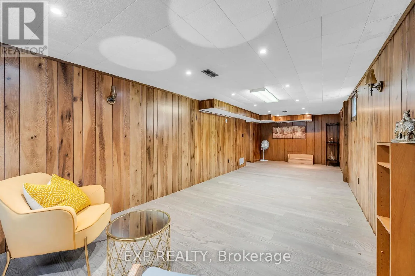
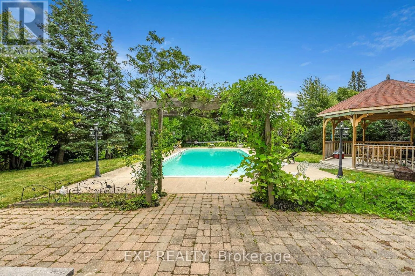
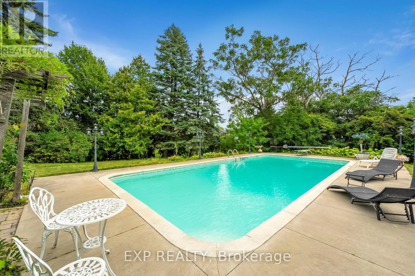
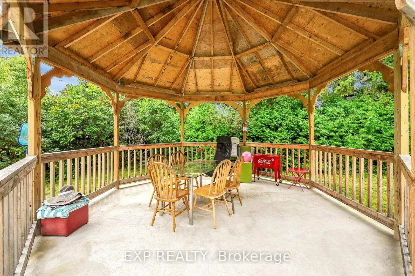
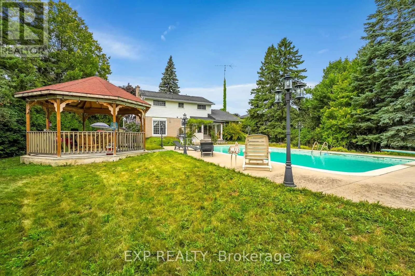
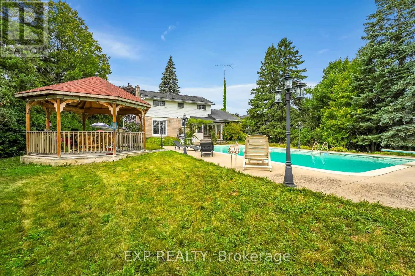
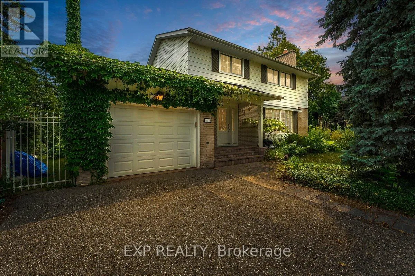
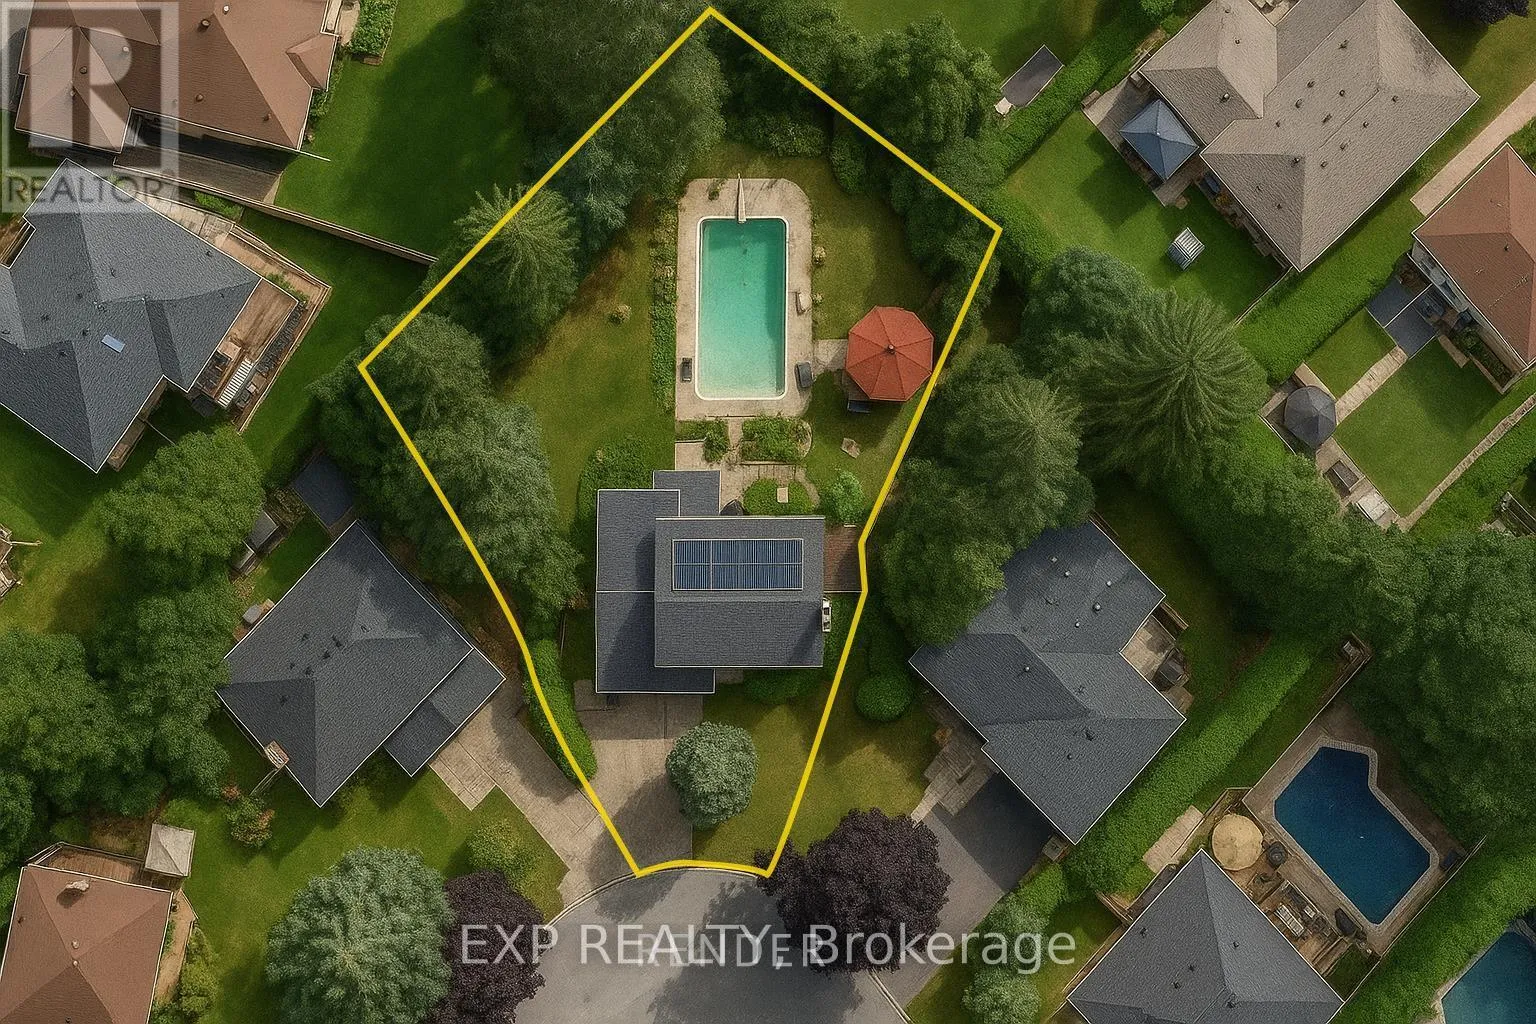
Cross Streets: Ritson Rd N/Darcy St. ** Directions: From Rossland Rd E, turn south on Wilson Rd N, turn east on Beau Valley Dr ,turn south on Violet Crt. Vacation in your own backyard! Welcome to this spacious 4-bedroom home in prestigious Beau Valley, one of Oshawa's most sought-after, mature neighbourhoods. Located on a quiet, child-safe cul-de-sac where homes are rarely offered for sale, this is a rare opportunity. The backyard is a private oasis featuring towering mature trees, perennial gardens, a 20' x 40' concrete in-ground pool with a 10' deep end, a custom-built gazebo, two side yards, and two storage sheds perfect for entertaining.Inside, bright principal rooms with hardwood flooring. The renovated (2024) eat-in kitchen features quartz countertops, ample cabinetry, and a walkout to the sunroom overlooking the backyard. A main-floor family room is ideal as a cozy retreat, home office, or potential main-floor bedroom, while the finished basement provides additional living space for the whole family.Just steps to one of Oshawa's top-rated public schools, parks, trails, and everyday amenities. Survey attached. (id:27476)

Property Highlights

MLS® Number
E13517302
Type
Single Family
Community Name
Centennial
Ownership Type
Freehold
Land Size
42 x 138 FT ; S/E Wd. 83.0 E Wd. 92.87 S. Len.125.73|under 1/2 acre
Parking Space Total
5

Building

Building Type
House
Storeys
2.00
Square Footage
1500 - 2000 sqft
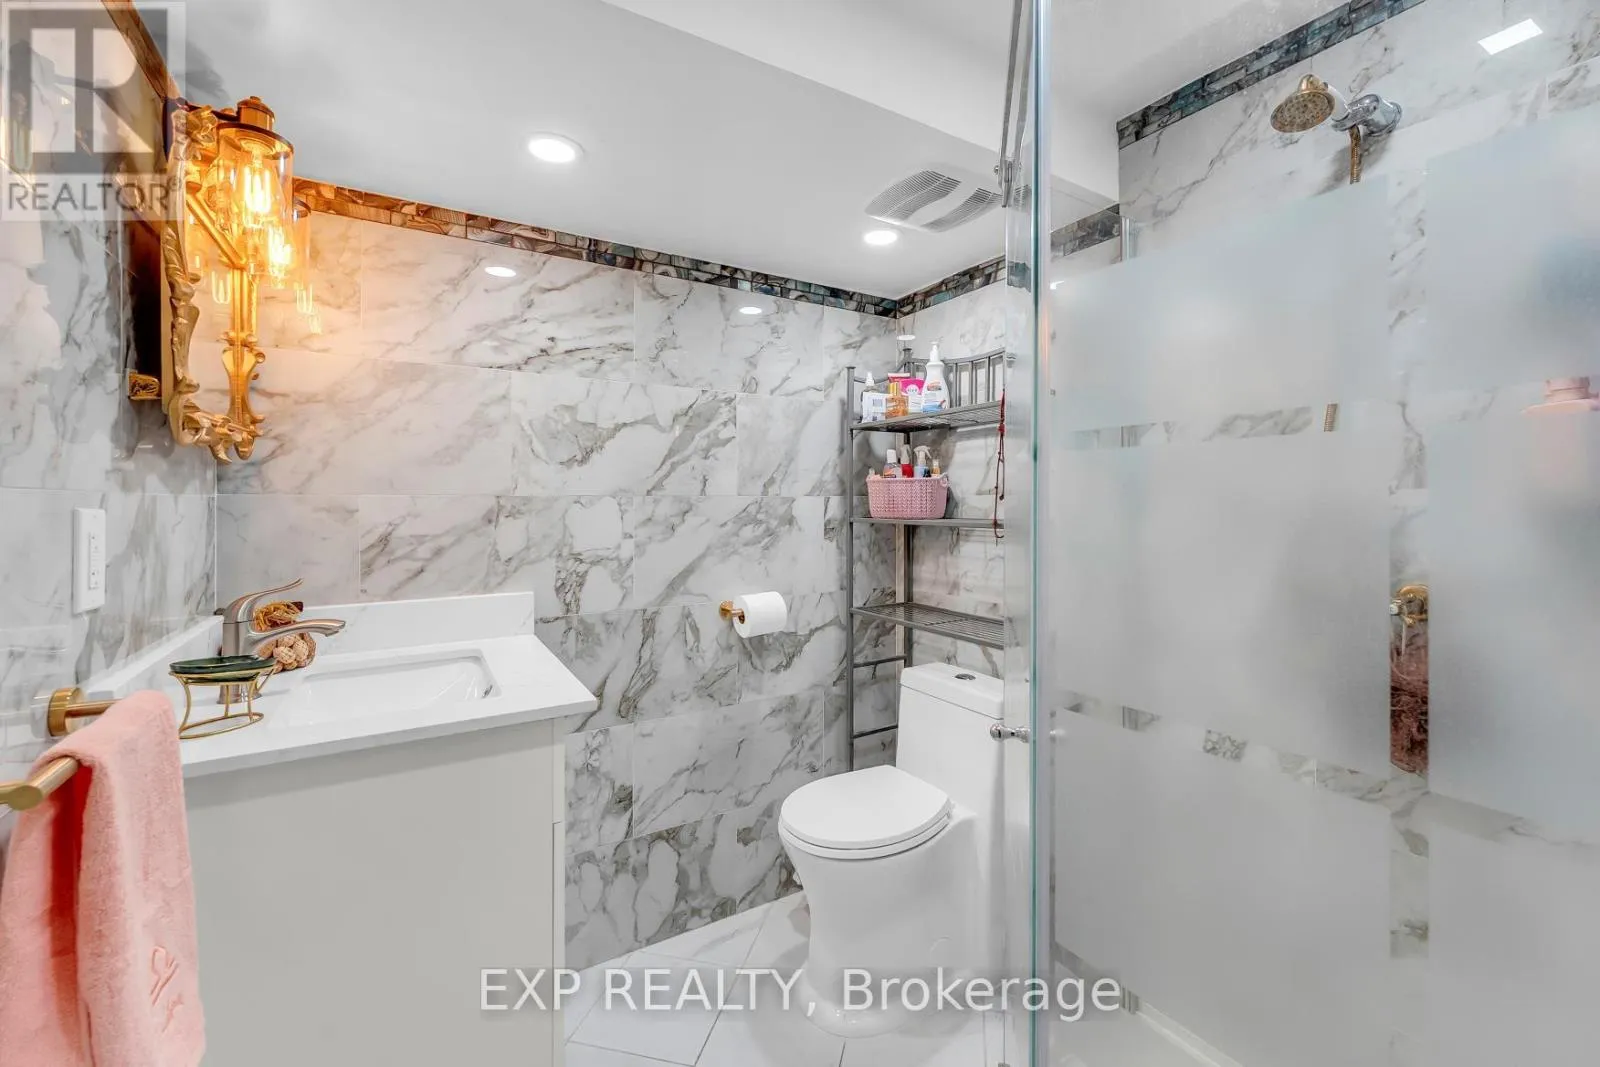
Bathrooms Total
3
Bedrooms Above Ground
4
Bedrooms Total
4
Amenities
Hospital, Park, Schools, Public Transit
Exterior Finish
Brick, Vinyl siding
Fireplace Present
Yes
Basement Type
N/A (Finished)
Basement Features
Building Heating Type
Forced air
Heating Fuel
Natural gas
Building Cooling Type
Central air conditioning

Utilities

Water
Municipal water
Utility Sewer
Sanitary sewer

Room Layout

Bedroom
Second level
4.84 m x 3.67 m
Bedroom 2
Second level
3.58 m x 3.24 m
Bedroom 3
Second level
3.54 m x 2.78 m
Bedroom 4
Second level
2.98 m x 2.59 m
Recreational, Games room
Basement
9.36 m x 3.35 m
Living room
Main level
6.54 m x 3.85 m
Dining room
Main level
4.21 m x 3.04 m
Kitchen
Main level
5.18 m x 2.74 m
Family room
Main level
4.56 m x 3.94 m

Location

Learn more about this property
Listing provided by:
EXP REALTY
MLS® number:
E13517302
Agent:
Natalie Kuchava
*Indicates required field
Name is required
Email is required
Please enter a valid phone number (e.g., 416-111-1111).

Community Spotlight: Homes For sale in Your Neighborhood