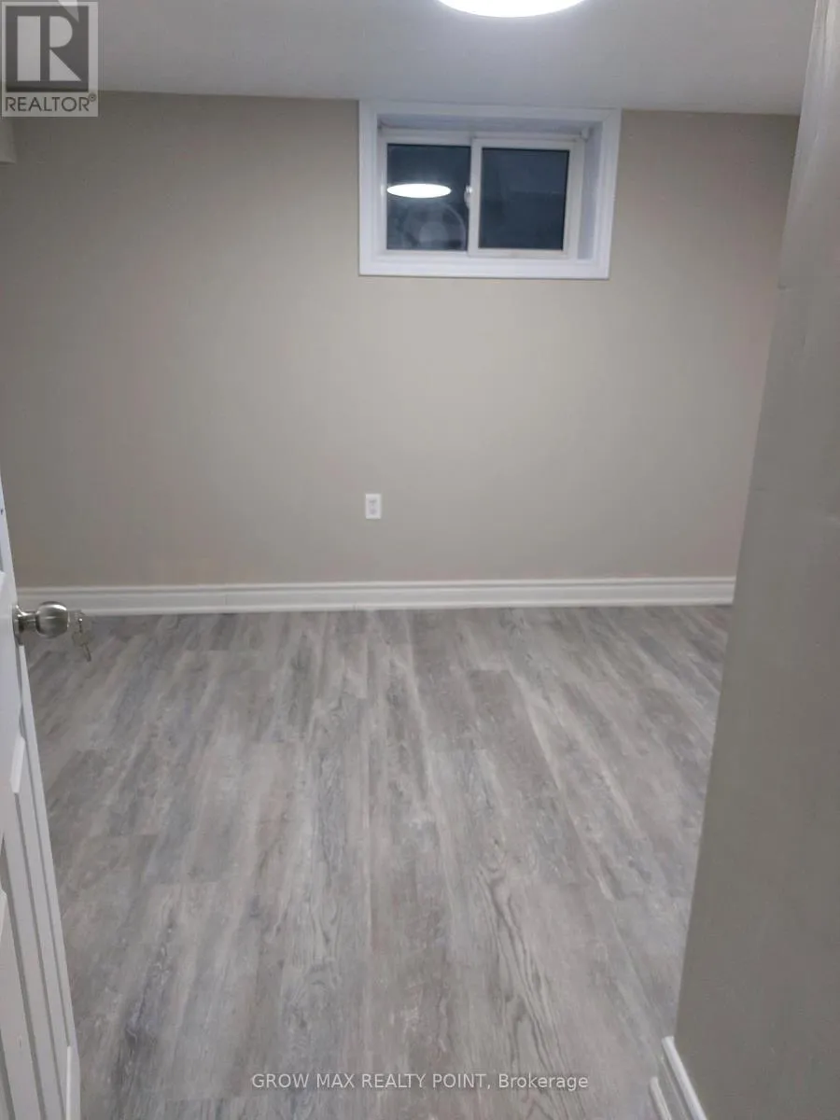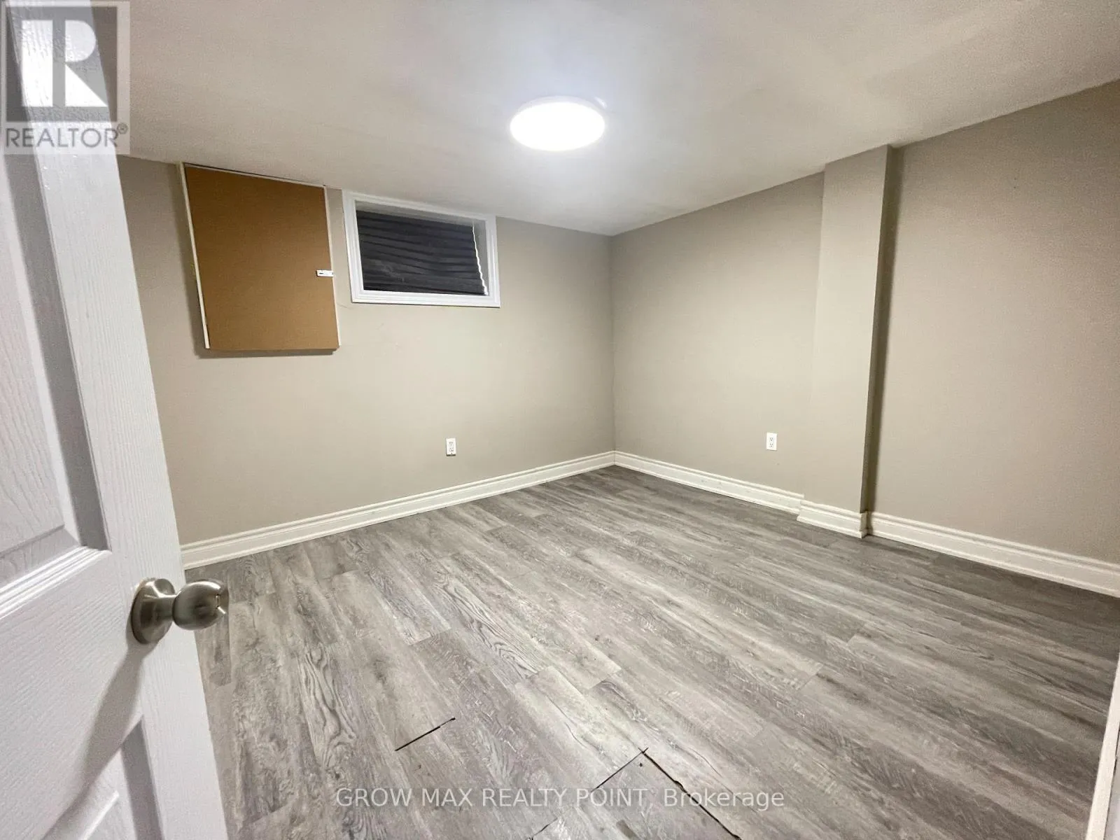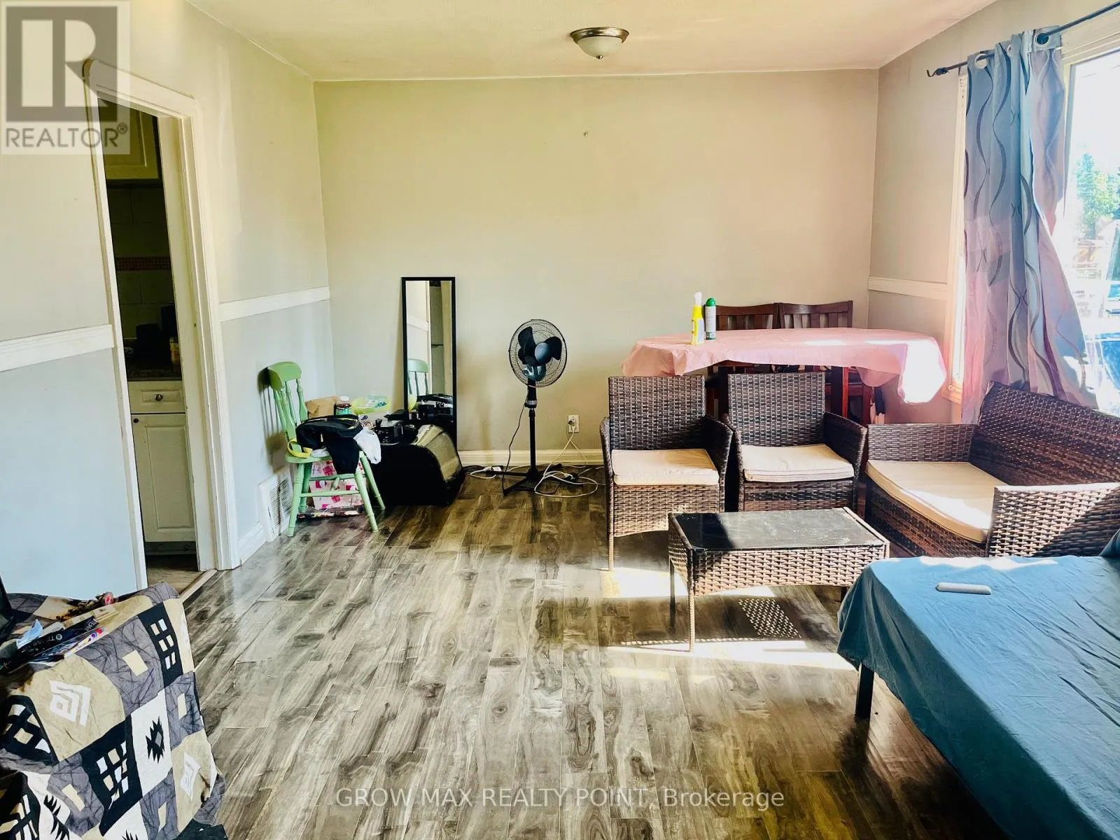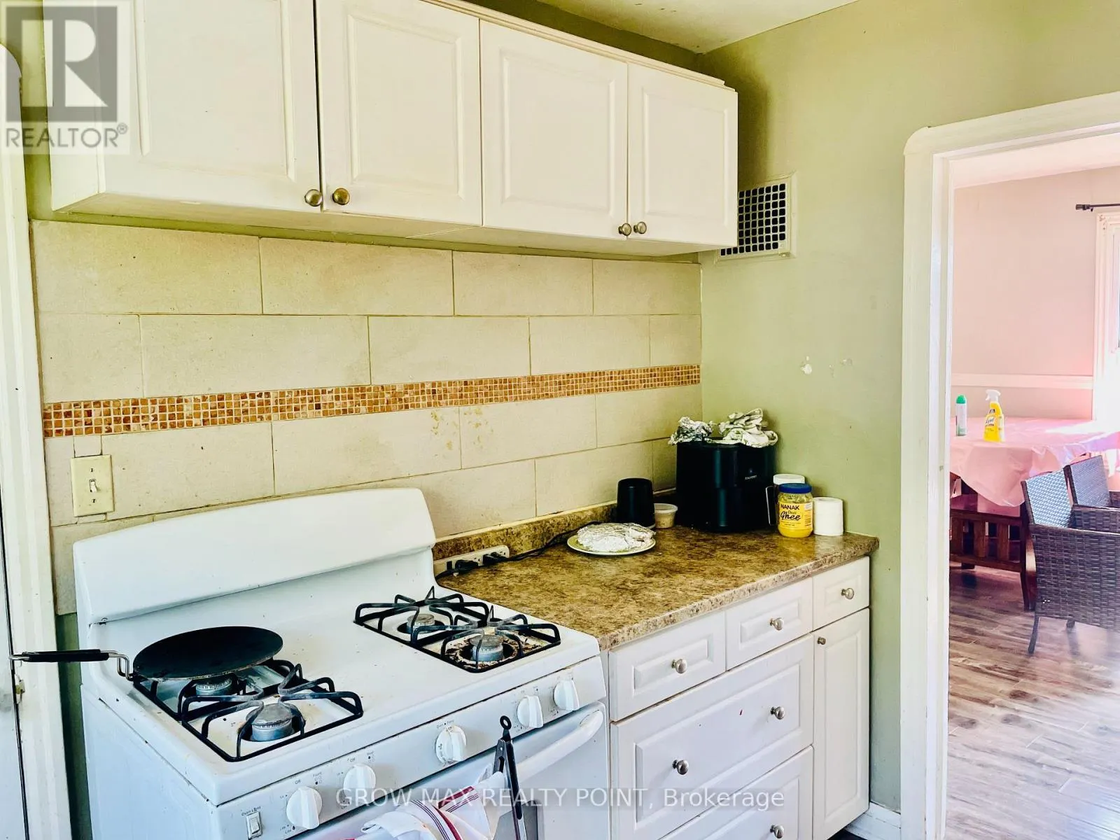
321 Highland Avenue W, Oshawa, Ontario L1H 6B1

Listed for:
$595,000
5 beds
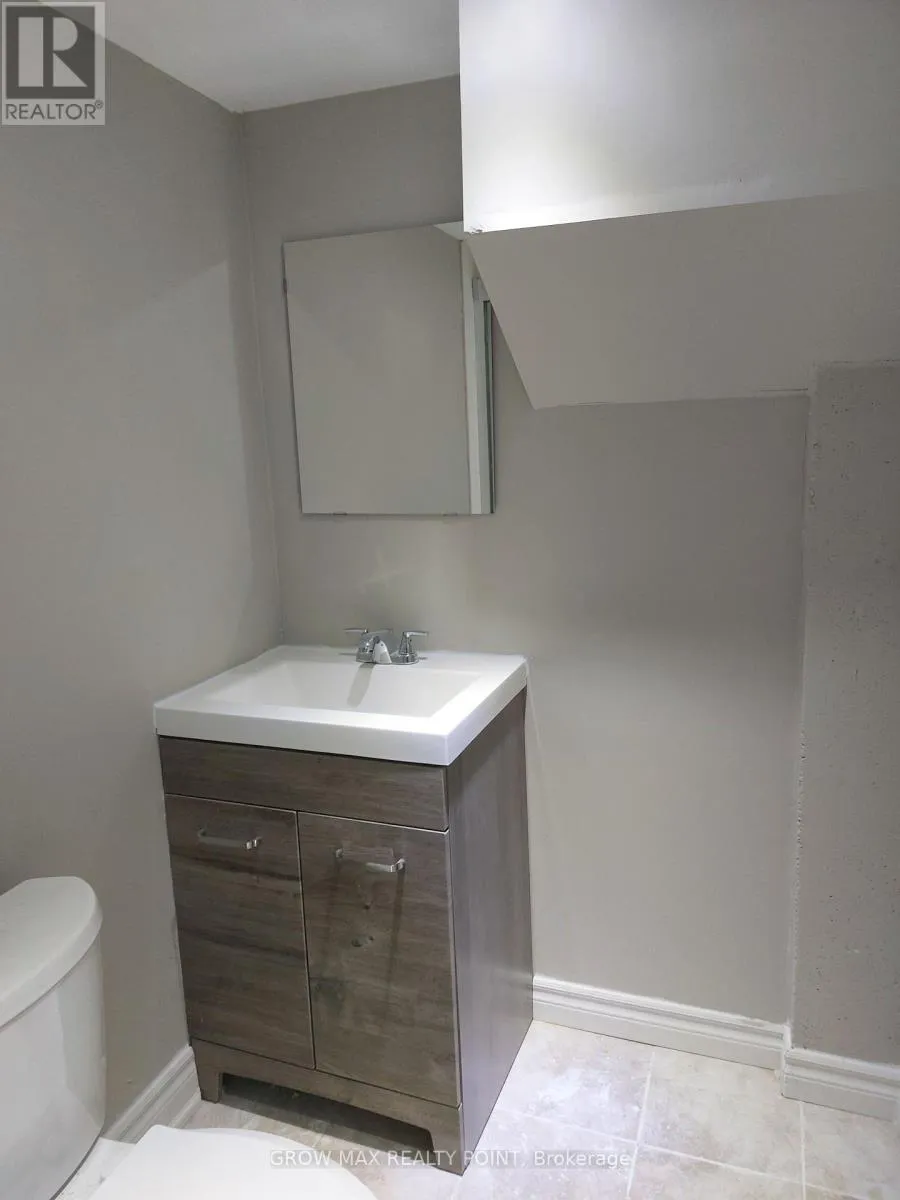
3 baths
Listed 41 days ago
House for rent: 321 Highland Avenue W, Oshawa, Ontario L1H 6B1

View all 20 photos

About

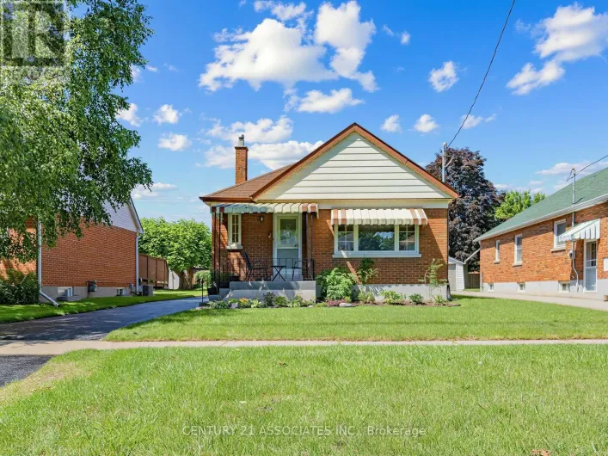
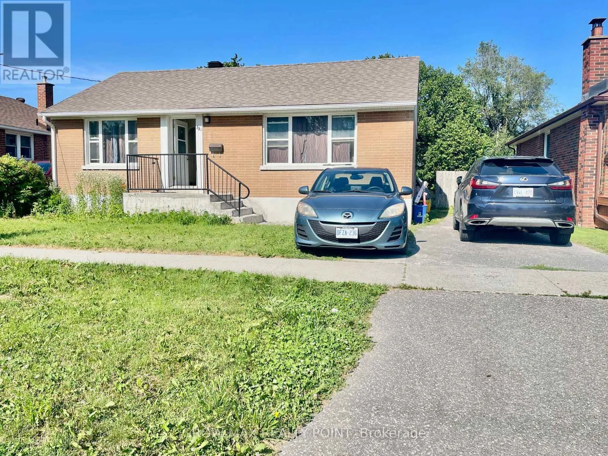
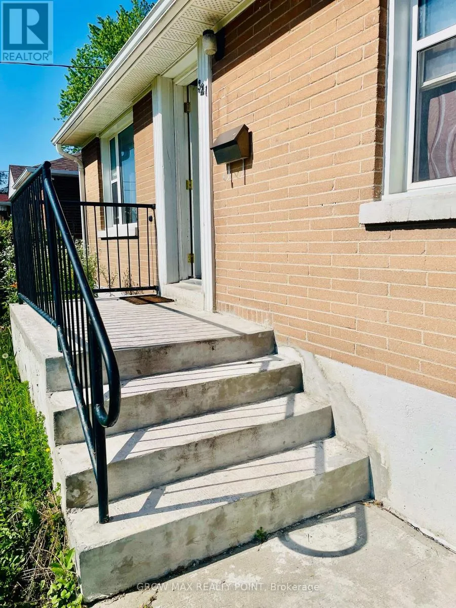
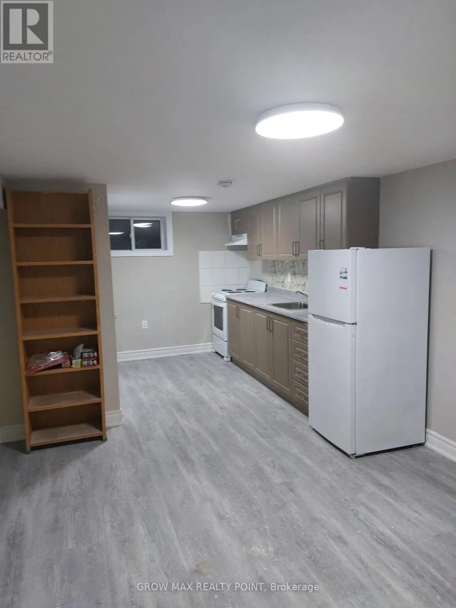
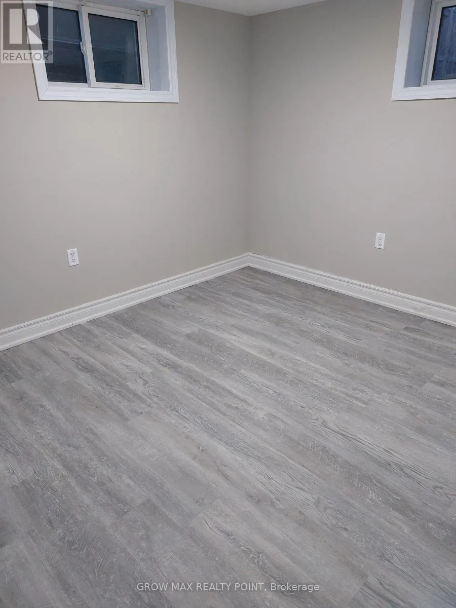
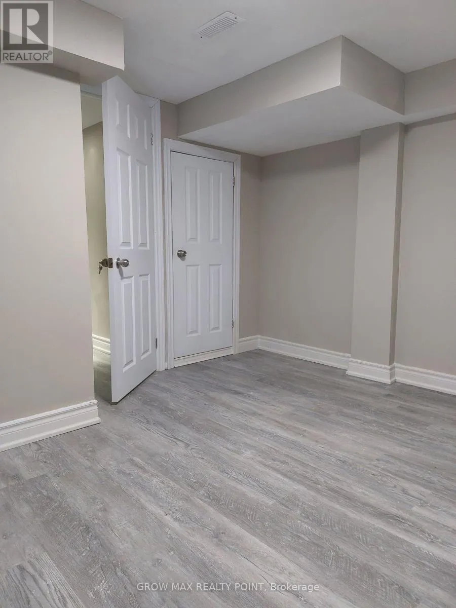
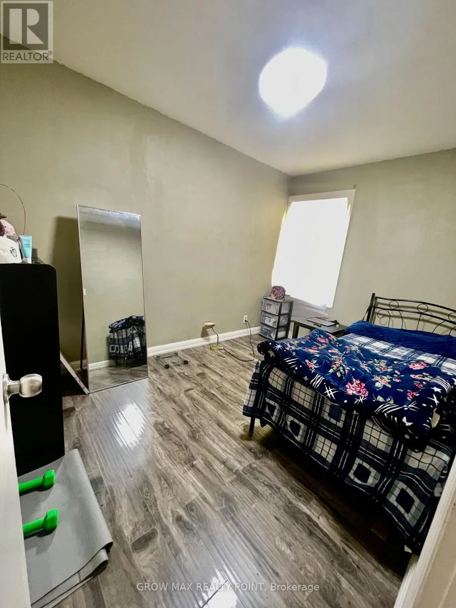
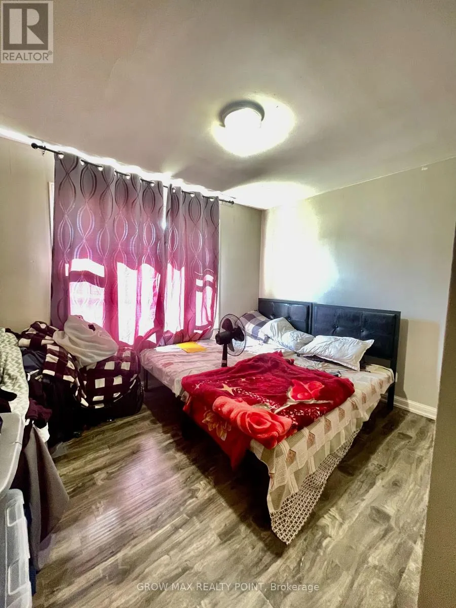
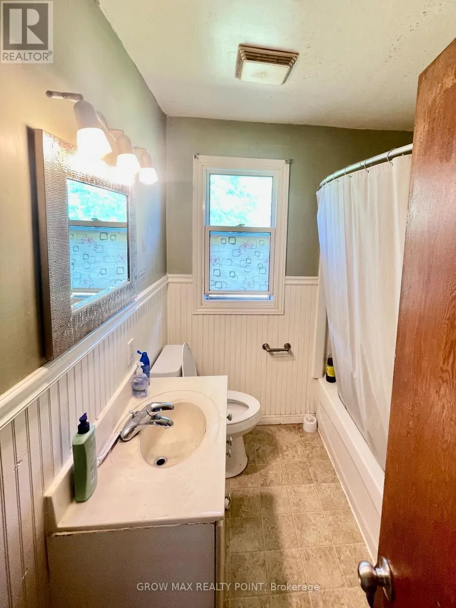
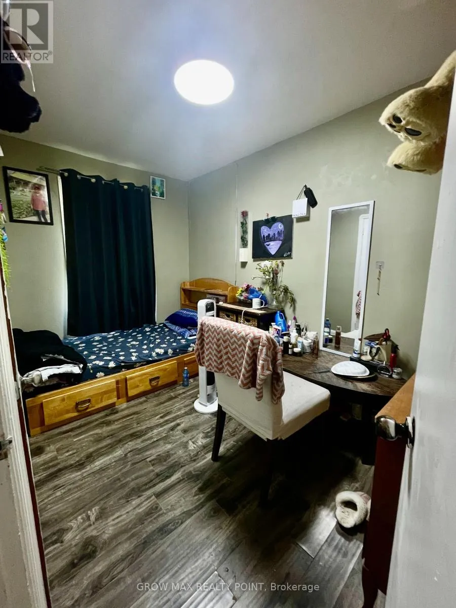
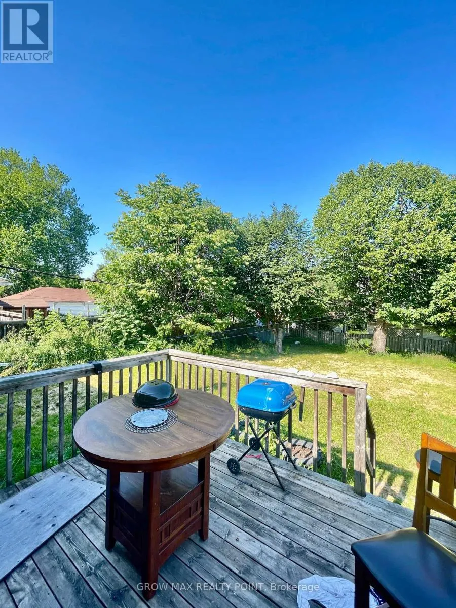
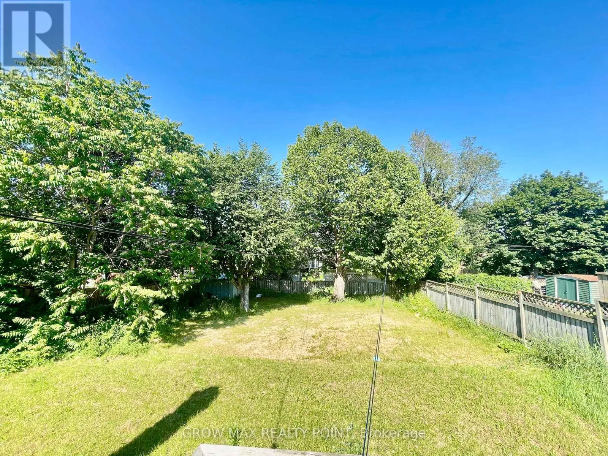
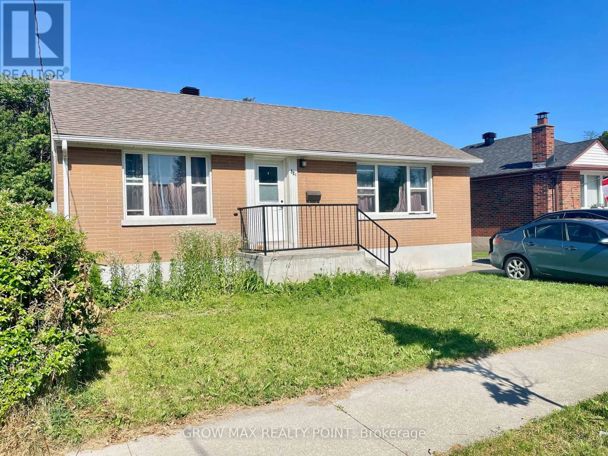
Cross Streets: Olive Ave. & Wilson Rd. S. ** Directions: Head east on ON-401 E Take exit Ritson Rd.Turn left onto Bloor St E/Durham Regional Turn left onto Ritson Rd S/Durham Regional Rd 16 (signs for Regional Rd 16/Ritson Road S)Turn right onto Olive Ave/Durham Regional Turn left onto Highland Ave. Welcome to 321 Highland Ave. A fantastic opportunity for first-time buyers and investors! This solid all-brick, 3-bedroom bungalow sits on a generous 51.37 x 119.75 ft lot in a family-friendly Oshawa neighborhood. Featuring a fully finished basement with a separate entrance, the home offers excellent income potential of approximately $4,000/month to help offset your mortgage. Enjoy a fully fenced backyard with a spacious deck, and updates including a newer furnace, A/C, updated windows, and a roof (2020). Conveniently located minutes from Hwy 401, schools, parks, shopping, and transit. This is an excellent opportunity to own a comfortable home with outstanding income potential. (id:27476)

Property Highlights

MLS® Number
E13524888
Type
Single Family
Community Name
Central
Ownership Type
Freehold
Land Size
51.4 x 119.8 FT
Parking Space Total
2

Building

Building Type
House
Storeys
1.00
Square Footage
700 - 1100 sqft
Bathrooms Total
3
Bedrooms Above Ground
3
Bedrooms Total
5
Exterior Finish
Brick
Fireplace Present
No
Basement Type
N/A, N/A, N/A (Finished)
Basement Features
Apartment in basement, Separate entrance
Building Heating Type
Forced air
Heating Fuel
Natural gas
Building Cooling Type
Central air conditioning

Utilities

Water
Municipal water
Utility Sewer
Sanitary sewer

Room Layout

Living room
Basement
4.57 m x 4.57 m
Bedroom 4
Basement
3.04 m x 3.04 m
Bedroom 5
Basement
3.04 m x 3.04 m
Living room
Basement
4.57 m x 4.57 m
Kitchen
Basement
3.04 m x 1.53 m
Kitchen
Basement
3.04 m x 1.53 m
Living room
Main level
5.03 m x 3.44 m
Kitchen
Main level
3.47 m x 2.56 m
Primary Bedroom
Main level
3.59 m x 2.74 m
Bedroom 2
Main level
3.51 m x 2.5 m
Bedroom 3
Main level
3.51 m x 2.13 m

Location

Learn more about this property
Listing provided by:
GROW MAX REALTY POINT
MLS® number:
E13524888
Agent:
Md Nayan Mahady
*Indicates required field
Name is required
Email is required
Please enter a valid phone number (e.g., 416-111-1111).