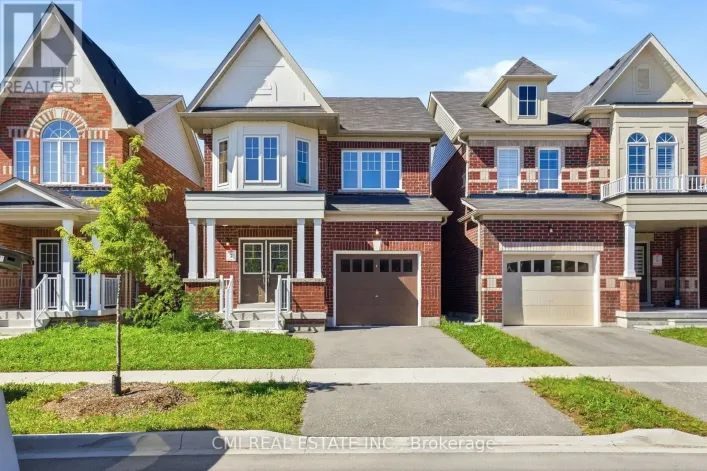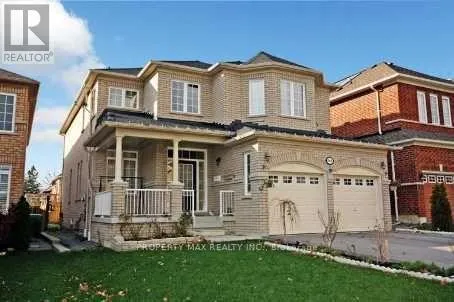
668 Steerforth Street, Oshawa, Ontario L1K 3C5

Listed for:
$1,299,000
4 beds
4 baths
Listed 33 days ago
House for rent: 668 Steerforth Street, Oshawa, Ontario L1K 3C5

View all 1 photos

About

Harmony / Rossland Welcome to this spacious and beautifully designed family home offering approximately 2,990 sq. ft. of thoughtfully planned living space. Featuring 4 generous bedrooms, 4 bathrooms, a main floor den, and convenient main floor laundry, this home boasts an exceptional open-concept layout ideal for modern family living. The bright great room is highlighted by a cozy gas fireplace, while the upgraded eat-in kitchen offers a centre island, ample cabinetry, and a functional space for everyday living and entertaining. Elegant 9-foot ceilings, vaulted and coffered ceilings, decorative columns, pot lights, and a stunning oak staircase add character and sophistication throughout. The spacious primary suite serves as a private retreat, while quality construction features include Energy Star-rated casement windows, upgraded insulation, plywood subfloors, durable 25-year roof shingles, and Moen plumbing fixtures. A wonderful opportunity to own a well-built home in a desirable Oshawa neighbourhood close to schools, parks, shopping, transit, and major highways (id:27476)

Property Highlights

MLS® Number
E13561306
Type
Single Family
Community Name
Eastdale
Ownership Type
Freehold
Land Size
40.1 x 110.9 FT
Parking Space Total
4

Building

Building Type
House
Storeys
2.00
Square Footage
2500 - 3000 sqft
Bathrooms Total
4
Bedrooms Above Ground
4
Bedrooms Total
4
Exterior Finish
Brick
Fireplace Present
Yes
Basement Type
Full
Basement Features
Building Heating Type
Forced air
Heating Fuel
Natural gas
Building Cooling Type
Central air conditioning, Air exchanger

Utilities

Water
Municipal water
Utility Sewer
Sanitary sewer

Room Layout

Primary Bedroom
Second level
6.4 m x 5.24 m
Bedroom 2
Second level
4.57 m x 3.94 m
Bedroom 3
Second level
3.99 m x 4.3 m
Bedroom 4
Second level
3.99 m x 3.53 m
Living room
Ground level
3.96 m x 3.39 m
Dining room
Ground level
3.9 m x 3.44 m
Great room
Ground level
5.64 m x 3.96 m
Kitchen
Ground level
5.18 m x 5.02 m
Den
Ground level
3.07 m x 3.01 m

Location

Learn more about this property
Listing provided by:
PROPERTY MAX REALTY INC.
MLS® number:
E13561306
Agent:
Suresh Nadarajah
*Indicates required field
Name is required
Email is required
Please enter a valid phone number (e.g., 416-111-1111).

Community Spotlight: Homes For sale in Your Neighborhood