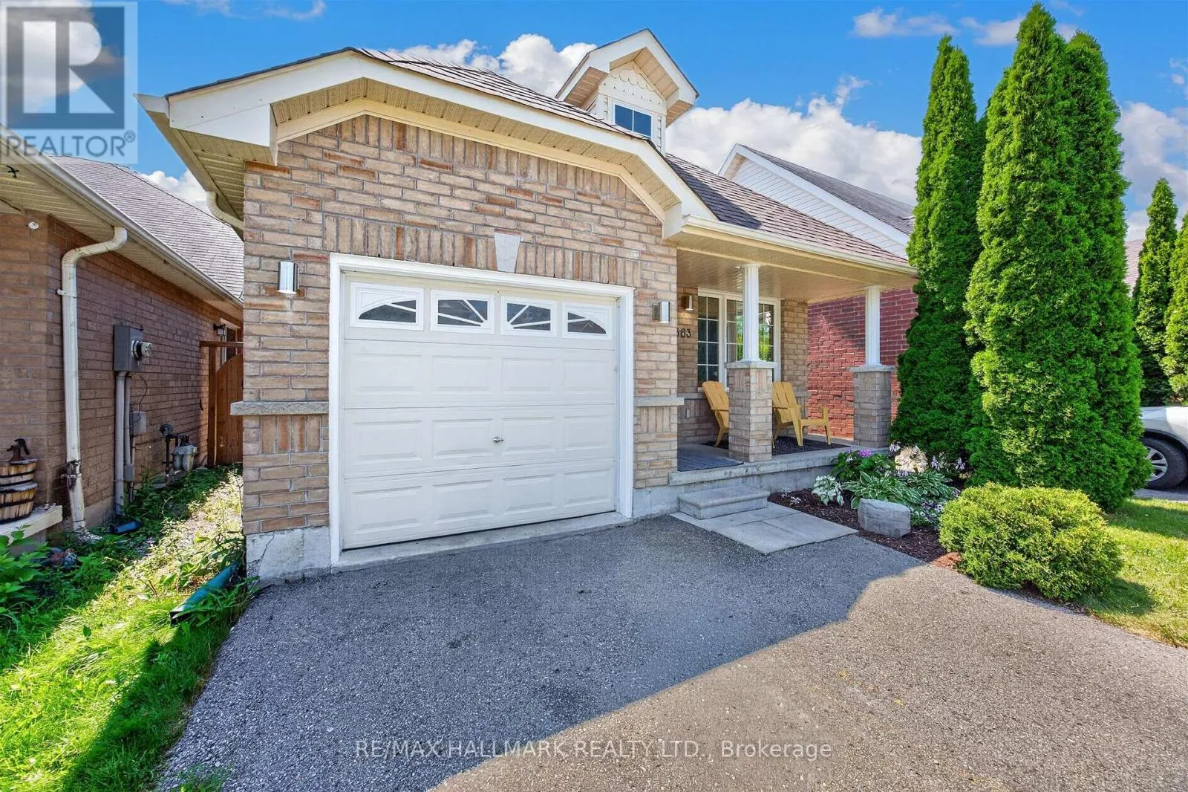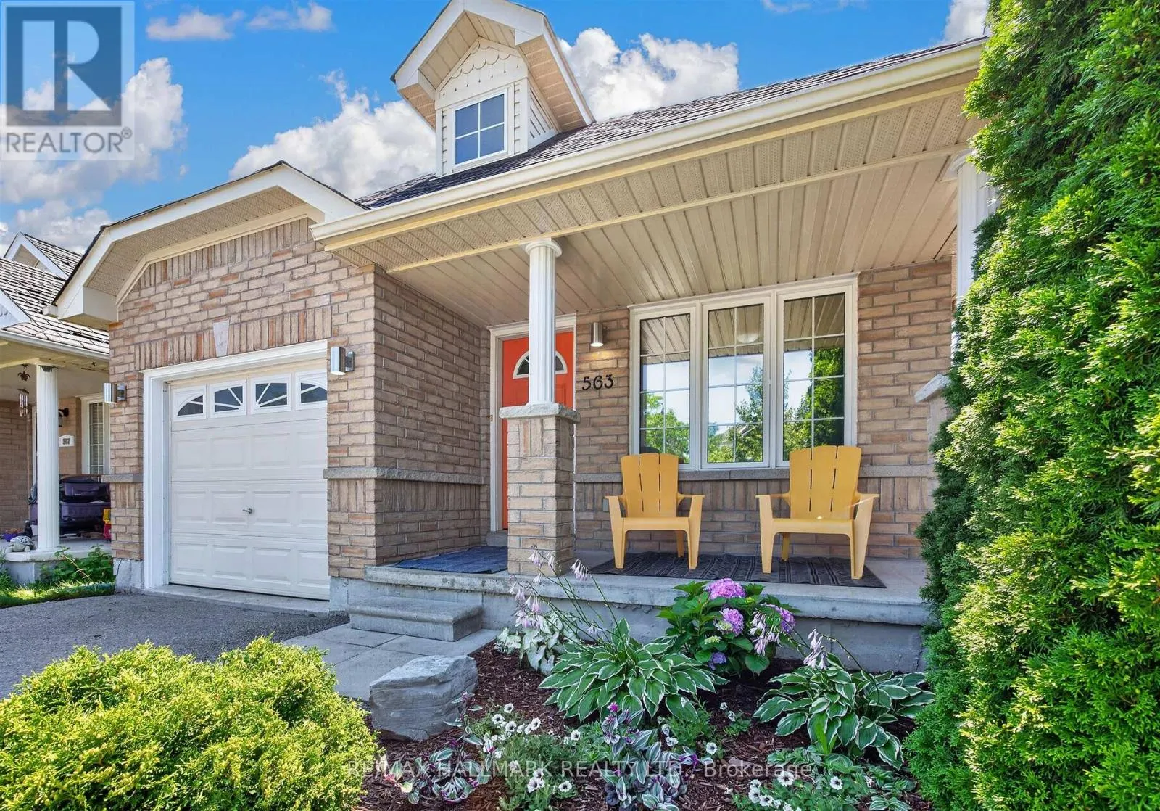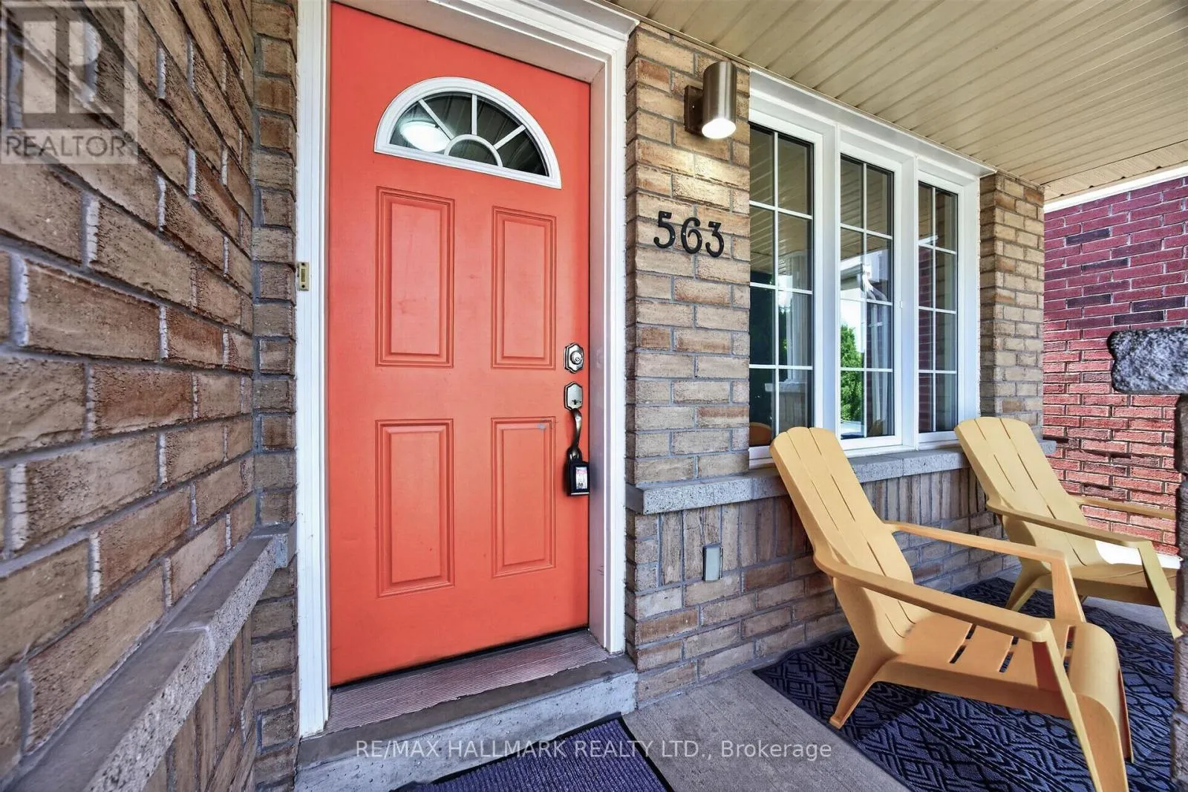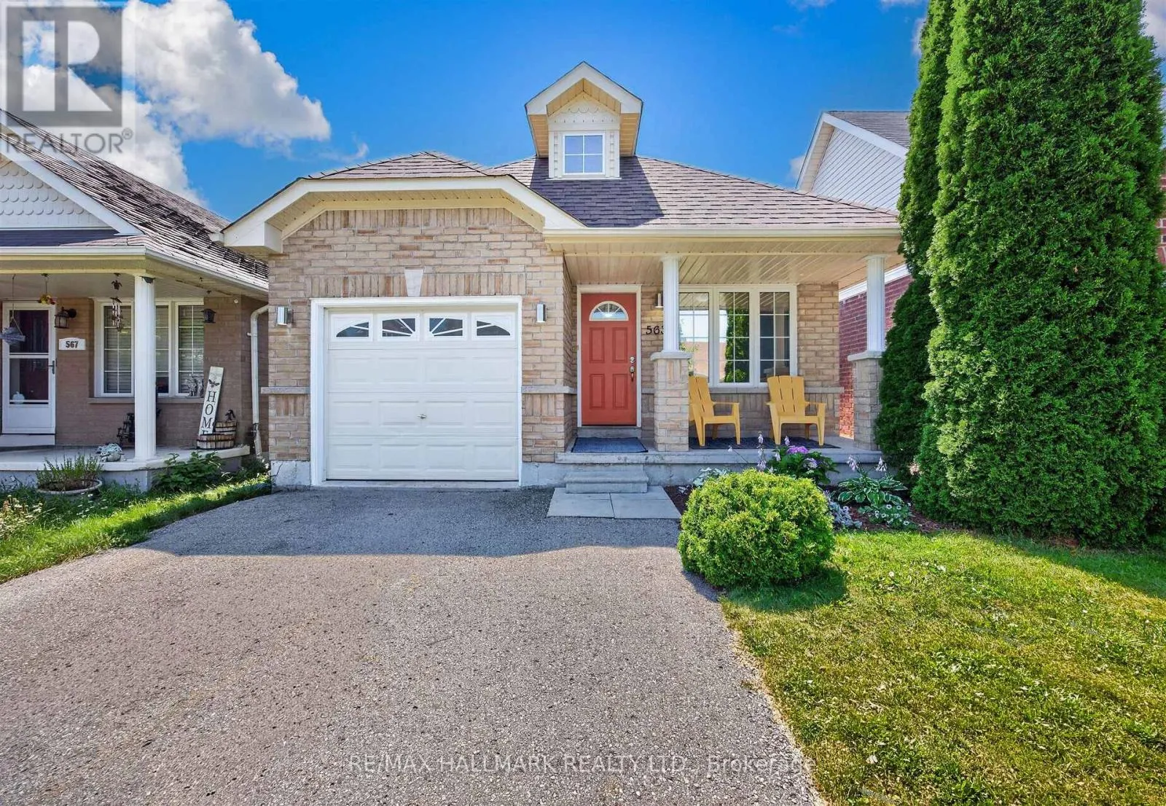
563 Luple Avenue, Oshawa, Ontario L1K 0K9

Listed for:
$749,000
3 beds
2 baths
Listed 20 days ago
House for rent: 563 Luple Avenue, Oshawa, Ontario L1K 0K9

View all 50 photos

About

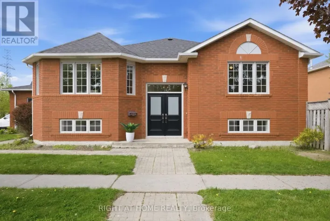
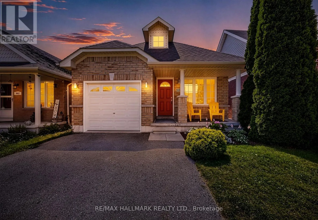
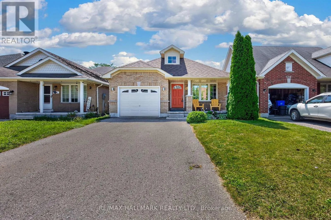
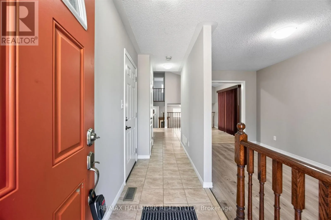
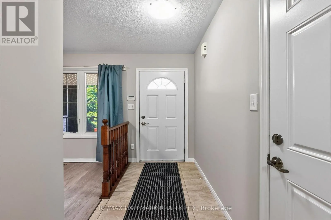
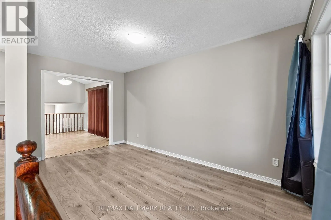
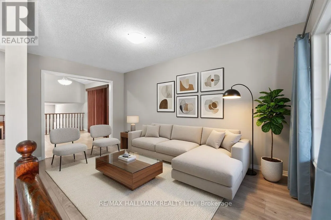
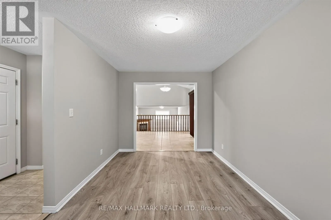
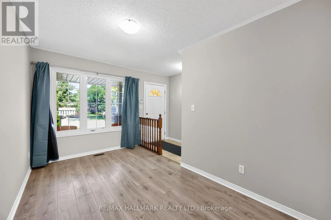
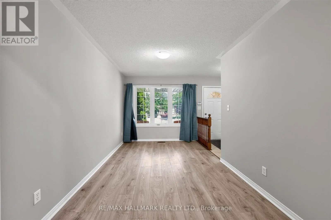
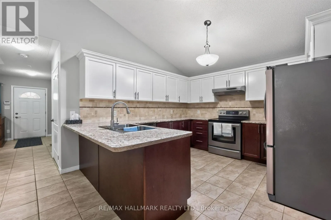
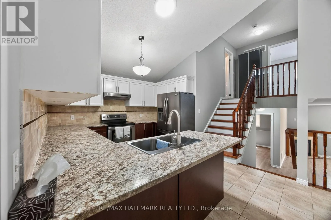
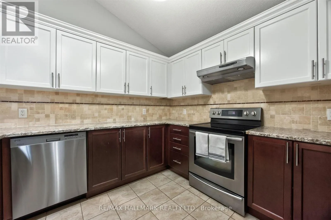
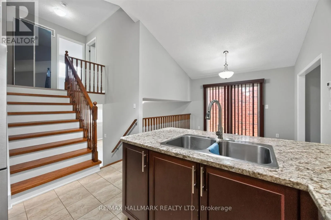
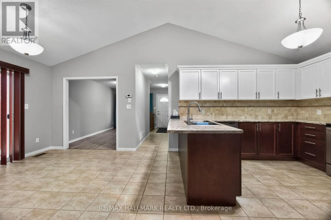
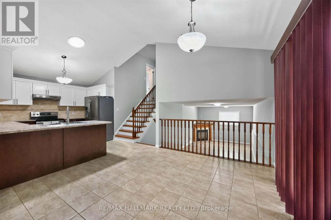
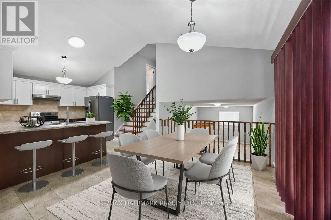
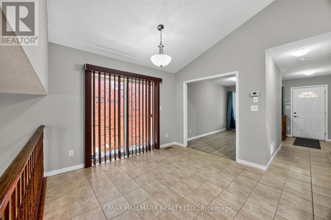
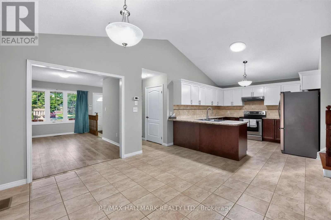
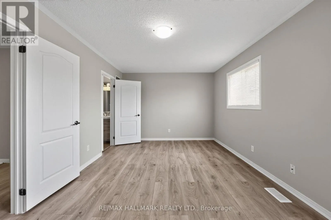
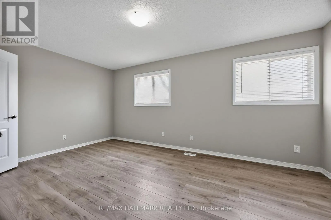
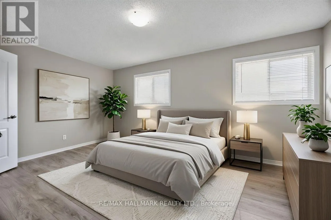
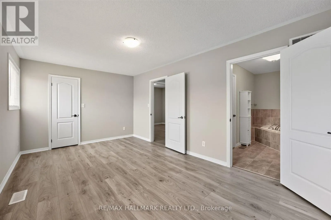
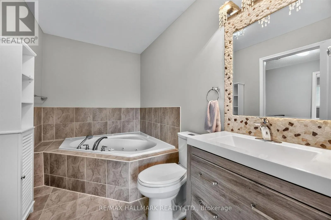
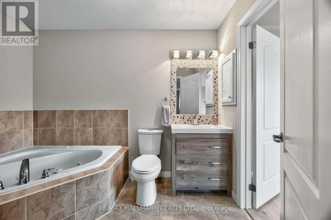
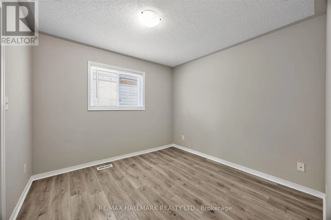
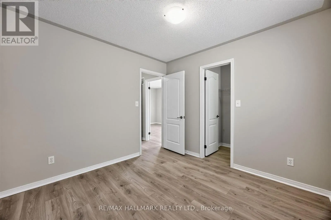
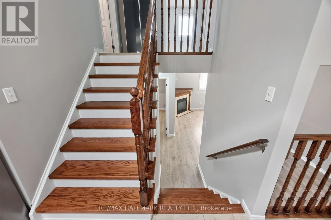
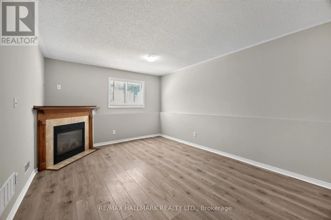
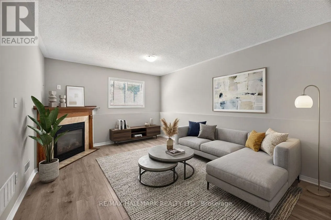
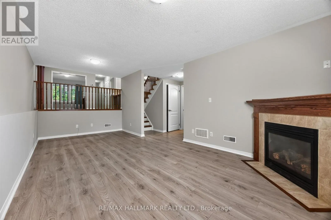
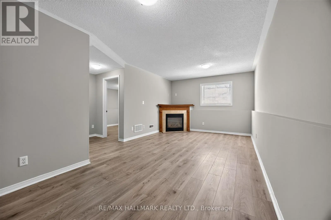
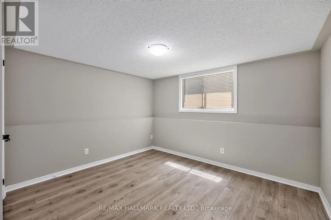
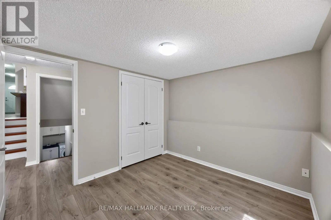
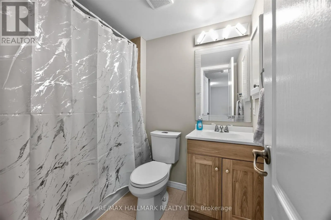
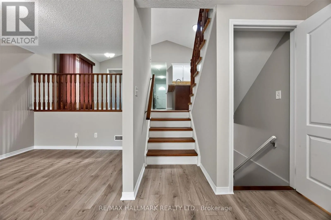
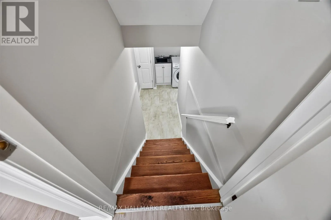
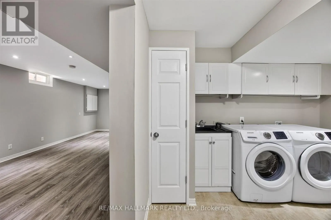
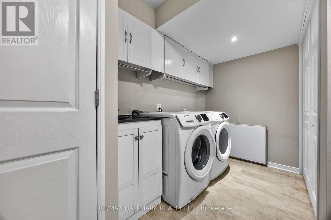
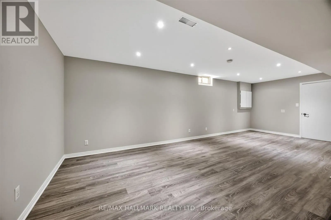
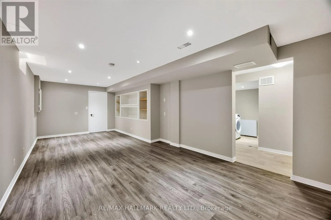
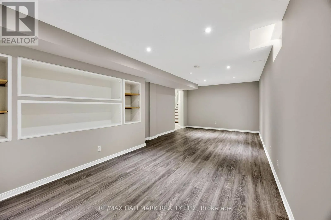
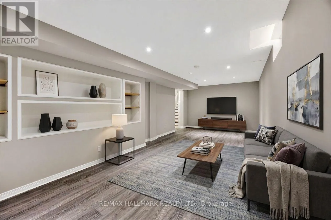
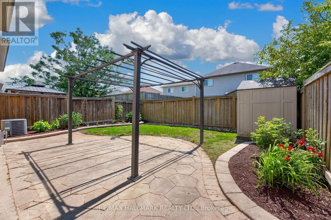
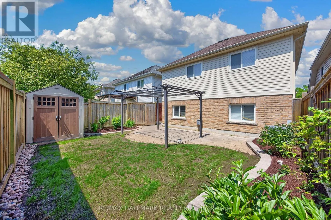
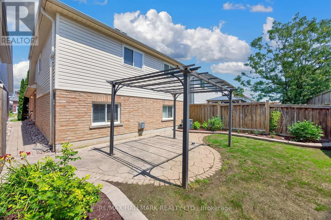
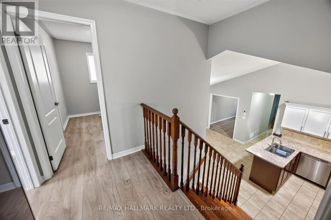
Ritson Rd N / Coldstream Dr Welcome to 563 Luple Ave, a beautifully updated 4 level backsplit home in family friendly North Oshawa. This inviting home features three spacious bedrooms, separate living and family rooms, and a stunning vaulted ceiling on the ground floor that creates a bright, open central hub for meals and entertaining. Freshly painted throughout with thoughtful upgrades including stone backsplash and ceiling solar tube in kitchen, luxurious corner jacuzzi tub, updated flooring and stairs, a convenient cold room, a separate breakfast area with walk-out access, and direct interior garage entry, the home is truly move-in ready. The third bedroom, located on its own level, offers excellent separation and privacy from the primary and second bedrooms. Roof was replaced in 2023. The finished basement provides additional living space, while the fully fenced backyard, complete with a gazebo and shed, is perfect for summer barbecues and making long lasting memories. Just steps from Ritson Fields and offering quick access to the 407, this property offers the ideal blend of comfort, convenience, and community. Check out the Matterport tour today! (id:27476)

Property Highlights

MLS® Number
E13610688
Type
Single Family
Community Name
Samac
Ownership Type
Freehold
Land Size
29.5 x 100.4 FT
Parking Space Total
5

Building

Building Type
House
Square Footage
700 - 1100 sqft
Bathrooms Total
2
Bedrooms Above Ground
3
Bedrooms Total
3
Exterior Finish
Brick, Vinyl siding
Fireplace Present
Yes
Basement Type
N/A (Finished)
Basement Features
Building Heating Type
Forced air
Heating Fuel
Natural gas
Building Cooling Type
Central air conditioning

Utilities

Water
Municipal water
Utility Sewer
Sanitary sewer

Room Layout

Recreational, Games room
Basement
7.45 m x 3.59 m
Family room
Lower level
6.12 m x 5.06 m
Bedroom 3
Lower level
2.93 m x 3.09 m
Primary Bedroom
Upper Level
2.95 m x 5.09 m
Bedroom 2
Upper Level
3.12 m x 3 m
Living room
Ground level
4.26 m x 2.34 m
Kitchen
Ground level
3.28 m x 6.99 m
Dining room
Ground level
3.28 m x 6.99 m

Location

Learn more about this property
Listing provided by:
RE/MAX HALLMARK REALTY LTD.
MLS® number:
E13610688
Agent:
Tom Kribas
*Indicates required field
Name is required
Email is required
Please enter a valid phone number (e.g., 416-111-1111).

Community Spotlight: Homes For sale in Your Neighborhood