453 Rosmere Street, Oshawa, Ontario L1J 5H4

Listed for:
$685,000
3 beds
2 baths
Listed 18 days ago
House for rent: 453 Rosmere Street, Oshawa, Ontario L1J 5H4

View all 21 photos

About

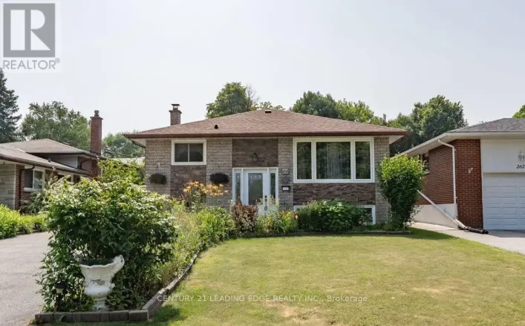
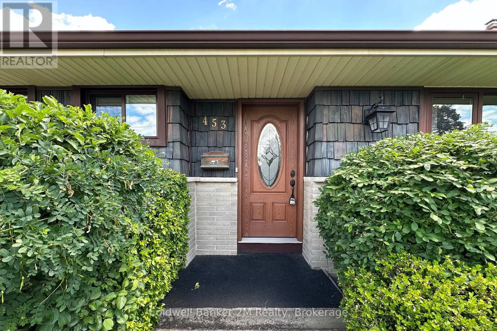
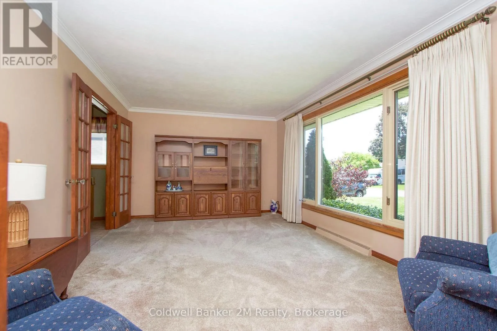
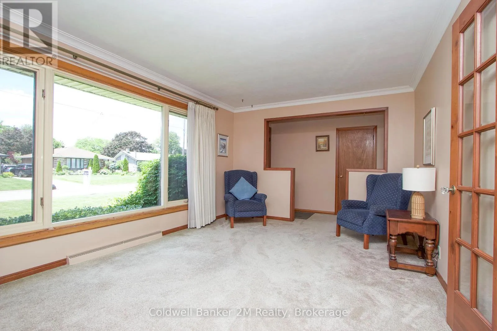
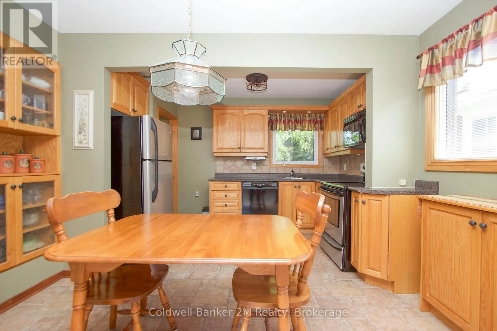
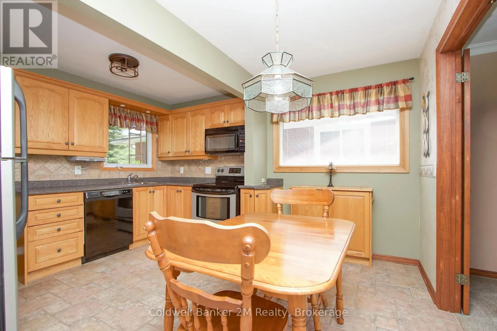
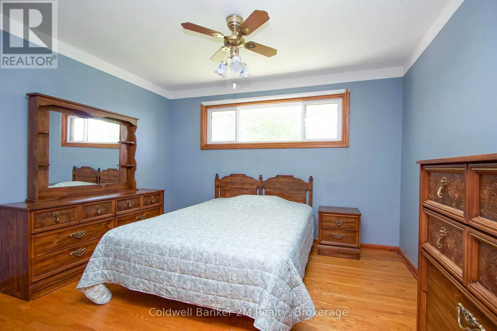
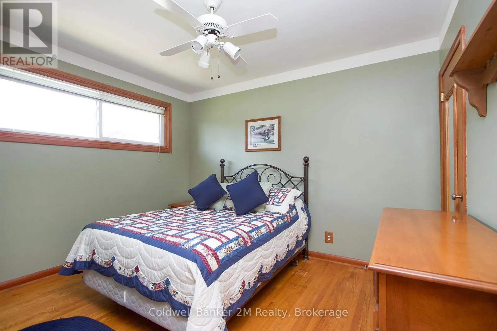
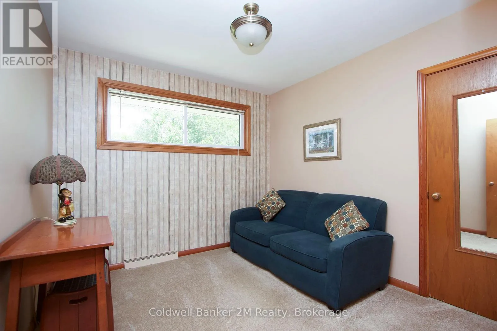
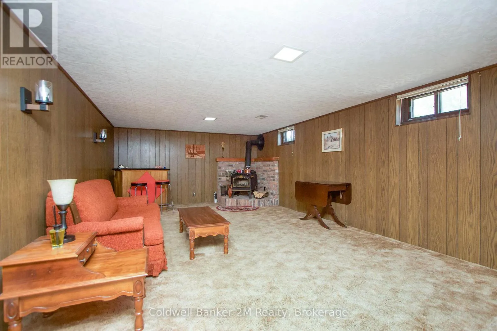
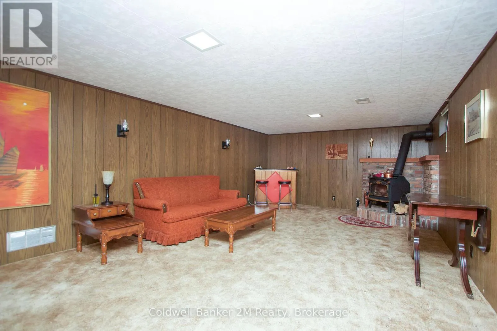
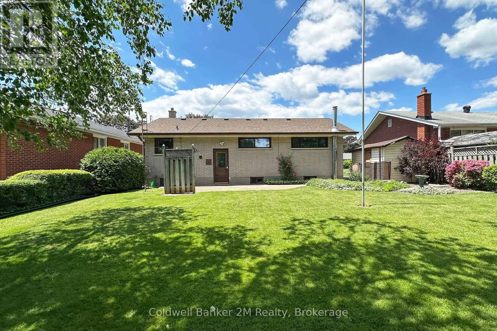
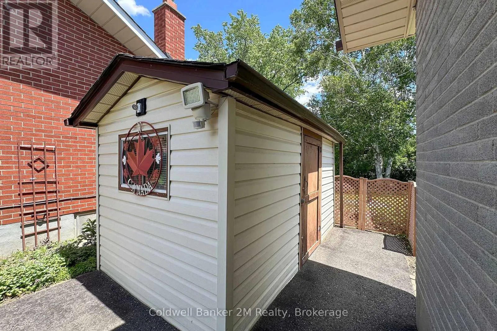
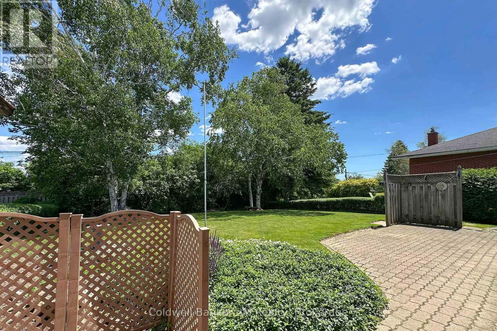
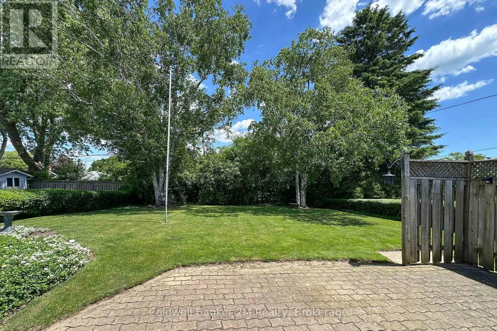
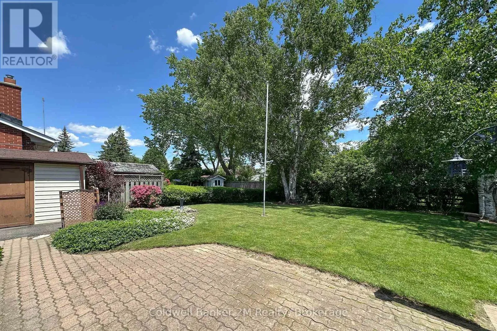
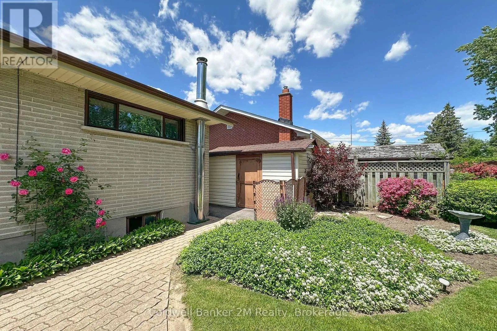
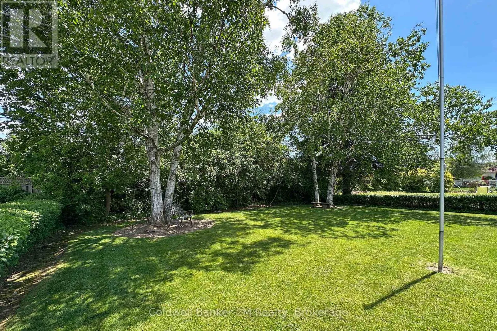
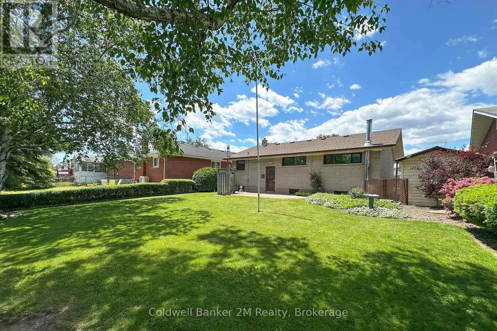
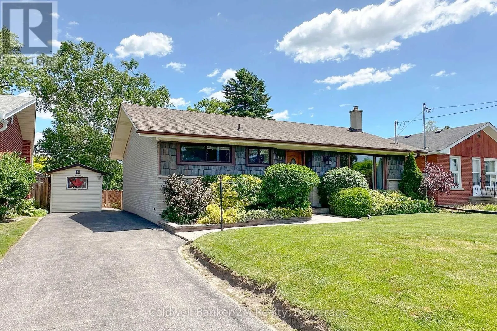
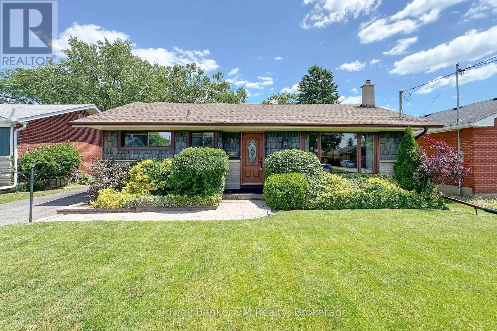
Annapolis and Gibbons Welcome to this well-kept all-brick bungalow in one of the area's most popular, family-friendly neighbourhoods. Loved by the same owners since 1959, this home really shows decades of care and pride of ownership.Set on a spacious 54' x 132' lot, you'll enjoy a big backyard, mature trees, and lots of space to relax or play. Inside, there's a practical layout with oversized vinyl windows that bring in tons of natural light. Hardwood flooring is under most of the main floor carpet.The home has been carefully maintained and is in great shape, while still offering a perfect opportunity for modern updates. The major systems have been looked after, including a gas furnace and central air conditioning that have been serviced every year. You'll also find a 100-amp breaker panel, an owned hot water tank, and shingles in good condition.Located on a quiet, tree-lined street, you're within walking distance to both Catholic and public elementary and secondary schools, parks, and everyday conveniences. Lakeridge Health Hospital, the Oshawa Shopping Centre, & the Oshawa Golf Club are just a few minutes away. Whether you're a first-time buyer or downsizer, this is a great chance to get into a solid home in a well-established neighbourhood (id:27476)

Property Highlights

MLS® Number
E13616096
Type
Single Family
Community Name
McLaughlin
Ownership Type
Freehold
Land Size
54.3 x 132.9 FT
Parking Space Total
3

Building

Building Type
House
Storeys
1.00
Square Footage
700 - 1100 sqft
Bathrooms Total
2
Bedrooms Above Ground
3
Bedrooms Total
3
Amenities
Hospital, Park, Place of Worship, Public Transit, Schools
Exterior Finish
Brick
Fireplace Present
No
Basement Type
N/A (Finished), N/A
Basement Features
Separate entrance
Building Heating Type
Forced air
Heating Fuel
Natural gas
Building Cooling Type
Central air conditioning

Utilities

Water
Municipal water
Utility Sewer
Sanitary sewer

Room Layout

Recreational, Games room
Basement
7.6 m x 3.97 m
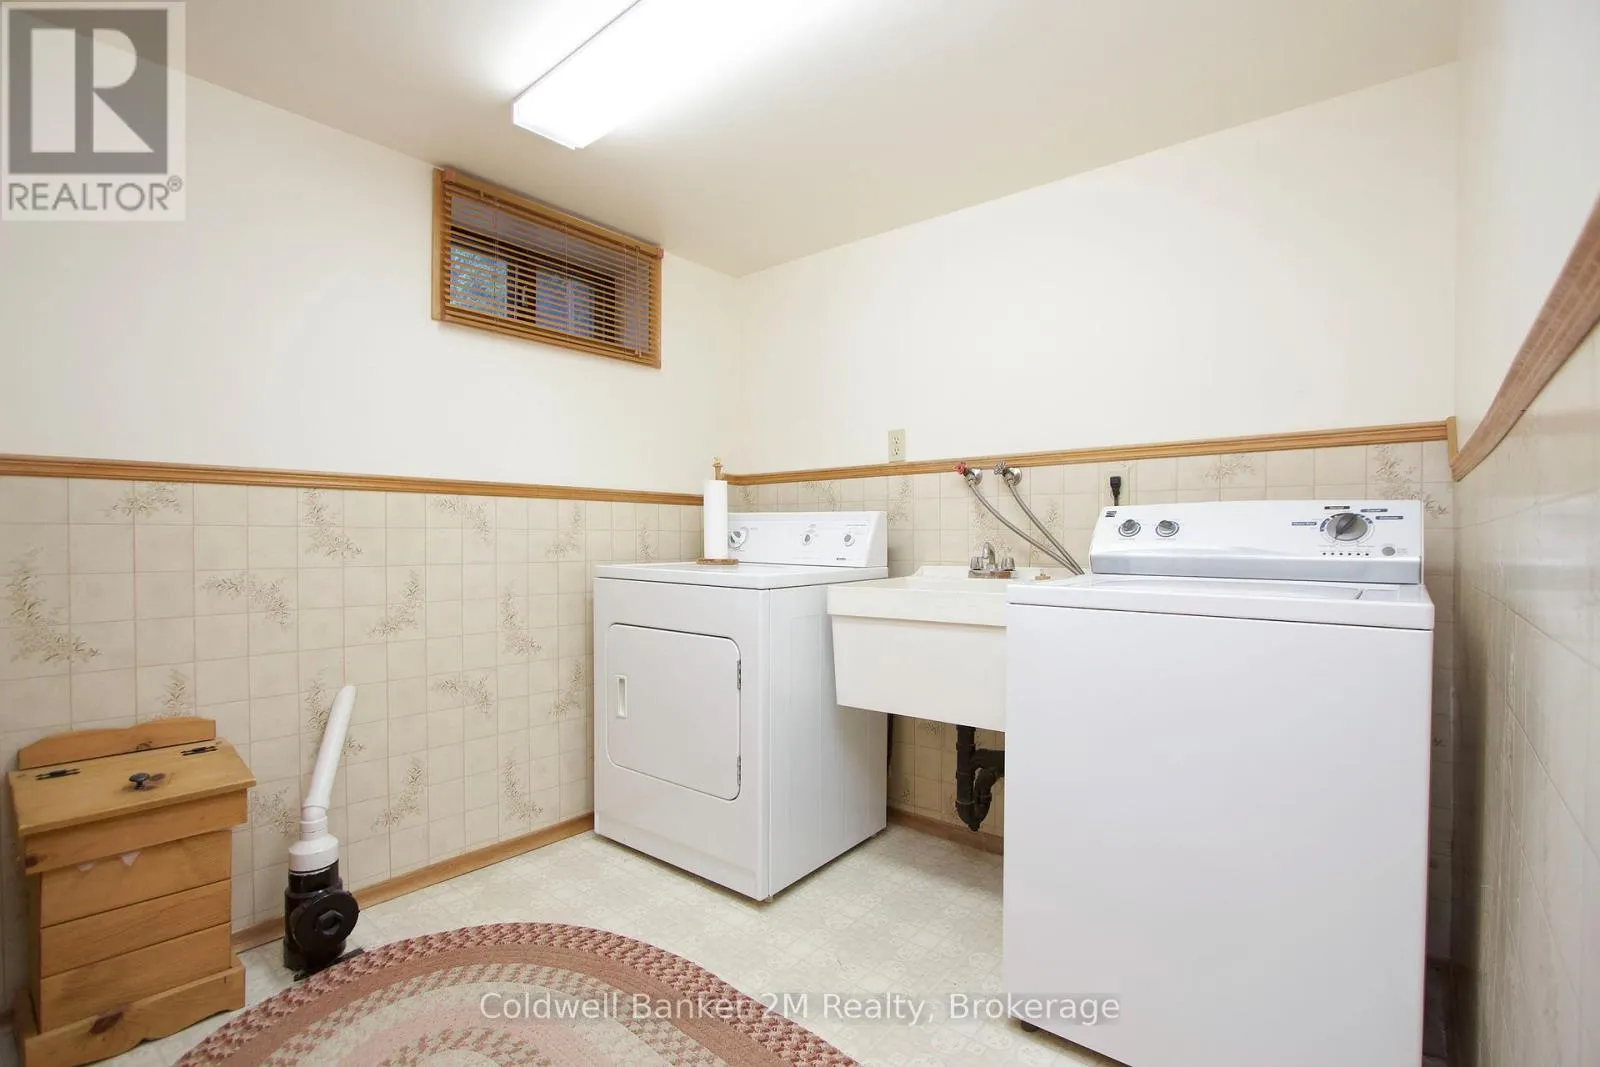
Laundry room
Basement
2.73 m x 2.3 m
Living room
Main level
5.28 m x 3.49 m
Kitchen
Main level
4.1 m x 3.56 m
Primary Bedroom
Main level
3.76 m x 3.66 m
Bedroom 2
Main level
3.47 m x 2.84 m
Bedroom 3
Main level
3.38 m x 3.03 m

Location

Learn more about this property
Listing provided by:
Coldwell Banker 2M Realty
MLS® number:
E13616096
Agent:
Vince Montagano
*Indicates required field
Name is required
Email is required
Please enter a valid phone number (e.g., 416-111-1111).

Community Spotlight: Homes For sale in Your Neighborhood