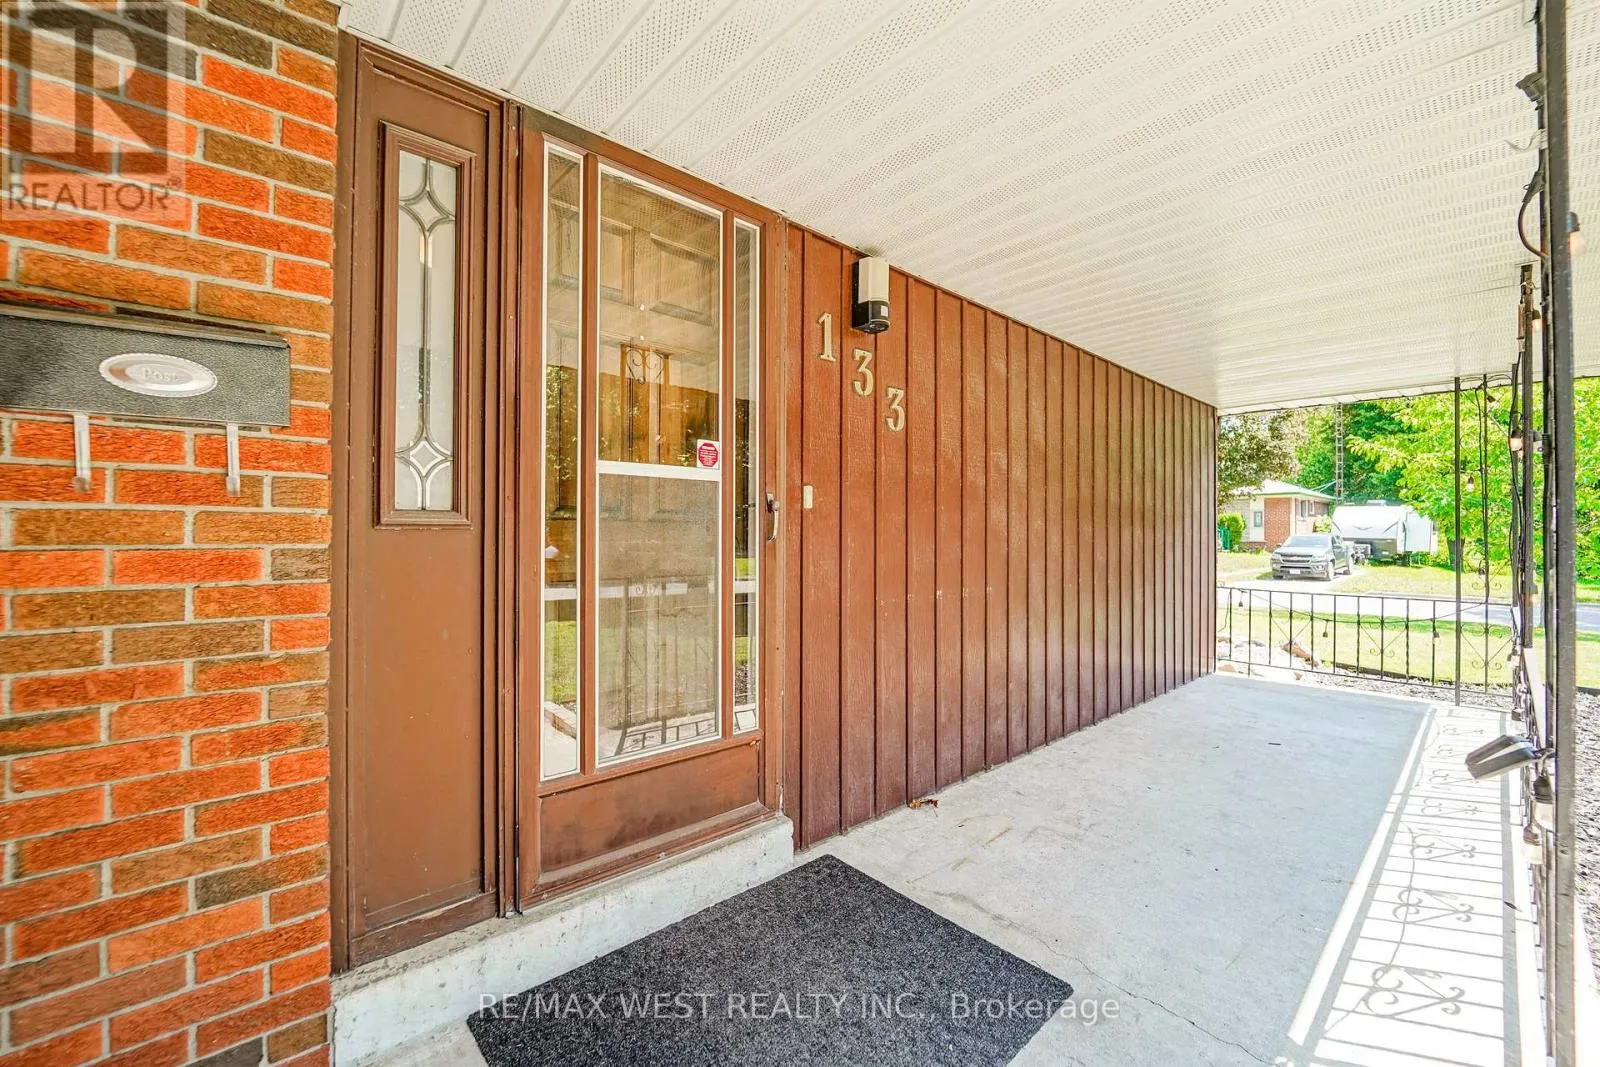
133 Sussex Street, Oshawa, Ontario L1G 1W1

Listed for:
$600,000
3 beds
1 baths
Listed 16 days ago
House for rent: 133 Sussex Street, Oshawa, Ontario L1G 1W1

View all 14 photos

About

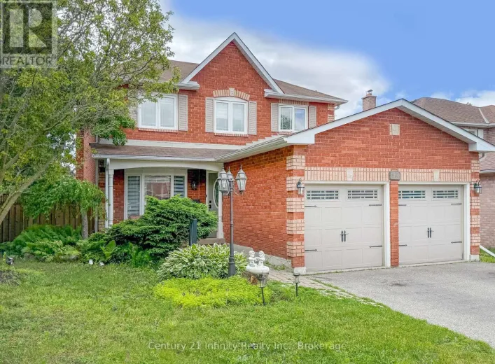
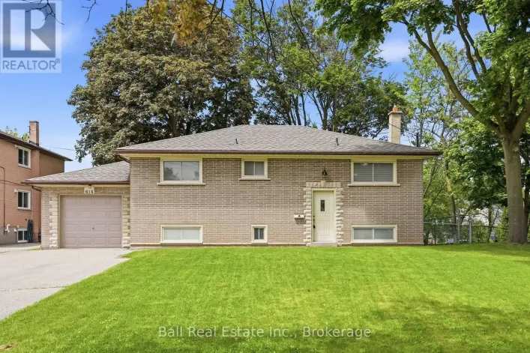
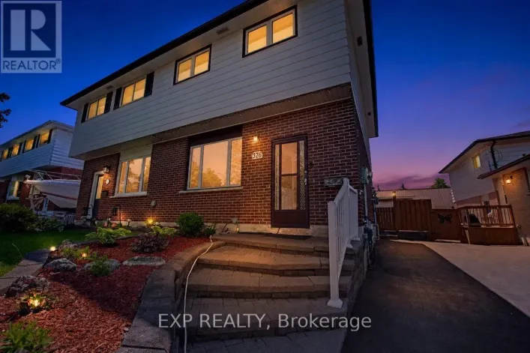
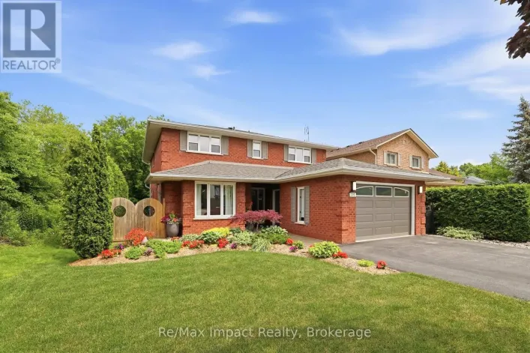
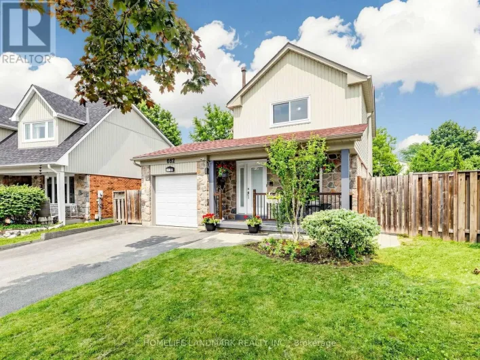
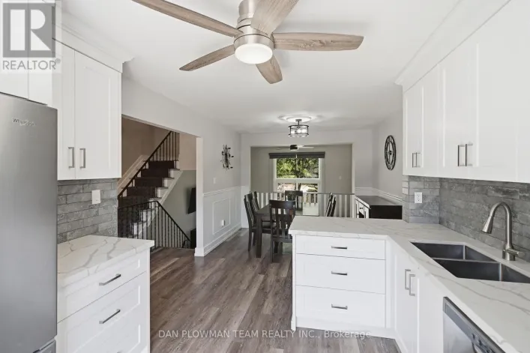
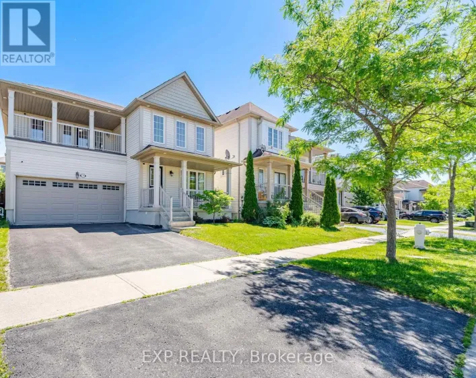
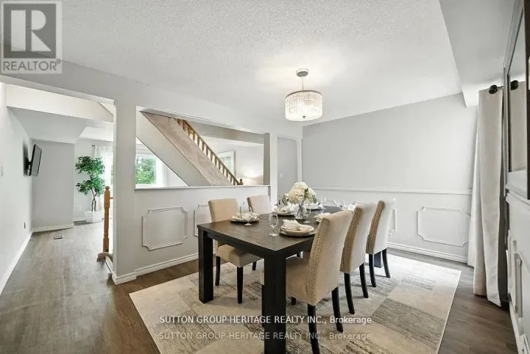
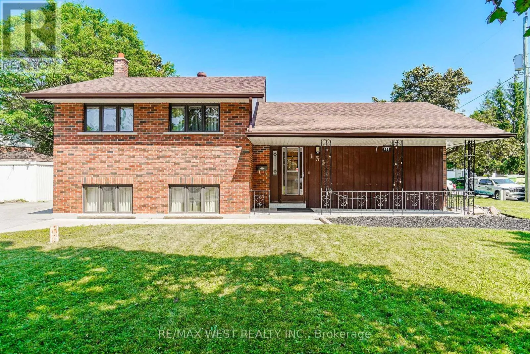
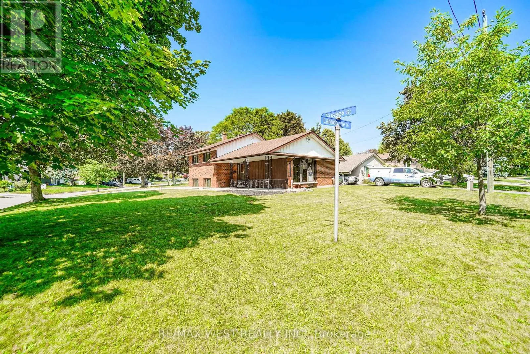
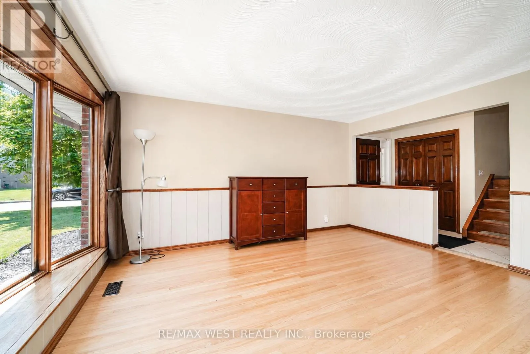
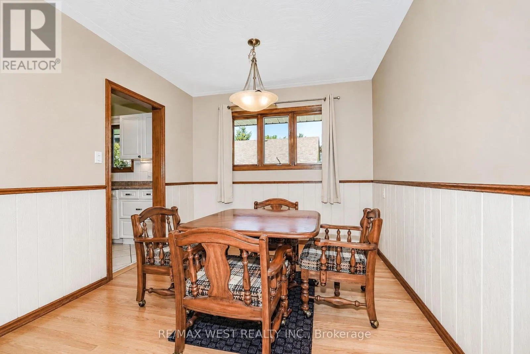
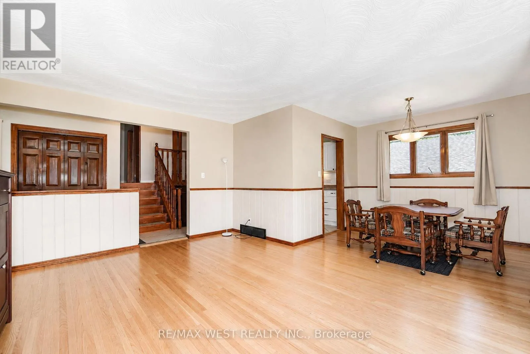
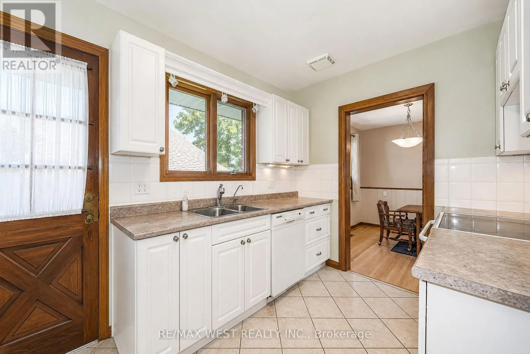
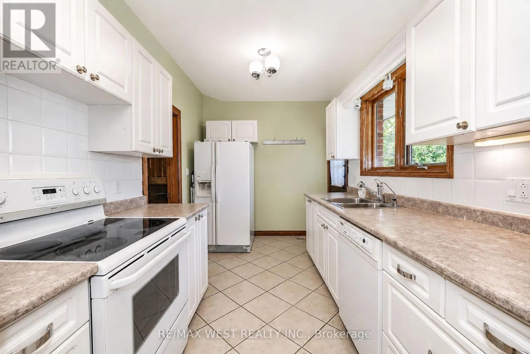
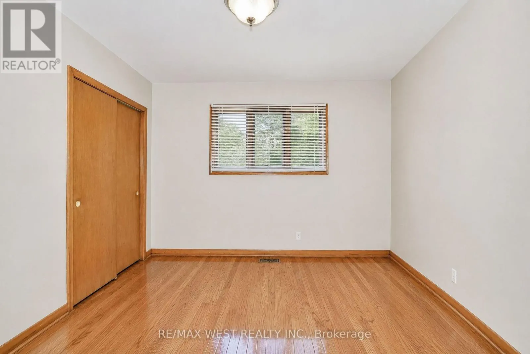
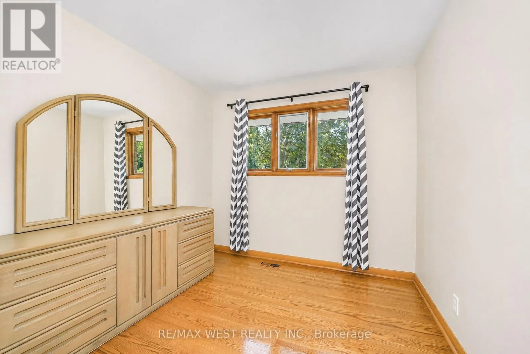
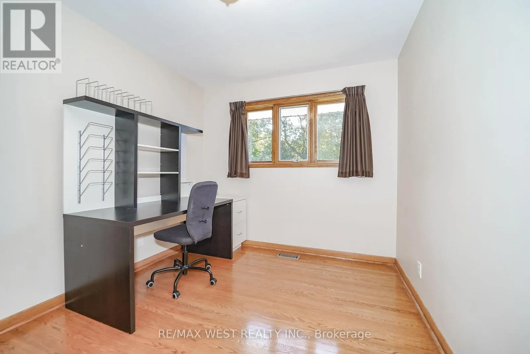
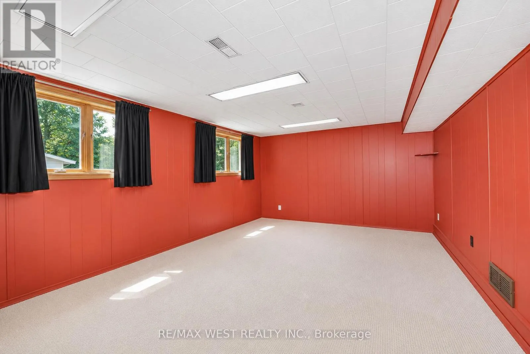
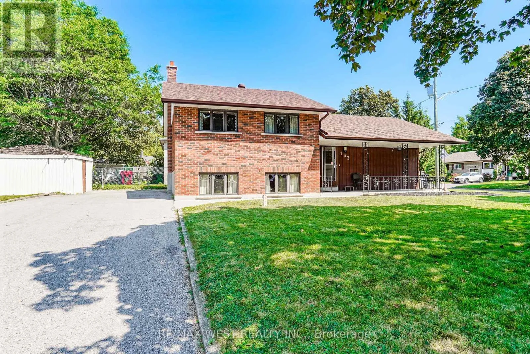
Cross Streets: Wilson Rd N / Adelaide Ave E. ** Directions: Wilson Rd N turn Right on Lansdowne Dr. Located in a quiet, well-kept family-friendly neighbourhood, 133 Sussex St is just minutes from parks, top-rated schools, shopping, and with convenient access to Highways 401 and 407, this home offers an exceptional combination of lifestyle and convenience. Being situated on a premium corner lot on with no-sidewalks provides extra parking and less maintenance, while the spacious yard includes two large storage sheds for all your outdoor storage needs. Inside, you'll find a bright, well-maintained home featuring an updated kitchen, beautiful hardwood floors, and abundant storage throughout. The sun-filled lower-level family room offers oversized windows that create a warm and inviting space for relaxing or entertaining. Thoughtful updates, including a newer roof (2017) and furnace (2014), provide added peace of mind, making this home move-in ready and perfect for families, first-time buyers, or those looking to settle into a highly sought-after community. **Interior pictures coming soon.** (id:27476)

Property Highlights

MLS® Number
E13627200
Type
Single Family
Community Name
Eastdale
Ownership Type
Freehold
Land Size
108.1 x 56.8 FT
Parking Space Total
6

Building

Building Type
House
Square Footage
700 - 1100 sqft
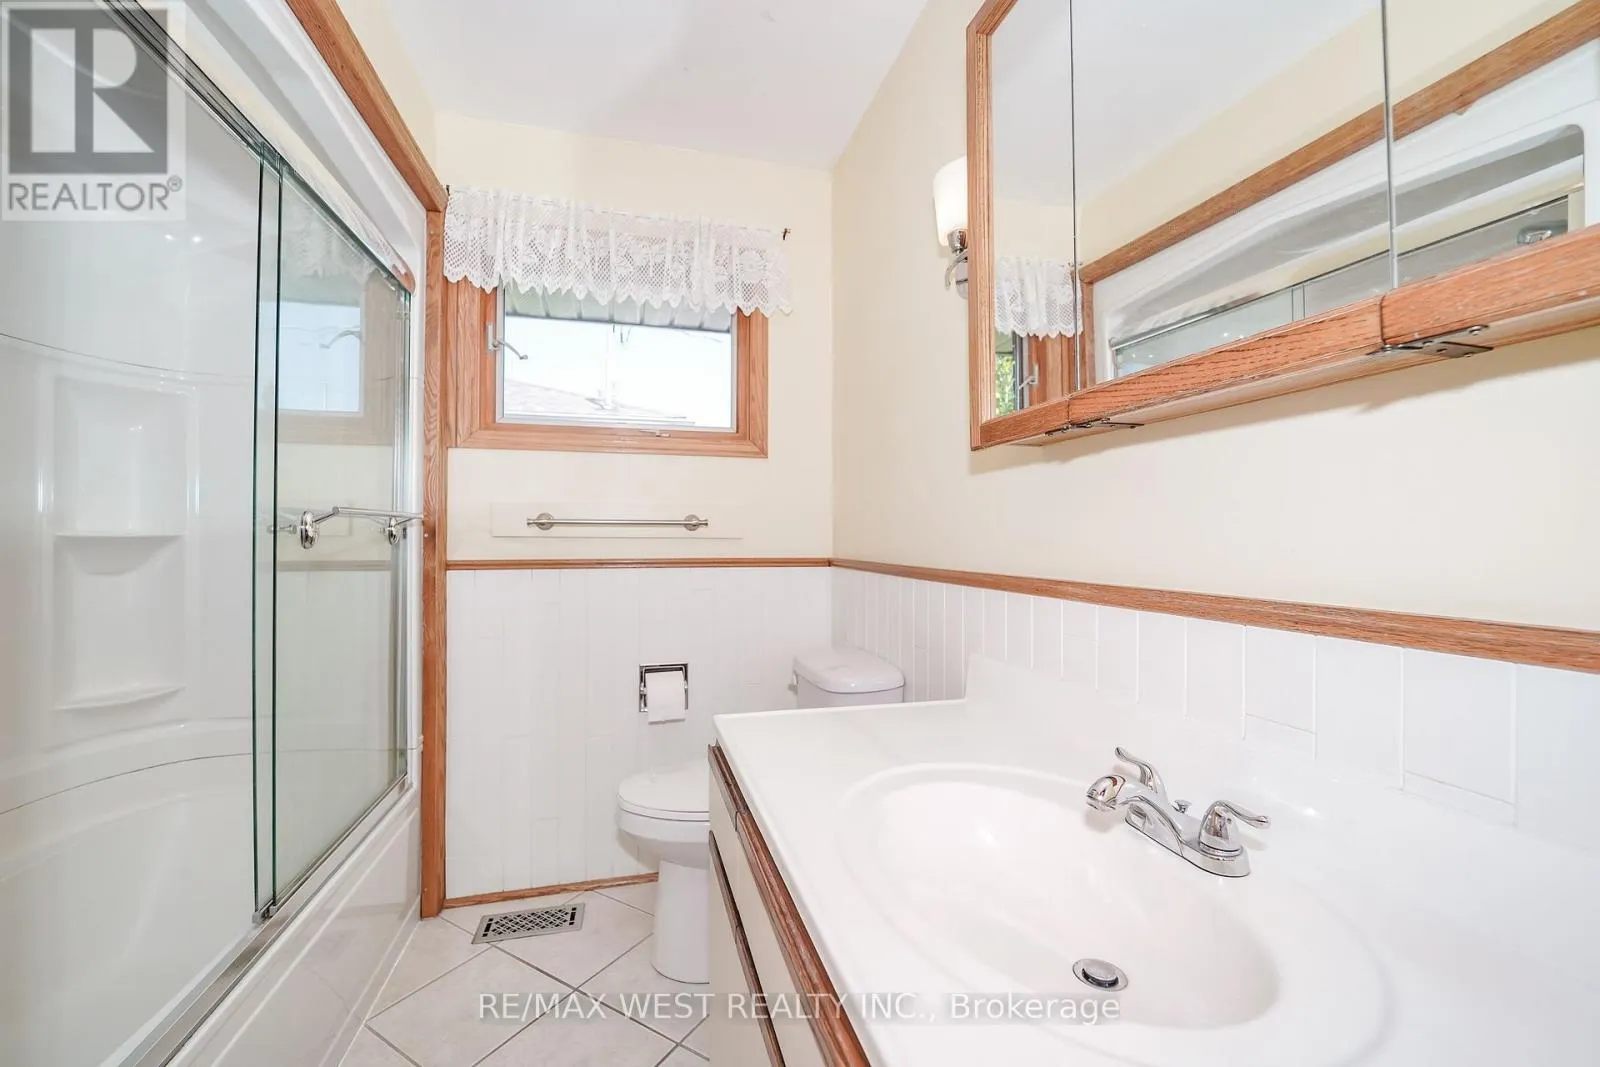
Bathrooms Total
1
Bedrooms Above Ground
3
Bedrooms Total
3
Exterior Finish
Brick
Fireplace Present
No
Basement Type
N/A (Partially finished)
Basement Features
Building Heating Type
Forced air
Heating Fuel
Natural gas
Building Cooling Type
Central air conditioning

Utilities

Water
Municipal water
Utility Sewer
Sanitary sewer

Room Layout

Recreational, Games room
Lower level
3.76 m x 5.49 m
Laundry room
Lower level
4.07 m x 5.62 m
Foyer
Main level
1.74 m x 1.31 m
Living room
Main level
3.66 m x 4.63 m
Dining room
Main level
2.53 m x 2.85 m
Kitchen
Main level
2.39 m x 3.85 m
Primary Bedroom
Upper Level
3.39 m x 3.37 m
Bedroom 2
Upper Level
3.4 m x 2.73 m
Bedroom 3
Upper Level
3.39 m x 2.75 m

Location

Learn more about this property
Listing provided by:
RE/MAX WEST REALTY INC.
MLS® number:
E13627200
Agent:
Frank Leo
*Indicates required field
Name is required
Email is required
Please enter a valid phone number (e.g., 416-111-1111).

Community Spotlight: Homes For sale in Your Neighborhood