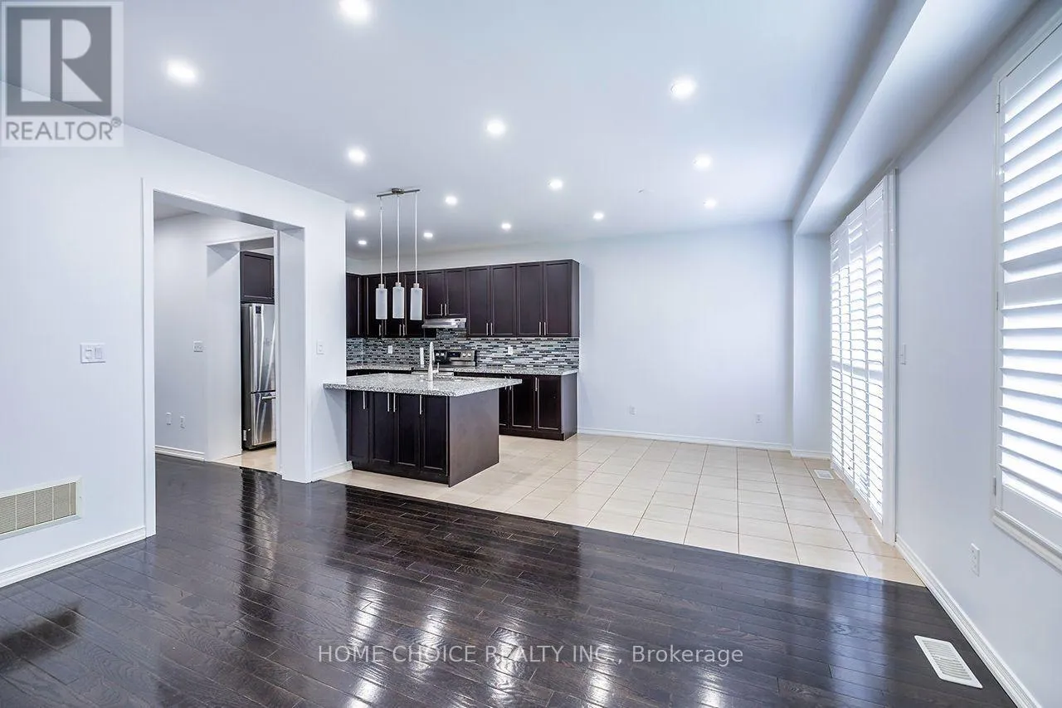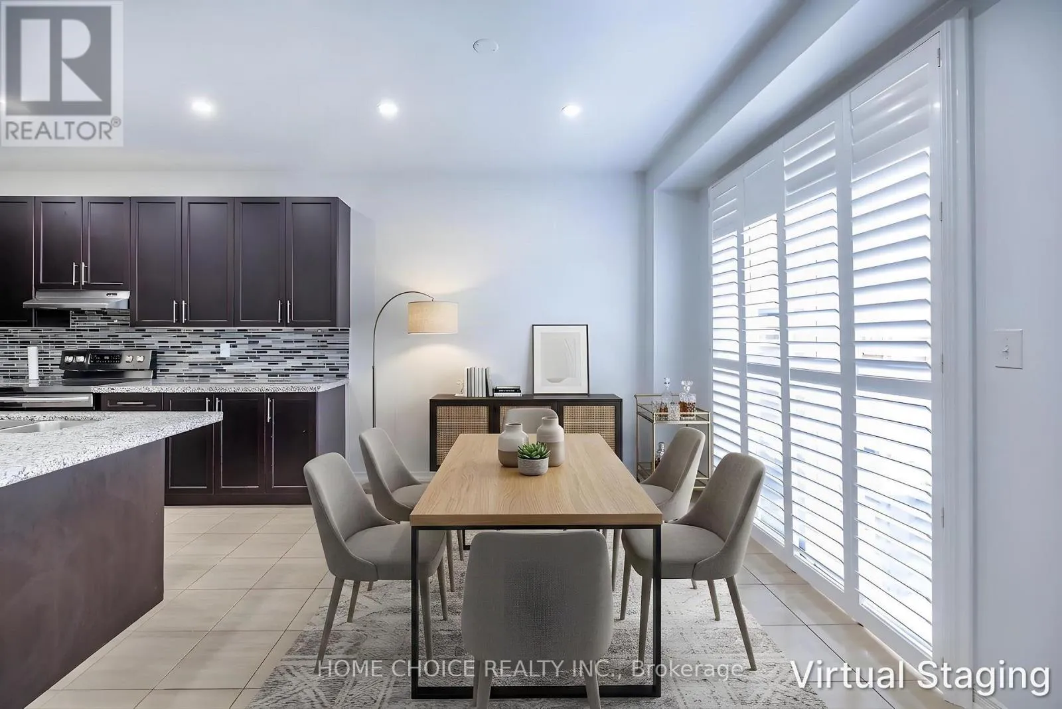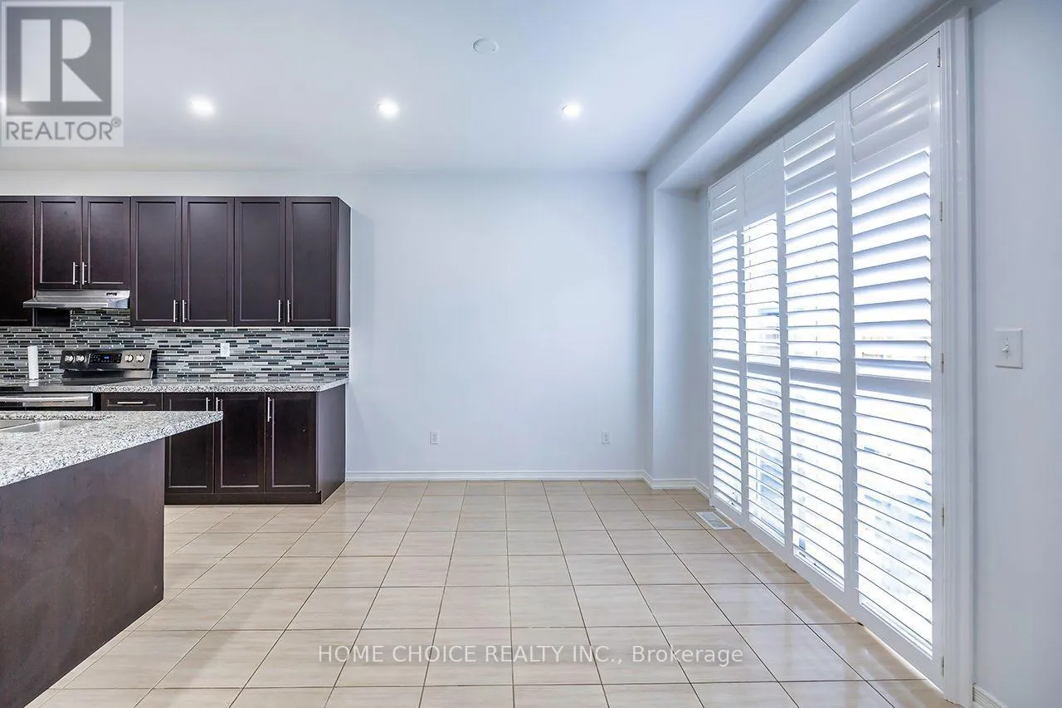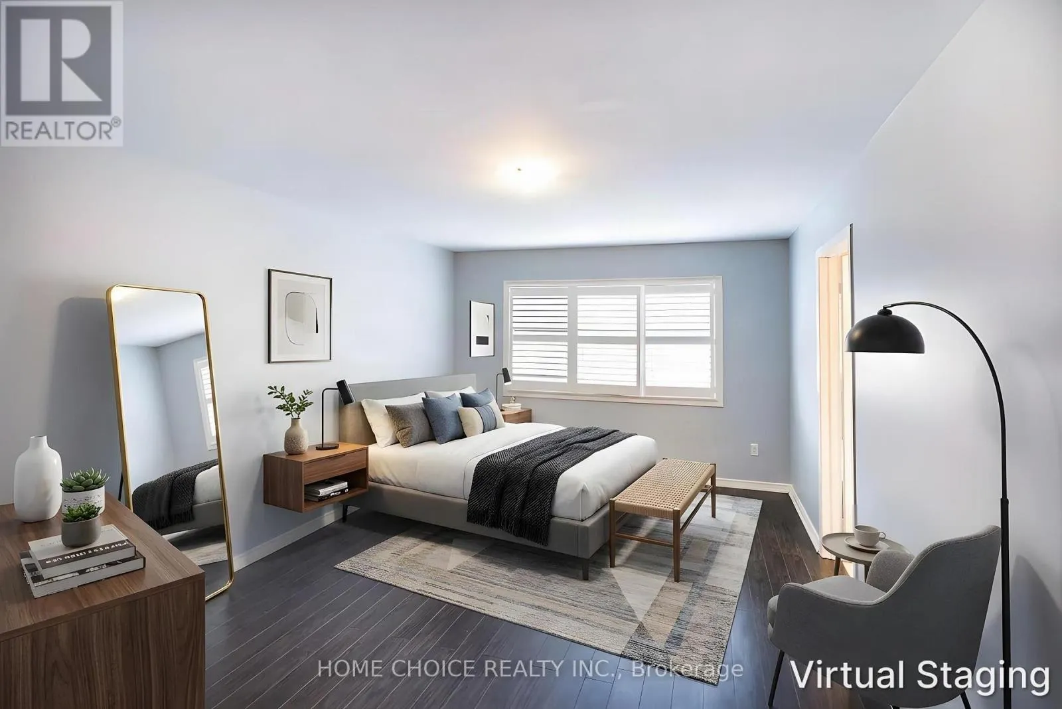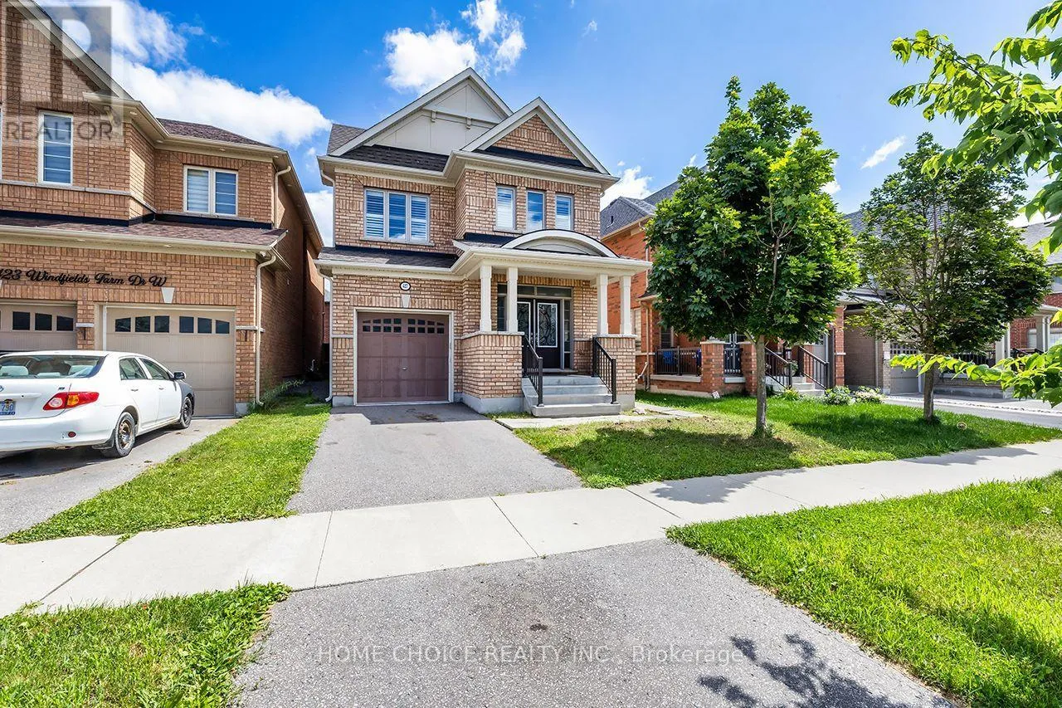
427 Windsfields Farm Drive W, Oshawa, Ontario L1L 0M1

Listed for:
$924,900
4 beds
3 baths
Listed 11 days ago
House for rent: 427 Windsfields Farm Drive W, Oshawa, Ontario L1L 0M1

View all 37 photos

About

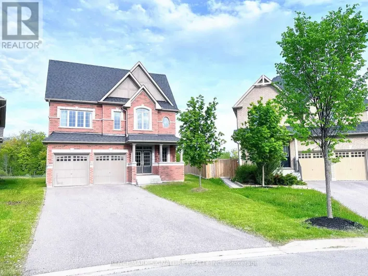
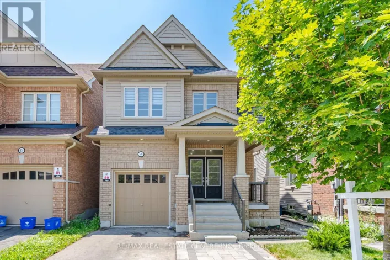
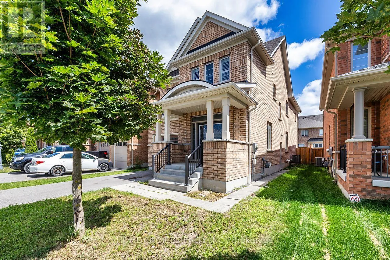
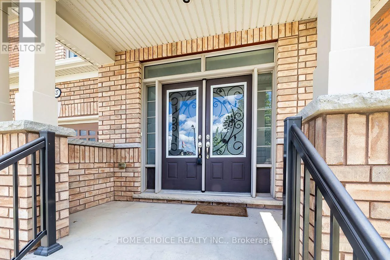
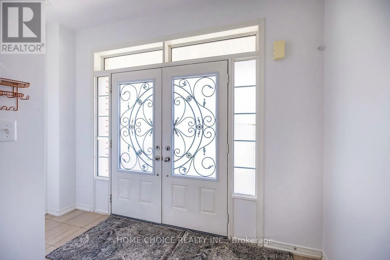
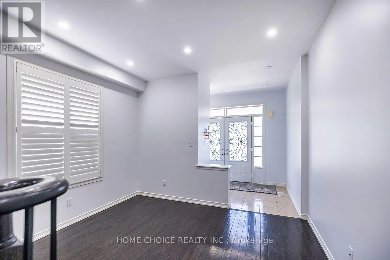
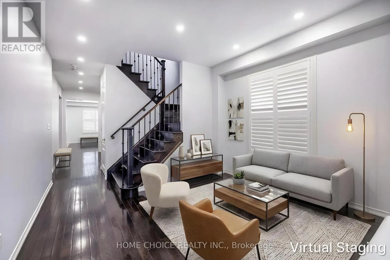
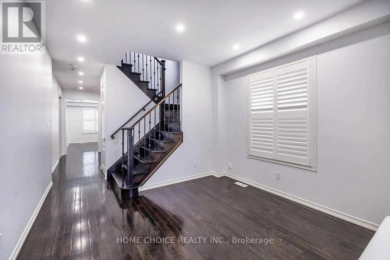
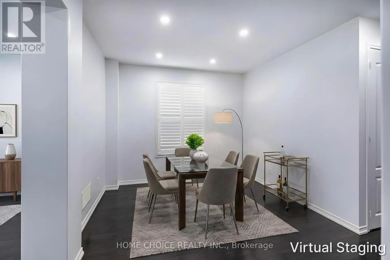
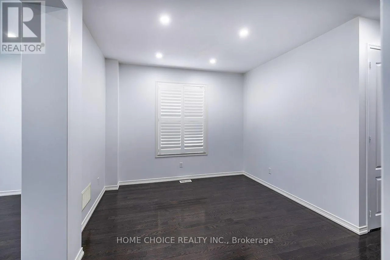
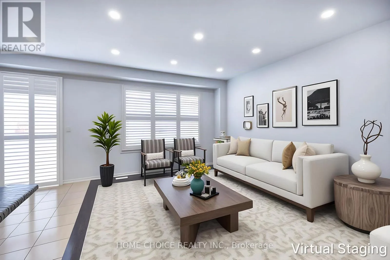
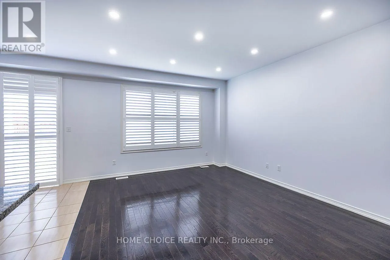
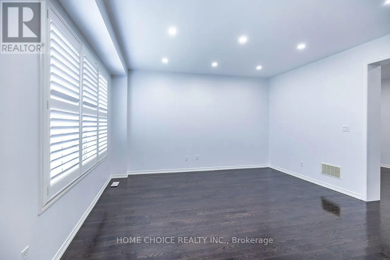
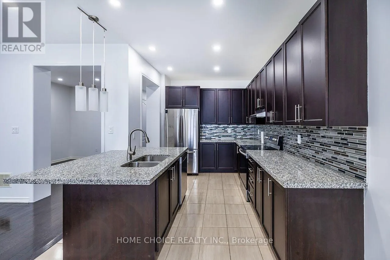
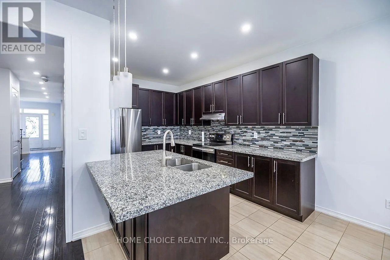
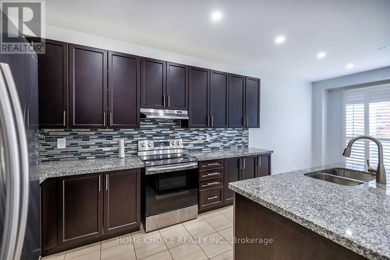
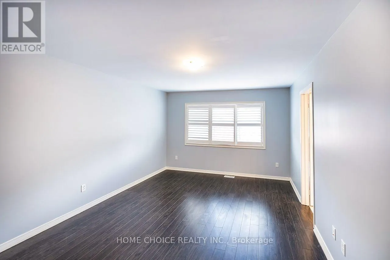
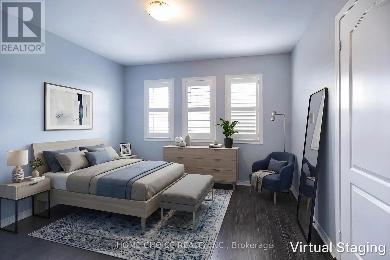
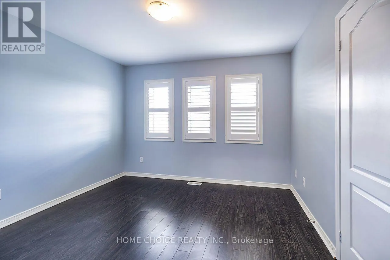
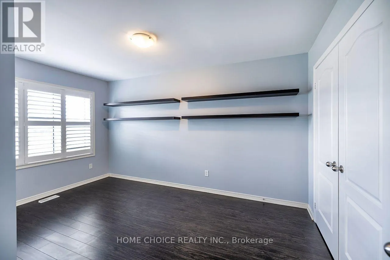
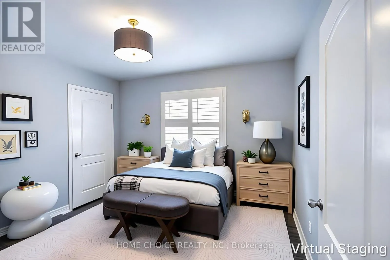
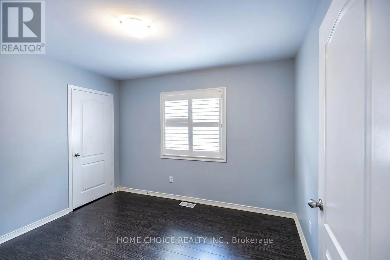
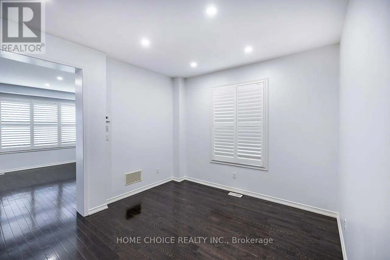
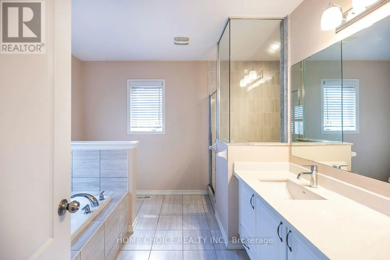
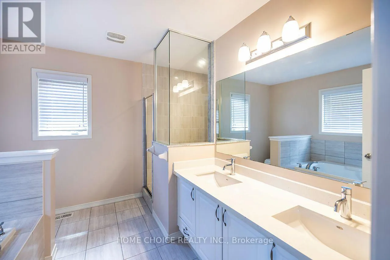
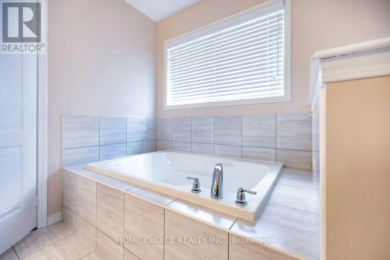
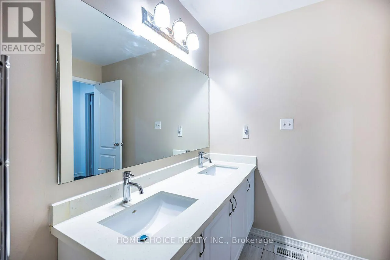
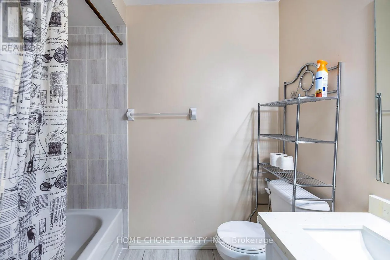
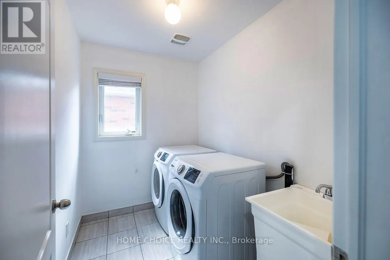
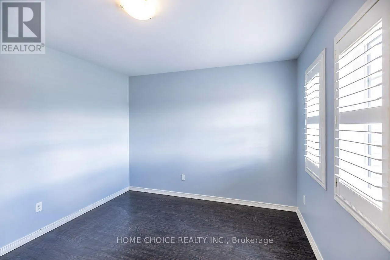
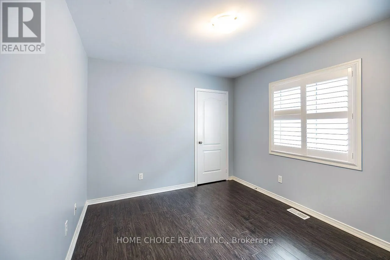
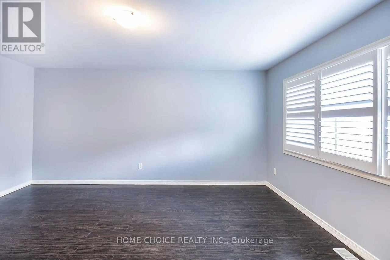
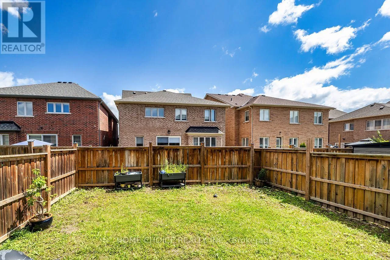
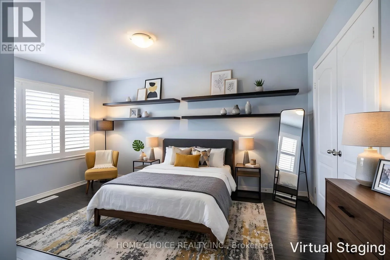
WINDSFIELDS FARM/SIMCOE Welcome to this beautifully maintained 4-bedroom, 3-bathroom family home, ideally located in one of Oshawa's most desirable neighborhood's. The thoughtfully designed main floor features elegant hardwood flooring, a spacious separate living room and formal dining room, plus a warm and inviting family room perfect for everyday living and entertaining. The bright, functional layout also offers a separate side entrance to the basement, providing excellent potential for an in-law suite or future income opportunity. Upstairs, you'll find four generously sized bedrooms, including a spacious primary retreat complete with a 4-piece ensuite and his-and-hers walk-in closets and best of all 2nd floor laundry room.. With plenty of room for the entire family, this home combines comfort, space, and future potential. Upgrades include; 9ft ceilings, larger windows & doors, california shutters, full brick, bsmnt rough in, pot lights, granite counter top. Conveniently located just minutes from Costco, shopping, restaurants, parks, and everyday amenities. Commuters will appreciate being only seconds from Highway 407, while families will enjoy close proximity to newer schools, Durham College, Ontario Tech University, and public transit. This is an outstanding opportunity to own a spacious family home in a thriving, family-friendly community. (id:27476)

Property Highlights

MLS® Number
E13637974
Type
Single Family
Community Name
Windfields
Ownership Type
Freehold
Land Size
29.3 x 100.5 FT
Parking Space Total
2

Building

Building Type
House
Storeys
2.00
Square Footage
2000 - 2500 sqft
Bathrooms Total
3
Bedrooms Above Ground
4
Bedrooms Total
4
Amenities
Fireplace(s)
Exterior Finish
Brick
Fireplace Present
No
Basement Type
N/A, N/A (Unfinished)
Basement Features
Separate entrance
Building Heating Type
Forced air
Heating Fuel
Natural gas
Building Cooling Type
Central air conditioning

Utilities

Water
Municipal water
Utility Sewer
Sanitary sewer

Room Layout

Primary Bedroom
Second level
3.66 m x 4.88 m
Bedroom 2
Second level
3.048 m x 4.267 m
Bedroom 3
Second level
3.535 m x 3.355 m
Bedroom 4
Second level
3 m x 3.355 m
Kitchen
Main level
2.745 m x 3.965 m
Eating area
Main level
3.05 m x 3.05 m
Family room
Main level
3.66 m x 4.571 m
Living room
Main level
3.62 m x 3.29 m
Dining room
Main level
3.657 m x 3.355 m

Location

Learn more about this property
Listing provided by:
HOME CHOICE REALTY INC.
MLS® number:
E13637974
Agent:
Derek Hooper
*Indicates required field
Name is required
Email is required
Please enter a valid phone number (e.g., 416-111-1111).

Community Spotlight: Homes For sale in Your Neighborhood