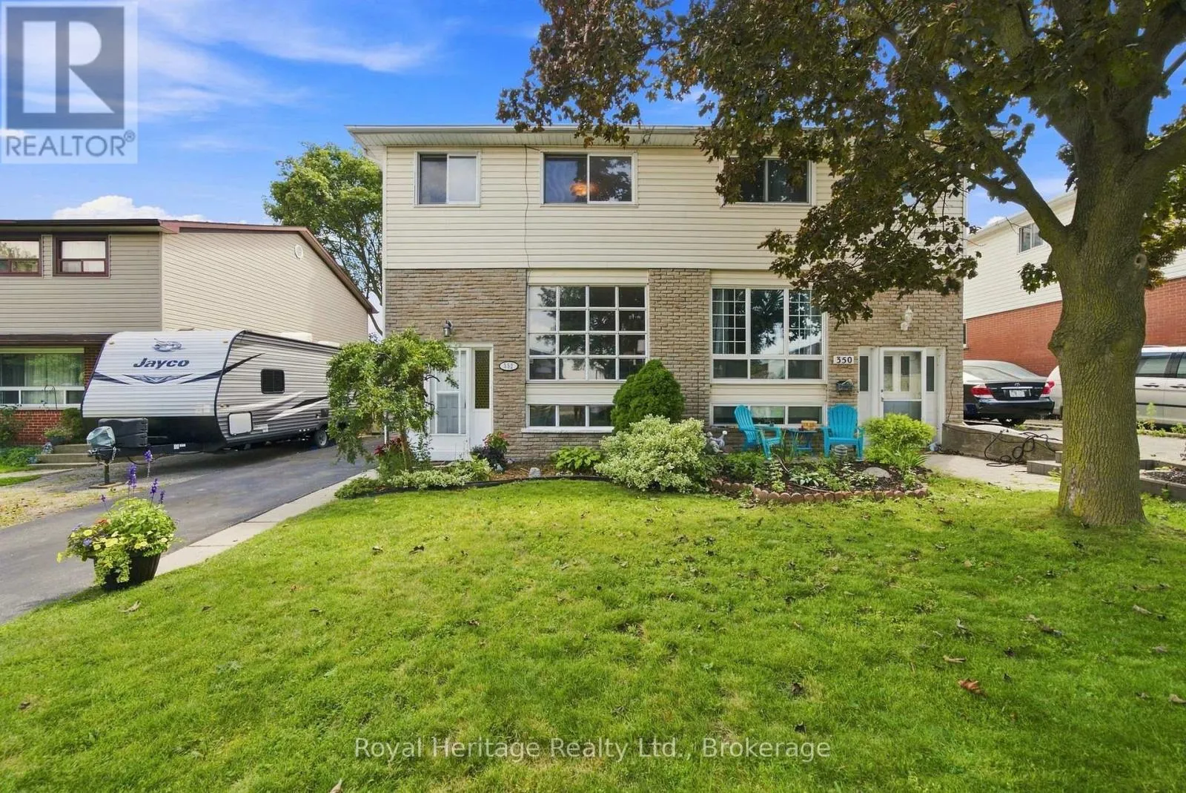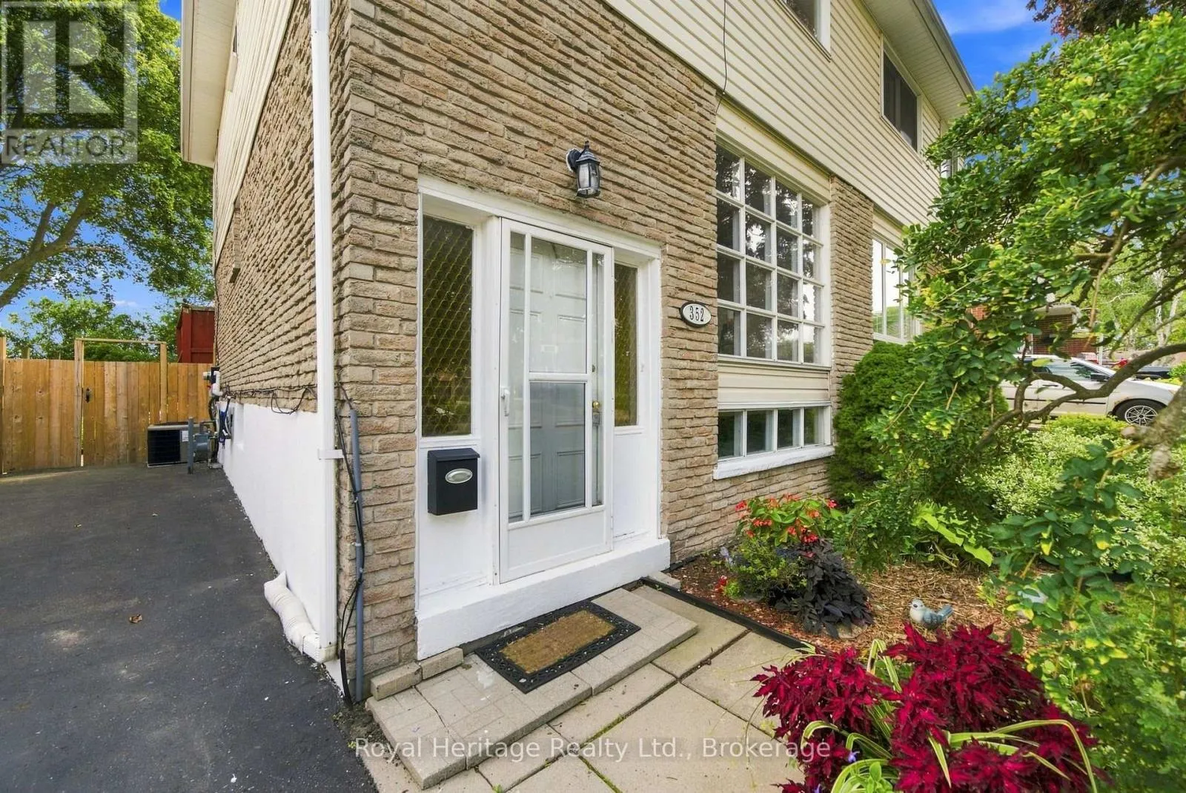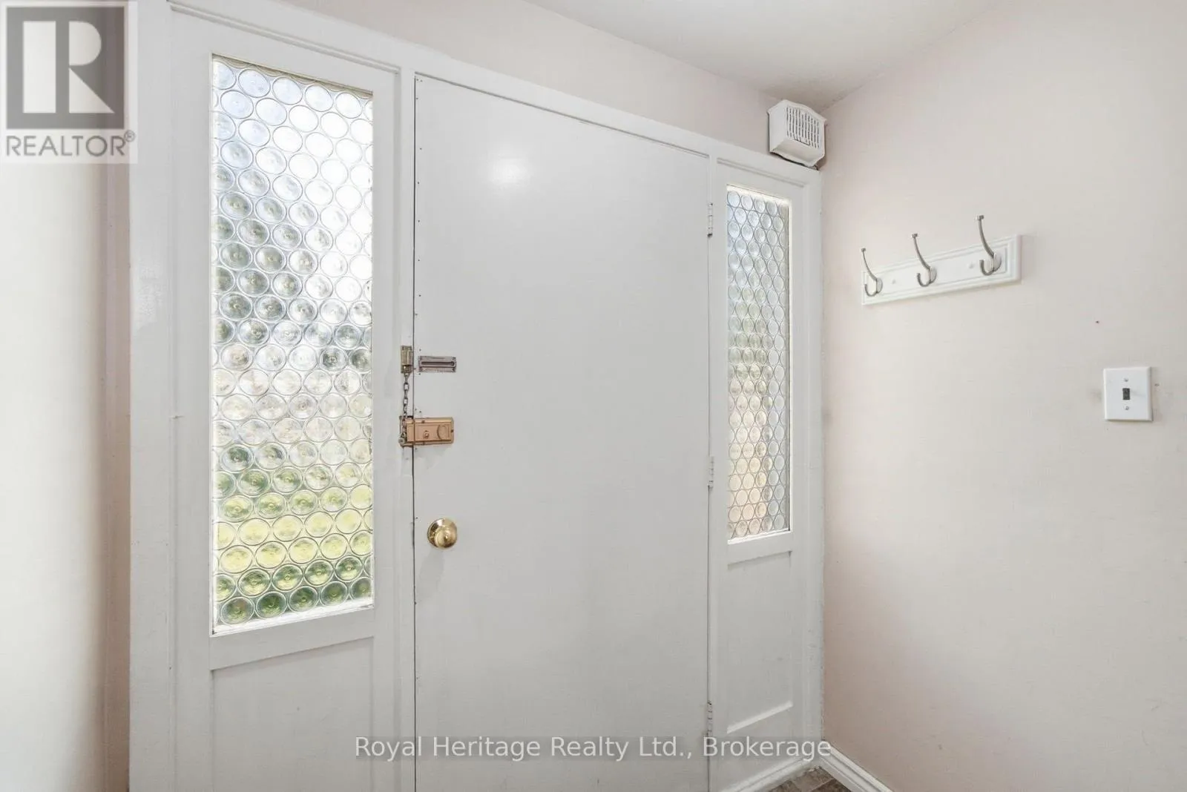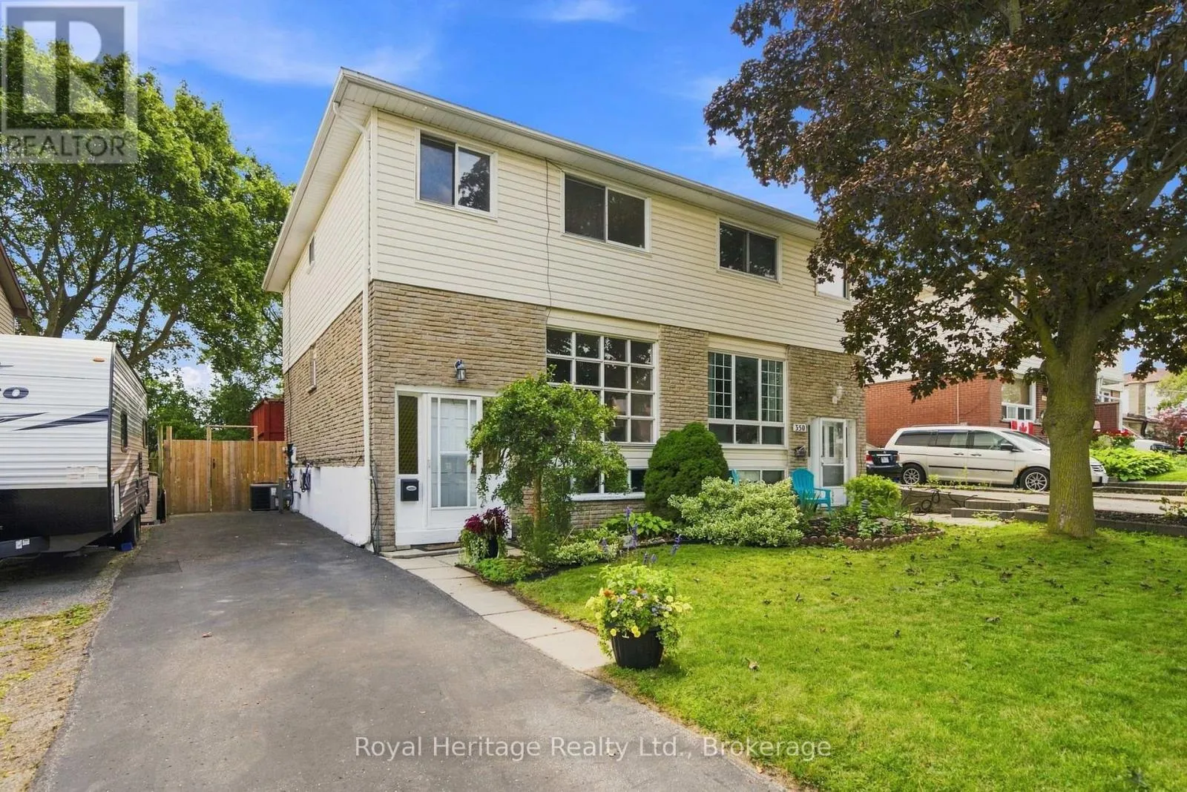
352 Vancouver Crescent, Oshawa, Ontario L1J 5X9

Listed for:
$499,999
4 beds
2 baths
Listed 10 days ago
House for rent: 352 Vancouver Crescent, Oshawa, Ontario L1J 5X9

View all 37 photos

About

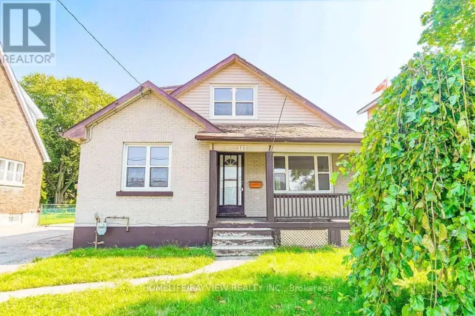
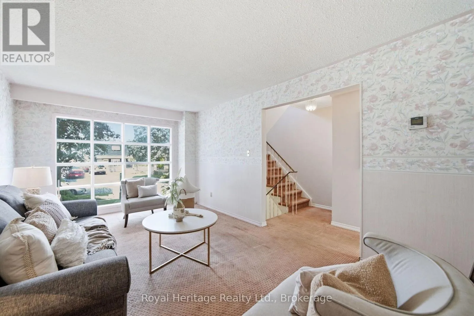
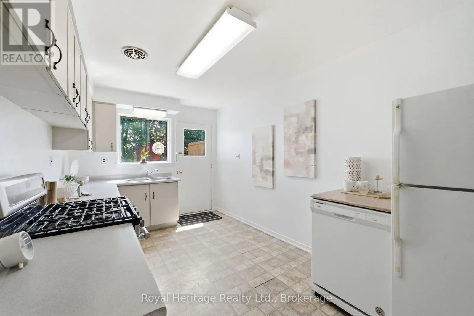
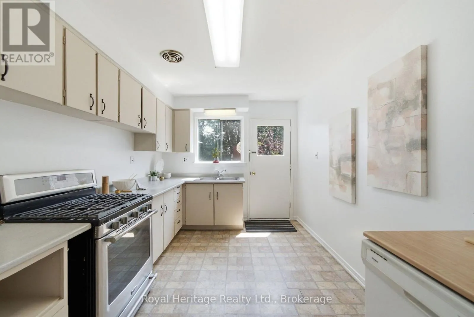
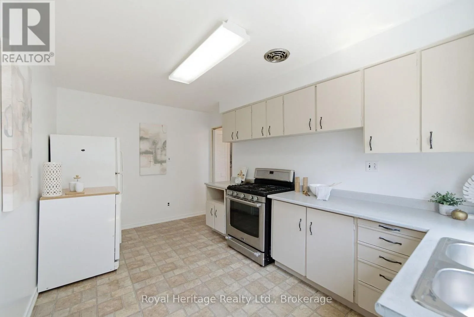
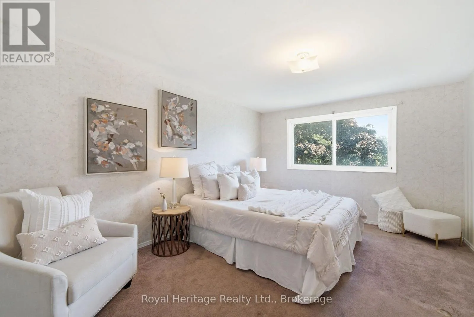
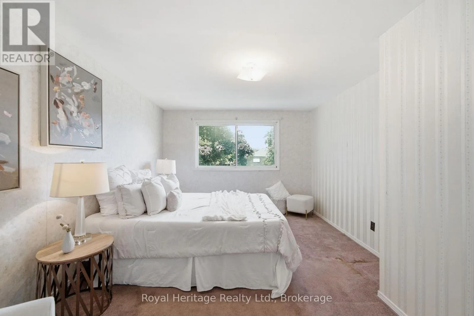
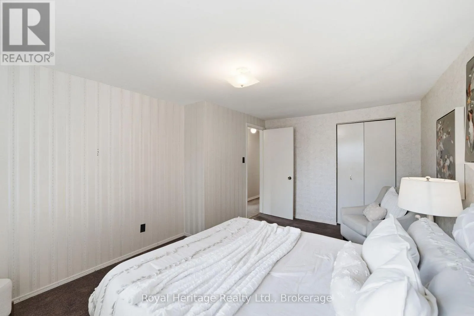
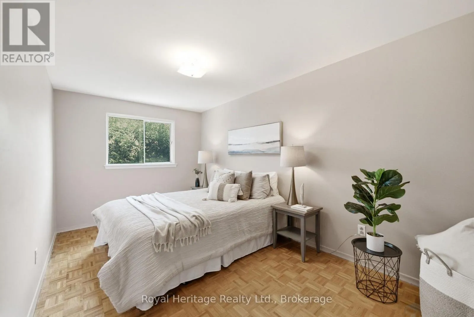
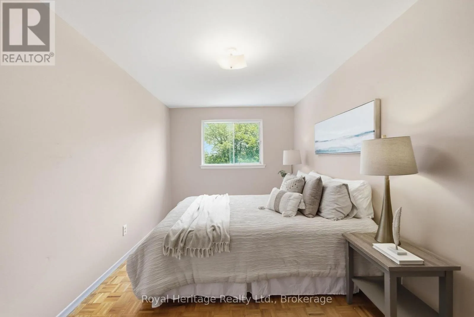
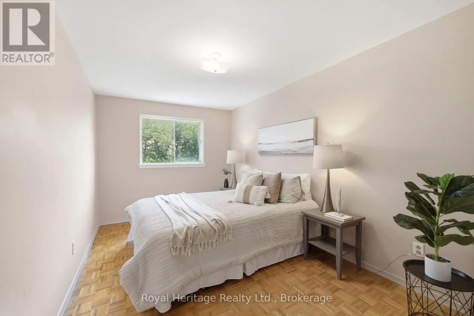
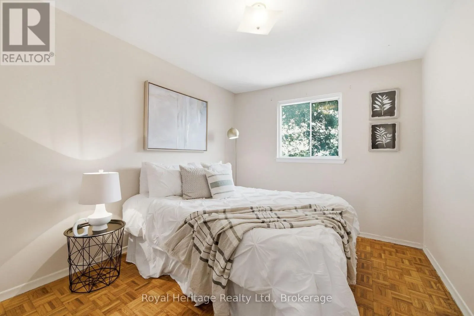
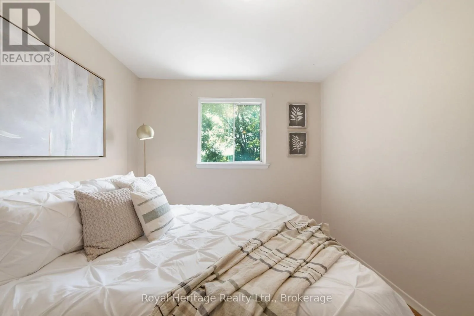
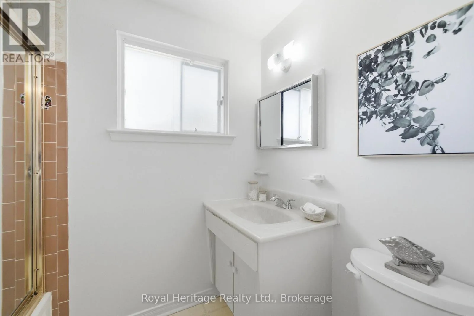
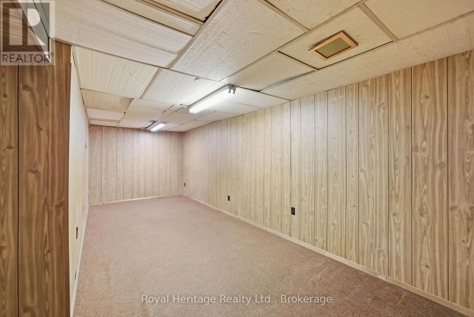
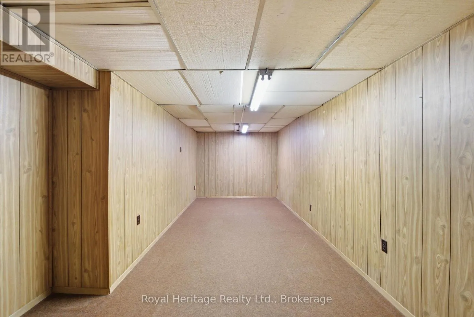

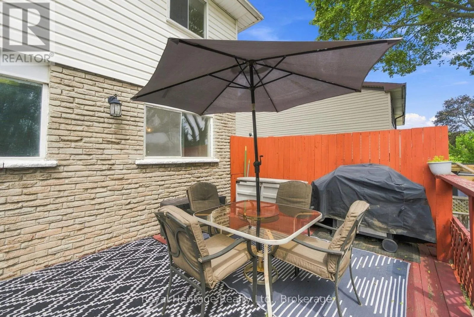
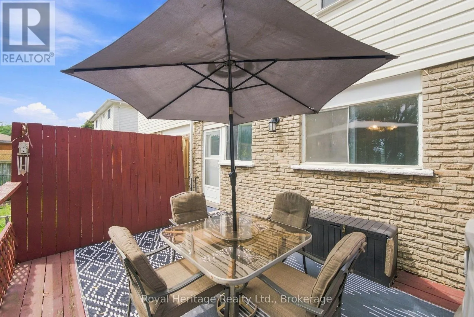
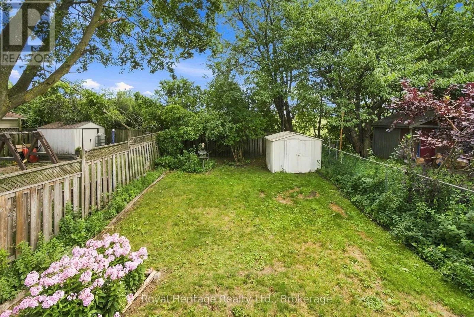
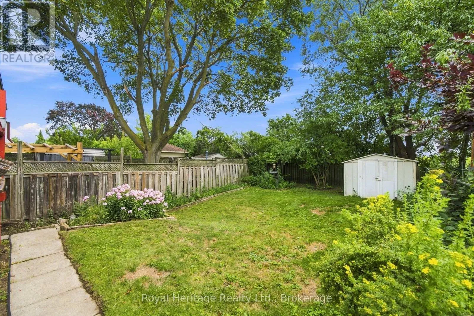
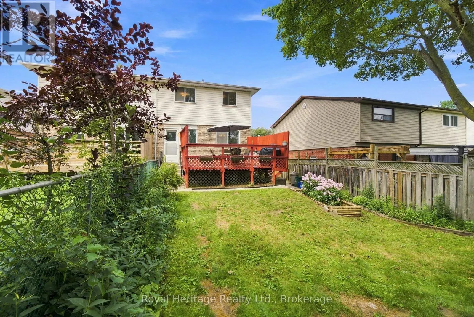
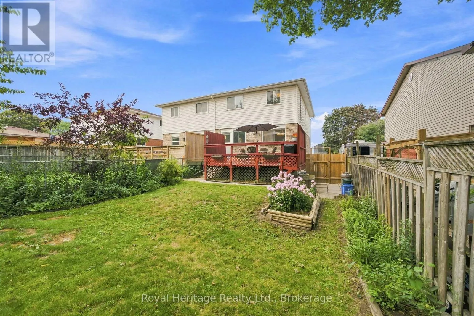
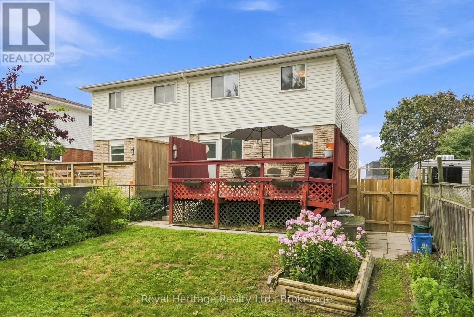
Cross Streets: Gibb St/ Stevenson Rd. ** Directions: . Welcome to this well-maintained 3-bedroom, 2-bathroom home in a stellar location on a quiet, family-friendly crescent. Proudly cared for by the same owners since 1975, this home offers a wonderful opportunity to make it your own. The main floor features a functional layout with a walkout from the kitchen to a spacious deck overlooking the deep backyard-perfect for relaxing, entertaining, or enjoying the outdoors. The finished basement provides additional living space, plenty of storage, and an extra room that could be used as a home office, guest room, or additional bedroom.Ideally located close to Oshawa Centre, public transit, schools, Highway 401, shopping, restaurants, Civic Auditorium and everyday amenities. A solid, lovingly maintained home in a convenient and established neighbourhood. Property is being sold in "as is, where is" condition. (id:27476)

Property Highlights

MLS® Number
E13649034
Type
Single Family
Community Name
Vanier
Ownership Type
Freehold
Land Size
27.5 x 120.6 FT
Parking Space Total
4

Building

Building Type
House
Storeys
2.00
Square Footage
1100 - 1500 sqft
Bathrooms Total
2
Bedrooms Above Ground
3
Bedrooms Total
4
Exterior Finish
Aluminum siding, Brick
Fireplace Present
No
Basement Type
N/A (Finished)
Basement Features
Building Heating Type
Forced air
Heating Fuel
Natural gas
Building Cooling Type
Central air conditioning

Utilities

Water
Municipal water
Utility Sewer
Sanitary sewer

Room Layout

Recreational, Games room
Lower level
6.77 m x 3.16 m
Bedroom
Lower level
3.19 m x 2.8 m
Kitchen
Main level
4.47 m x 2.78 m
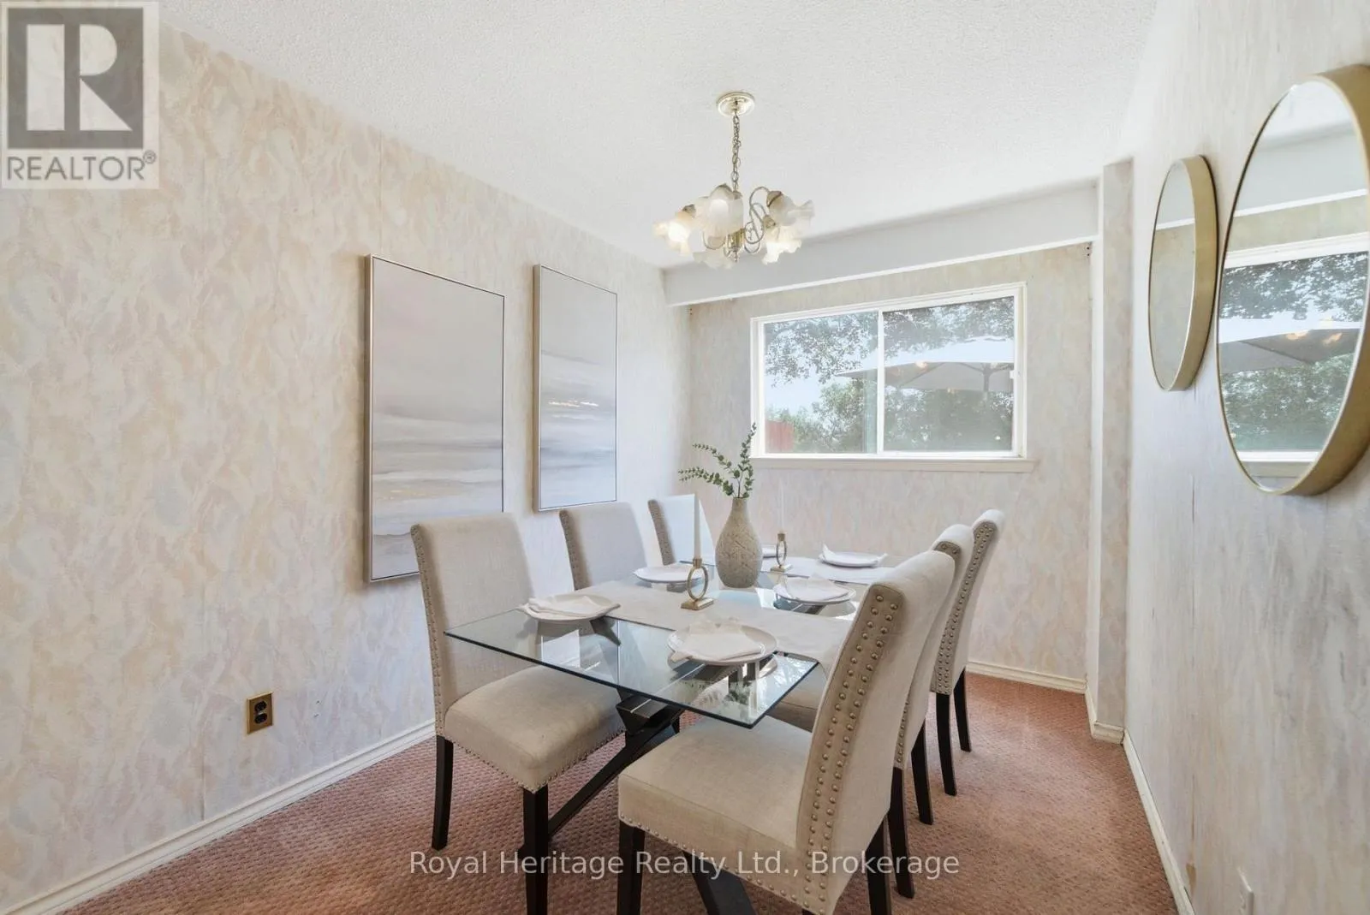
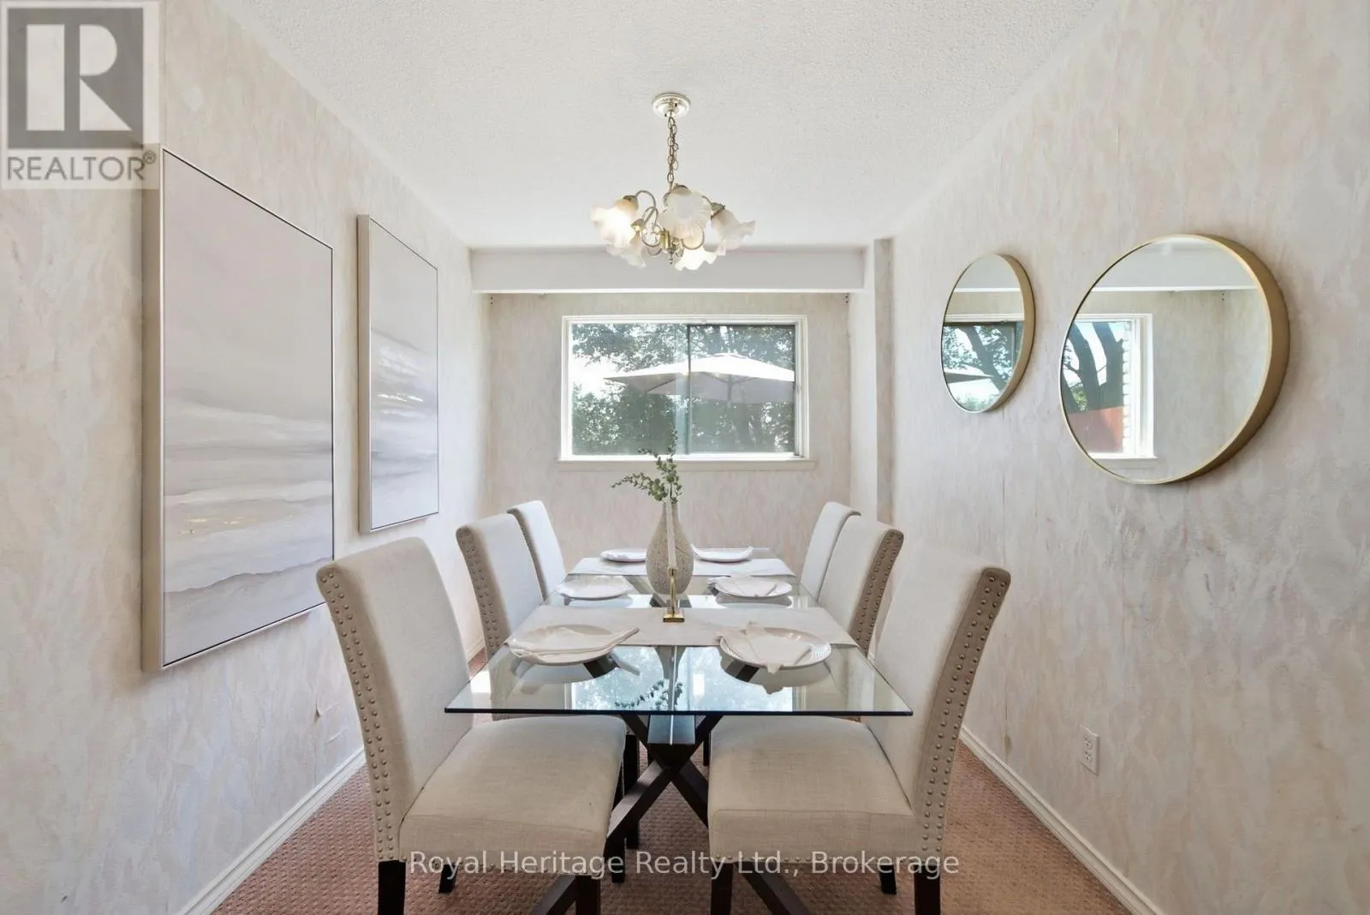
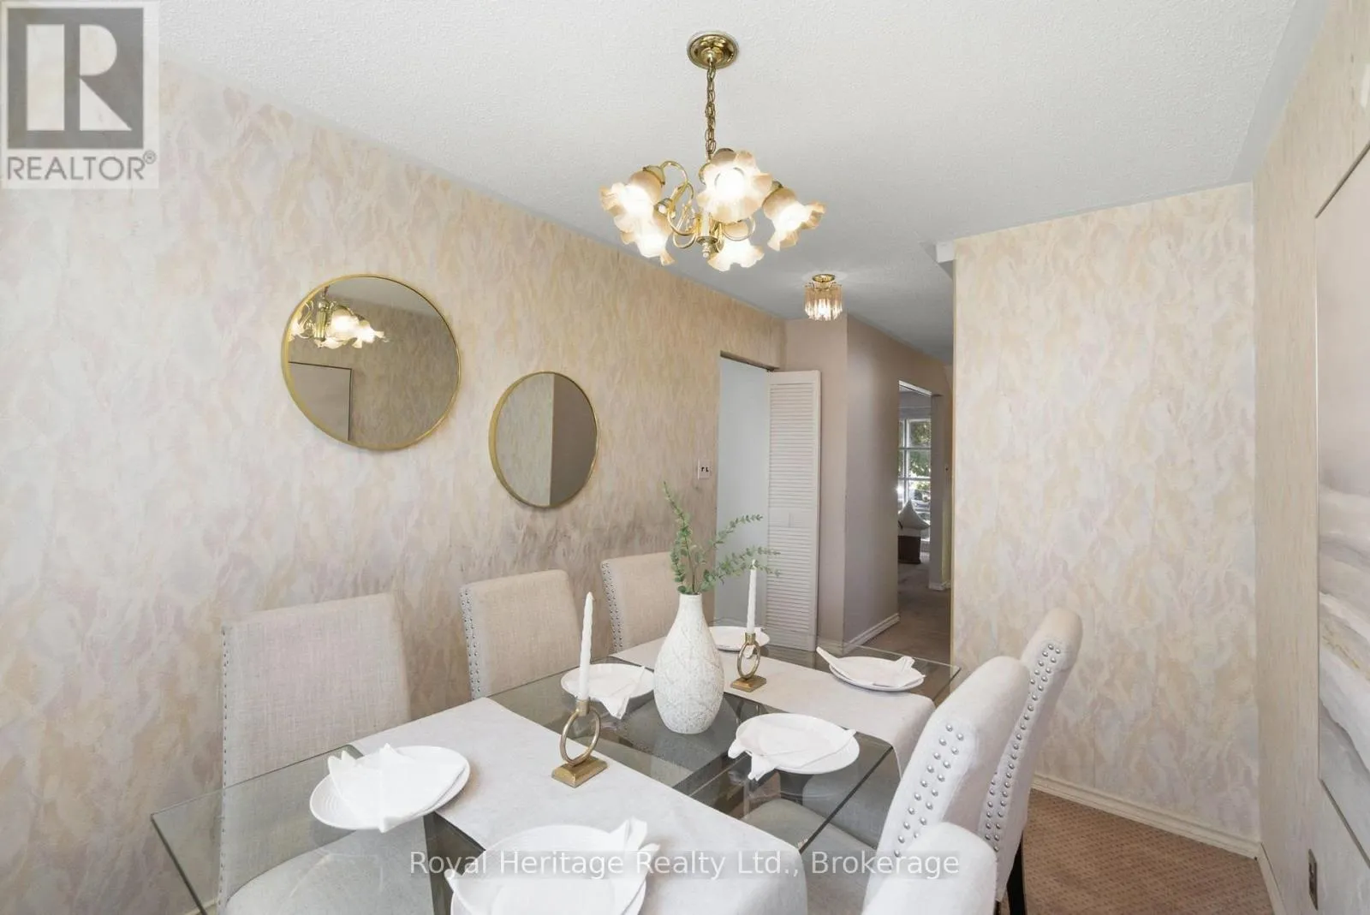
Dining room
Main level
3.42 m x 2.44 m
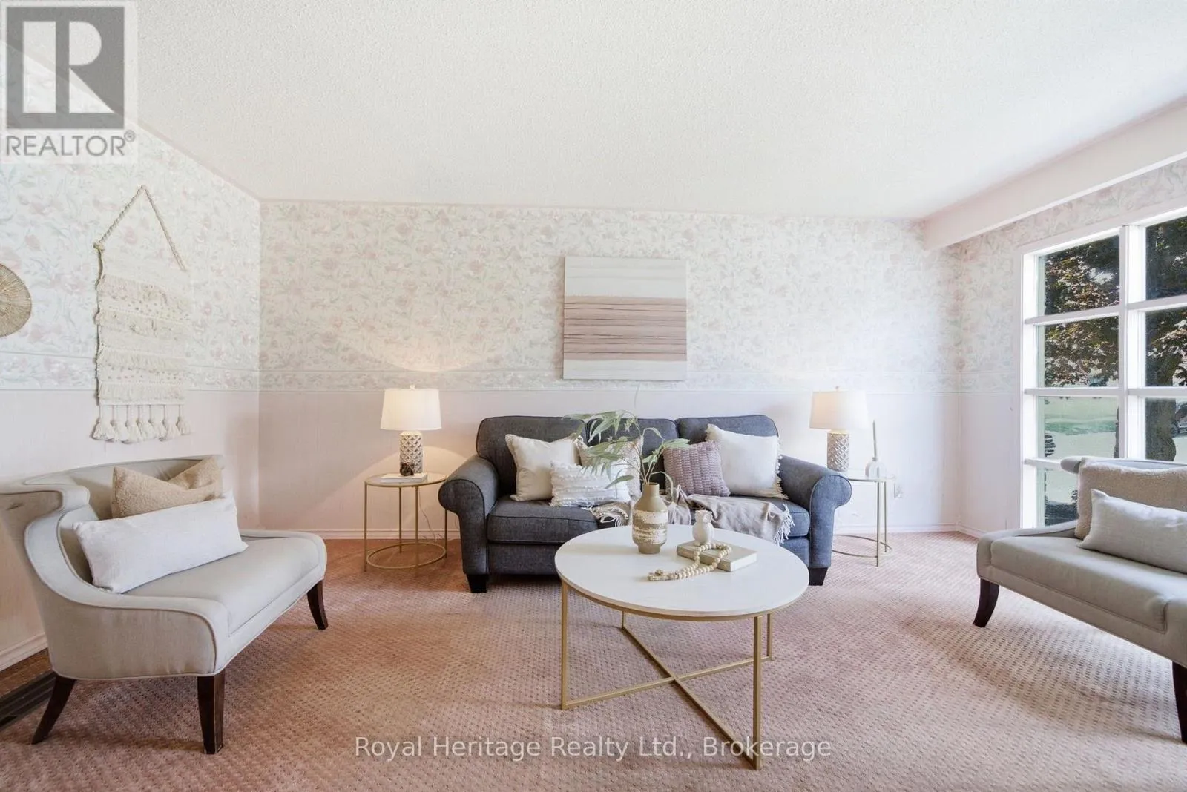
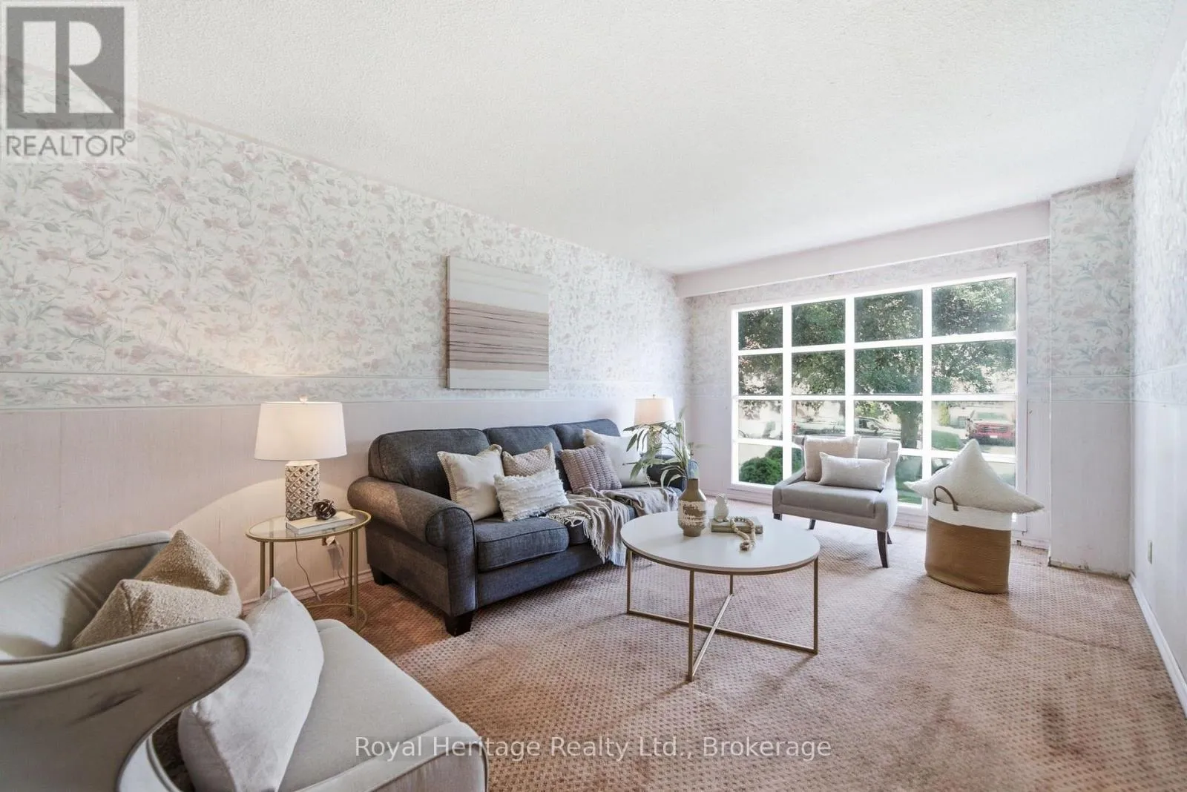
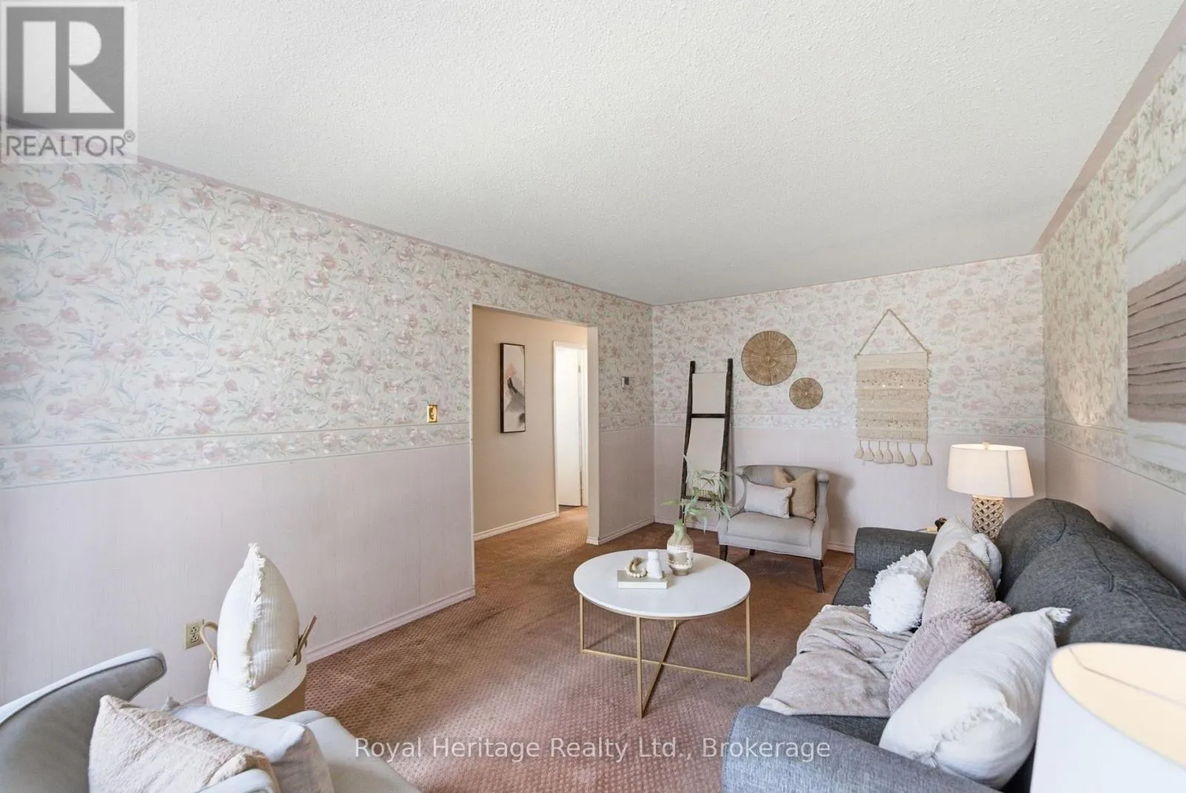
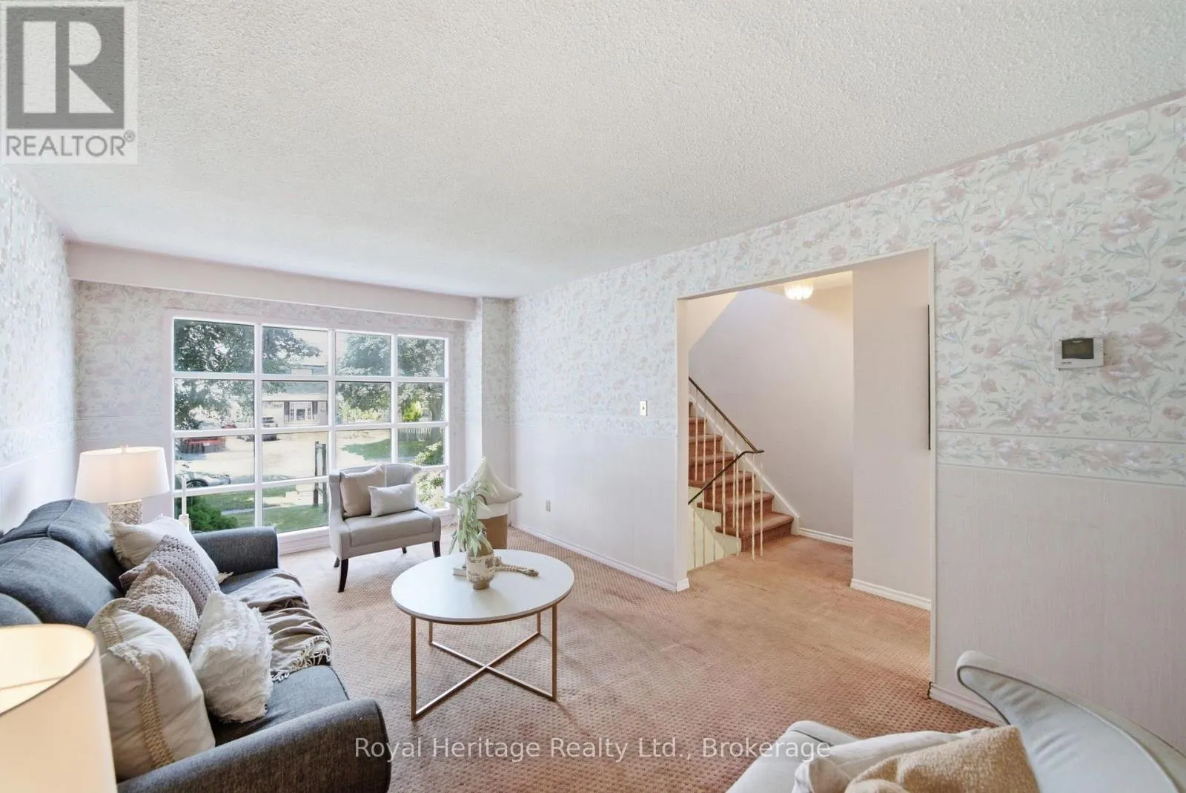
Living room
Main level
4.87 m x 3.29 m
Bedroom
Upper Level
3.31 m x 2.73 m
Bedroom 2
Upper Level
2.64 m x 4.56 m
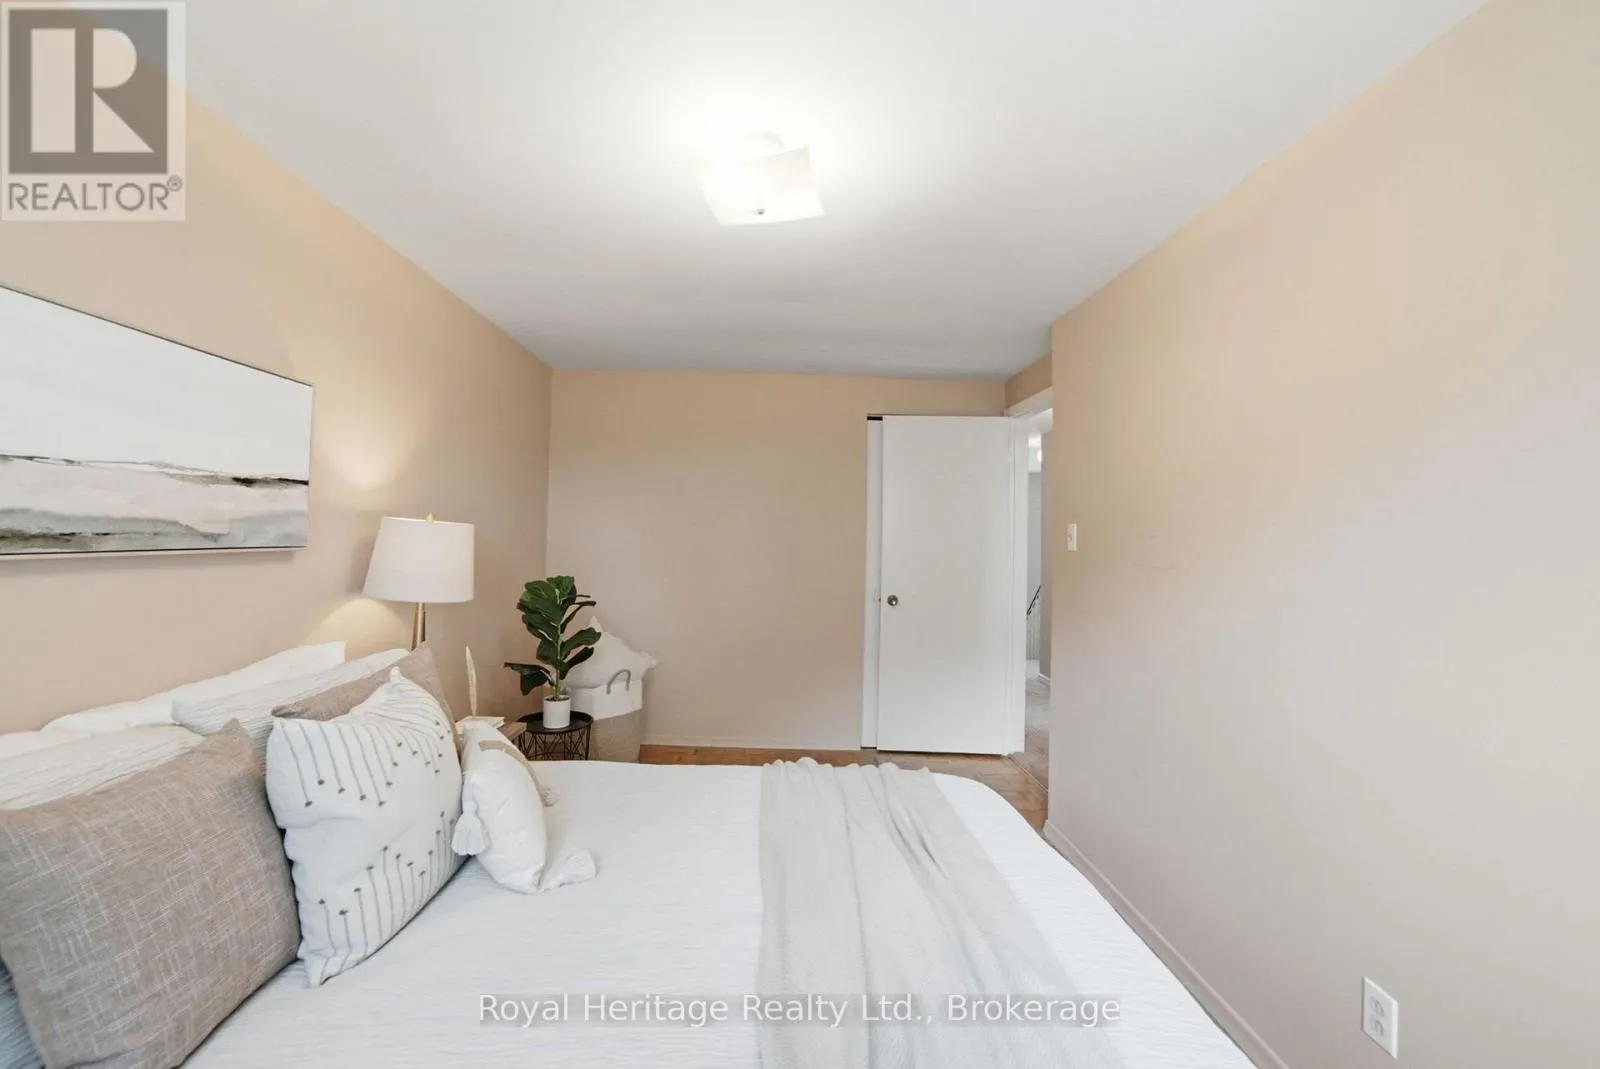
Primary Bedroom
Upper Level
4.76 m x 2.81 m

Location

Learn more about this property
Listing provided by:
Royal Heritage Realty Ltd.
MLS® number:
E13649034
Agent:
Tara Wannamaker
*Indicates required field
Name is required
Email is required
Please enter a valid phone number (e.g., 416-111-1111).

Community Spotlight: Homes For sale in Your Neighborhood