504 Sandalwood Court, Oshawa, Ontario L1G 7X9

Listed for:
$749,900
4 beds
3 baths
Listed 8 days ago
House for rent: 504 Sandalwood Court, Oshawa, Ontario L1G 7X9

View all 37 photos

About

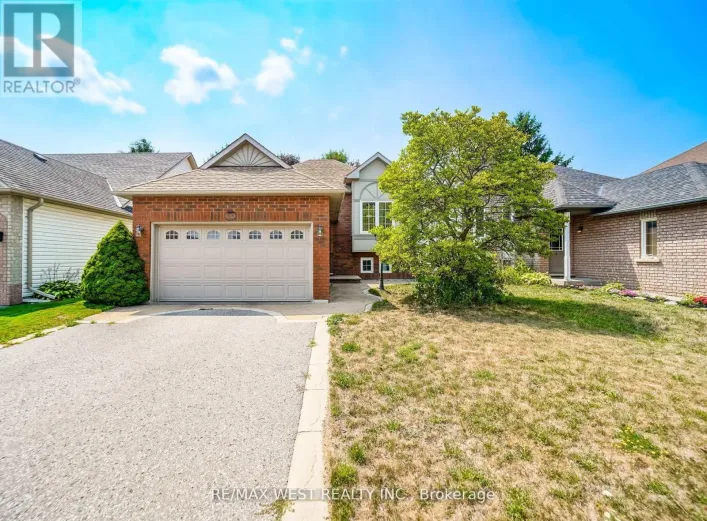
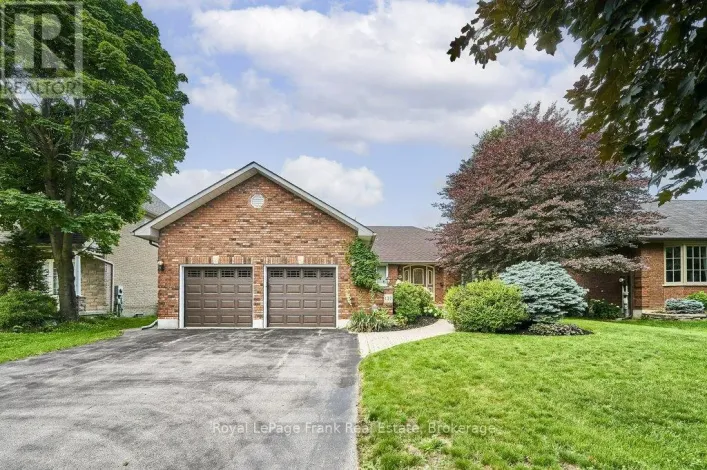
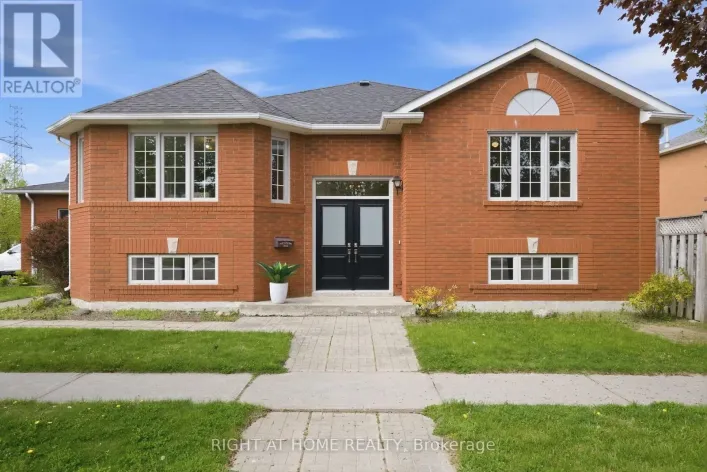
Conlin Rd E & Ritson Rd N Welcome to this meticulously maintained, raised bungalow nestled on a quiet court in a mature Oshawa neighbourhood. Offering 3+1 bedrooms and 3 bathrooms, this home has been lovingly cared for by the original owner and presents a fantastic opportunity to update and add your own personal touch. The bright, open-concept main floor features hardwood flooring, a spacious living room with large windows that fill the home with natural light, and a functional kitchen overlooking the living area with a walk-out to the backyard deck making it perfect for outdoor entertaining. Three generous bedrooms are located on the main level, including a primary bedroom complete with its own 4 piece ensuite. The finished lower level adds valuable living space with a fourth bedroom, a large recreation area, and endless possibilities for extended family, guests, or a home office.Situated in an established neighbourhood close to parks, schools, shopping, transit, and Highway 407, this is a wonderful opportunity to renovate, customize, and make this well-built home your own. (id:27476)

Property Highlights

MLS® Number
E13653616
Type
Single Family
Community Name
Samac
Ownership Type
Freehold
Land Size
49.2 x 100.6 FT
Parking Space Total
6

Building

Building Type
House
Storeys
1.00
Square Footage
1100 - 1500 sqft
Bathrooms Total
3
Bedrooms Above Ground
3
Bedrooms Total
4
Exterior Finish
Brick
Fireplace Present
No
Basement Type
N/A (Finished)
Basement Features
Building Heating Type
Forced air
Heating Fuel
Natural gas
Building Cooling Type
Central air conditioning

Utilities

Water
Municipal water
Utility Sewer
Sanitary sewer

Room Layout

Bedroom 4
Lower level
3.75 m x 3.44 m
Recreational, Games room
Lower level
9.58 m x 5.2 m
Kitchen
Upper Level
5.51 m x 3.69 m
Living room
Upper Level
7.04 m x 4 m
Primary Bedroom
Upper Level
3.44 m x 4.25 m
Bedroom 2
Upper Level
3.04 m x 3.03 m
Bedroom 3
Upper Level
2.73 m x 3.47 m

Location

Learn more about this property
Listing provided by:
CENTURY 21 PERCY FULTON LTD.
MLS® number:
E13653616
Agent:
Paige Fulton
*Indicates required field
Name is required
Email is required
Please enter a valid phone number (e.g., 416-111-1111).

Community Spotlight: Homes For sale in Your Neighborhood