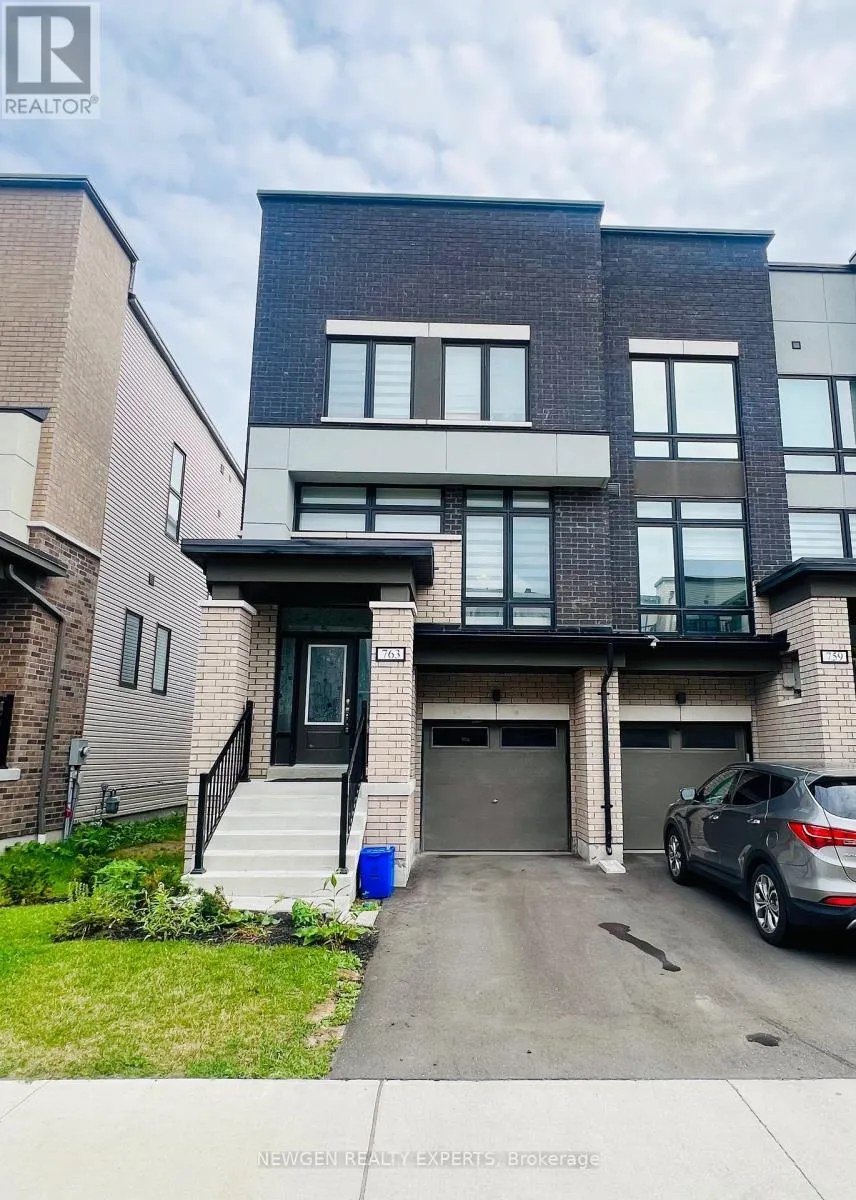
763 Stanstead Path, Oshawa, Ontario L1K 3G4

Listed for:
$3,200
4 beds
4 baths
Listed 5 days ago
Row / Townhouse for rent: 763 Stanstead Path, Oshawa, Ontario L1K 3G4

View all 34 photos

About

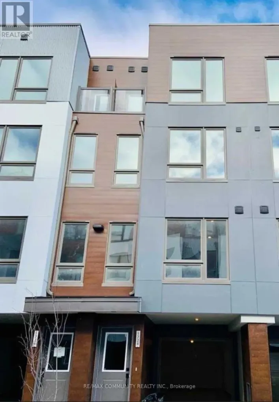
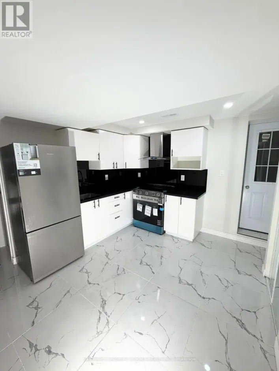
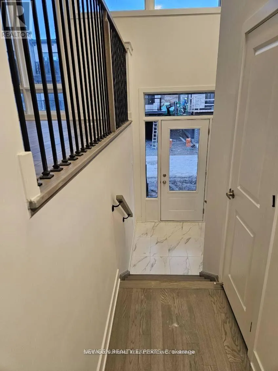
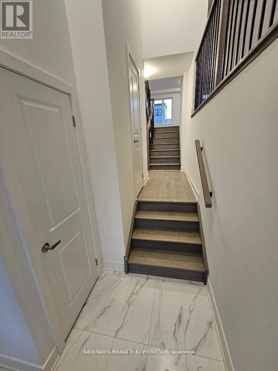
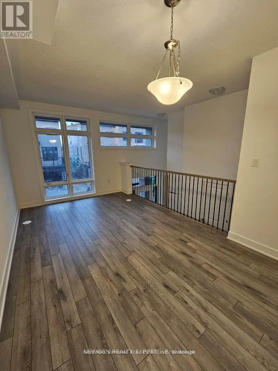
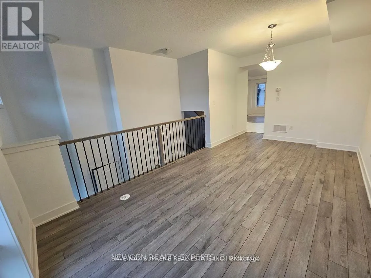
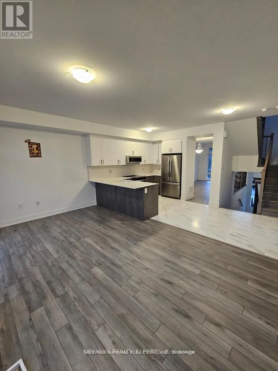
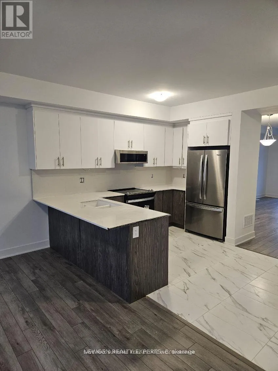
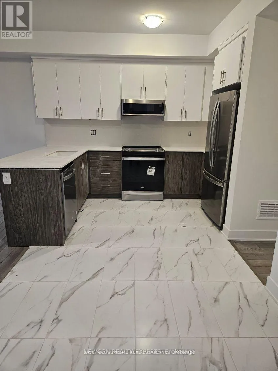
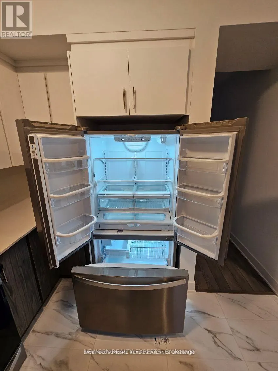
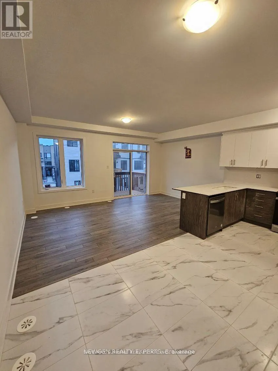
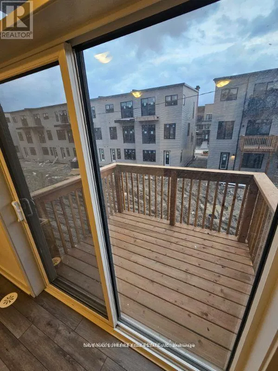
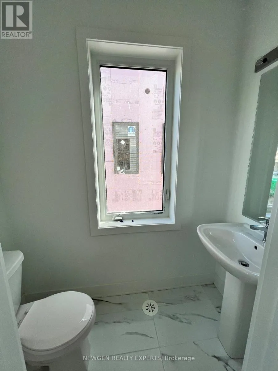
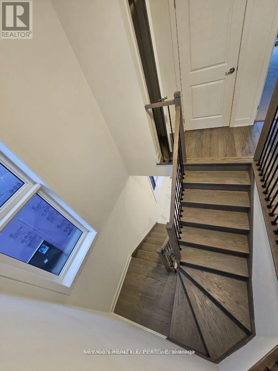
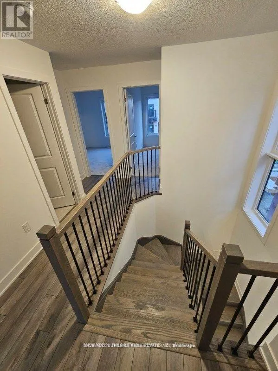
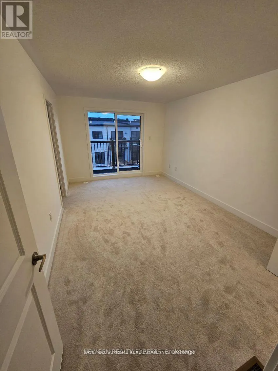
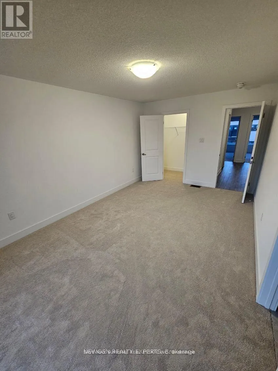
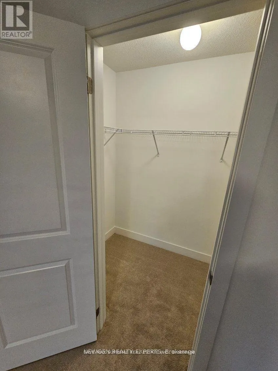
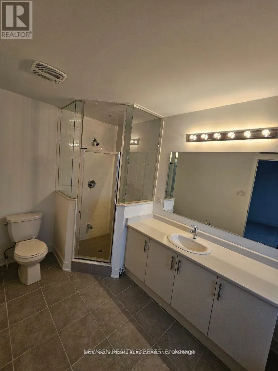
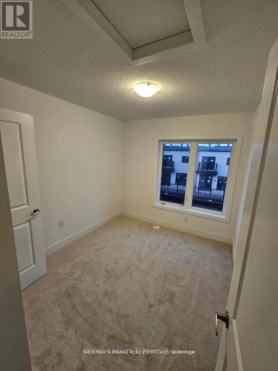
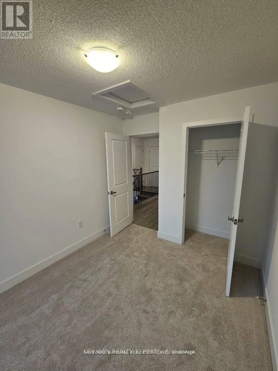
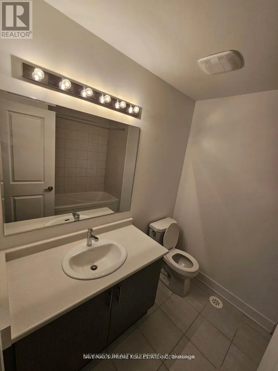
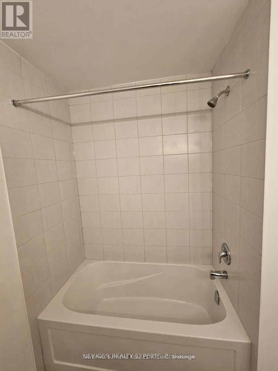
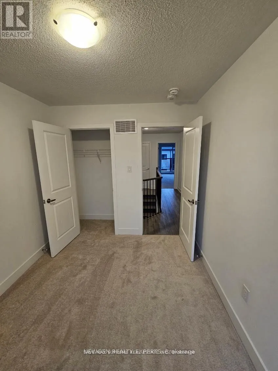
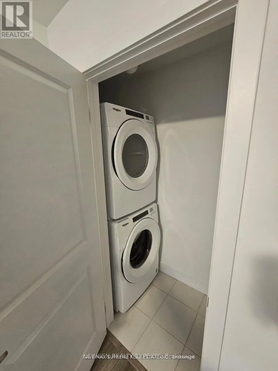
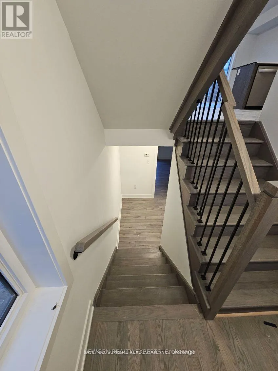
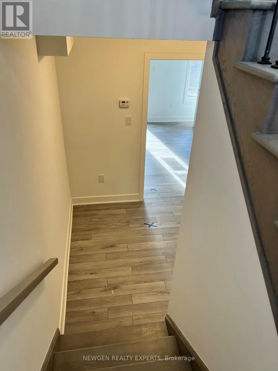
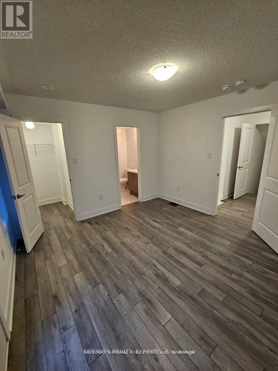
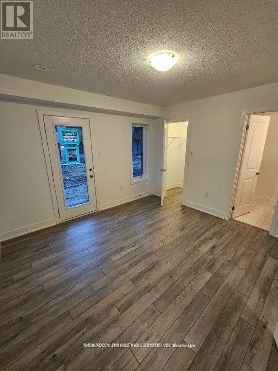
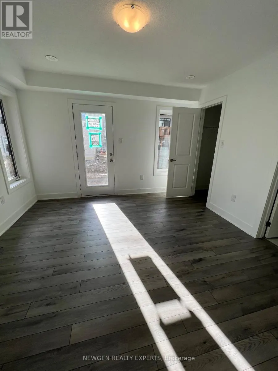
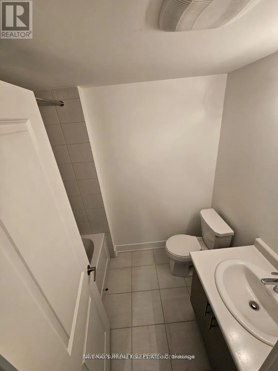
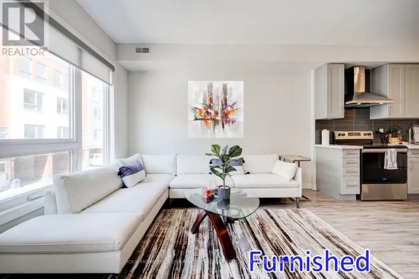
Conlin Rd E & Wilson Rd N Gorgeous 2023 Built 3 Storey Town Home For Lease In North Oshawa. Open Concept Main Floor W/9 Feet Ceiling. Large Great Room W/Walk Out To Deck. Modern Family Kitchen W/Quartz Countertop, Undermount Sink & Equipped W/ Brand New S/S Appliances. Separate Living & Dining Area. 3 Generous Size Bedrooms On Upper Floor. Master Bedroom With 5pc Ensuite. 4th Bedroom on the Ground Level With 4 Pc Bath. Stays Bright Throughout. Over Sized Windows Allowing Natural Light To Flow Into This Beautiful Home. Close To Schools, Parks, Recreation Centre, Shopping And Restaurants. (id:27476)

Property Highlights

MLS® Number
E13663360
Type
Single Family
Community Name
Samac
Ownership Type
Freehold
Parking Space Total
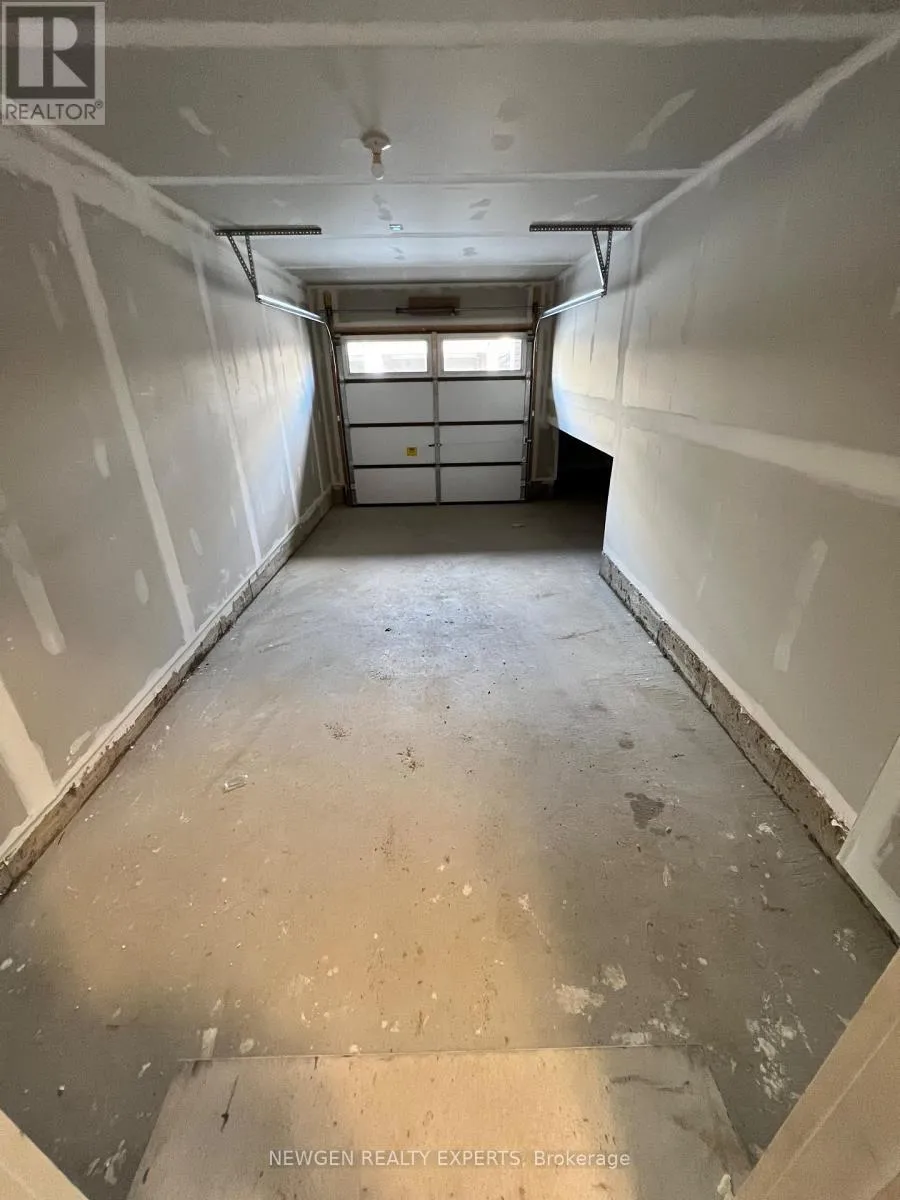
3

Building

Building Type
Row / Townhouse
Storeys
3.00
Square Footage
1500 - 2000 sqft
Bathrooms Total
4
Bedrooms Above Ground
4
Bedrooms Total
4
Exterior Finish
Brick
Fireplace Present
No
Basement Type
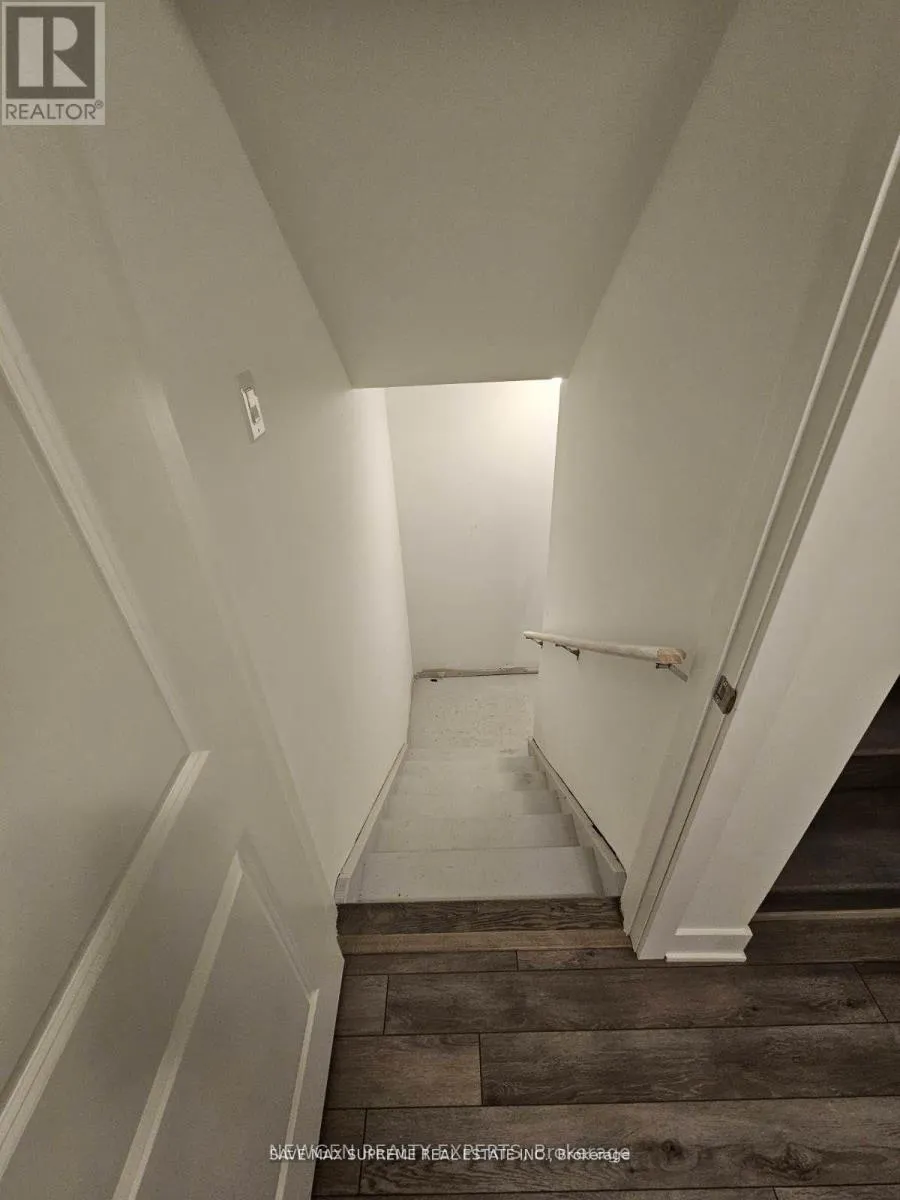
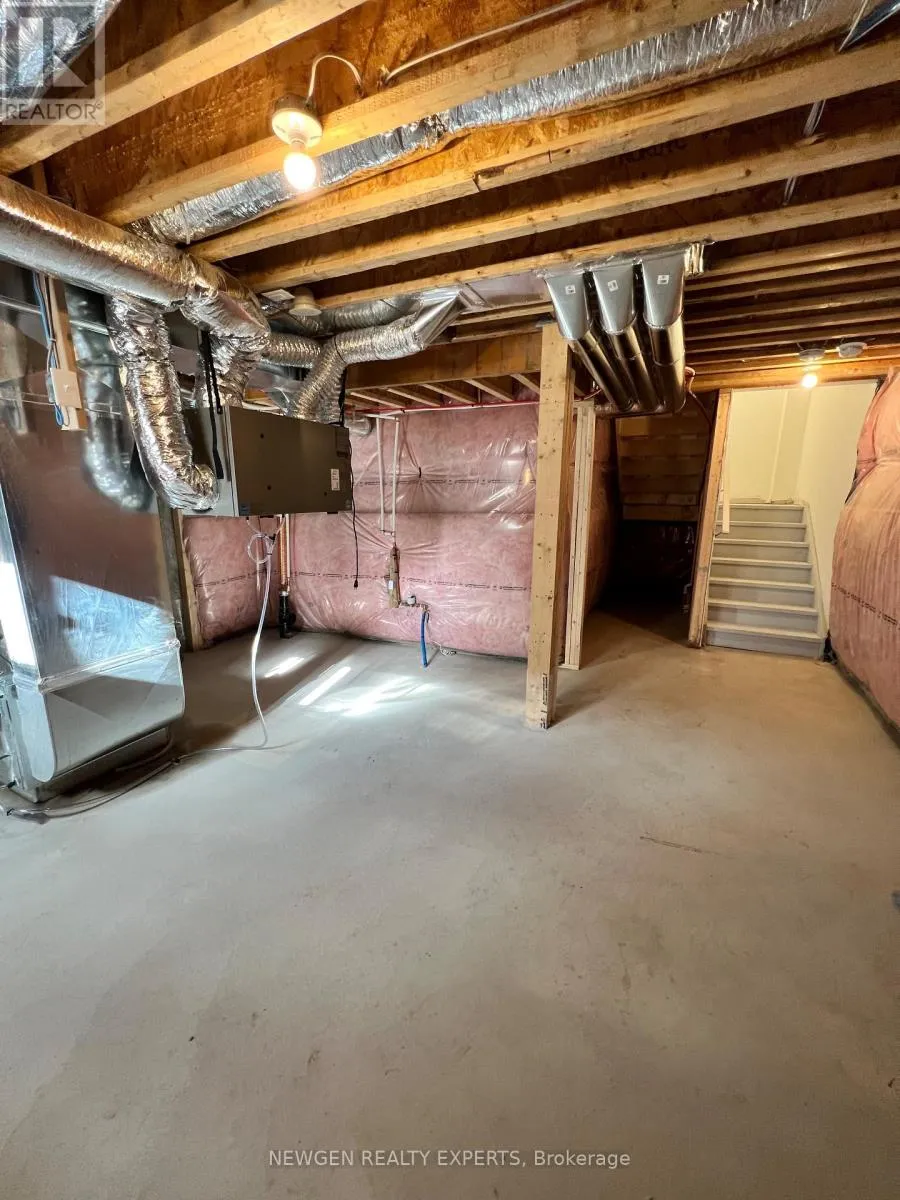
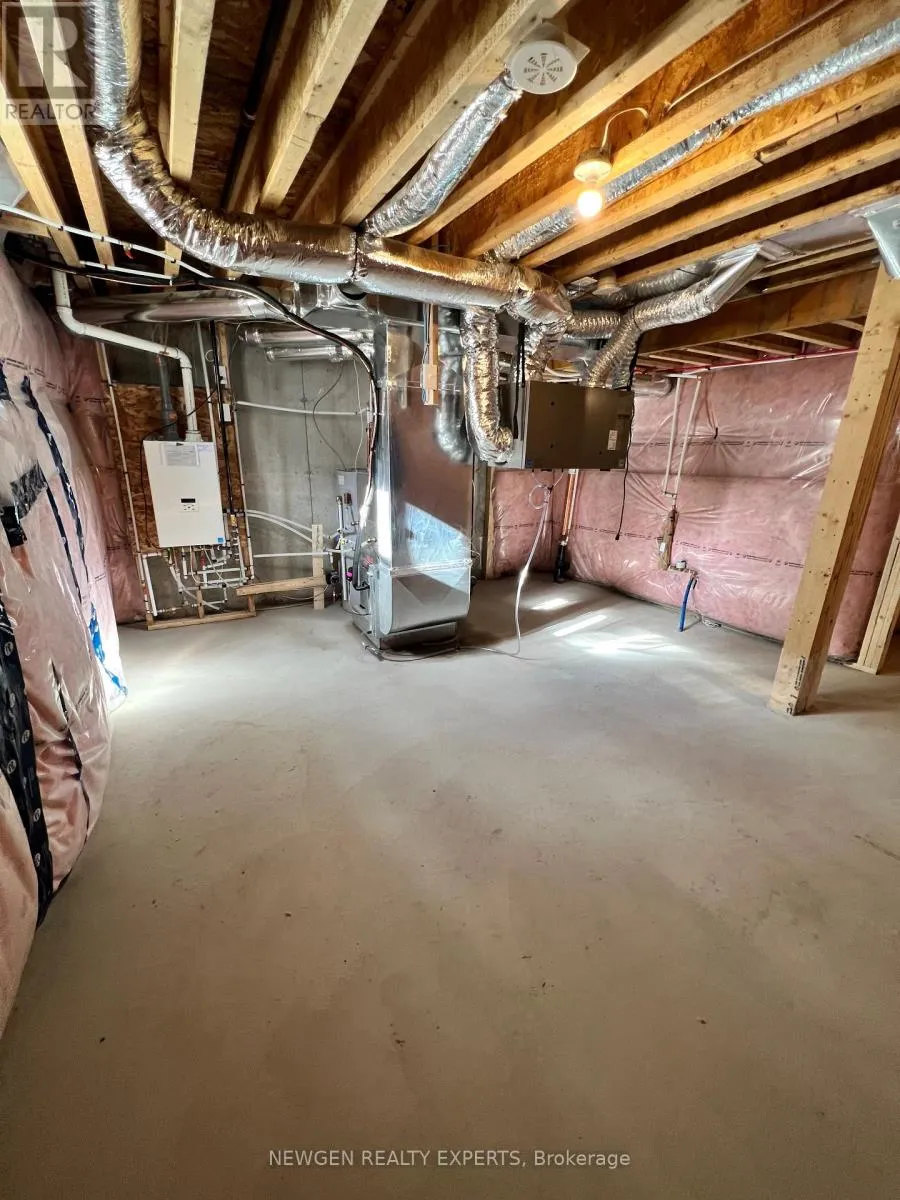
None
Basement Features
Building Heating Type
Forced air
Heating Fuel
Natural gas
Building Cooling Type
Central air conditioning

Utilities

Water
Municipal water
Utility Sewer
Sanitary sewer

Room Layout

Living room
Main level
3.29 m x 5.79 m
Dining room
Main level
3.29 m x 5.79 m
Kitchen
Main level
2.16 m x 3.32 m
Great room
Main level
5.46 m x 3.35 m
Eating area
Main level
3.05 m x 2.65 m
Primary Bedroom
Upper Level
5.03 m x 3.23 m
Bedroom 2
Upper Level
3.35 m x 2.62 m
Bedroom 3
Upper Level
3.05 m x 2.62 m
Bedroom 4
Ground level
3.35 m x 3.63 m

Location

Learn more about this property
Listing provided by:
NEWGEN REALTY EXPERTS
MLS® number:
E13663360
Agent:
Sampan Bhatia
*Indicates required field
Name is required
Email is required
Please enter a valid phone number (e.g., 416-111-1111).

Community Spotlight: Homes For rent in Your Neighborhood