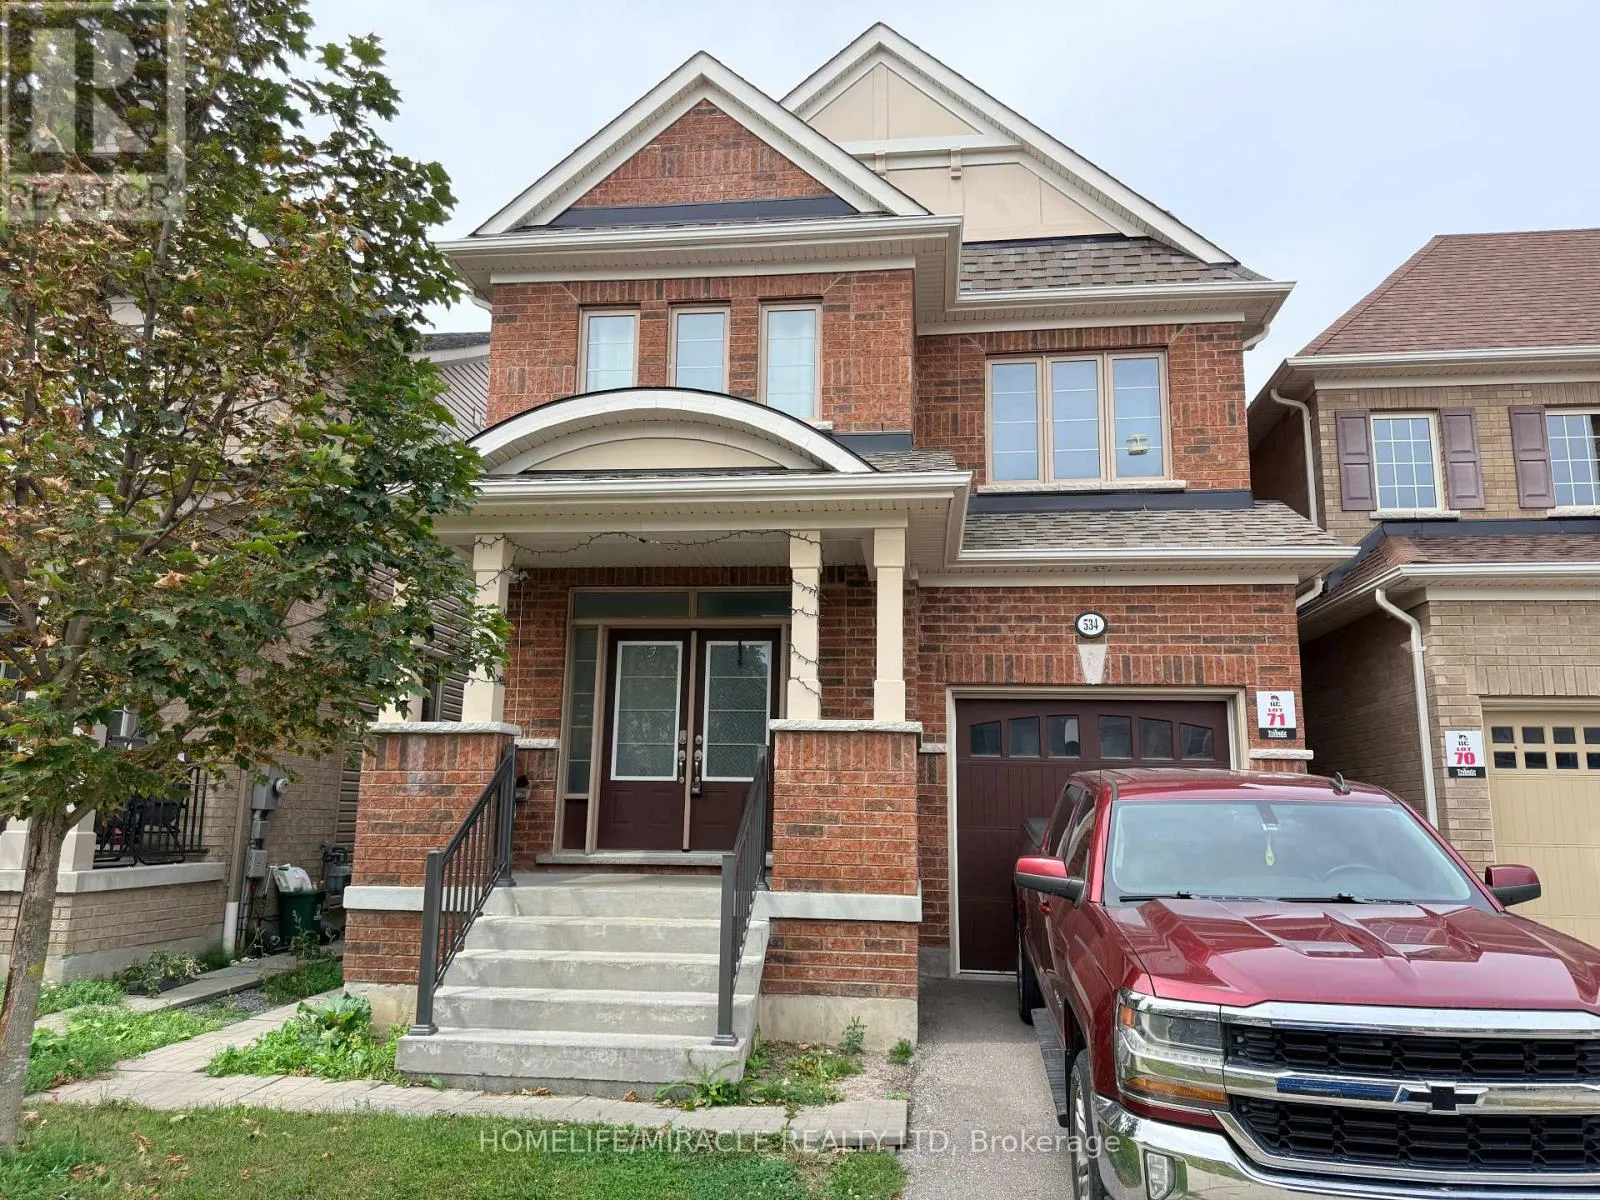
534 Windfields Farm Drive W, Oshawa, Ontario L1L 0L8

Listed for:
$839,000
4 beds
3 baths
Listed 32 days ago
House for rent: 534 Windfields Farm Drive W, Oshawa, Ontario L1L 0L8

View all 16 photos

About

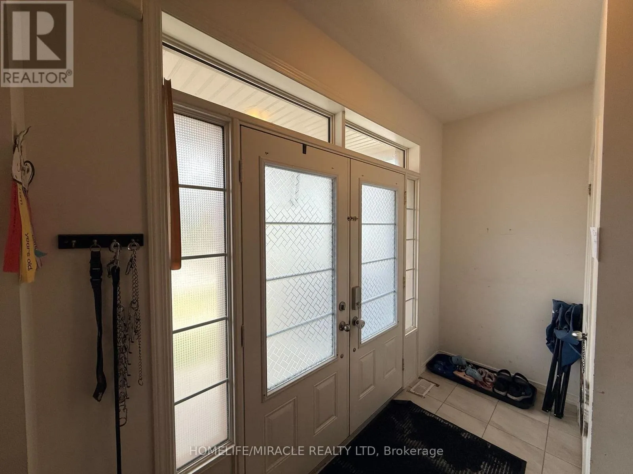
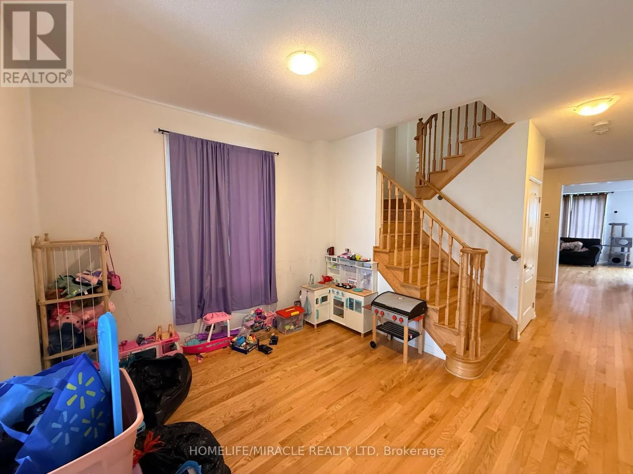
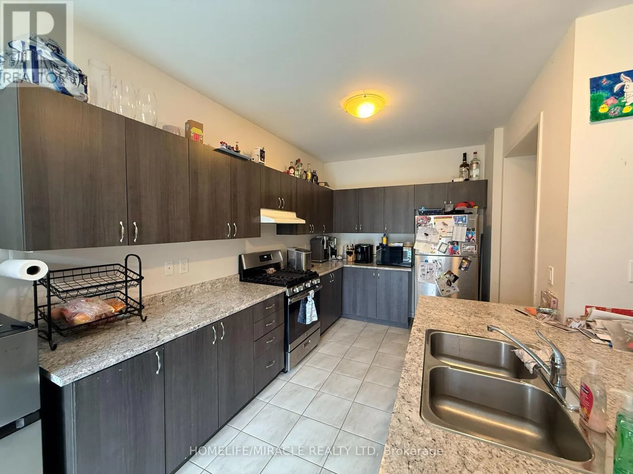
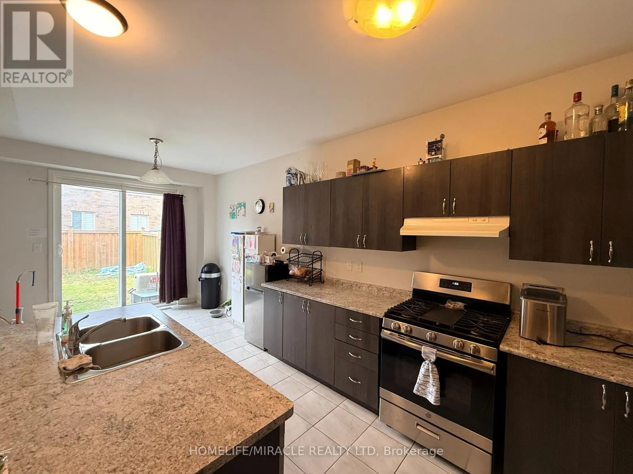
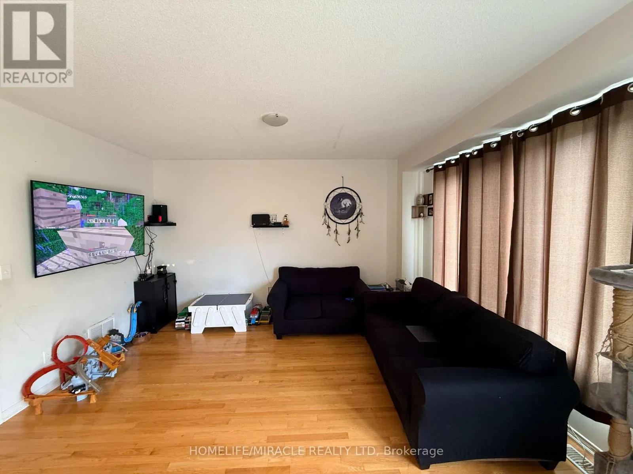
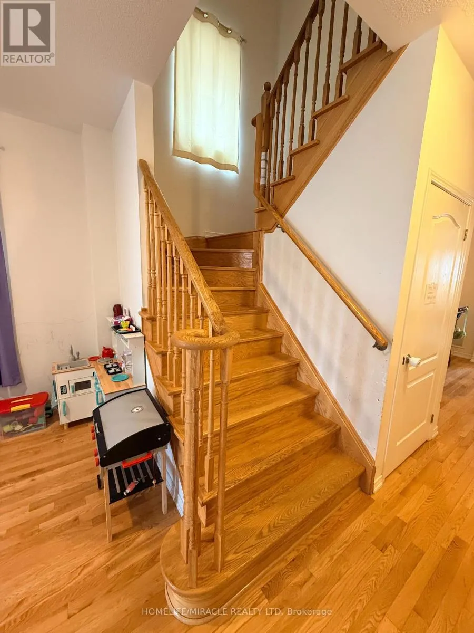
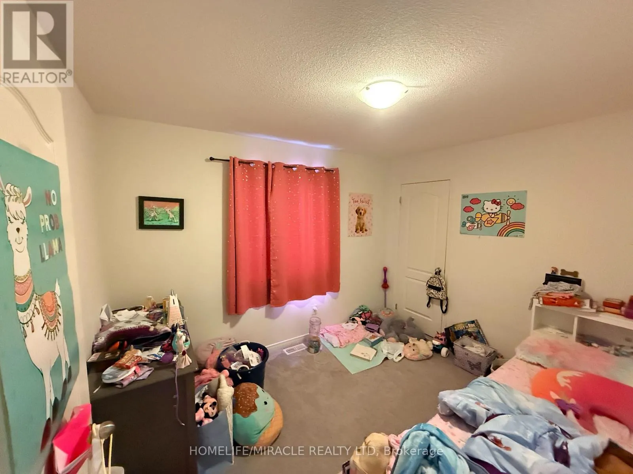
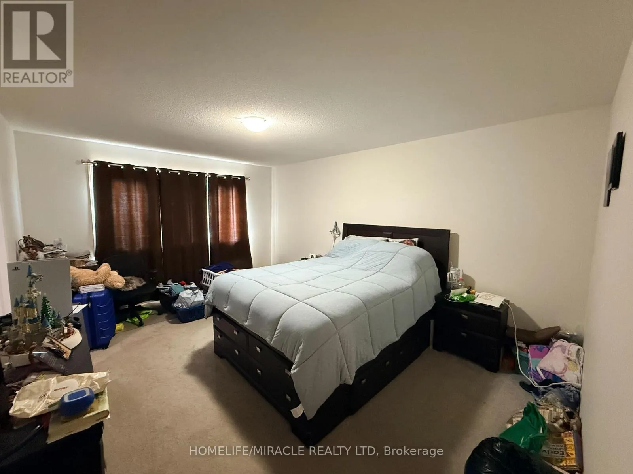
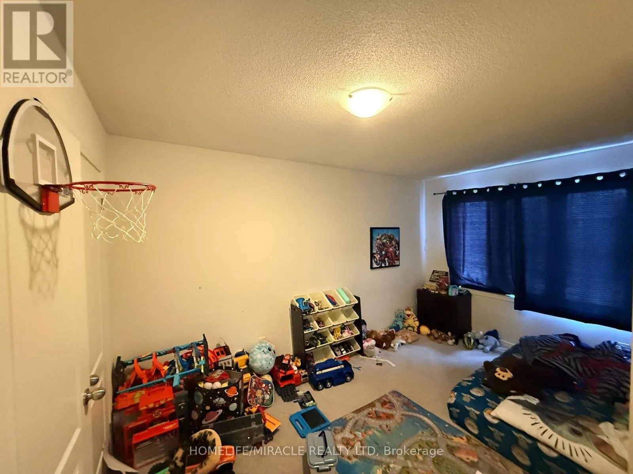
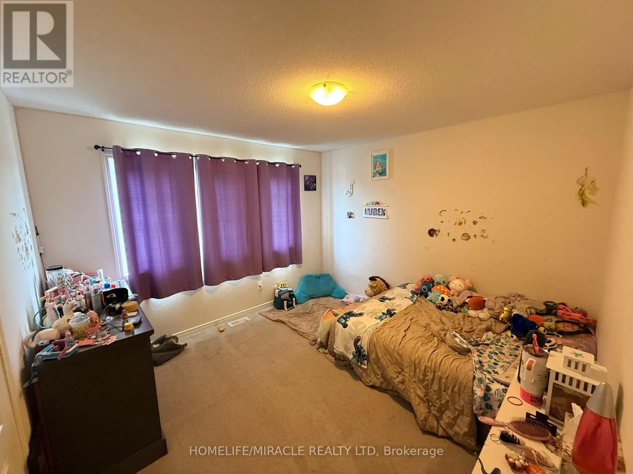
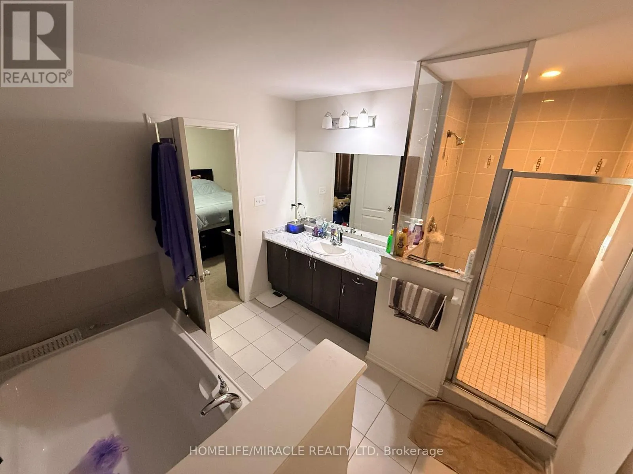
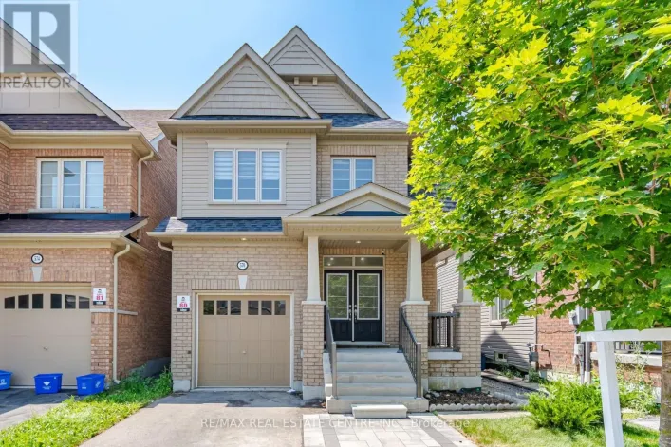
Simcoe & Britannia Excellent Location! Welcome To This Bright & Spacious 4-Bedroom Home Built By Tribute In The Highly Sought-After North Oshawa Community. Featuring A Spacious Open-Concept Main Floor With A Welcoming Double-Door Entry, 9-Ft Ceilings, Tall Doors & Plenty Of Natural Light Throughout. The Generous Kitchen Offers Ample Cabinetry, Plenty Of Counter Space & A Convenient Breakfast Area, Perfect For Family Meals & Entertaining. The Spacious Primary Bedroom Features A Private 4-Pc Ensuite & Walk-In Closet. Additional Well-Sized Bedrooms Offer Plenty Of Space For A Growing Family. Enjoy A Partially Fenced Backyard With Room To Create Your Own Outdoor Retreat. Direct Garage Access From Inside The Home Adds Everyday Convenience. A Separate Side Entrance Provides Excellent Future Potential For Additional Living Space Or Basement Suite Possibilities, Making This Home An Excellent Opportunity For Both Families & Investors. Conveniently Located Close To Schools, Parks, Shopping, Transit & Major Highways. (id:27476)

Property Highlights

MLS® Number
E13698536
Type
Single Family
Community Name
Windfields
Ownership Type
Freehold
Land Size
30.2 x 100.1 FT|under 1/2 acre
Parking Space Total
2

Building

Building Type
House
Storeys
2.00
Square Footage
2000 - 2500 sqft
Bathrooms Total
3
Bedrooms Above Ground
4
Bedrooms Total
4
Exterior Finish
Brick
Fireplace Present
No
Basement Type
N/A, N/A (Unfinished)
Basement Features
Separate entrance
Building Heating Type
Forced air
Heating Fuel
Other
Building Cooling Type
Central air conditioning, Air exchanger

Utilities

Water
Municipal water
Utility Sewer
Sanitary sewer

Room Layout

Bedroom 4
Second level
3.39 m x 3.46 m
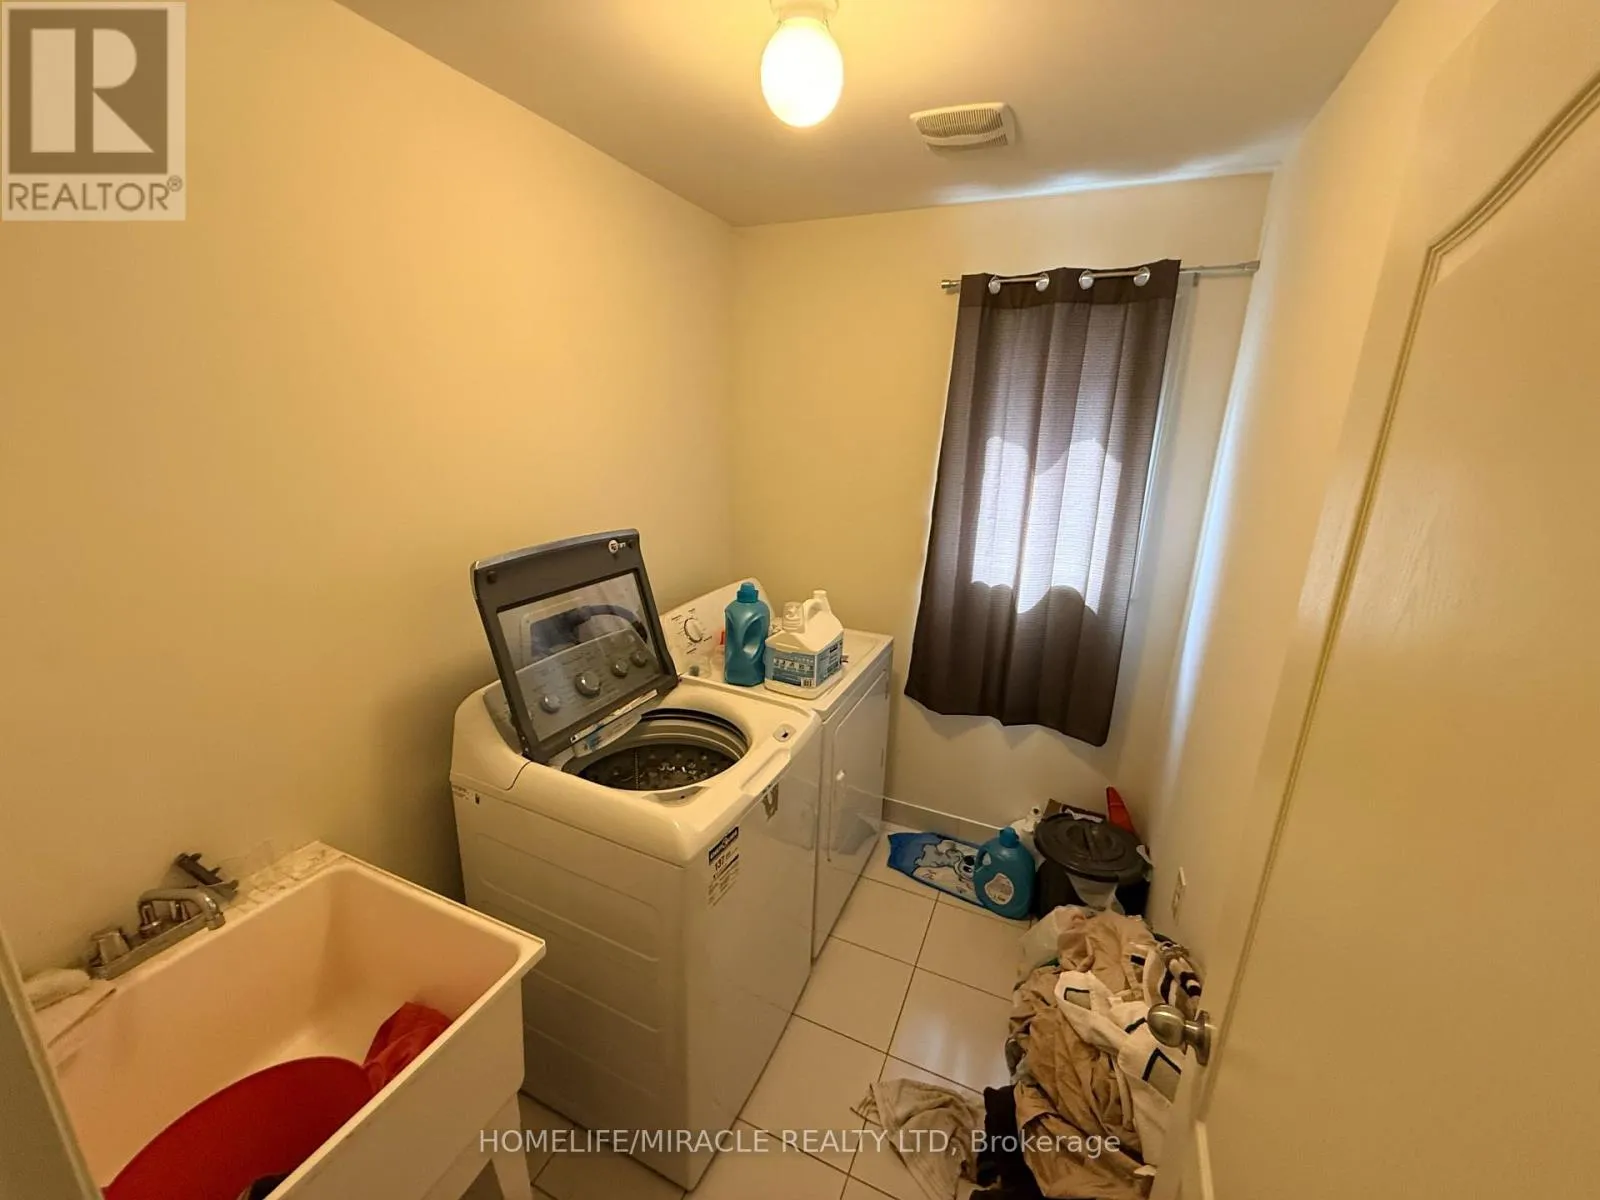
Laundry room
Second level
2.37 m x 1.7 m
Bedroom 2
Second level
2.96 m x 3.38 m
Primary Bedroom
Second level
6.2 m x 3.74 m
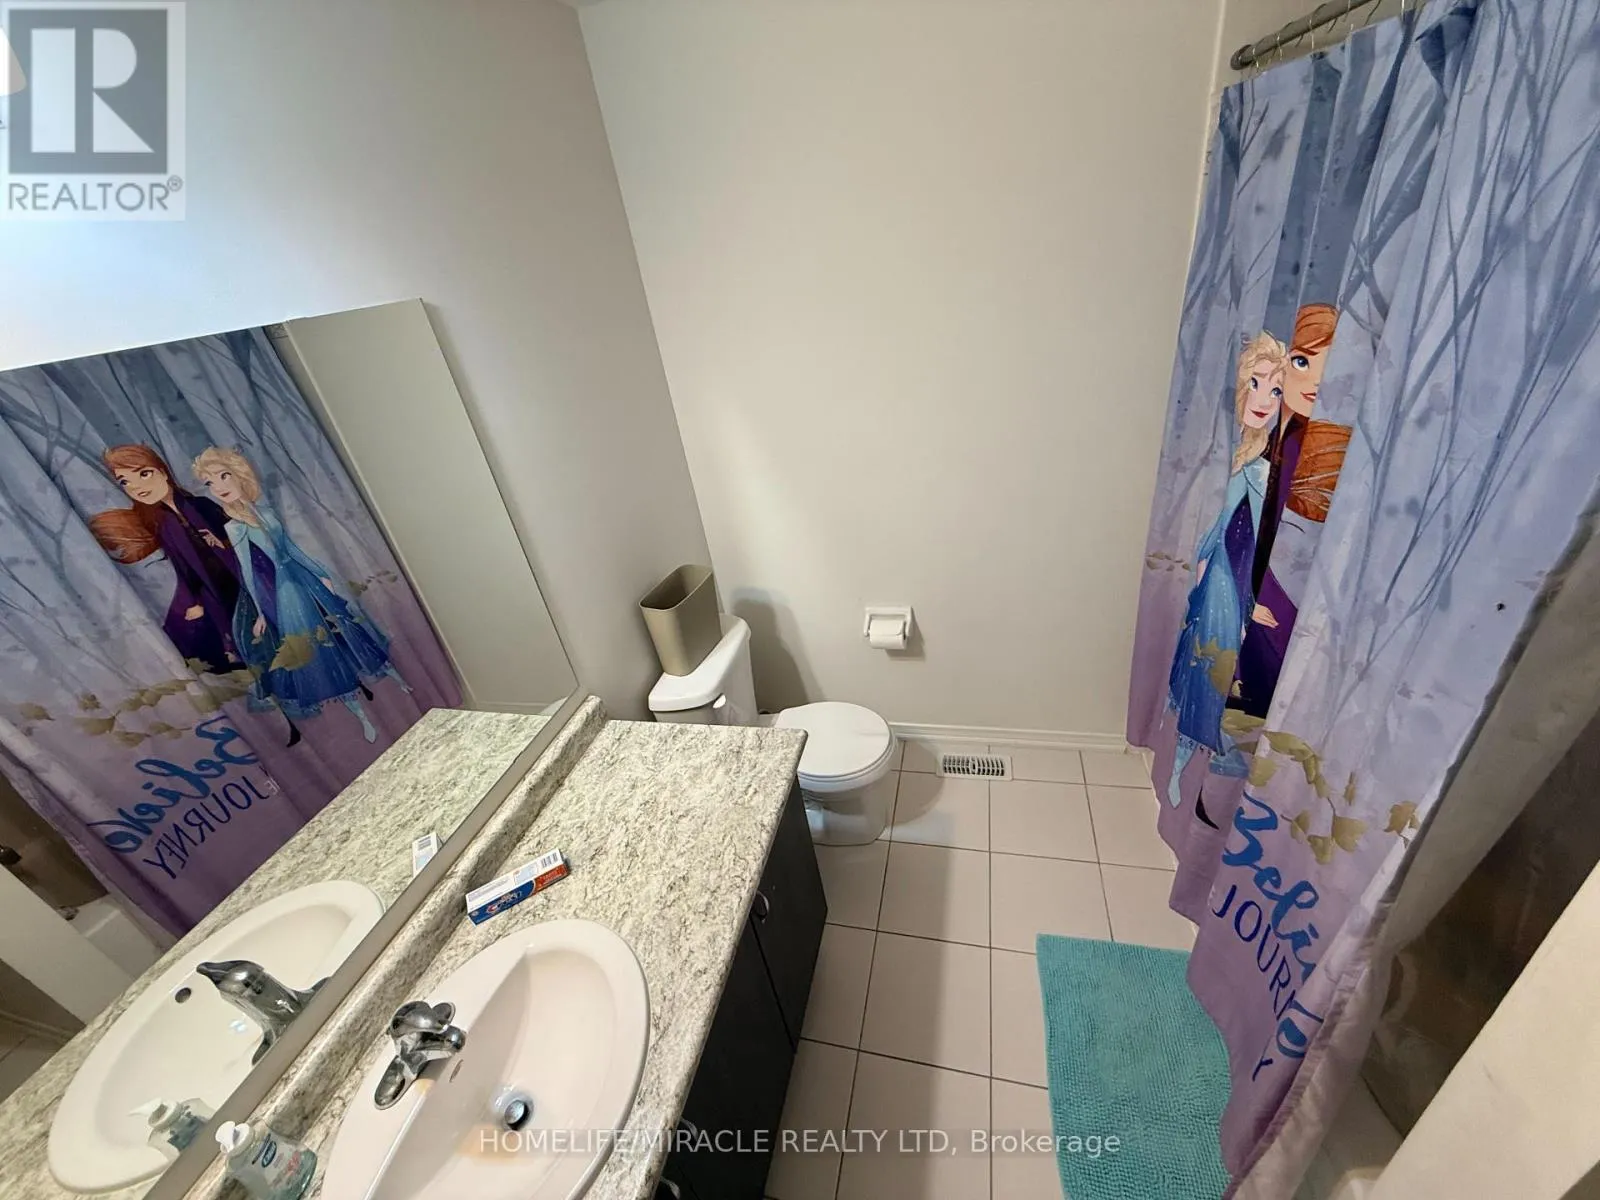
Bathroom
Second level
2.5 m x 1.83 m
Bedroom 3
Second level
3.02 m x 4.26 m
Foyer
Main level
3.46 m x 2.04 m
Living room
Main level
3.56 m x 3.25 m
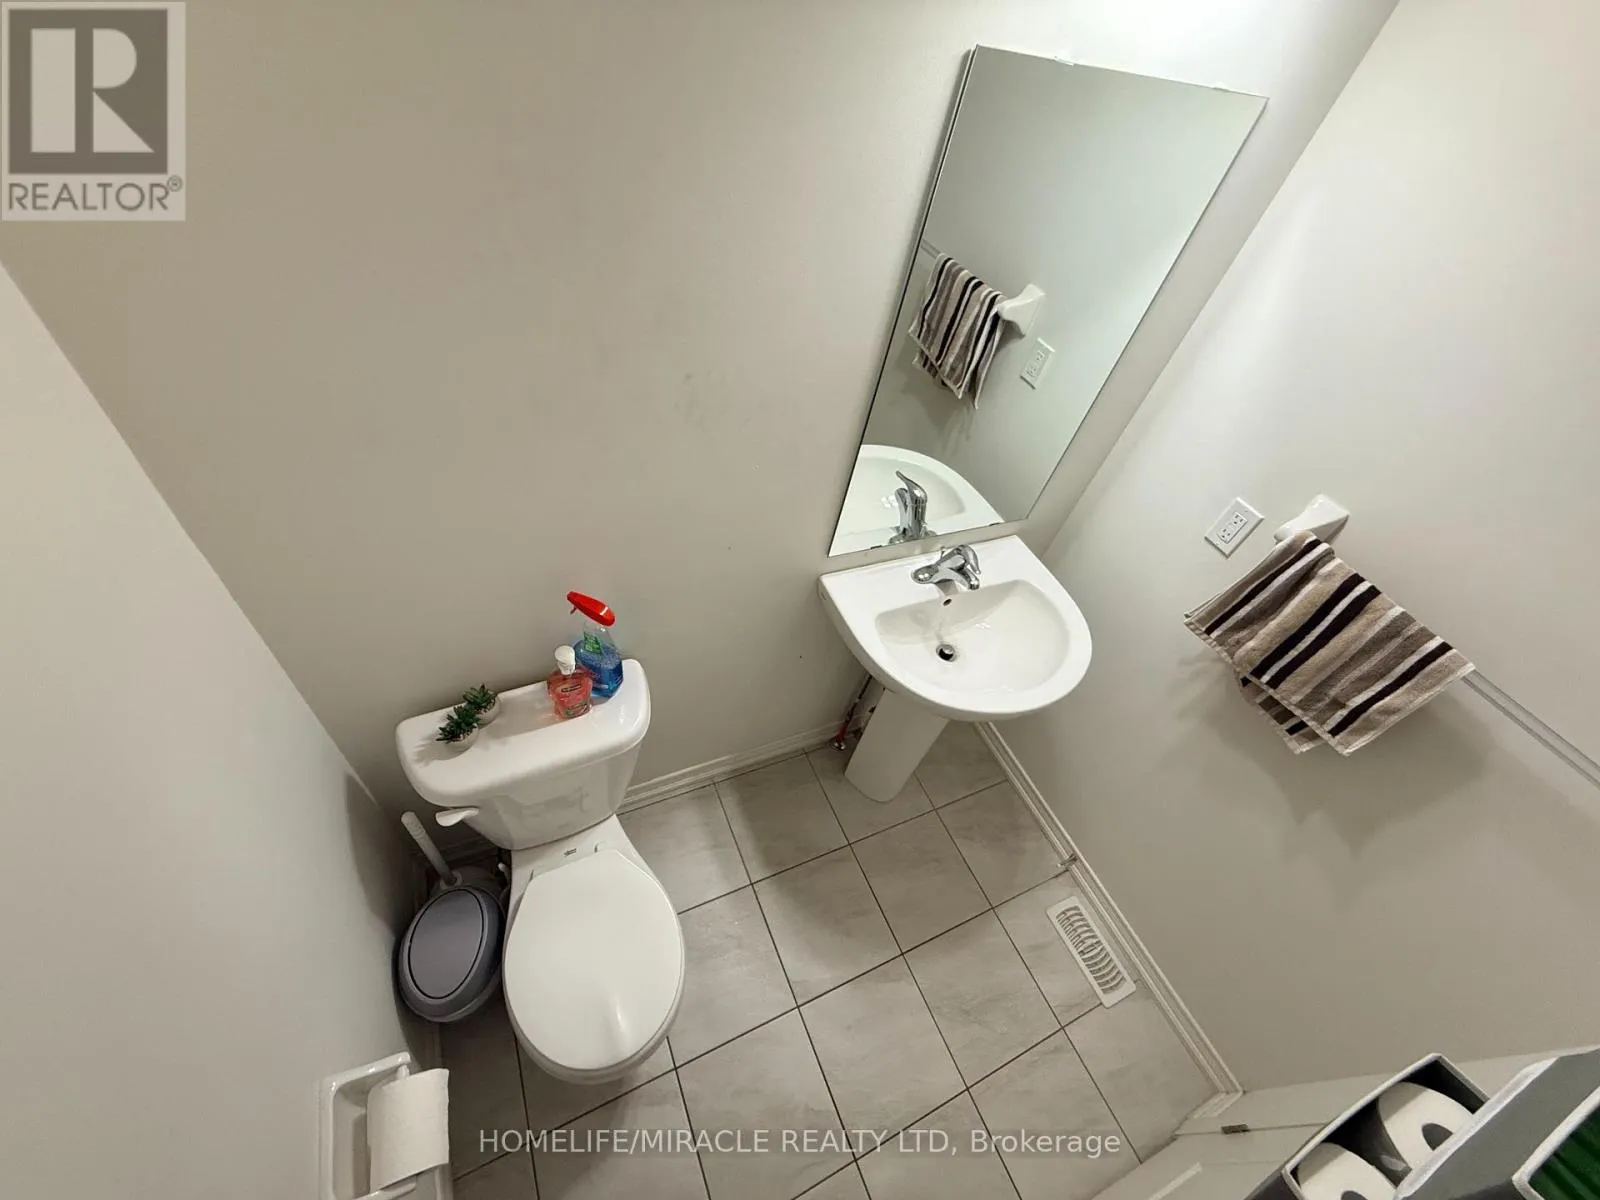
Partial bathroom
Main level
1.83 m x 1.35 m
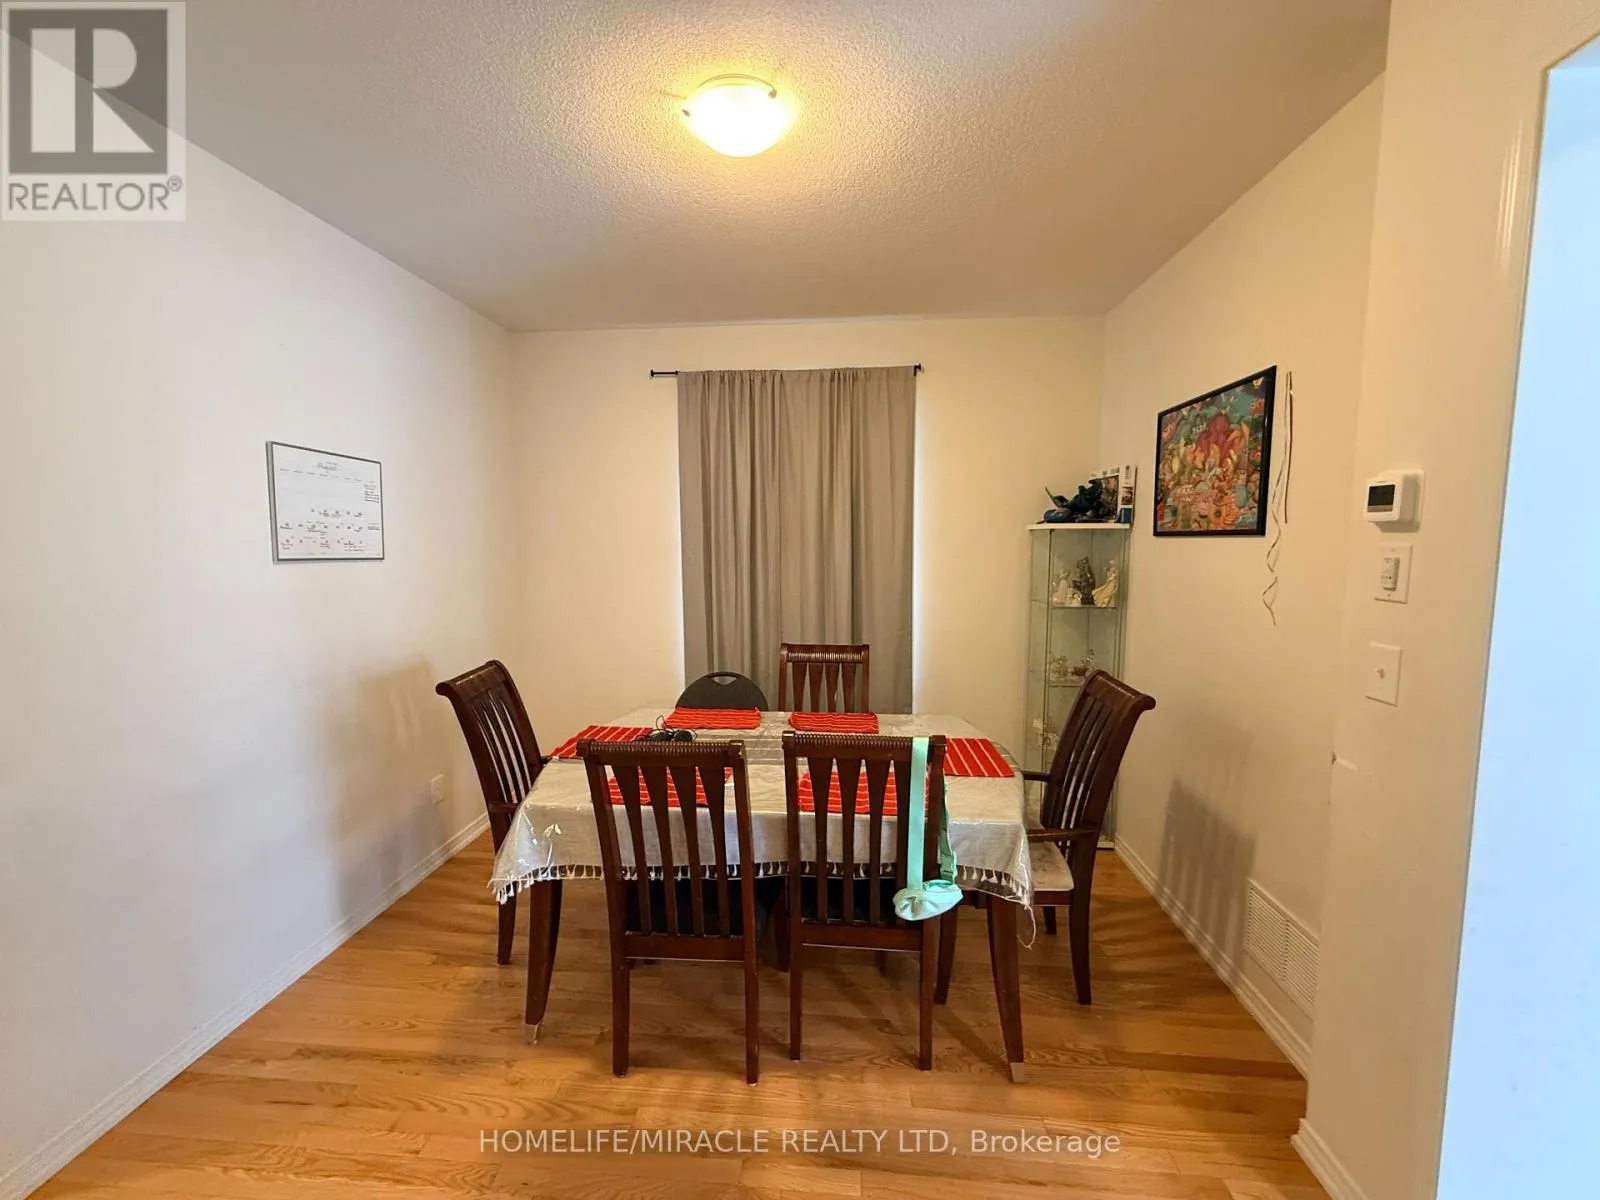
Dining room
Main level
3.69 m x 3.32 m
Kitchen
Main level
7.04 m x 2.72 m
Family room
Main level
3.74 m x 4.58 m

Location

Learn more about this property
Listing provided by:
HOMELIFE/MIRACLE REALTY LTD
MLS® number:
E13698536
Agent:
Paul Pabla
*Indicates required field
Name is required
Email is required
Please enter a valid phone number (e.g., 416-111-1111).