288 Cadillac Avenue S, Oshawa, Ontario L1H 5Z8

Listed for:
$630,000
4 beds
2 baths
Listed 40 days ago
House for rent: 288 Cadillac Avenue S, Oshawa, Ontario L1H 5Z8

View all 11 photos

About

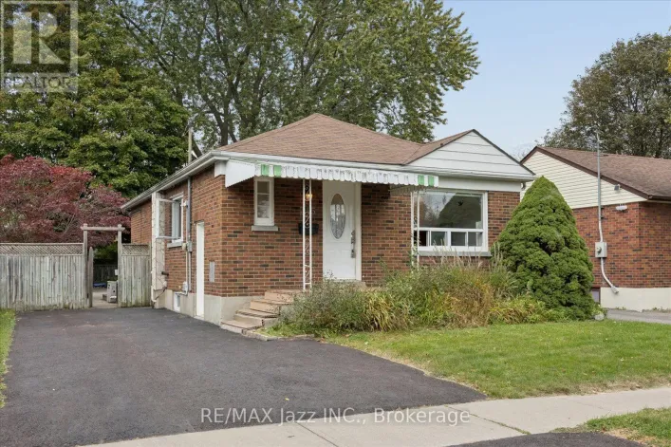
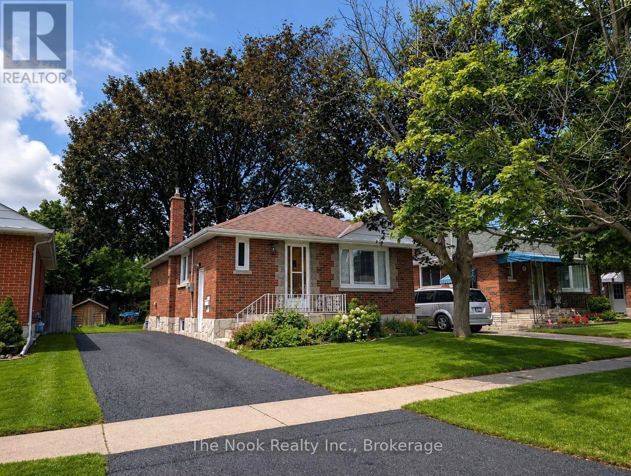
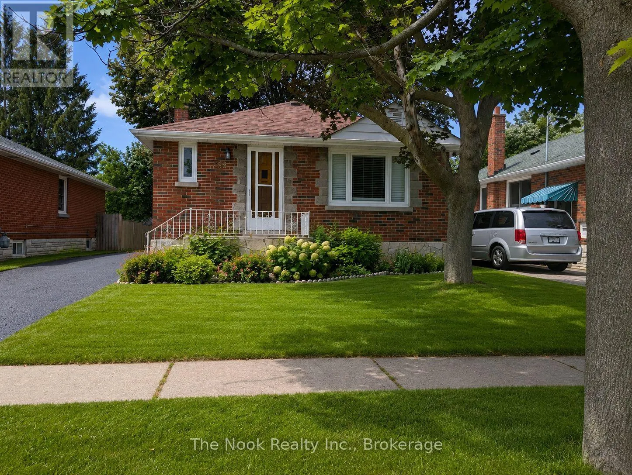
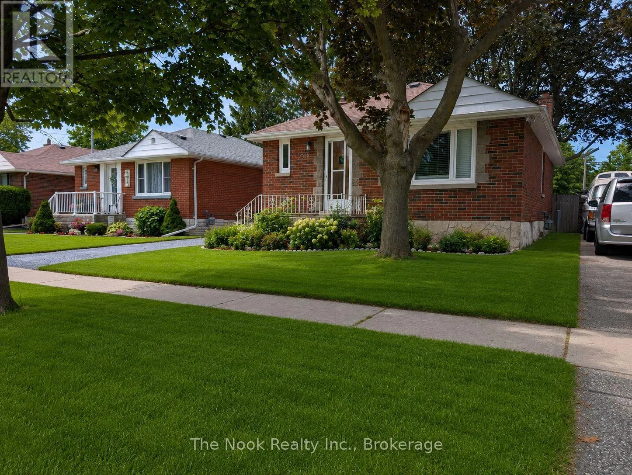
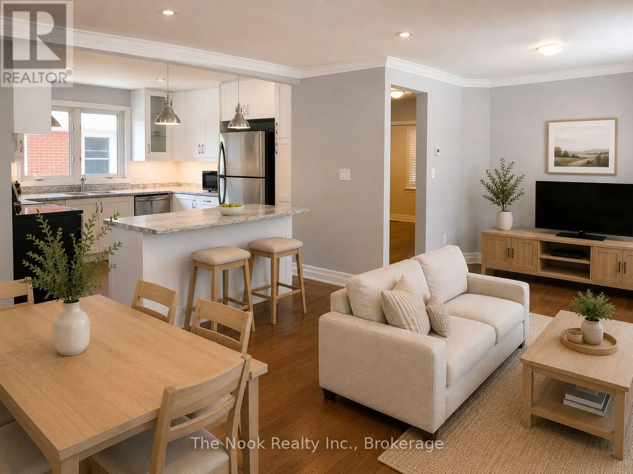
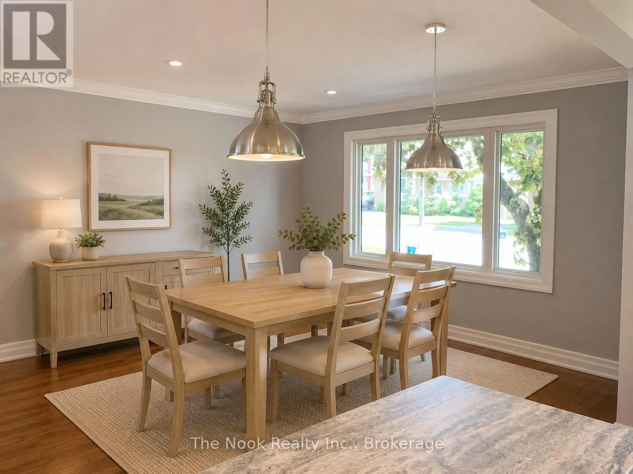
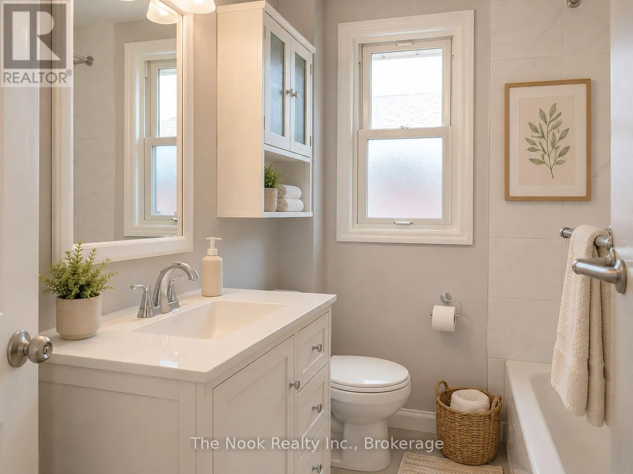
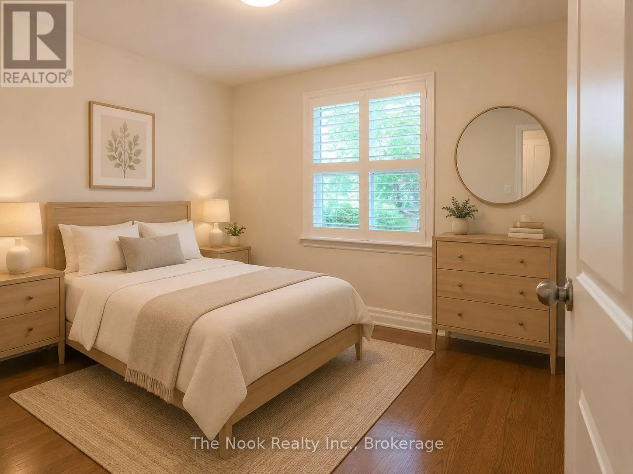
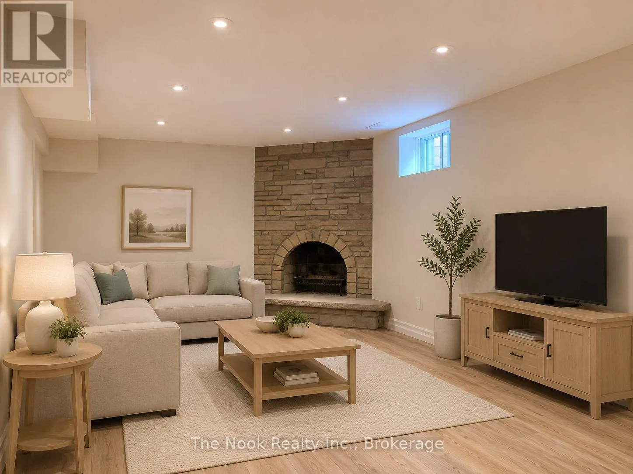
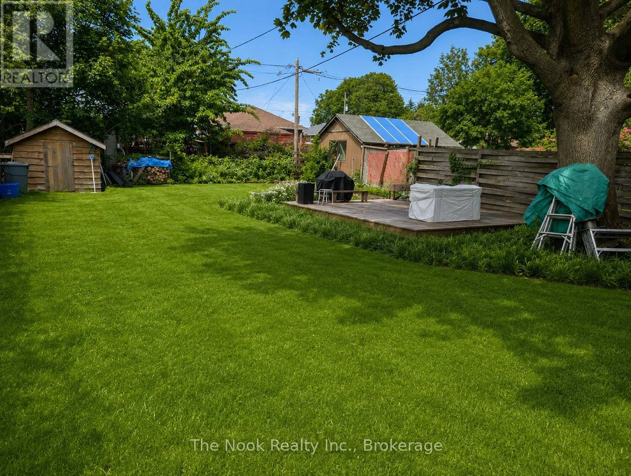
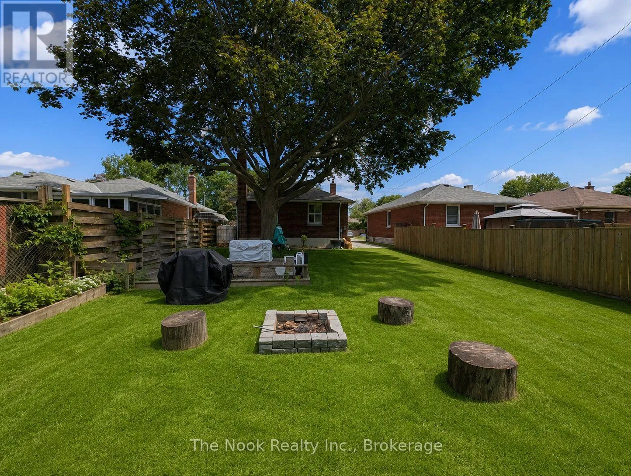
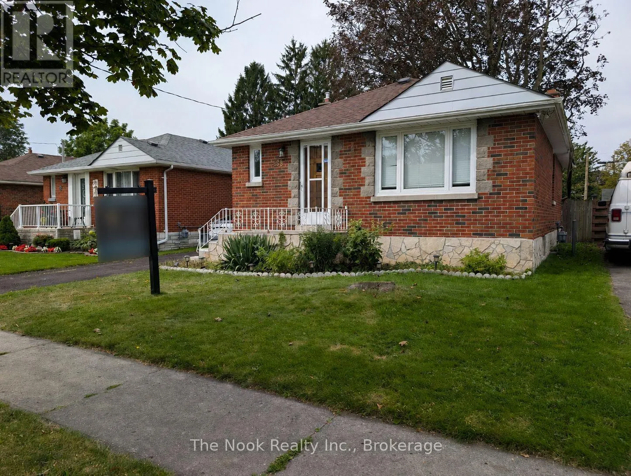
Olive Ave & Cadillac Ave S Welcome to this beautifully updated bungalow offering 2+2 bedrooms, 2 bathrooms, and a separate side entrance to a fully finished basement. The bright open-concept main floor features hardwood flooring throughout the living and dining areas, creating a warm and inviting space for everyday living and entertaining. The kitchen overlooks the main living area and offers ample cabinetry and laminate countertops. Two spacious main-floor bedrooms feature large windows and generous closet space, complemented by a 4-piece bathroom. The finished basement has been renovated throughout and features vinyl flooring, two large bedrooms, a spacious recreation room with a cozy wood-burning fireplace, additional bathroom facilities, and laundry area. The separate entrance provides excellent flexibility for extended family living or potential in-law suite use. Additional features include a 100-amp electrical panel and numerous updates throughout. Conveniently located close to schools, parks, shopping, transit, and major amenities. *These photos have been AI enhanced, including staging* (id:27476)

Property Highlights

MLS® Number
E13703462
Type
Single Family
Community Name
Central
Ownership Type
Freehold
Land Size
40 x 122.5 FT
Parking Space Total
3

Building

Building Type
House
Storeys
1.00
Square Footage
700 - 1100 sqft
Bathrooms Total
2
Bedrooms Above Ground
2
Bedrooms Total
4
Exterior Finish
Brick
Fireplace Present
Yes
Basement Type
N/A (Finished), N/A
Basement Features
Separate entrance
Building Heating Type
Forced air
Heating Fuel
Natural gas
Building Cooling Type
Central air conditioning

Utilities

Water
Municipal water
Utility Sewer
Sanitary sewer

Room Layout

Bedroom 3
Basement
3.85 m x 2.99 m
Recreational, Games room
Basement
6.38 m x 3.12 m
Bedroom 4
Basement
3.32 m x 2.51 m
Bedroom 2
Main level
3.43 m x 3.09 m
Kitchen
Main level
3.39 m x 3.09 m
Primary Bedroom
Main level
3.43 m x 3.05 m
Living room
Main level
4.57 m x 3.78 m
Dining room
Main level
4.57 m x 3.78 m

Location

Learn more about this property
Listing provided by:
The Nook Realty Inc.
MLS® number:
E13703462
Agent:
Thomas Coughlan
*Indicates required field
Name is required
Email is required
Please enter a valid phone number (e.g., 416-111-1111).