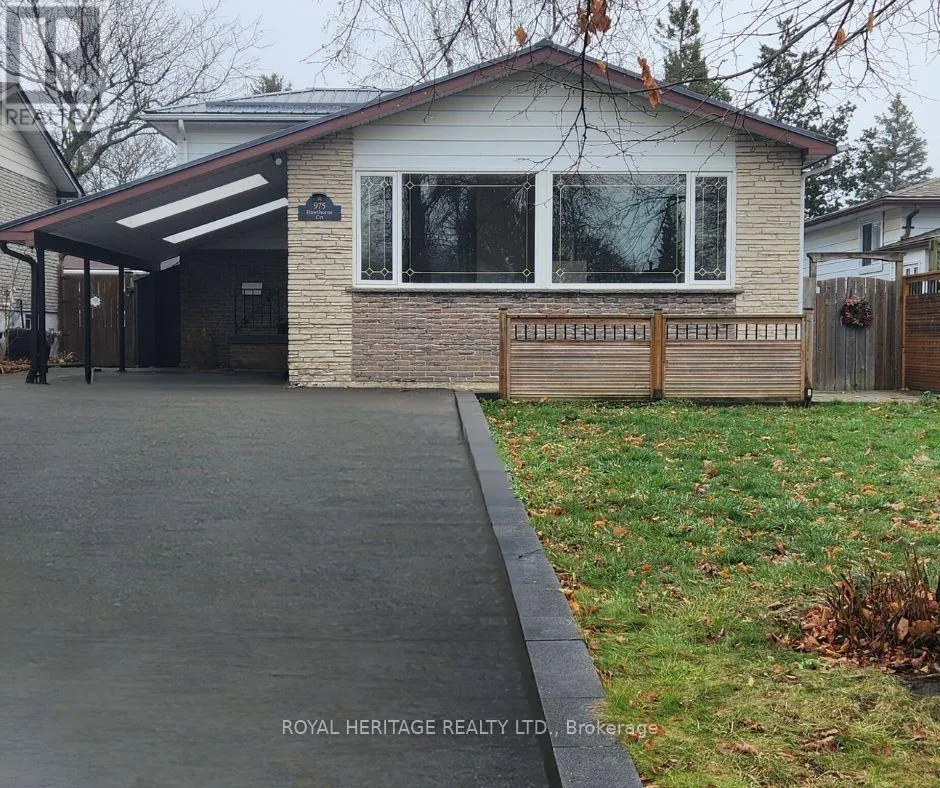
Main - 975 Hawthorne Court, Oshawa, Ontario L1H 2H4

Listed for:
$2,500
3 beds
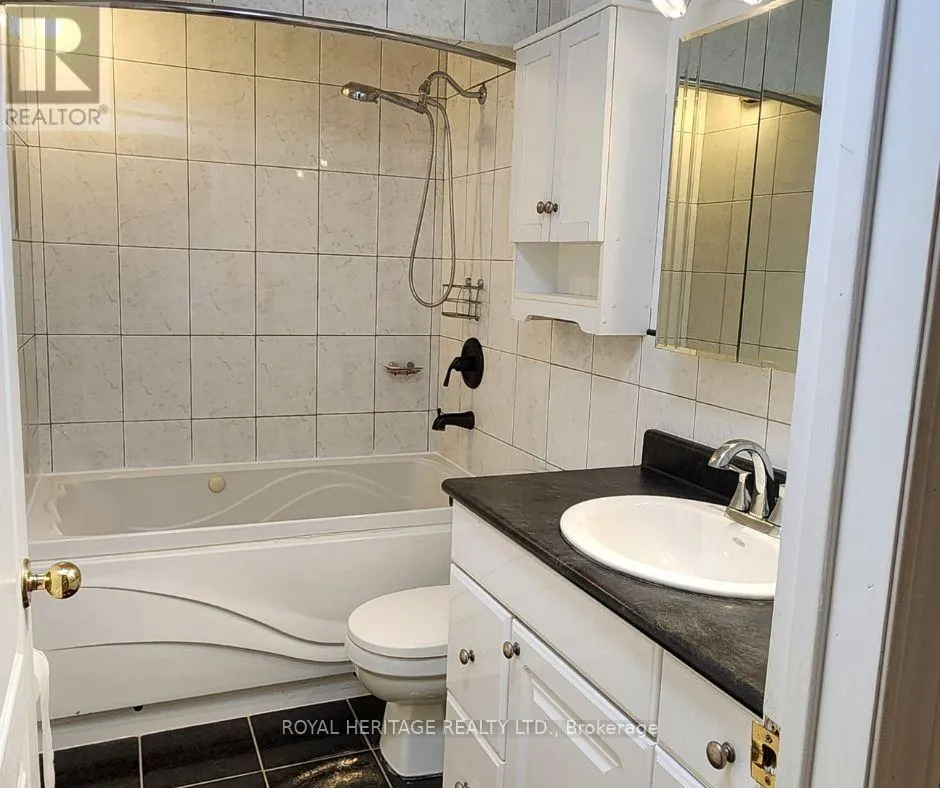
1 baths
Listed 38 days ago
House for rent: Main - 975 Hawthorne Court, Oshawa, Ontario L1H 2H4

View all 19 photos

About

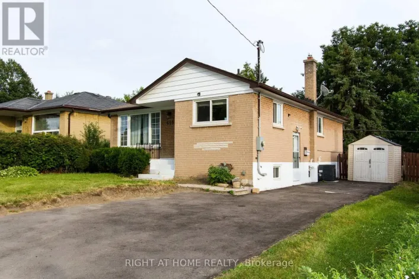
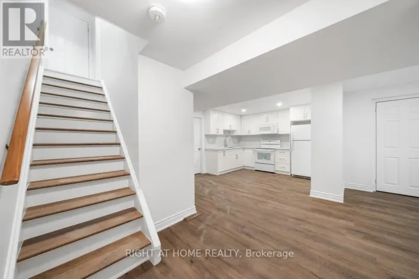
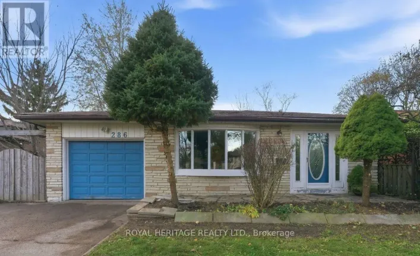
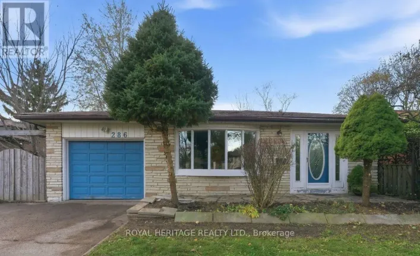
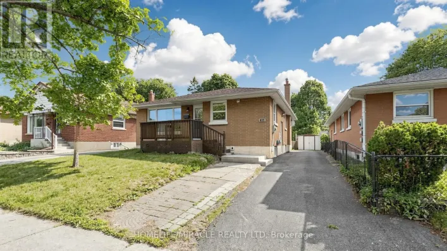
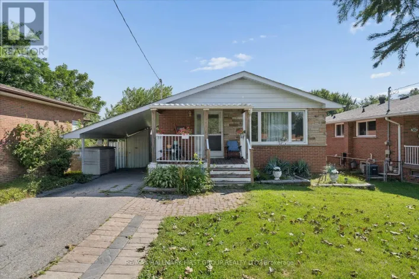
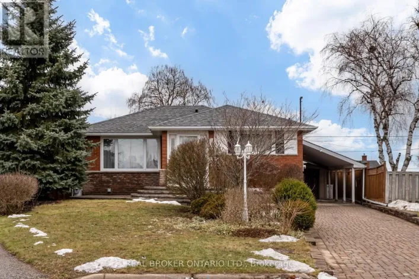
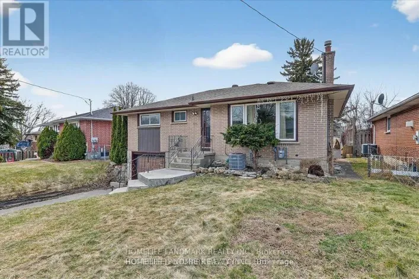
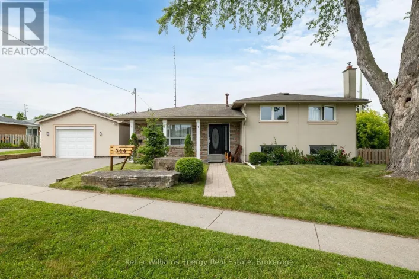
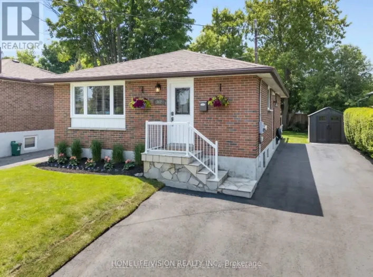
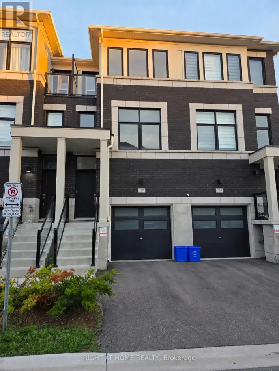
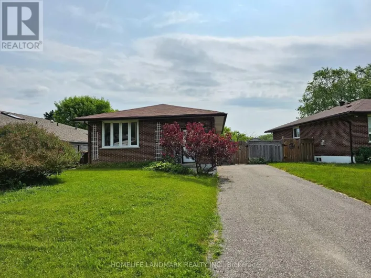
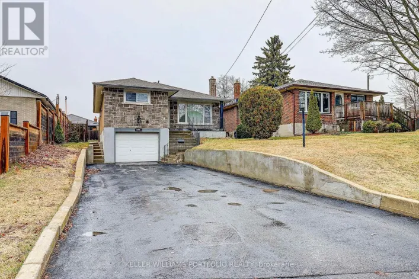
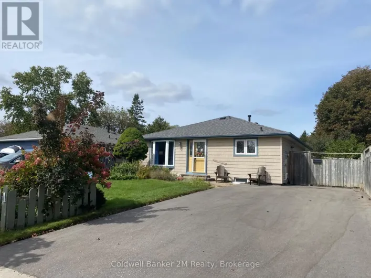
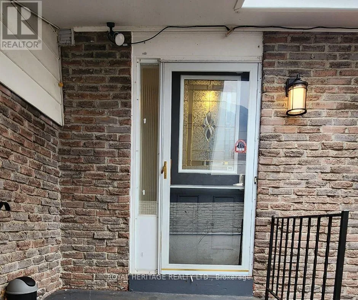
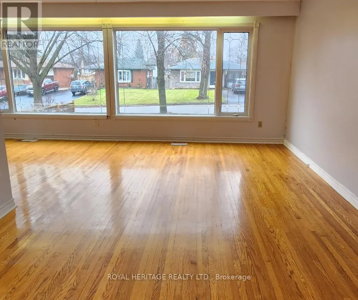
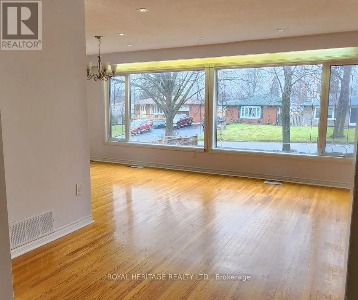
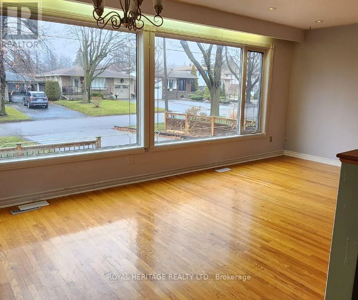
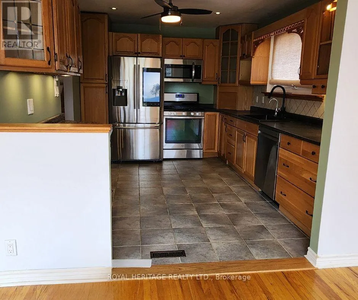
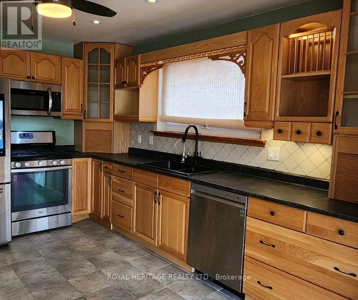
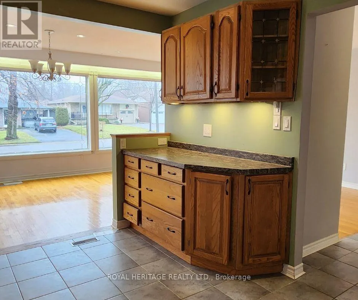
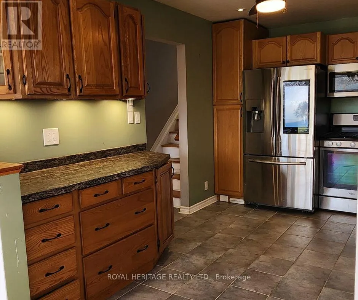
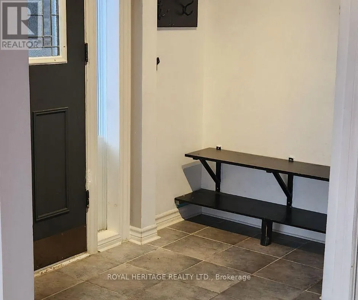
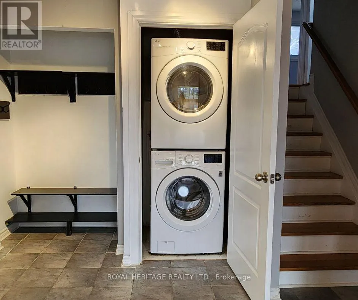
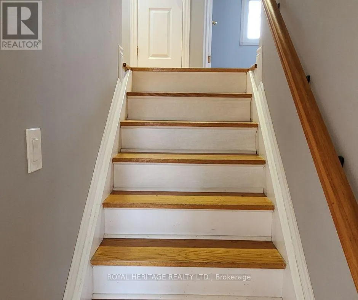
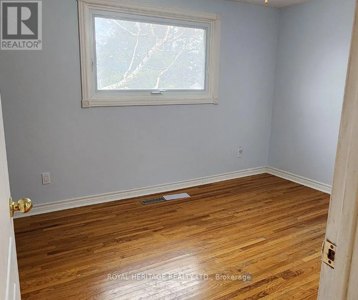
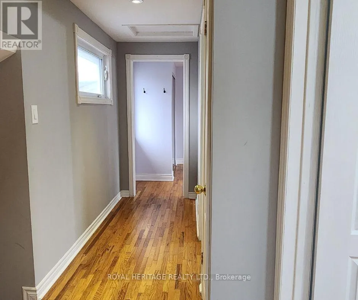
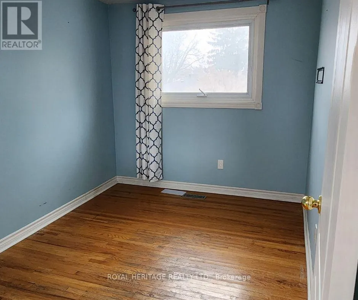
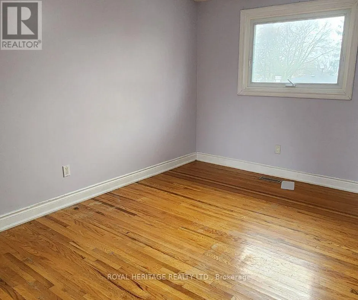
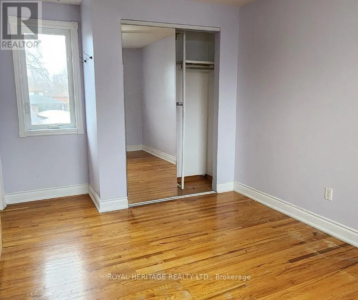
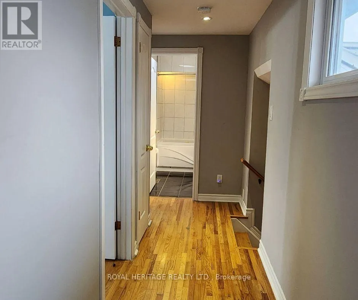
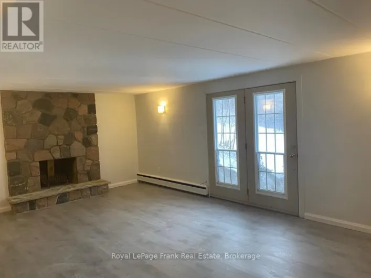
Cross Streets: Harmony Rd S & Olive Ave. ** Directions: Harmony Rd S / Olive Ave / Lorindale Dr / Hawthorne Crt. Welcome to this bright & well-maintained 3-bedroom, 1-bath main-floor unit in a legal 2-unit backsplit, ideally located in Oshawa's established Donevan community. Featuring a functional layout with a spacious living & dining area, well-appointed kitchen with S/S appliances, comfortable bedrooms & private in-unit laundry for the exclusive use of the main-floor tenant. Enjoy use of the front yard plus 3 parking spaces on the left side of the driveway, including the carport. Conveniently located close to schools, parks, public transit, shopping, dining & everyday amenities, with easy access to Hwy 401 for commuters. Basement unit is separately tenanted; backyard is for the exclusive use of the basement tenant. Main-floor tenant responsible for 50% of utilities. Small pet may be considered. A wonderful opportunity to call this comfortable & conveniently located Oshawa property home! Some photos are from a previous listing. Fridge shown in previous photos has since been replaced. (id:27476)

Property Highlights

MLS® Number
E13709248
Type
Single Family
Community Name
Donevan
Ownership Type
Freehold
Parking Space Total
3

Building

Building Type
House
Square Footage
1500 - 2000 sqft
Bathrooms Total
1
Bedrooms Above Ground
3
Bedrooms Total
3
Exterior Finish
Brick, Vinyl siding
Fireplace Present
No
Basement Type
N/A
Basement Features
Separate entrance
Building Heating Type
Forced air
Heating Fuel
Natural gas
Building Cooling Type
Central air conditioning

Utilities

Water
Municipal water
Utility Sewer
Sanitary sewer

Room Layout

Living room
Main level
4.98 m x 3.45 m
Dining room
Main level
3.26 m x 3.16 m
Kitchen
Main level
4.16 m x 2.77 m
Bedroom
Upper Level
2.74 m x 4.47 m
Bedroom 2
Upper Level
3.57 m x 2.84 m
Bedroom 3
Upper Level
2.41 m x 3.16 m

Location

Learn more about this property
Listing provided by:
Royal Heritage Realty Ltd.
MLS® number:
E13709248
Agent:
Lissette Richards
*Indicates required field
Name is required
Email is required
Please enter a valid phone number (e.g., 416-111-1111).

Community Spotlight: Homes For rent in Your Neighborhood