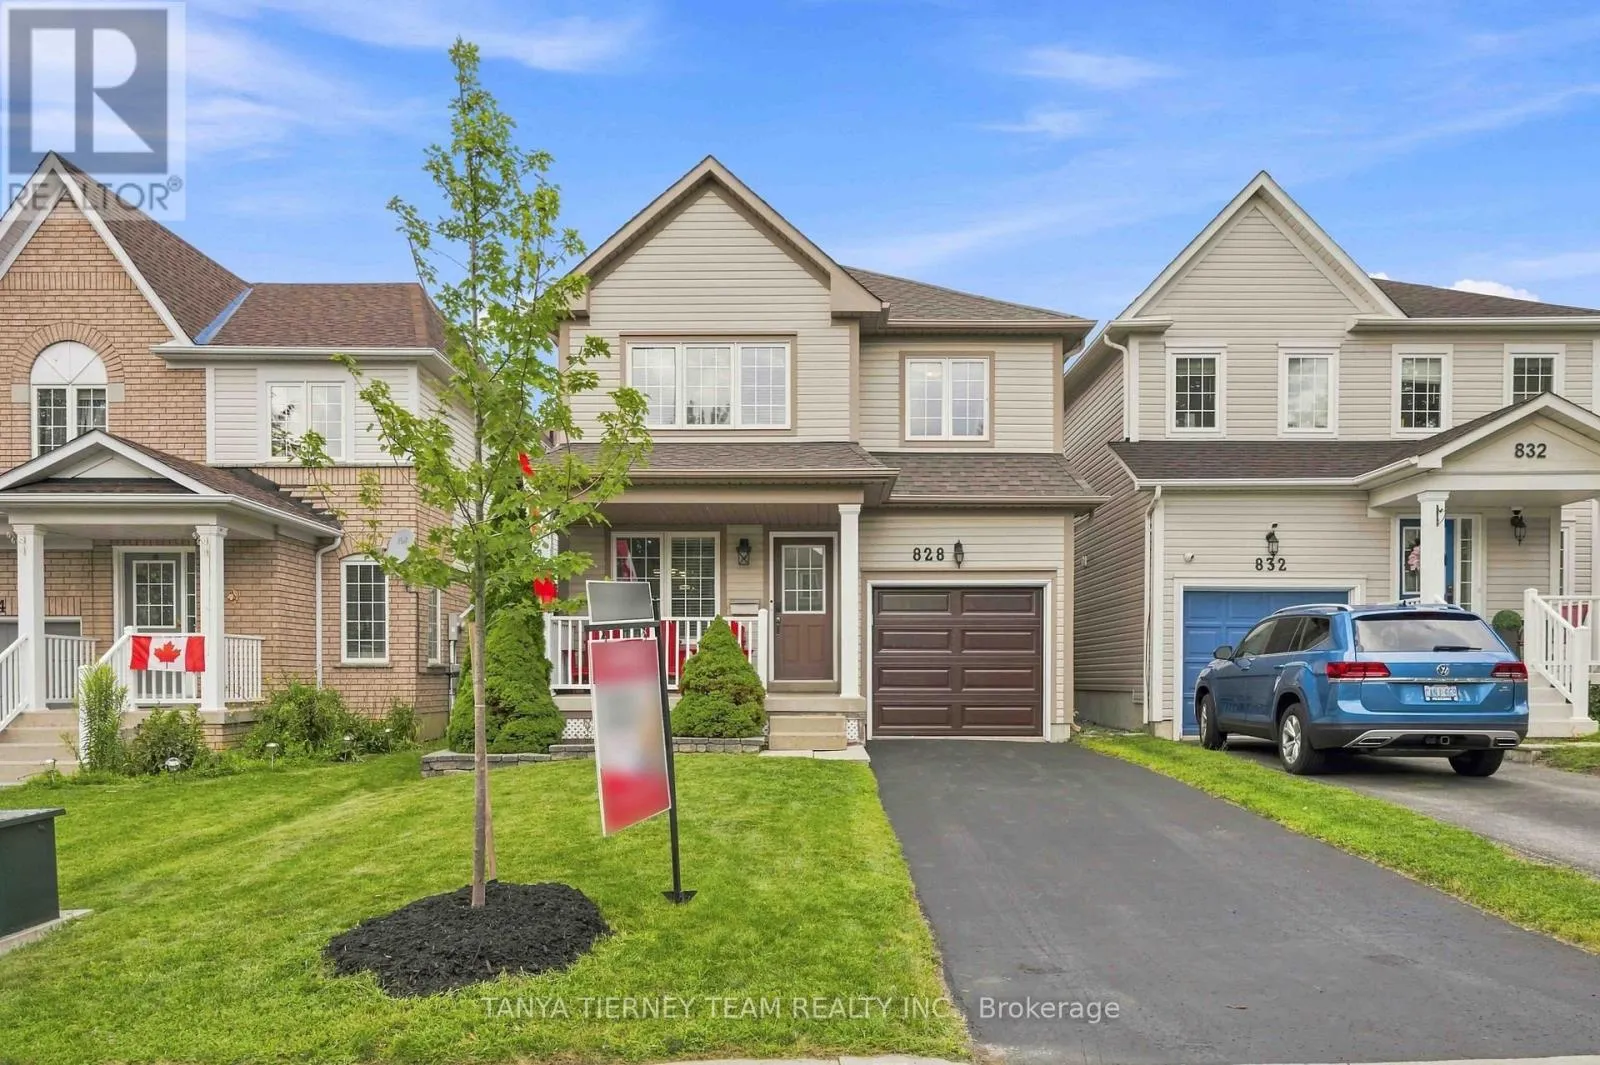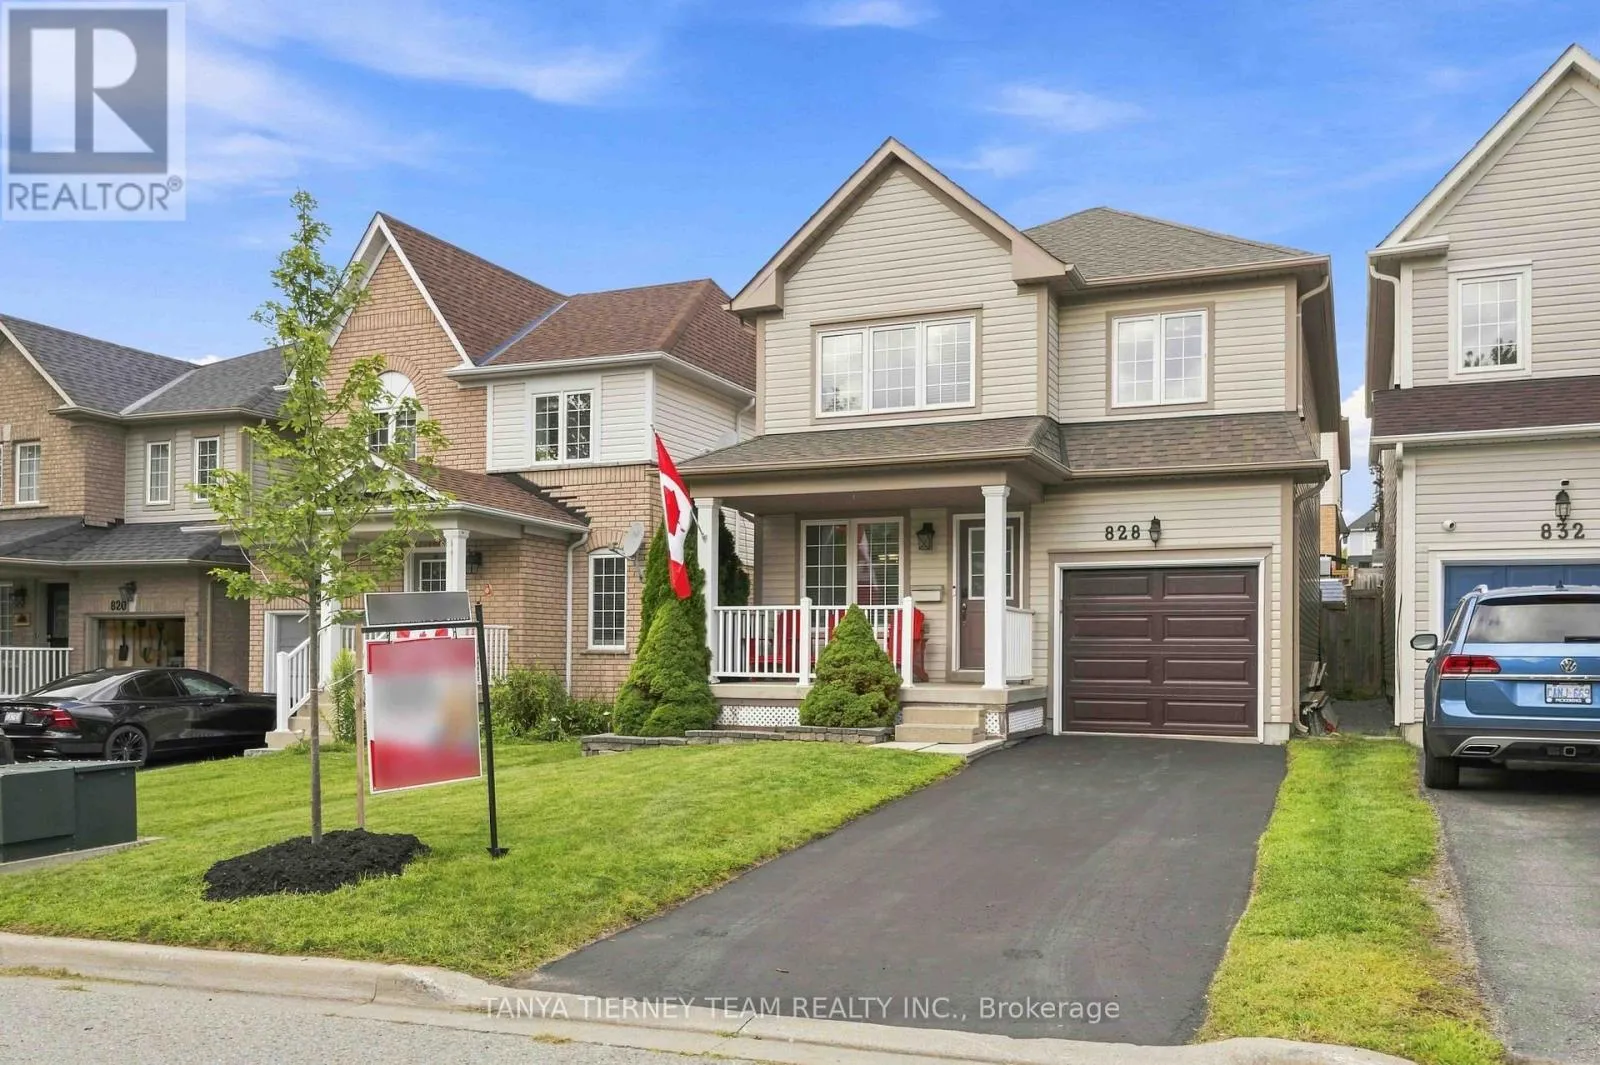
828 Taggart Crescent, Oshawa, Ontario L1K 0E5

Listed for:
$779,900
3 beds
3 baths
Listed 13 days ago
House for rent: 828 Taggart Crescent, Oshawa, Ontario L1K 0E5

View all 48 photos

About

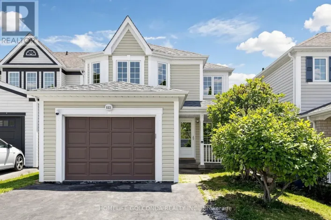
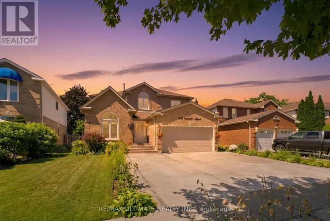
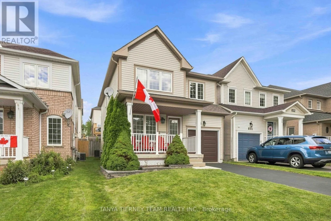
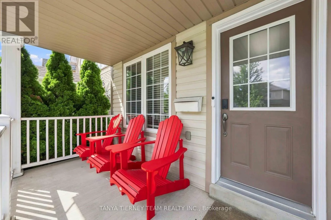
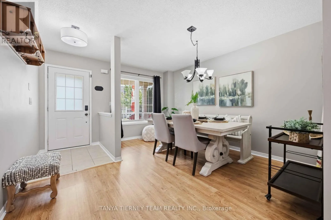
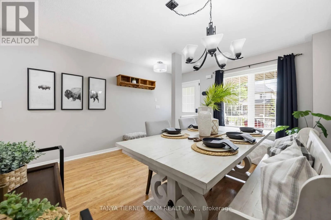
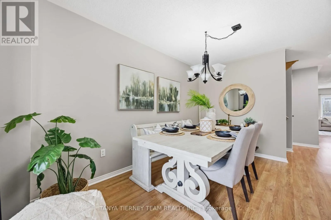
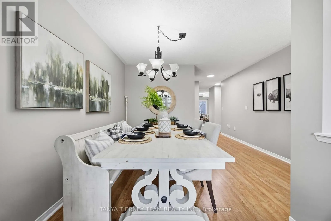
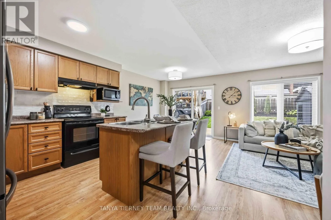
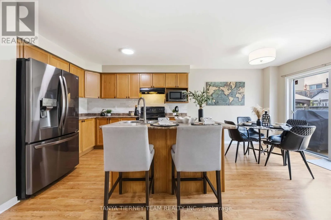
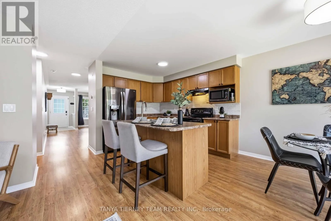
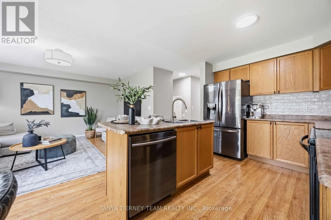
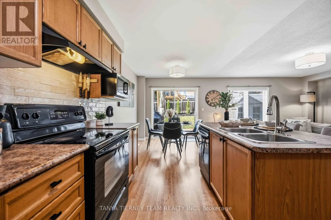
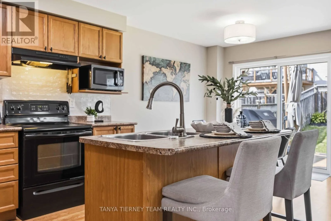
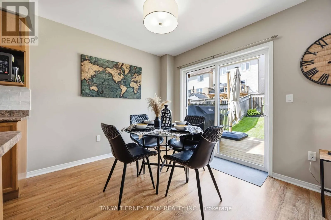
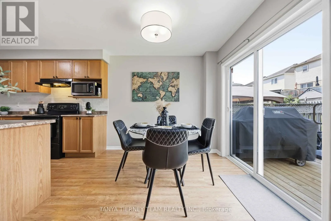
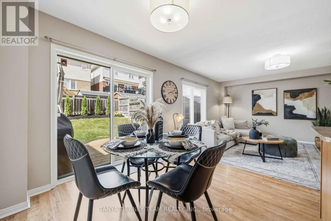
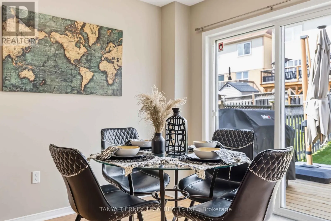
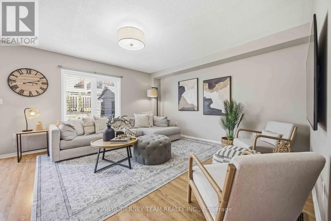
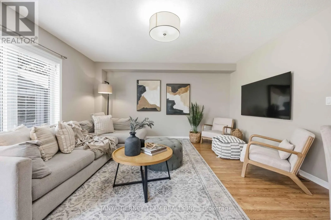
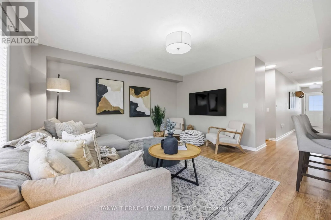
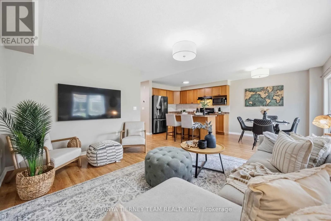
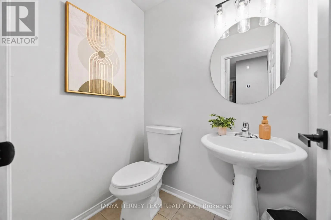
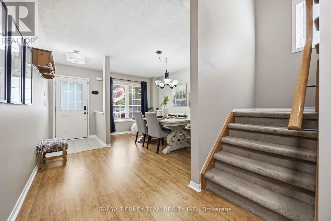
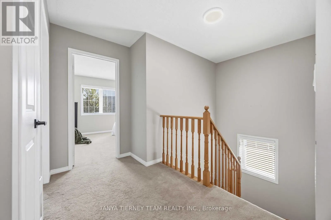
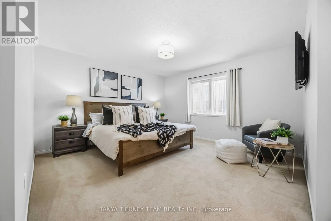
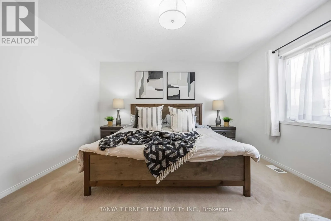
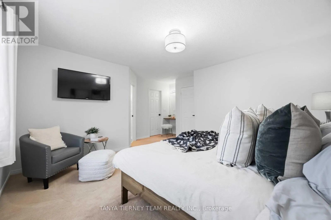
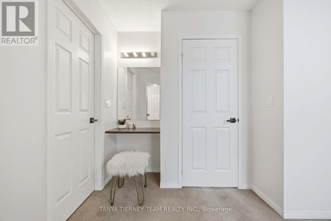
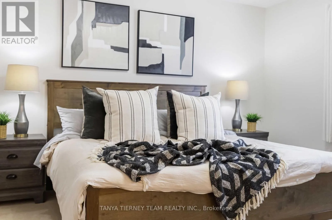
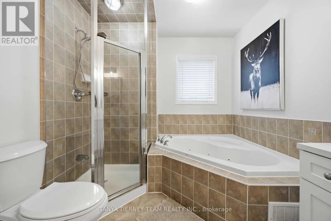
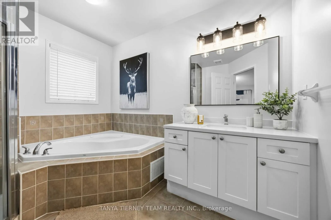
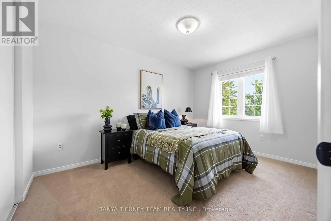
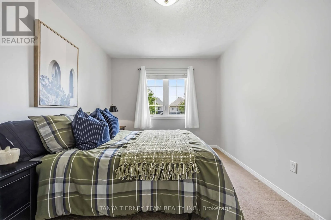
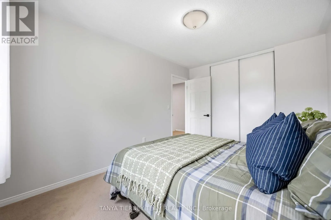
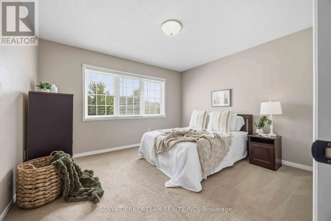
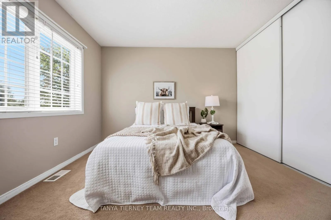
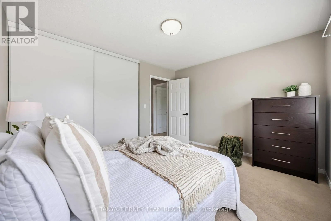
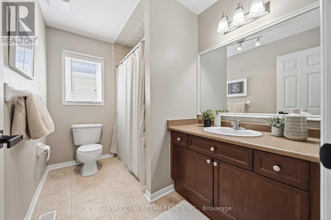
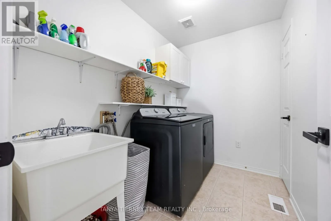
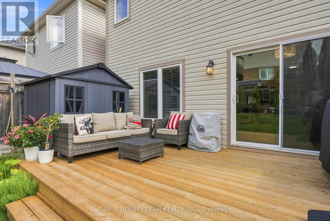
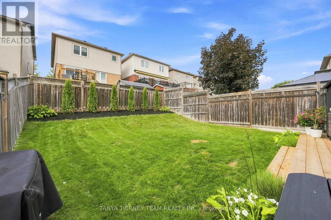
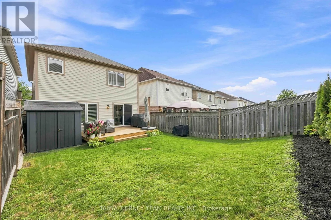
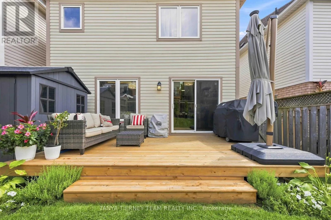
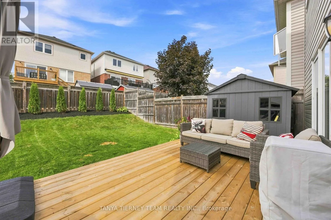
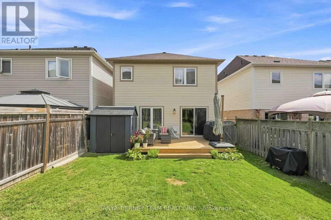
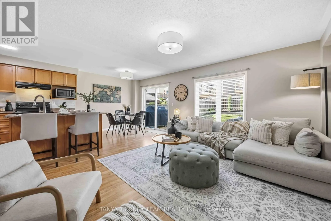
Harmony Rd N & Taunton Rd E Immaculate 3-bedroom, 3-bath family home nestled on a beautifully manicured lot in the highly sought after Pinecrest community! Inviting curb appeal welcomes you with a charming front porch - the perfect spot to enjoy your morning coffee! Step inside to a bright, sun-filled open concept main floor featuring an elegant formal dining room ideal for entertaining. The family sized kitchen boasts a custom backsplash, centre island with breakfast bar, and spacious breakfast area with sliding glass walkout to the entertainer's deck, landscaped gardens, storage shed and plenty of room for children to play. Upstairs offers the convenience of second floor laundry and 3 generous bedrooms, including a spacious primary retreat complete with walk-in closet, built-in vanity desk and spa-like 4-piece ensuite featuring a relaxing corner jetted soaker tub. Ideally located just steps from parks, schools, grocery stores, shopping and transit, with easy access to Highway 407 for commuters. A beautifully maintained home in a fantastic family friendly neighbourhood! (id:27476)

Property Highlights

MLS® Number
E13715676
Type
Single Family
Community Name
Pinecrest
Ownership Type
Freehold
Land Size
29.5 x 10⁵ FT|under 1/2 acre
Parking Space Total
3

Building

Building Type
House
Storeys
2.00
Square Footage
1500 - 2000 sqft
Bathrooms Total
3
Bedrooms Above Ground
3
Bedrooms Total
3
Amenities
Park, Schools, Public Transit, Golf Nearby
Exterior Finish
Vinyl siding
Fireplace Present
No
Basement Type
Full (Unfinished)
Basement Features
Building Heating Type
Forced air
Heating Fuel
Natural gas
Building Cooling Type
Central air conditioning

Utilities

Water
Municipal water
Utility Sewer
Sanitary sewer

Room Layout

Primary Bedroom
Second level
4.13 m x 4.04 m
Bedroom
Second level
3.78 m x 3.4 m
Bedroom
Second level
3.9 m x 2.86 m
Laundry room
Second level
2.55 m x 1.8 m
Living room
Ground level
4.11 m x 2.42 m
Kitchen
Ground level
3.25 m x 2.7 m
Family room
Ground level
4.39 m x 2.92 m
Dining room
Ground level
2.7 m x 2.61 m

Location

Learn more about this property
Listing provided by:
TANYA TIERNEY TEAM REALTY INC.
MLS® number:
E13715676
Agent:
Tatanya Martine Tierney
*Indicates required field
Name is required
Email is required
Please enter a valid phone number (e.g., 416-111-1111).

Community Spotlight: Homes For sale in Your Neighborhood