843 Carnation Court, Oshawa, Ontario L1H 2H6

Listed for:
$765,000
4 beds
2 baths
Listed 4 days ago
House for rent: 843 Carnation Court, Oshawa, Ontario L1H 2H6

View all 49 photos

About

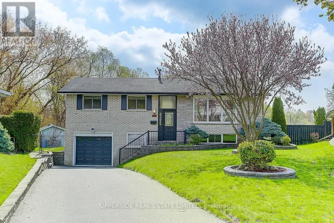
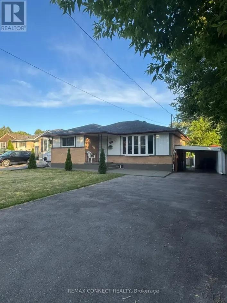
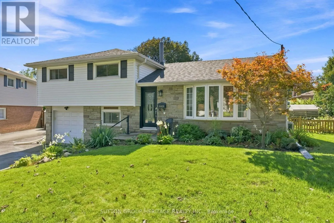
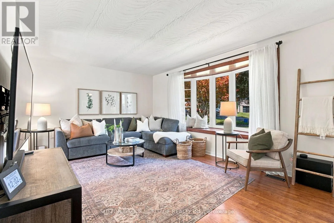
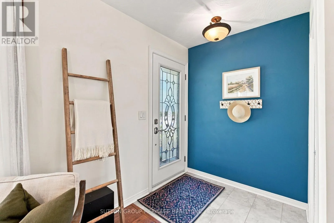
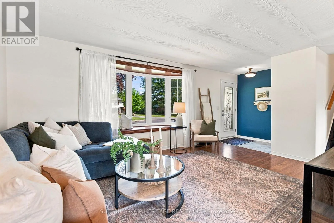
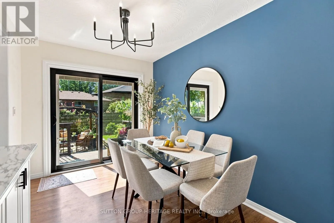
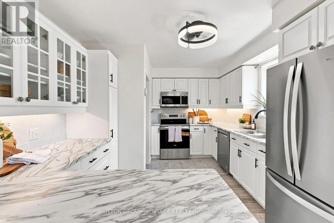
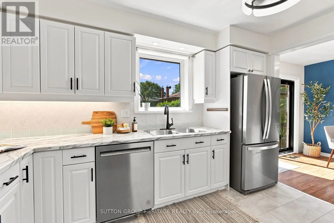
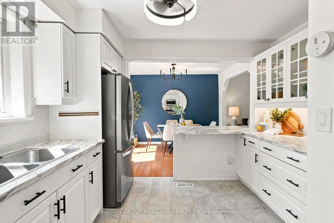
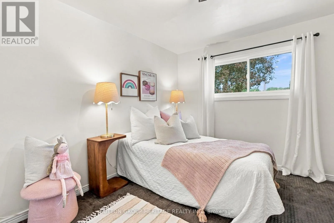
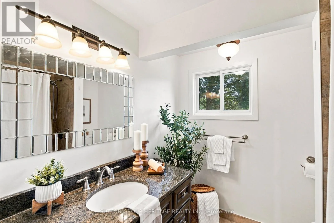
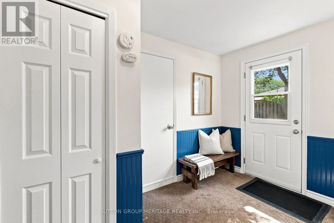
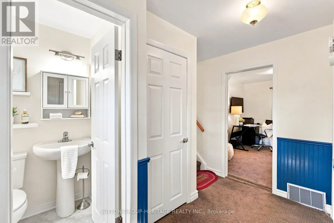
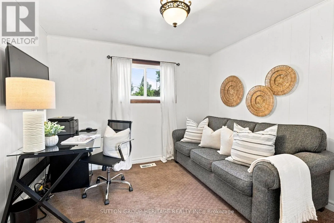
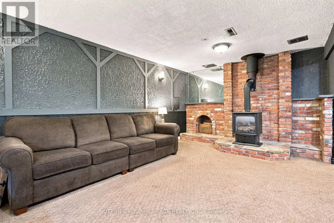
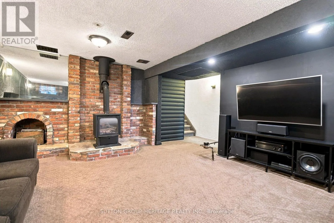
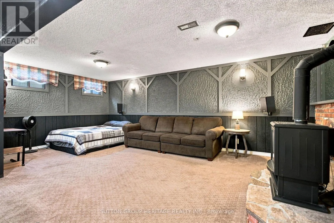
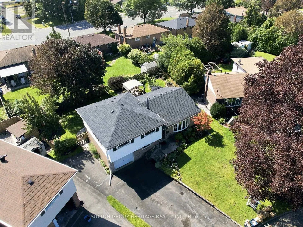
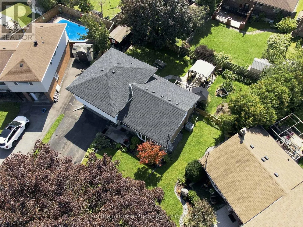
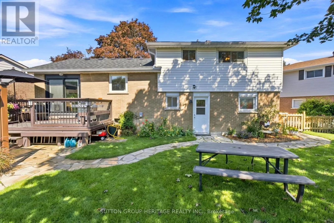
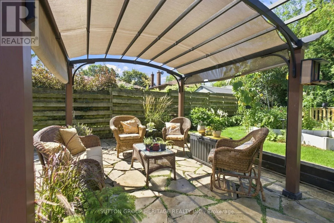
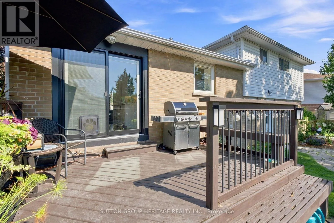
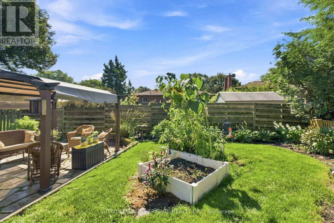
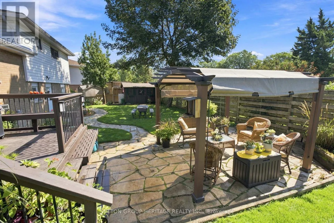
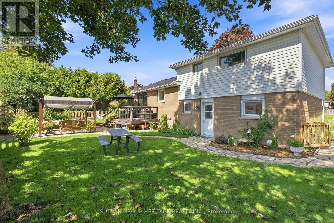
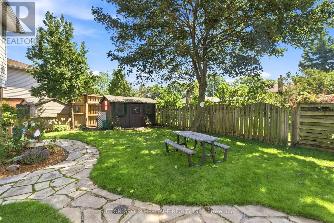
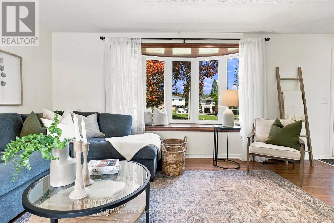
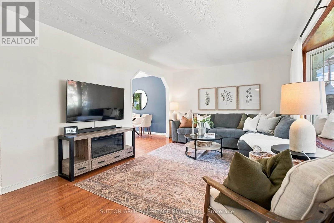
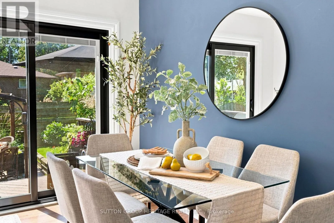
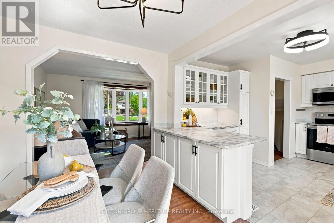
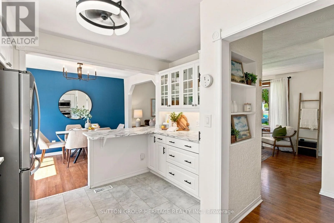
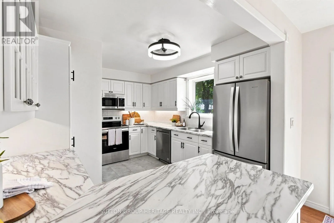
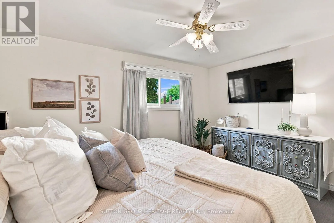
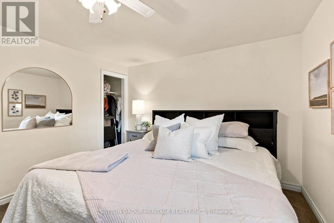
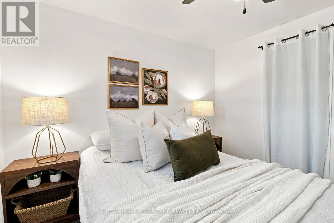
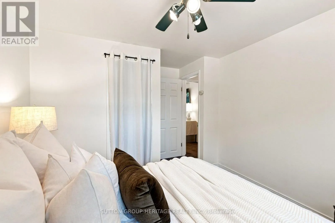
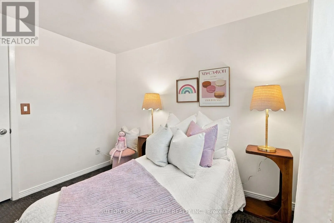
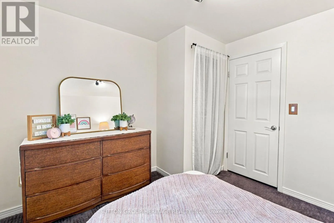
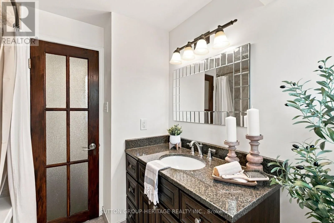
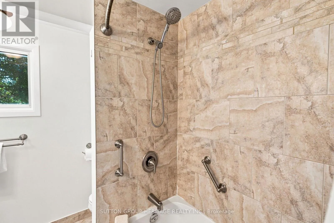
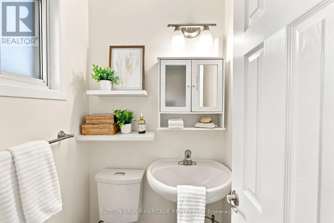
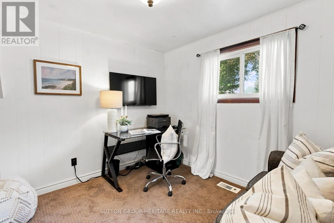
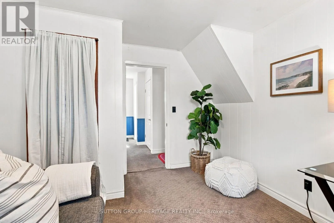
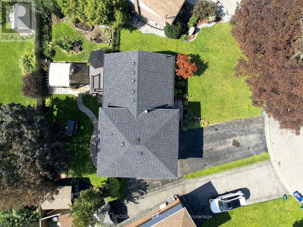
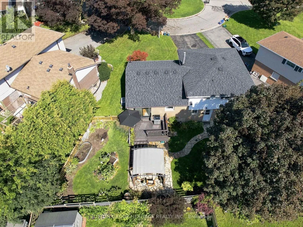
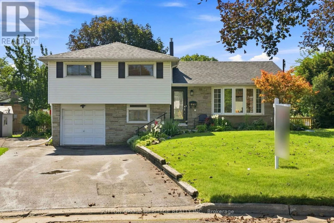
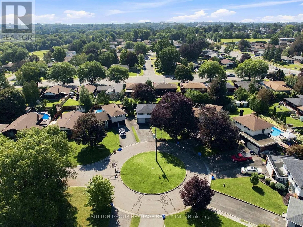
Cross Streets: Harmony Rd S & Olive Ave. ** Directions: Harmony to Florell to Carnation. Rarely offered 4-bedroom side-split, located on a family-friendly, quiet court in Oshawa. This versatile and spacious home features a warm, inviting layout with plenty of room for the whole family, plus a finished basement offering additional living space. Updated kitchen with modern finishes and stainless steel appliances. Enjoy the privacy of a large pie-shaped lot with a fully fenced yard, a small deck with a gas hook-up for a BBQ, and beautiful flagstone landscaping and patio. The charming gazebo is perfect for relaxing or entertaining. The backyard also features a garden and shed and rasied garden area and lots of room to play. The pretty front yard offers lovely curb appeal, no sidewalk to shovel, and lots of parking. This home is within walking distance to schools and the Donevan Recreation Centre, and has quick access to Highways 401 and 418, GO Transit, and shopping. A wonderful family home in a peaceful neighbourhood, offering comfort, functionality, and a true sense of home. (id:27476)

Property Highlights

MLS® Number
E13746068
Type
Single Family
Community Name
Donevan
Ownership Type
Freehold
Land Size
33.2 x 91.7 FT ; Back 100.09, 100.07 W, 91.66 E
Parking Space Total
5

Building

Building Type
House
Square Footage
1100 - 1500 sqft
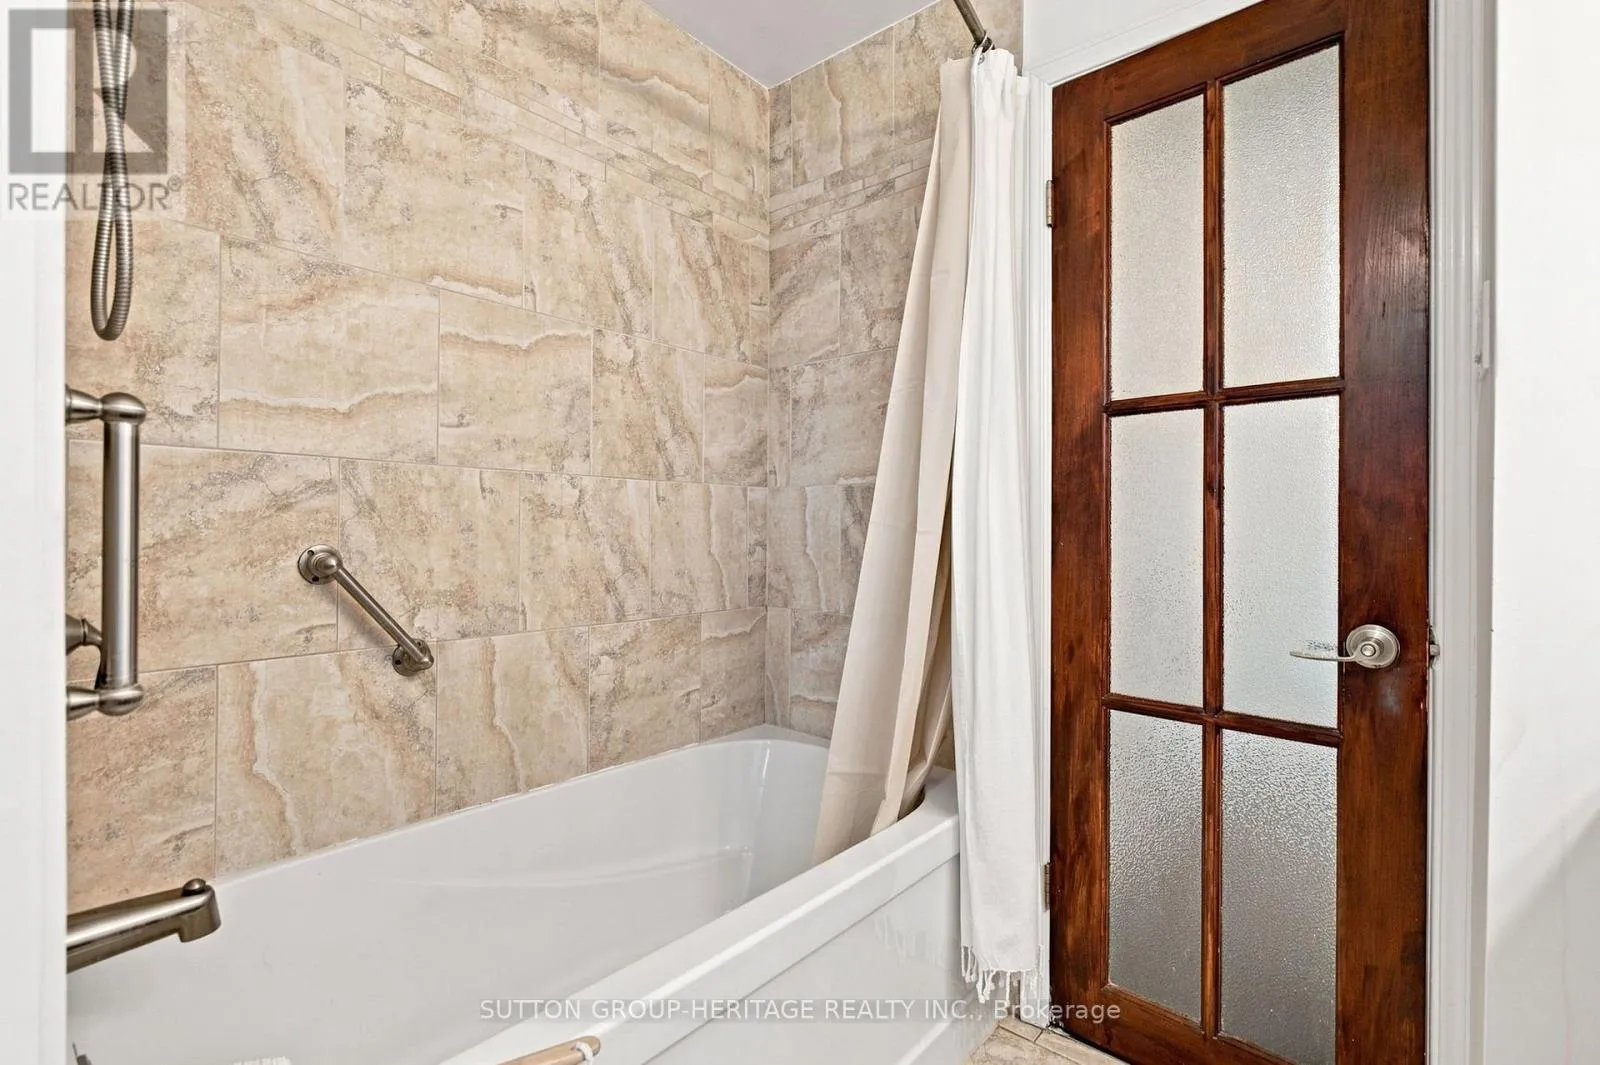
Bathrooms Total
2
Bedrooms Above Ground
4
Bedrooms Total
4
Amenities
Fireplace(s) Hospital, Golf Nearby, Public Transit, Schools
Exterior Finish
Brick, Vinyl siding
Fireplace Present
Yes
Basement Type
N/A (Finished)
Basement Features
Building Heating Type
Forced air
Heating Fuel
Natural gas
Building Cooling Type
Central air conditioning

Utilities

Water
Municipal water
Utility Sewer
Sanitary sewer

Room Layout

Recreational, Games room
Basement
3.62 m x 7.38 m
Utility room
Basement
2.3 m x 4.36 m
Living room
Main level
3.57 m x 5.16 m
Kitchen
Main level
3.27 m x 3.9 m
Dining room
Main level
3.28 m x 2.53 m
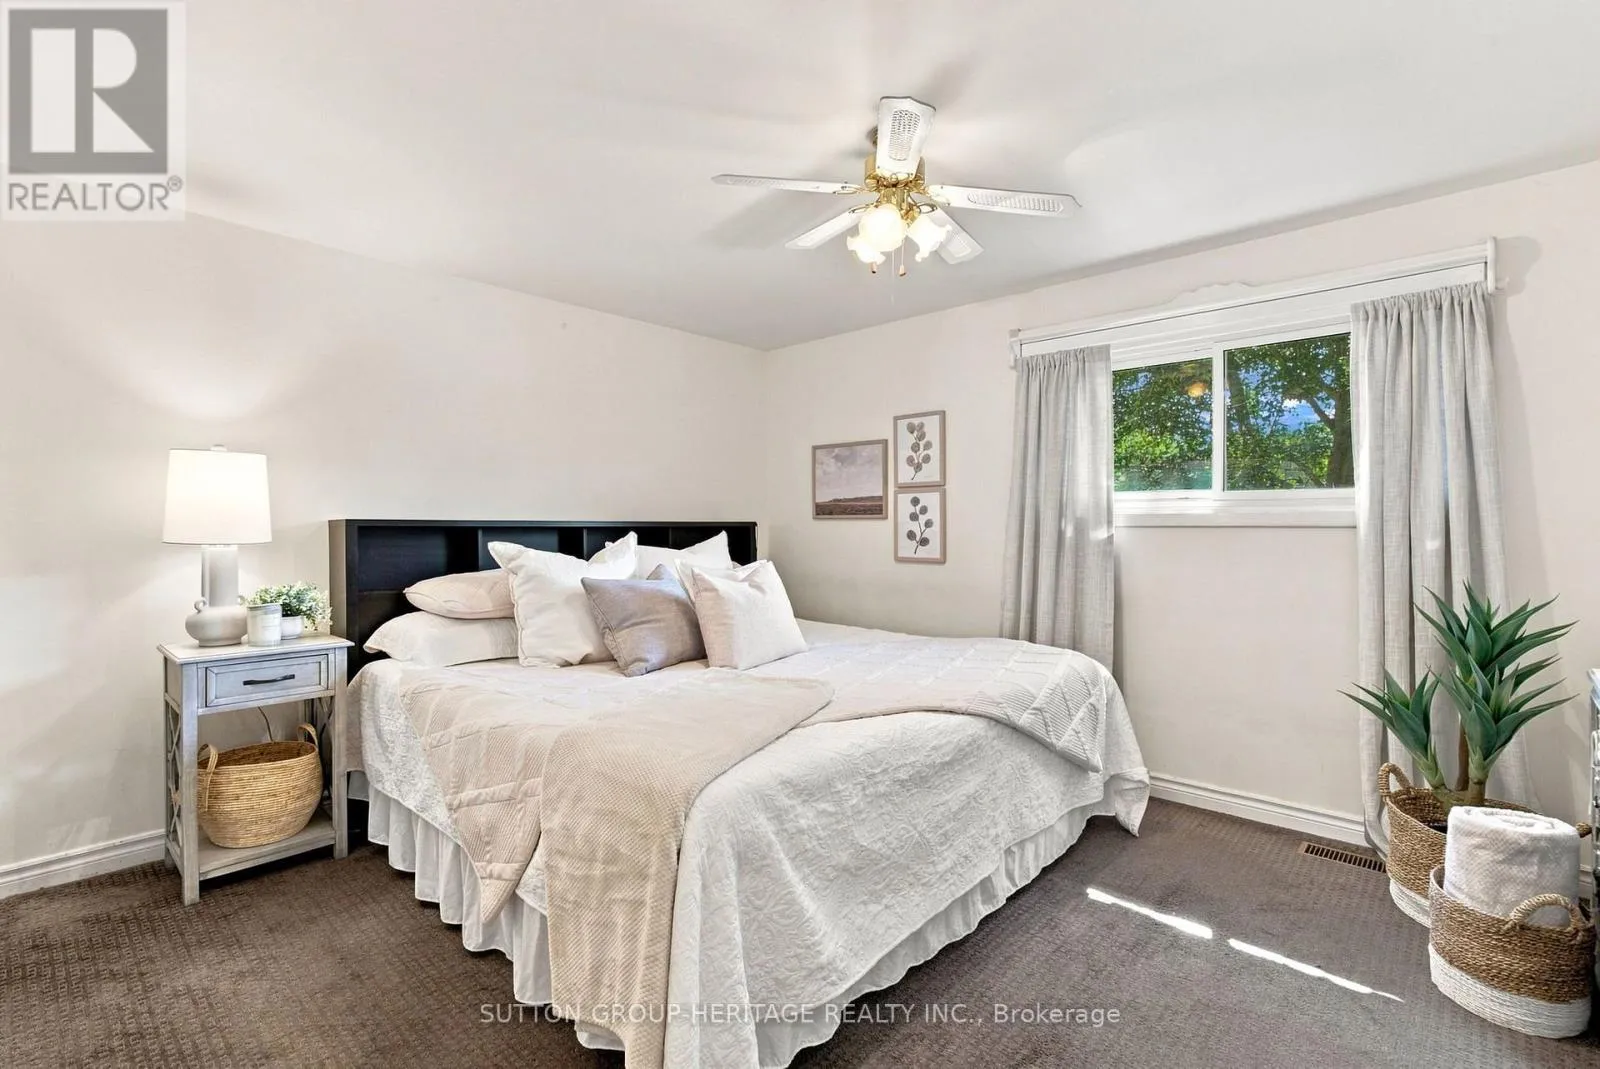
Primary Bedroom
Upper Level
3.39 m x 4.09 m
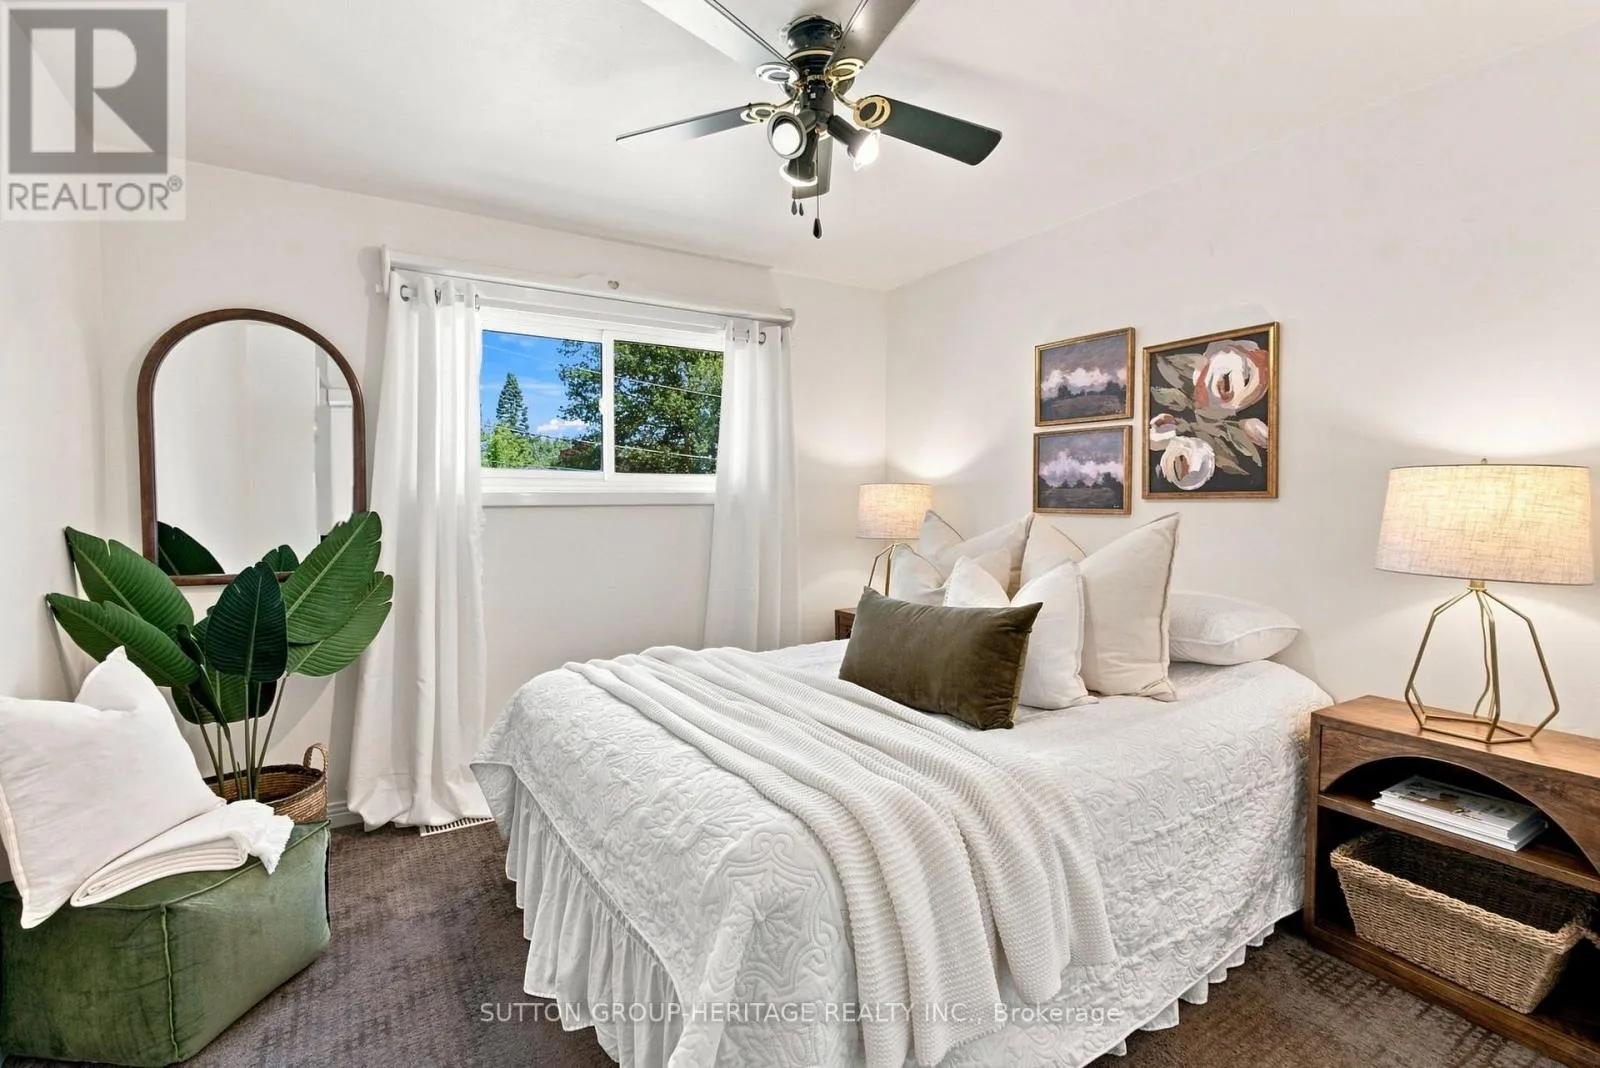
Bedroom 2
Upper Level
3.09 m x 3.13 m
Bedroom 3
Upper Level
3.09 m x 3.18 m
Bedroom 4
Ground level
3.54 m x 3.18 m

Location

Learn more about this property
Listing provided by:
SUTTON GROUP-HERITAGE REALTY INC.
MLS® number:
E13746068
Agent:
Kendra Metcalfe
*Indicates required field
Name is required
Email is required
Please enter a valid phone number (e.g., 416-111-1111).

Community Spotlight: Homes For sale in Your Neighborhood