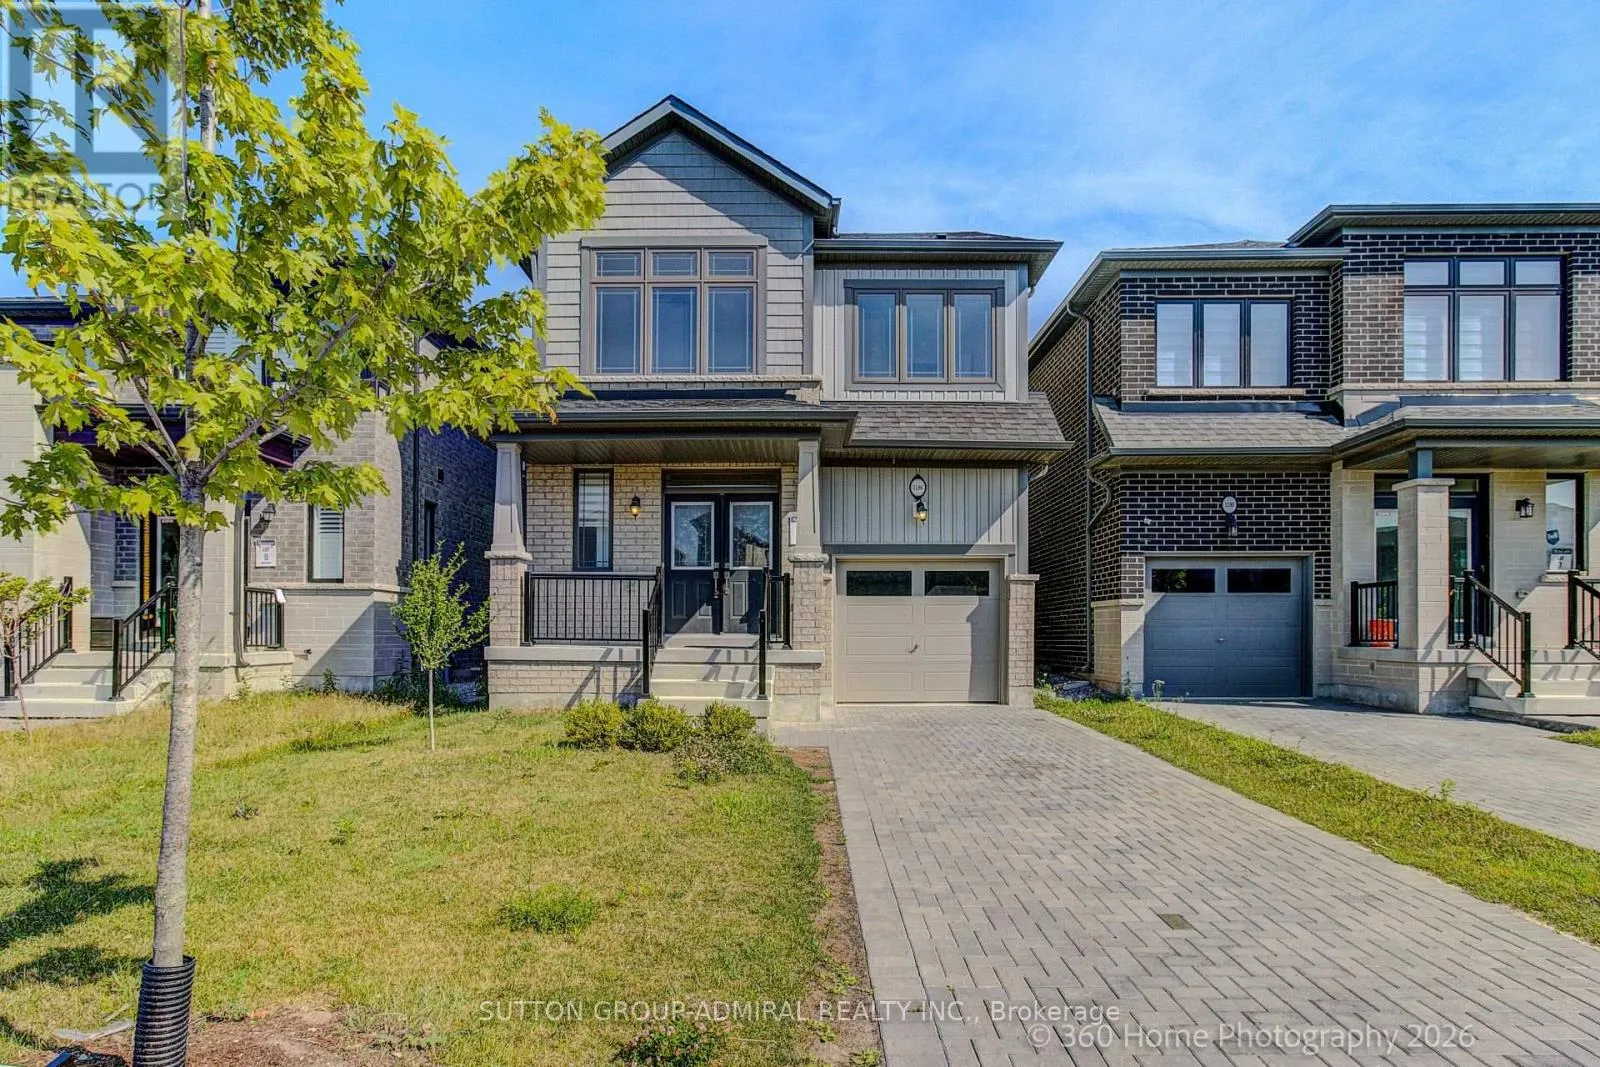
1186 Rexton Drive, Oshawa, Ontario L1L 0T4

Listed for:
$929,800
4 beds
3 baths
Listed 10 days ago
House for rent: 1186 Rexton Drive, Oshawa, Ontario L1L 0T4

View all 29 photos

About

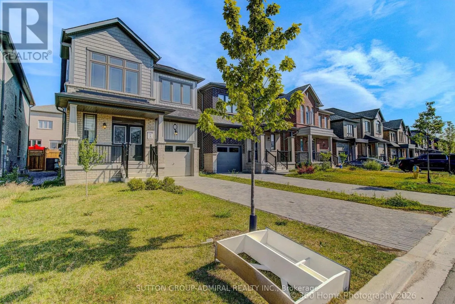
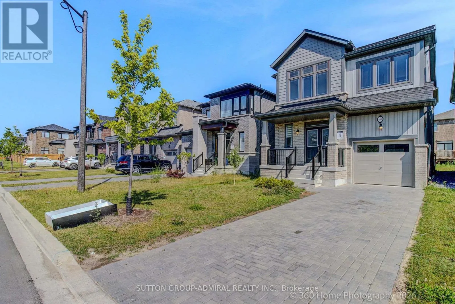
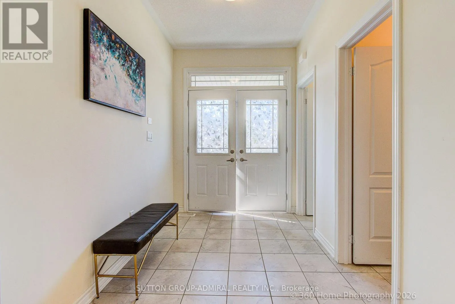
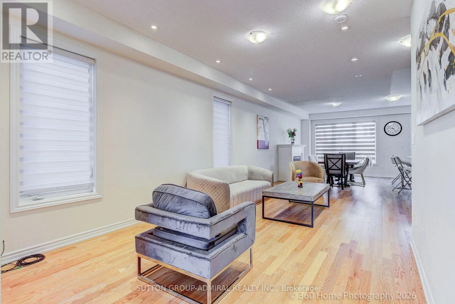
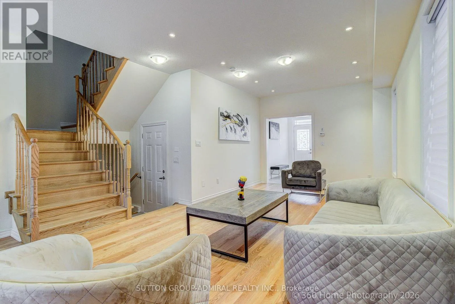
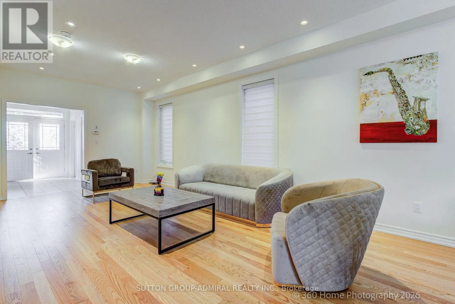
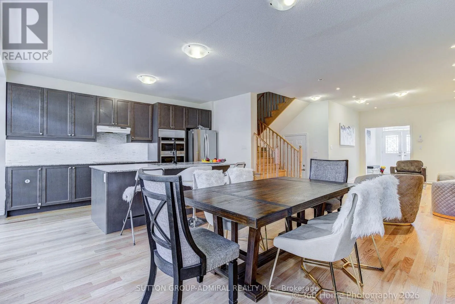
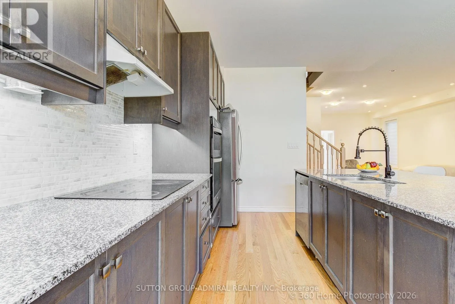
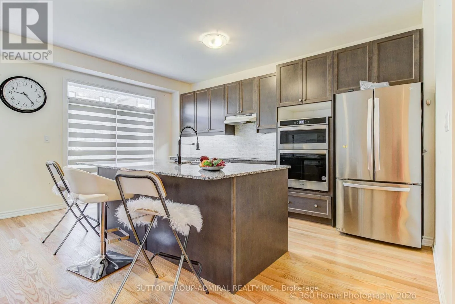
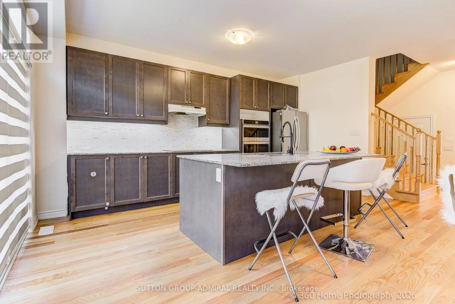
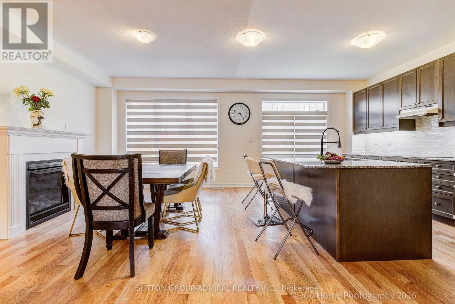
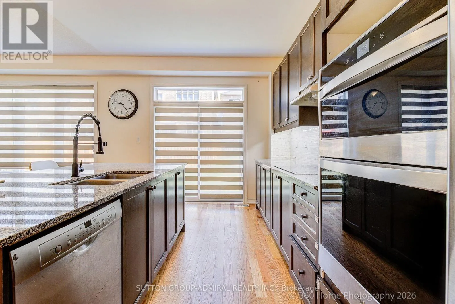
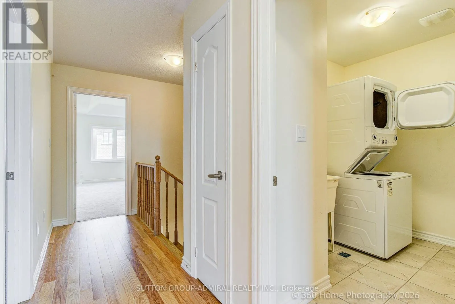
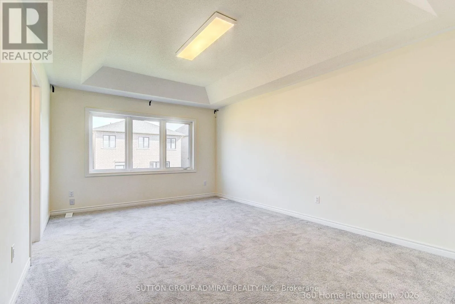
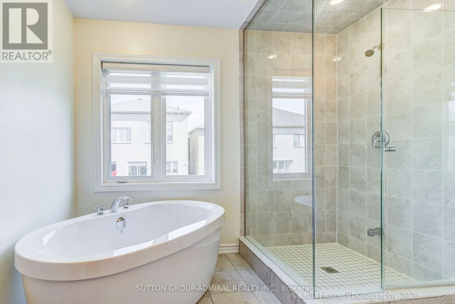
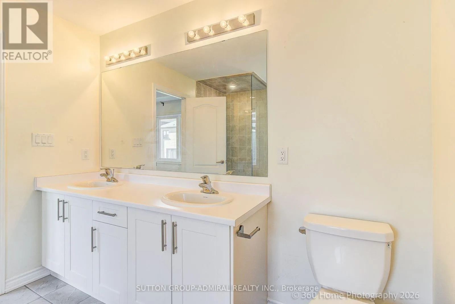
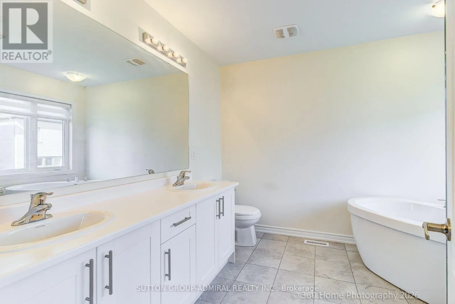
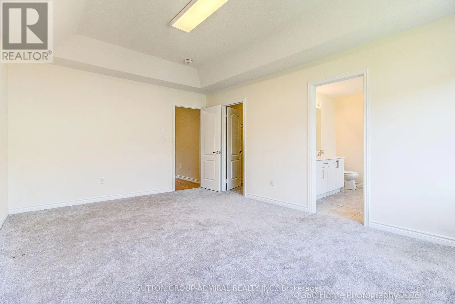
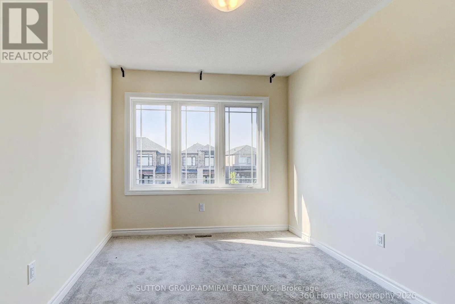
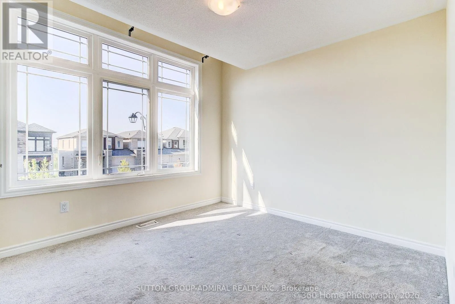
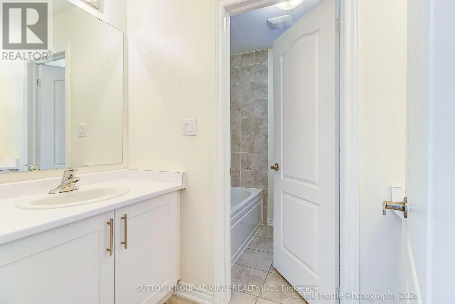
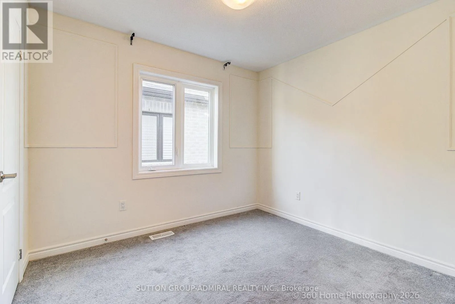
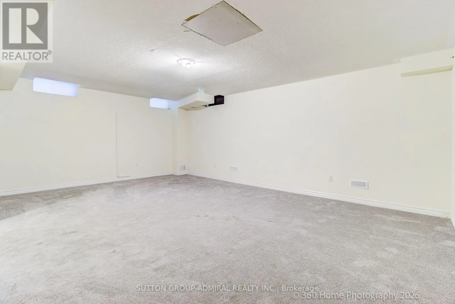
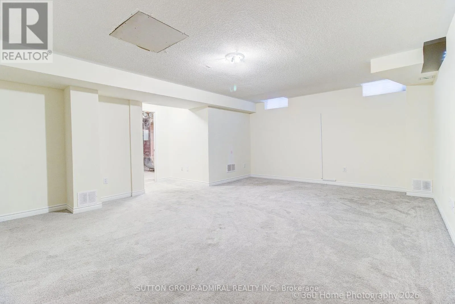
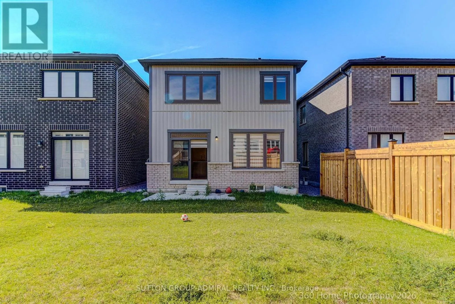
Harmony Rd / Conlin Rd.E Welcome to this beautiful 3 year old detached home in a very desirable and quiet residential neighbourhood close to all amenities and major highways. Make your way through a double door entry to an open concept main floor with 9ft ceilings, very spacious living room/dining room combo with a cozy fireplace and a state of the art kitchen complete with a central island w/granite countertop and SS built in appliances. Basement has a large rec room / family room ideal for family entertainment. 2nd floor contains 4 bedrooms highlighted by a large primary bedroom complete with walk in closet and spacious 5 piece en suite bathroom. (id:27476)

Property Highlights

MLS® Number
E13774540
Type
Single Family
Community Name
Kedron
Ownership Type
Freehold
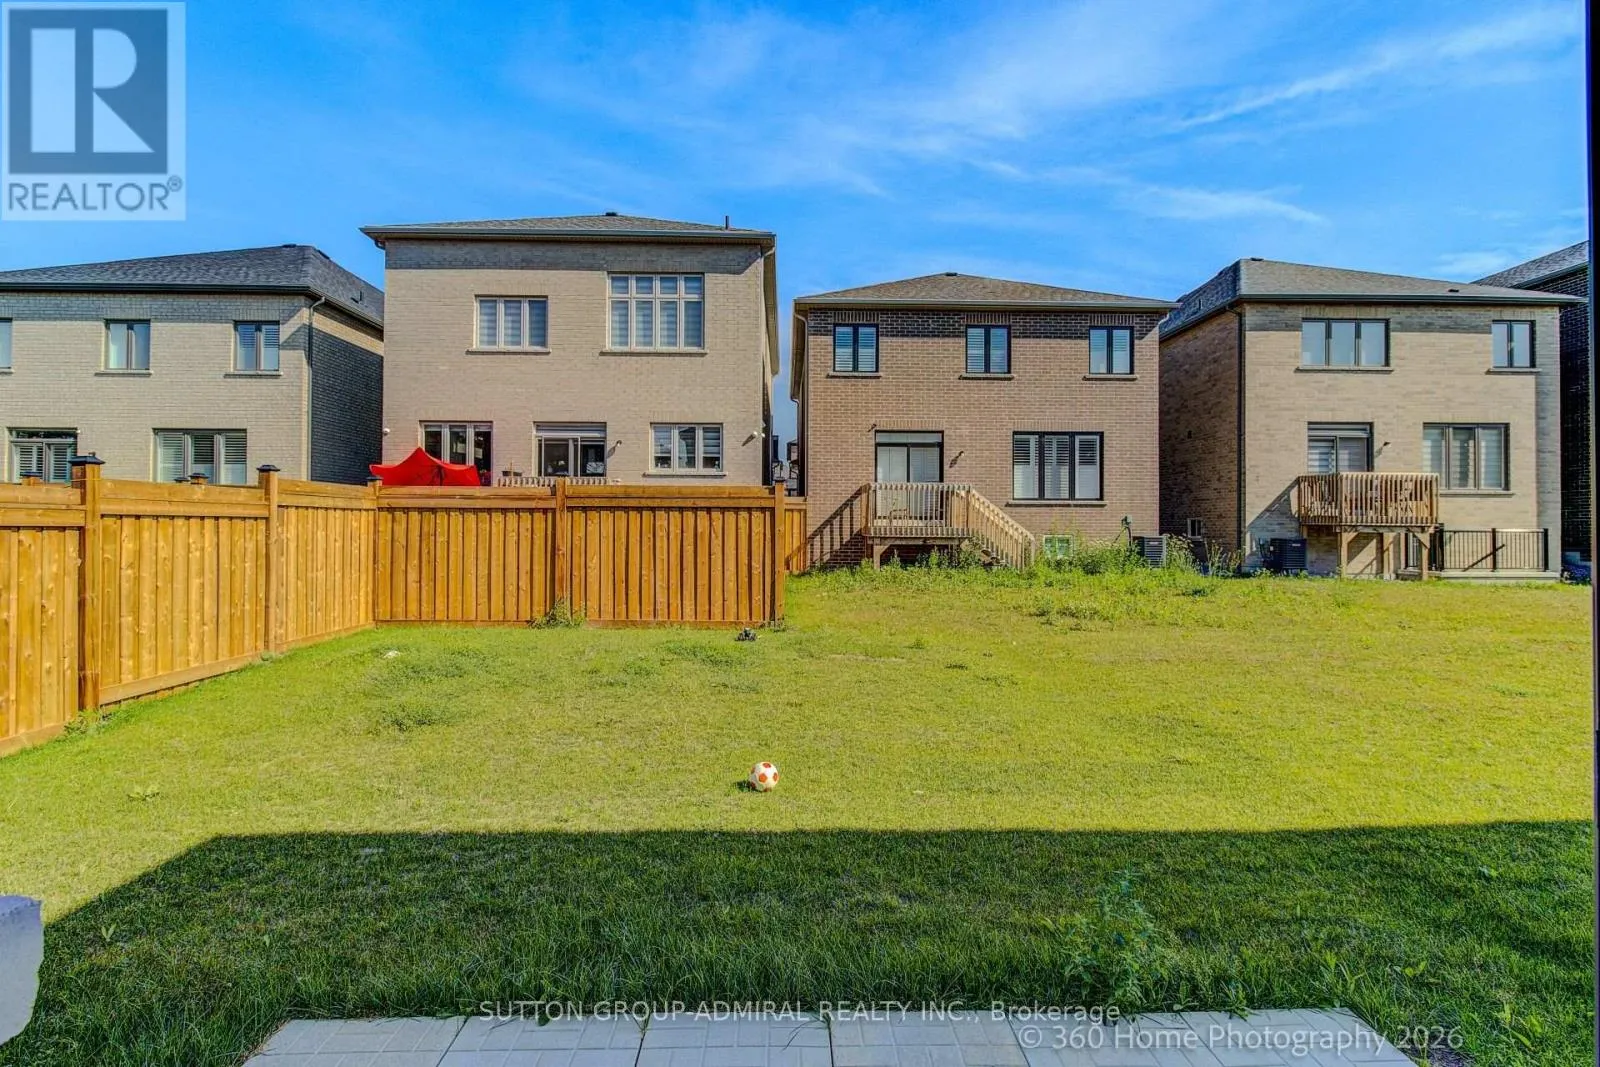
Land Size
30 x 104 FT
Parking Space Total
2

Building

Building Type
House
Storeys
2.00
Square Footage
2000 - 2500 sqft
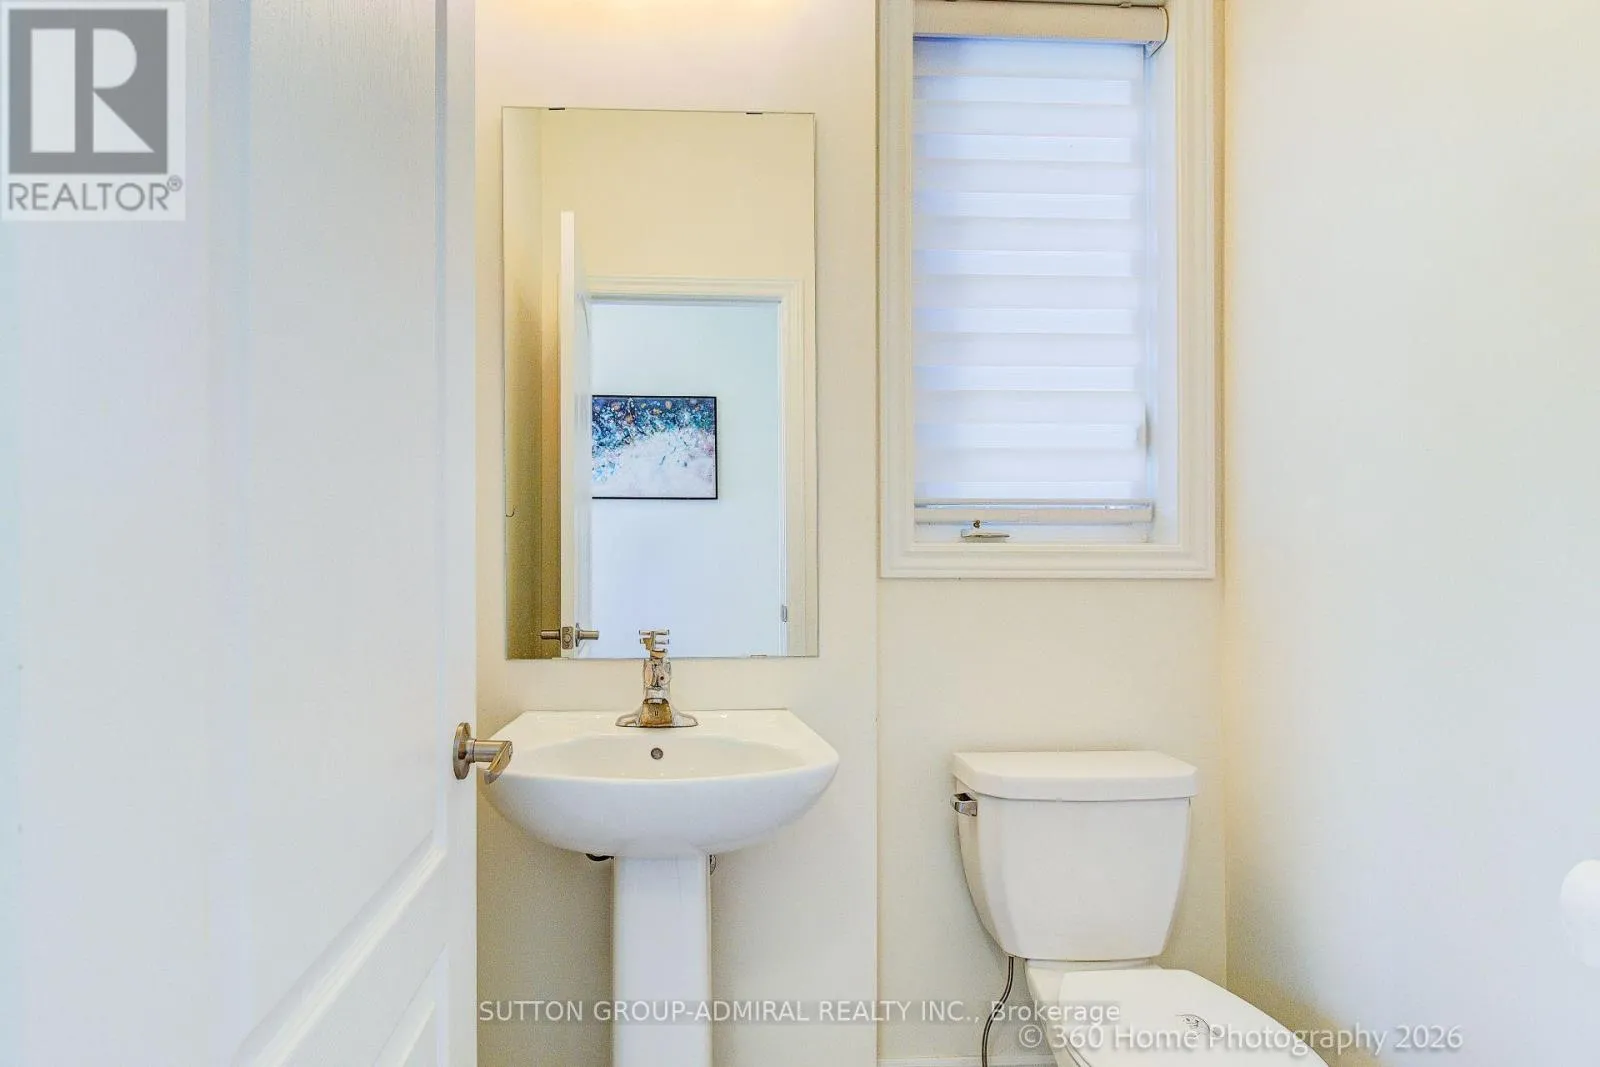
Bathrooms Total
3
Bedrooms Above Ground
4
Bedrooms Total
4
Exterior Finish
Brick
Fireplace Present
Yes
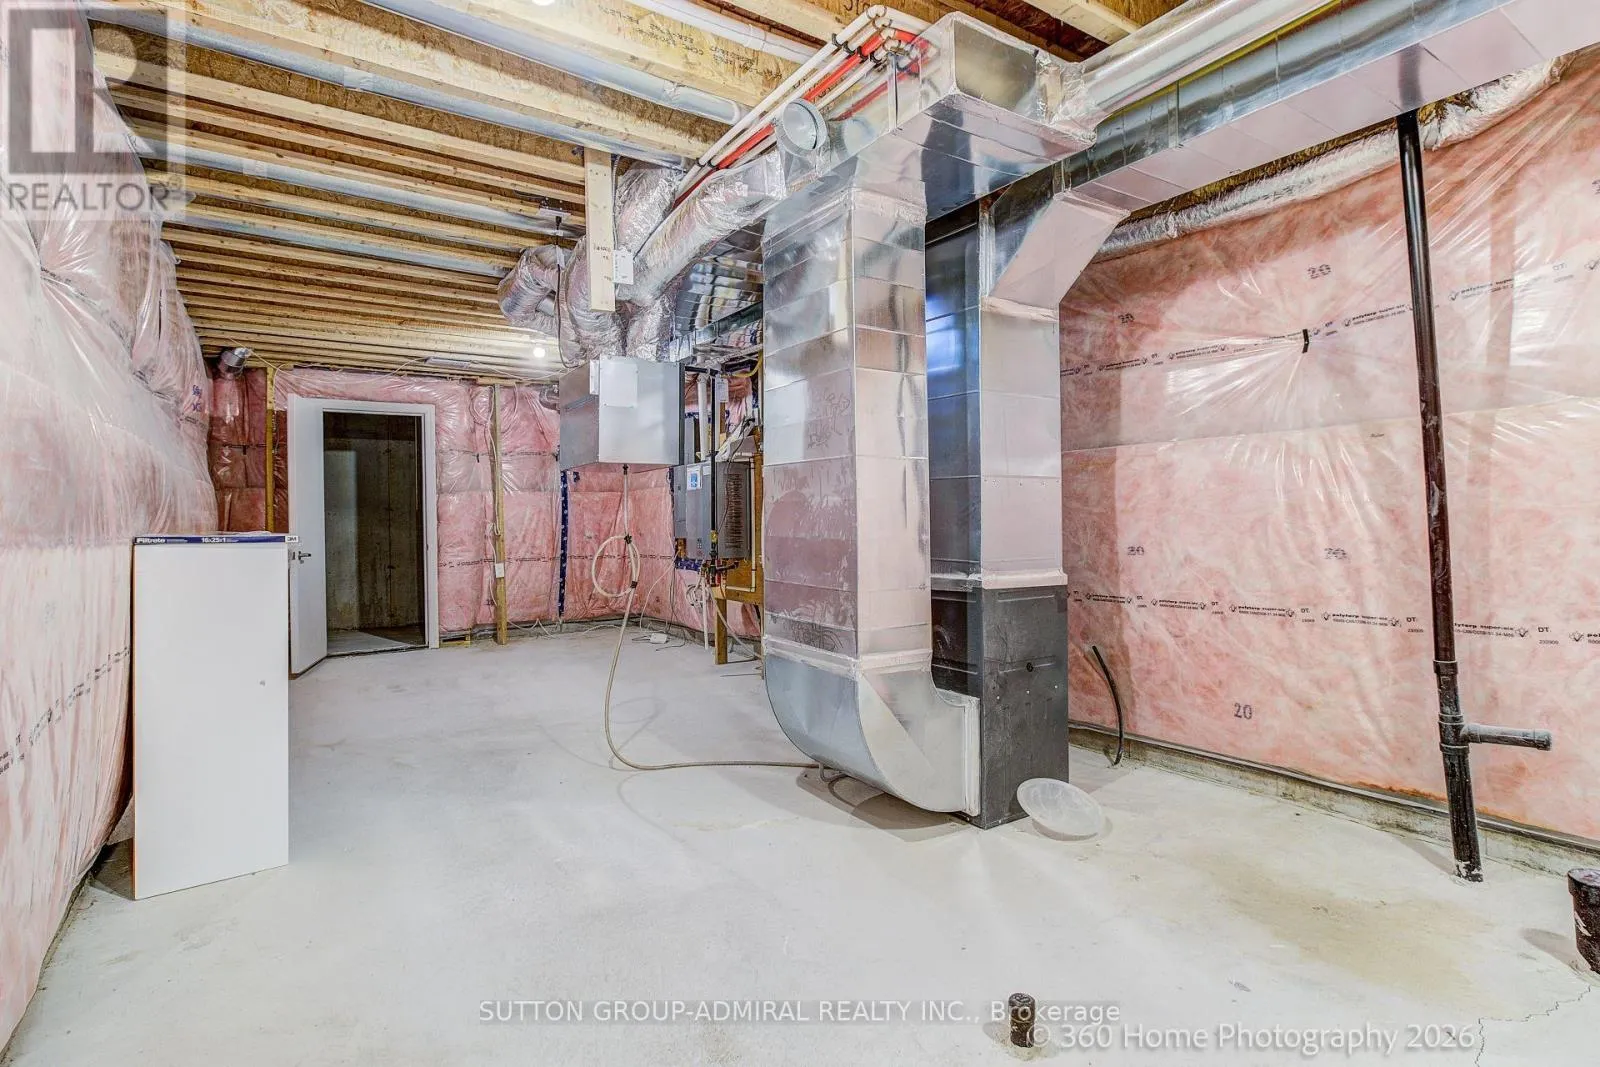
Basement Type
N/A (Partially finished)
Basement Features
Building Heating Type
Forced air
Heating Fuel
Propane
Building Cooling Type
Central air conditioning

Utilities

Water
Municipal water
Utility Sewer
Sanitary sewer

Room Layout

Primary Bedroom
Second level
3.7 m x 5.2 m
Bedroom 2
Second level
2.7 m x 3.4 m
Bedroom 3
Second level
3.1 m x 3.2 m
Bedroom 4
Second level
2.7 m x 3.1 m
Recreational, Games room
Basement
6.5 m x 5.2 m
Living room
Ground level
6.7 m x 5.5 m
Kitchen
Ground level
Measurements not available
Dining room
Ground level
3.4 m x 5 m

Location

Learn more about this property
Listing provided by:
SUTTON GROUP-ADMIRAL REALTY INC.
MLS® number:
E13774540
Agent:
Sol Benarroch
*Indicates required field
Name is required
Email is required
Please enter a valid phone number (e.g., 416-111-1111).