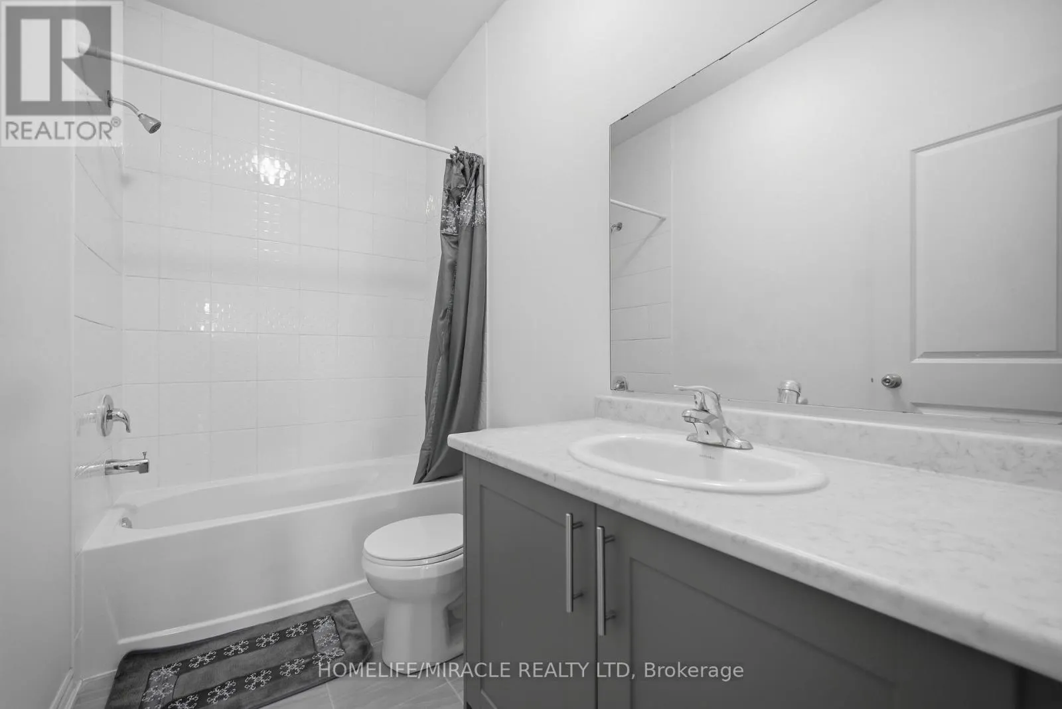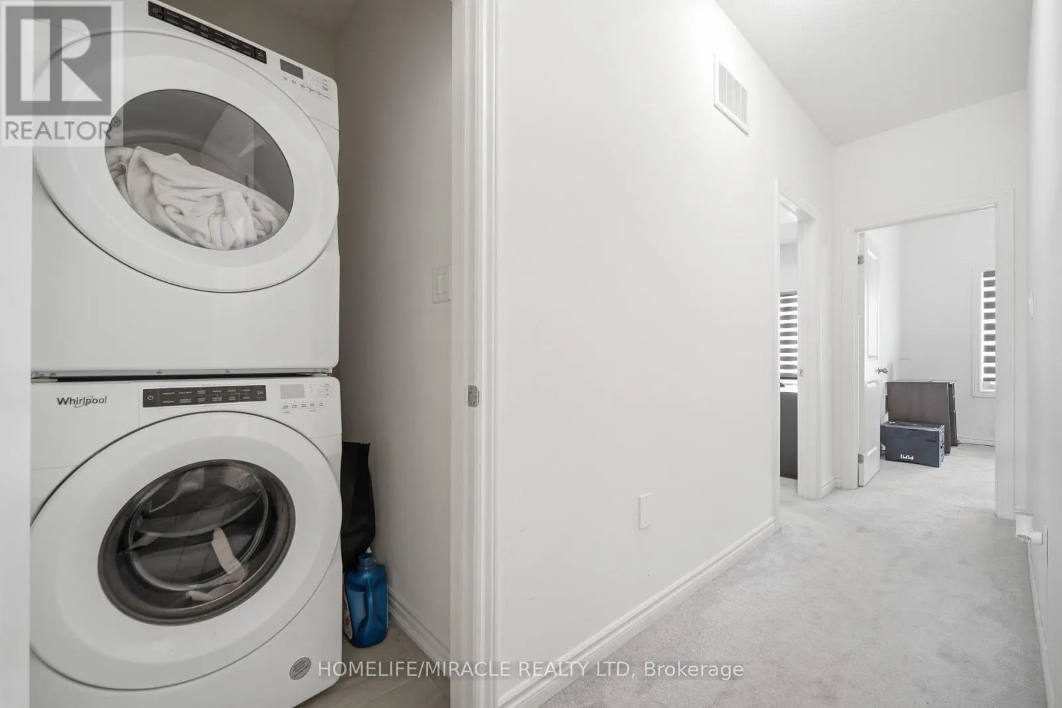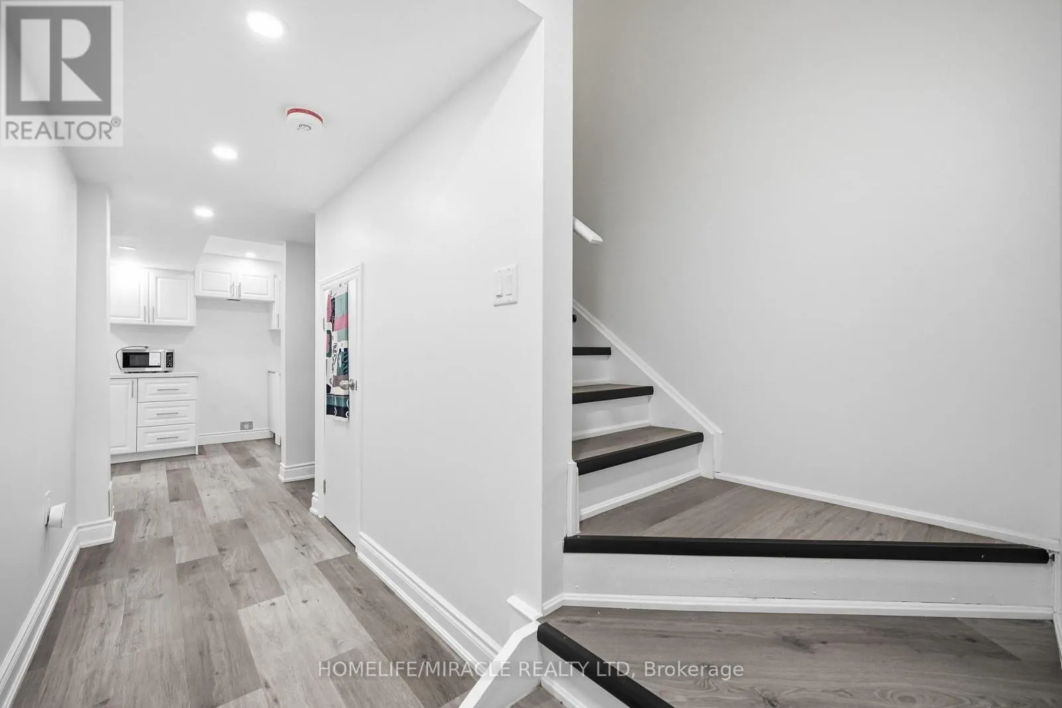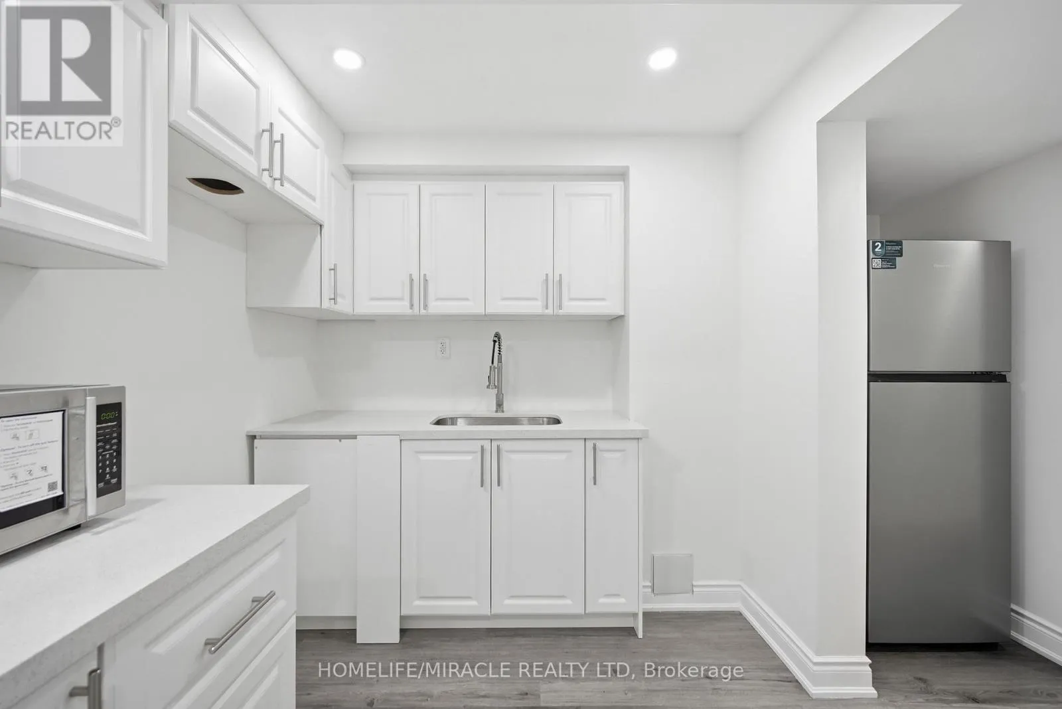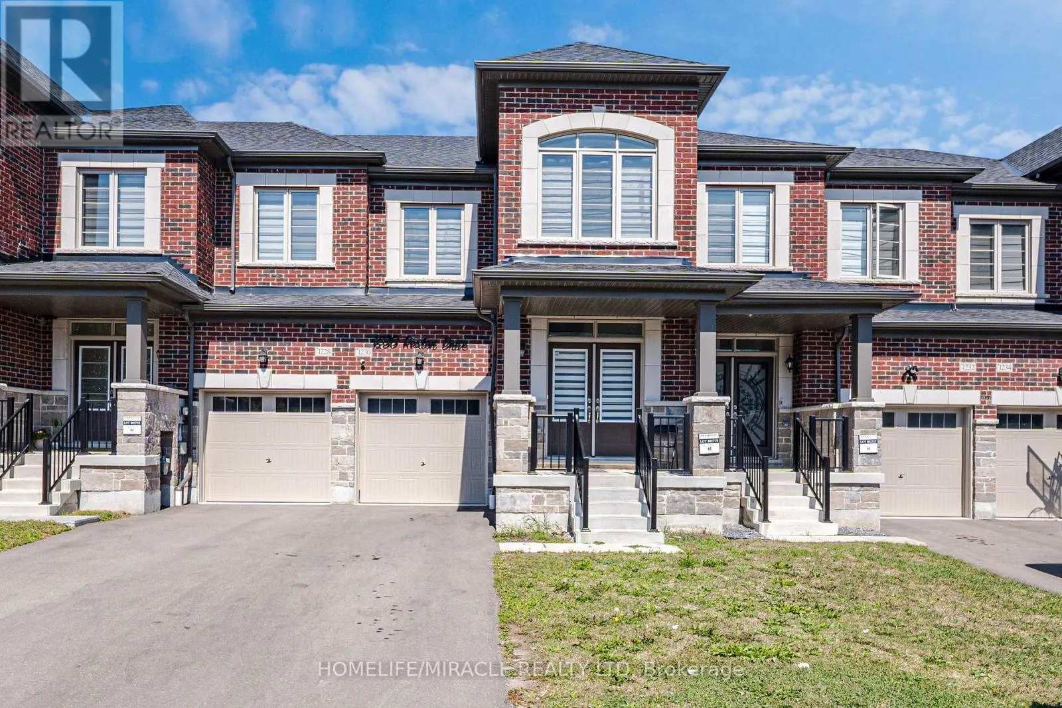
1230 Rexton Drive, Oshawa, Ontario L1L 0T3

Listed for:
$699,000
6 beds
4 baths
Listed 6 days ago
Row / Townhouse for rent: 1230 Rexton Drive, Oshawa, Ontario L1L 0T3

View all 50 photos

About

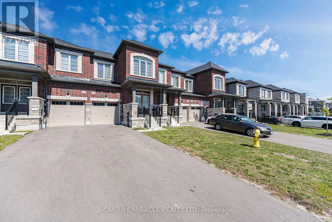
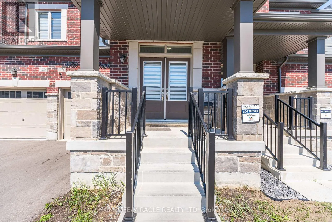
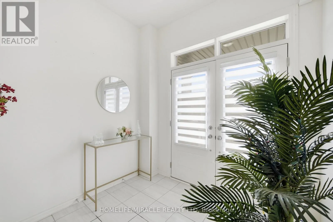
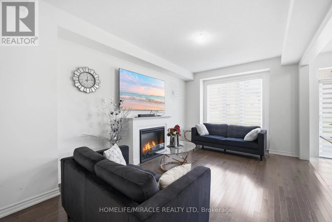
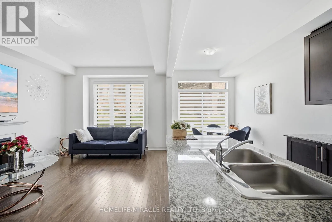
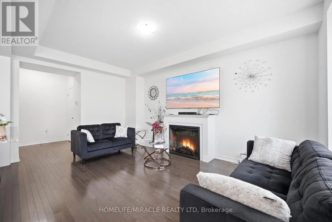
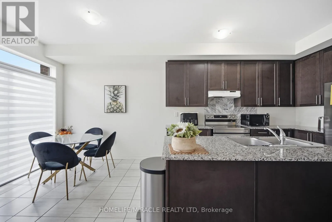
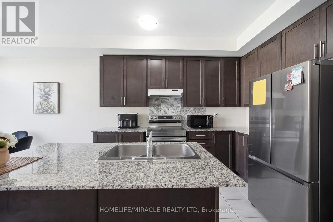
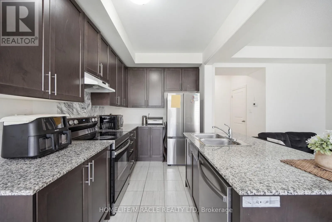
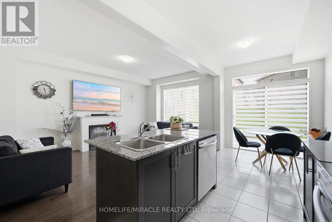
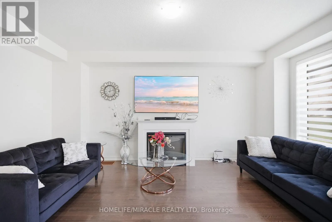
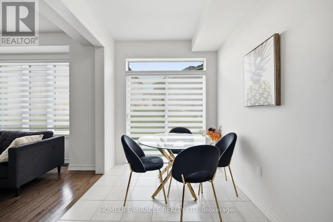
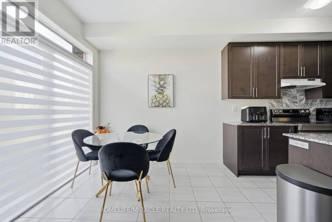
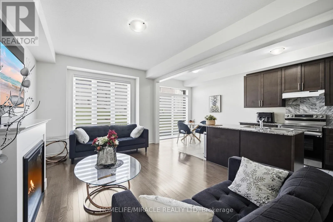
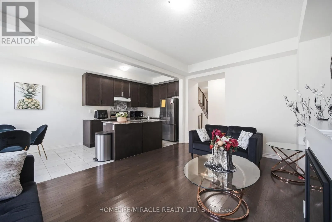
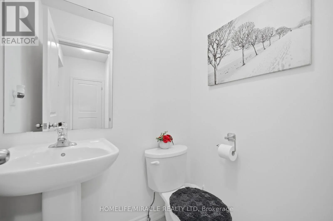
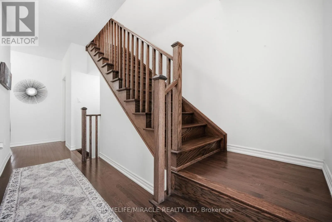
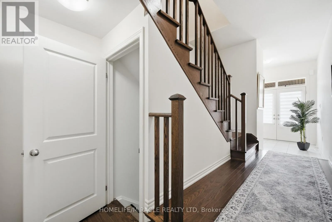
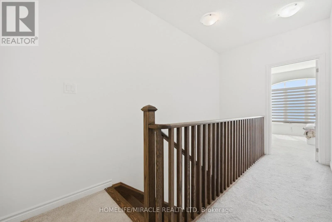
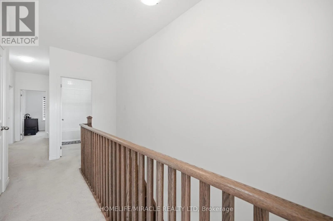
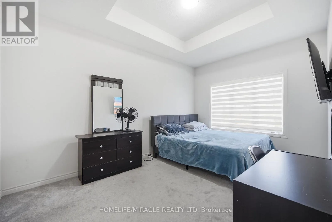
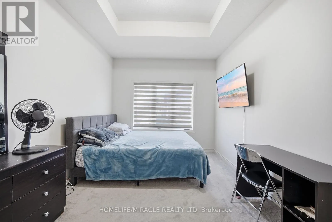
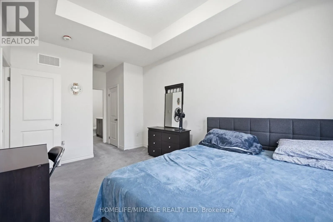
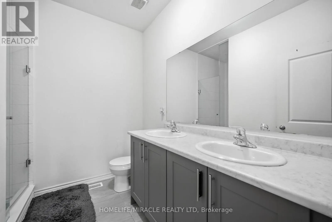
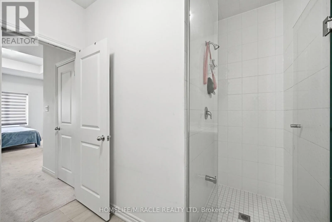
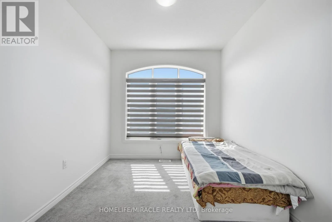
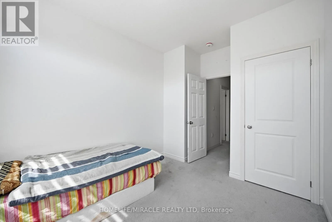
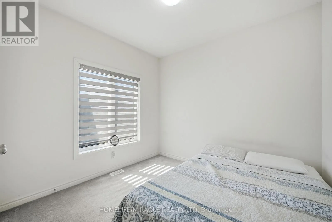
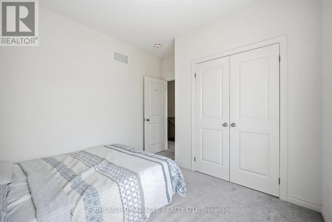
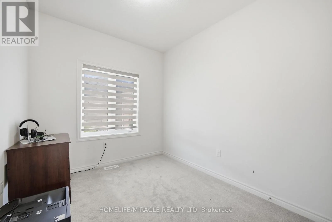
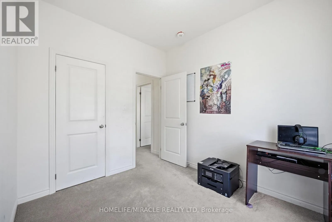
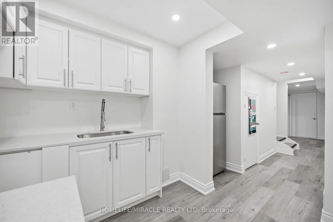
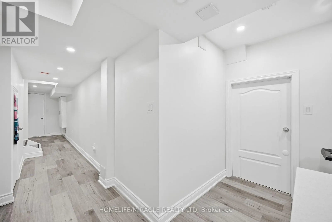
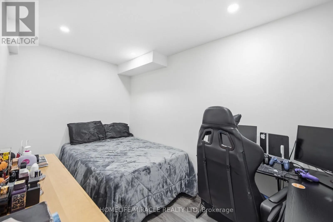
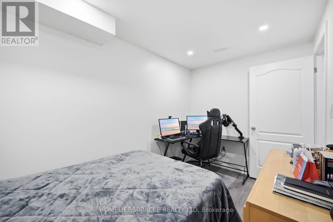
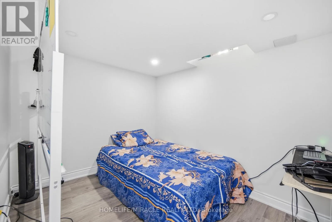
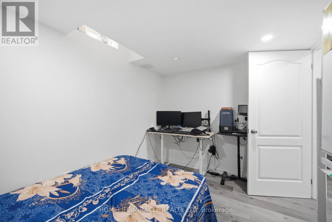
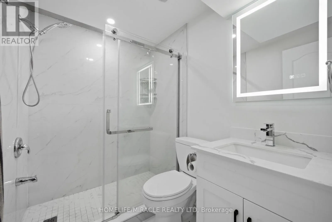
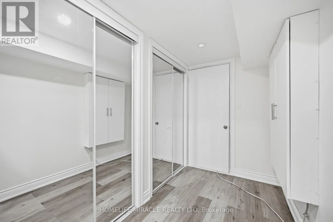
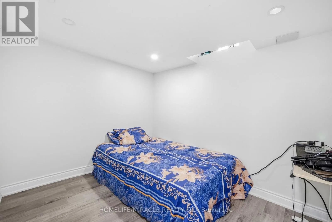
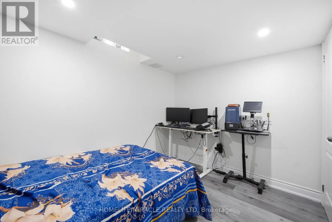
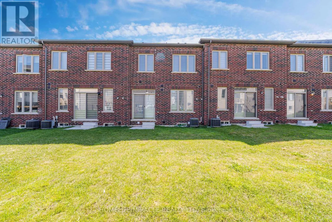
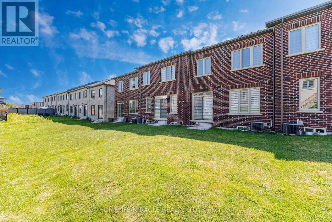
Harmony Rd & Conlin Dr Welcome to this beautifully maintained 4-bedroom townhouse, offering spacious living area and a thoughtfully designed layout in the sought after North Oshawa Community. The main floor features 9-foot ceilings and a bright, open-concept living space with a cozy gas fireplace. The modern kitchen offers a center island and flows seamlessly into a beautiful breakfast area, perfect for everyday family living and entertaining. The 9-foot ceilings continue on the second floor, where you'll find four generously sized bedrooms. The primary bedroom is a true retreat, featuring an impressive 10-foot coffered ceiling that adds an elegant and spacious feel. The finished basement provides additional living space with two bedrooms, offering excellent flexibility for a growing family, guests, or a home office. The property also features no sidewalk, providing additional driveway space and convenience. The driveway easily accommodates two cars. (id:27476)

Property Highlights

MLS® Number
E13784614
Type
Single Family
Community Name
Kedron
Ownership Type
Freehold
Land Size
20 x 104.2 FT
Parking Space Total
3

Building

Building Type
Row / Townhouse
Storeys
2.00
Square Footage
1500 - 2000 sqft
Bathrooms Total
4
Bedrooms Above Ground
4
Bedrooms Total
6
Exterior Finish
Brick, Vinyl siding
Fireplace Present
Yes
Basement Type
N/A (Finished)
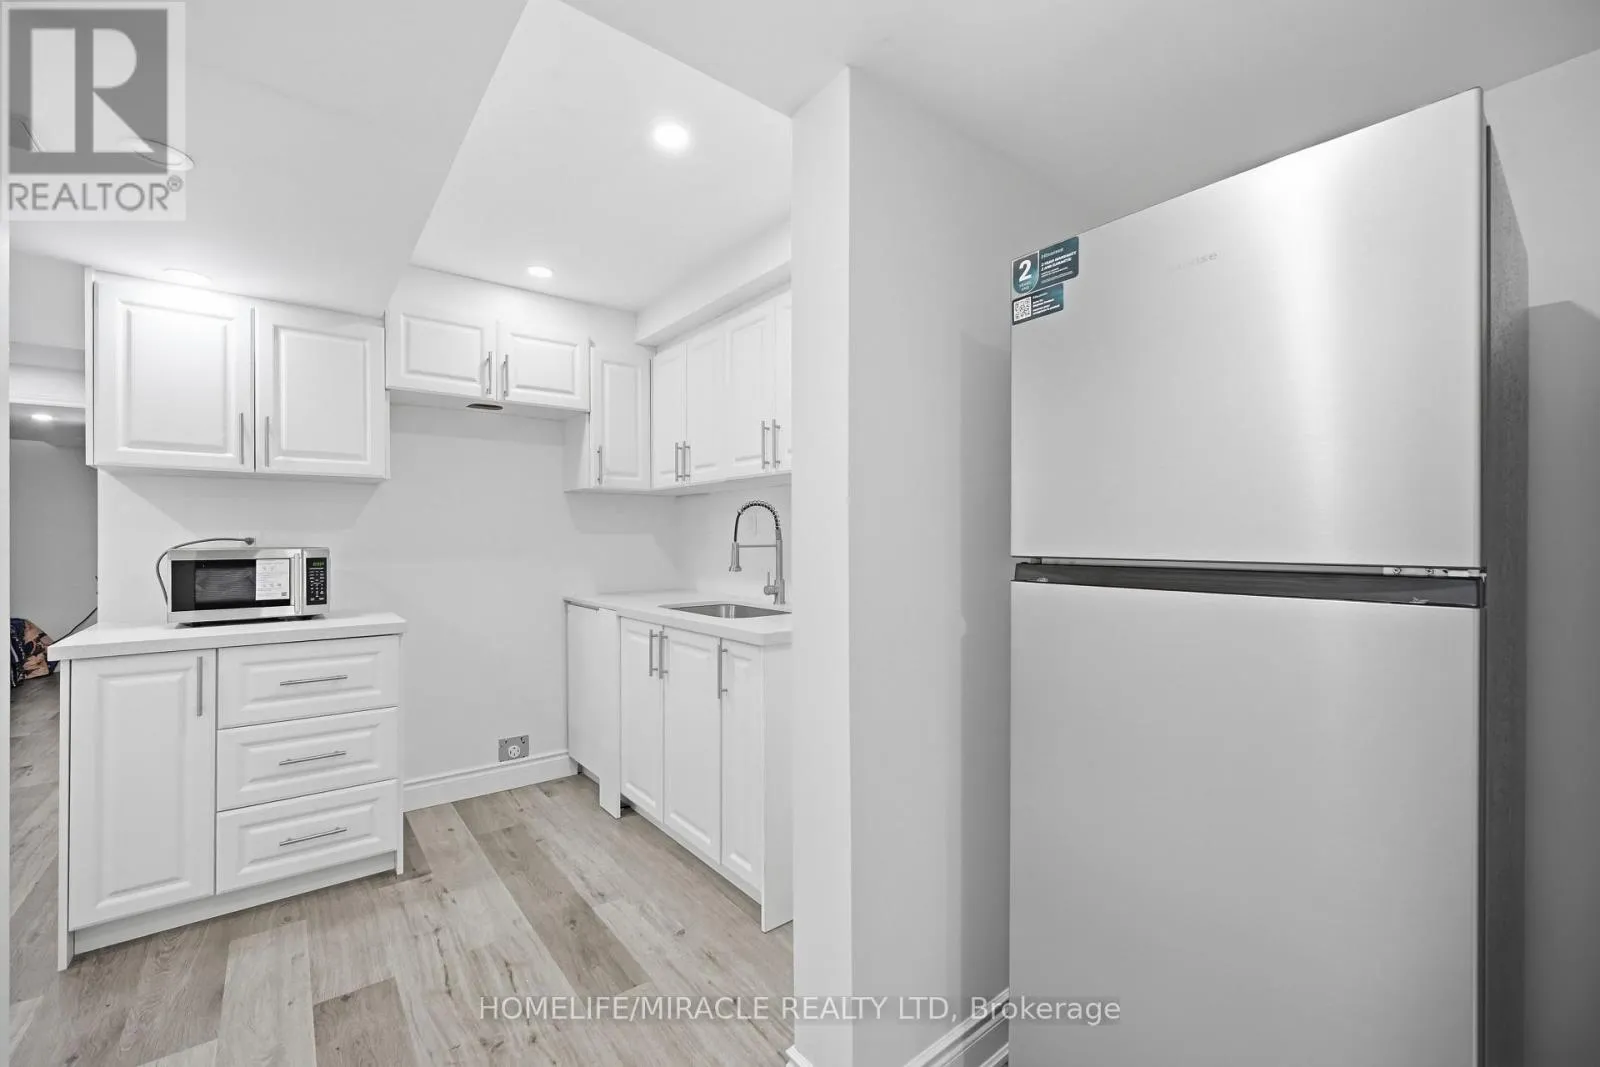
Basement Features
Building Heating Type
Forced air
Heating Fuel
Natural gas
Building Cooling Type
Central air conditioning

Utilities

Water
Municipal water
Utility Sewer
Sanitary sewer

Room Layout

Bedroom 2
Second level
2.93 m x 3.05 m
Bedroom 3
Second level
2.81 m x 3.17 m
Bedroom 4
Second level
2.62 m x 3.05 m
Primary Bedroom
Second level
3.11 m x 4.57 m
Bedroom
Basement
3.05 m x 2.75 m
Bedroom
Basement
3.05 m x 2.75 m
Kitchen
Main level
3.35 m x 2.44 m
Eating area
Main level
2.74 m x 2.44 m
Great room
Main level
5.49 m x 3.66 m

Location

Learn more about this property
Listing provided by:
HOMELIFE/MIRACLE REALTY LTD
MLS® number:
E13784614
Agent:
Munish Lumb
*Indicates required field
Name is required
Email is required
Please enter a valid phone number (e.g., 416-111-1111).