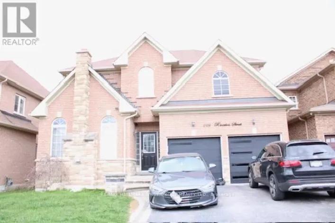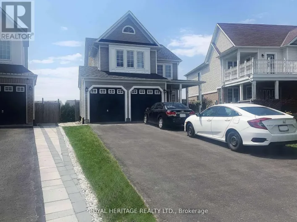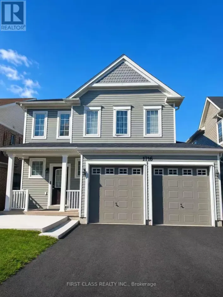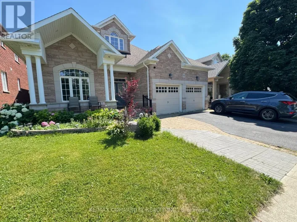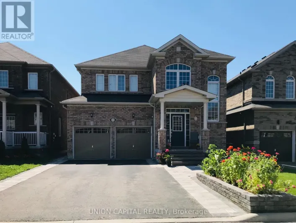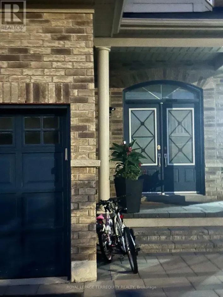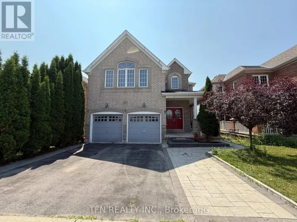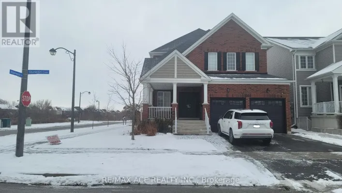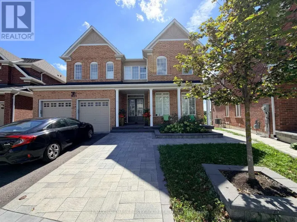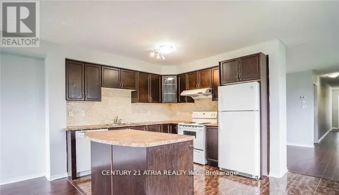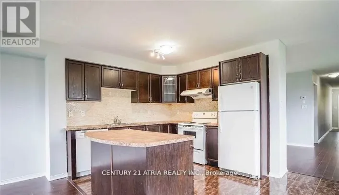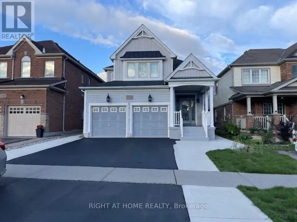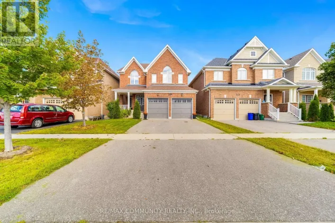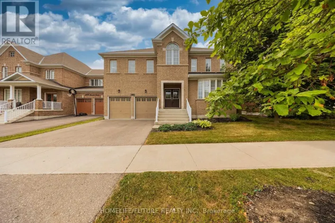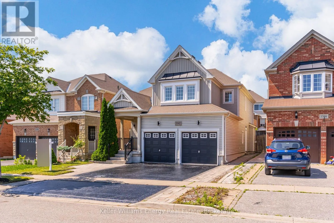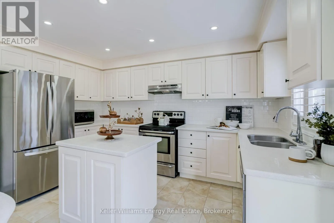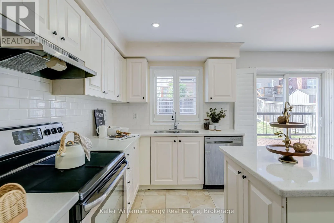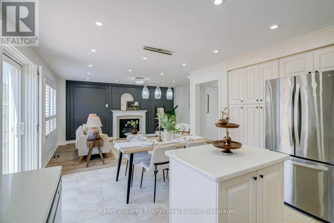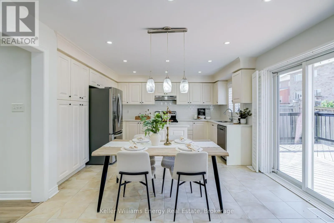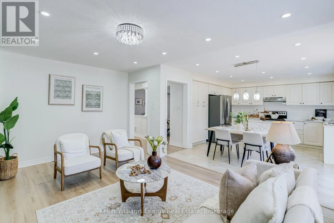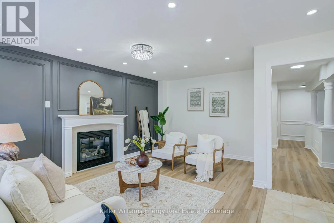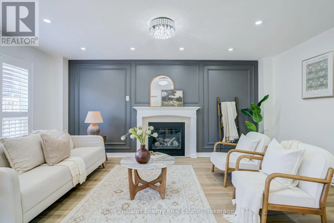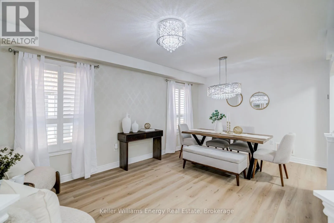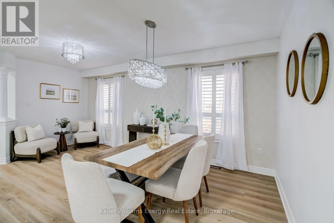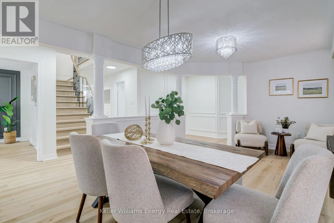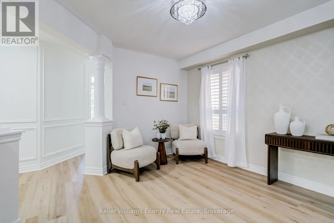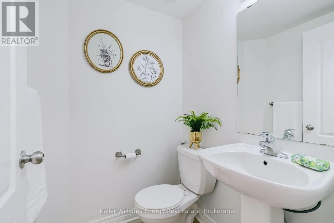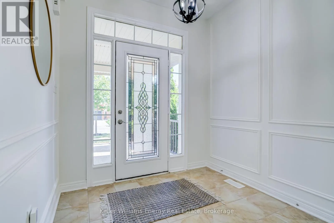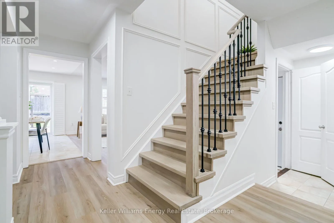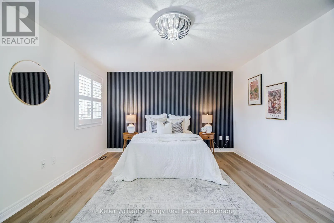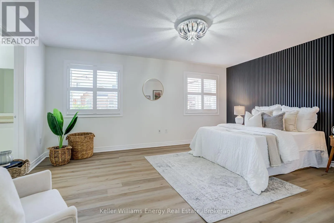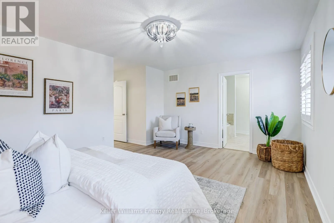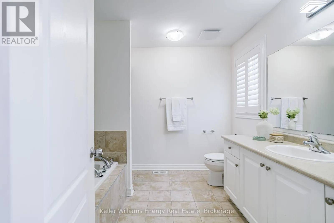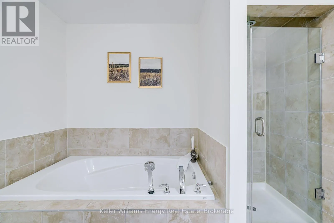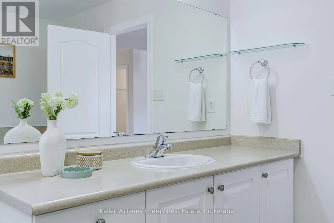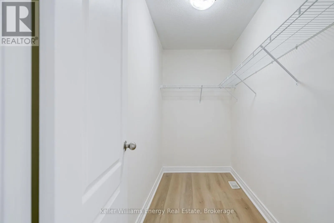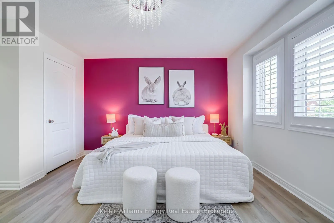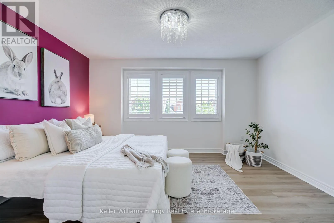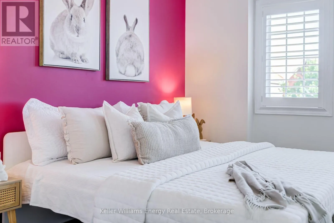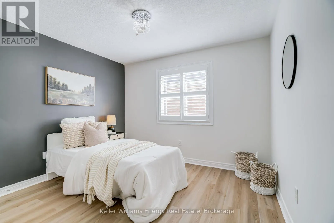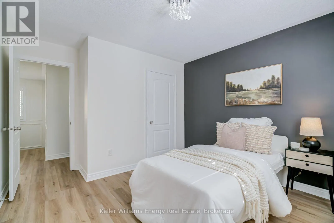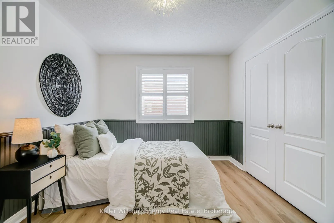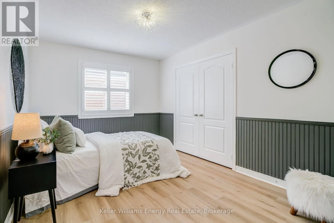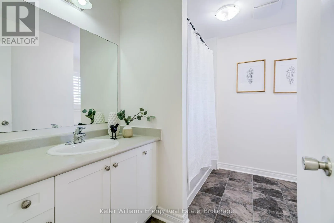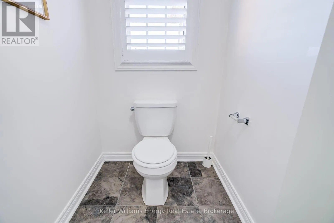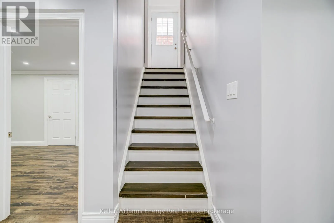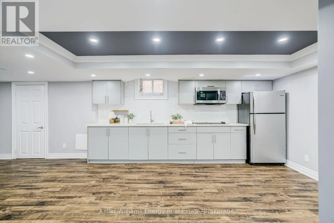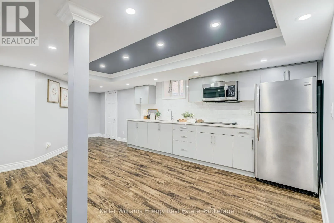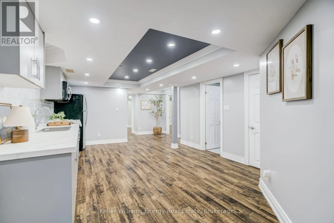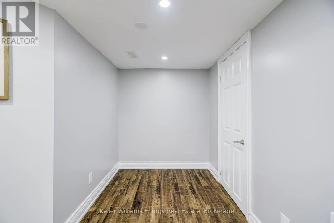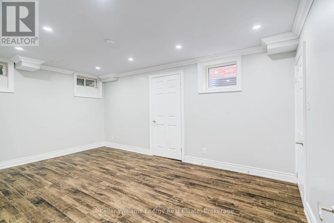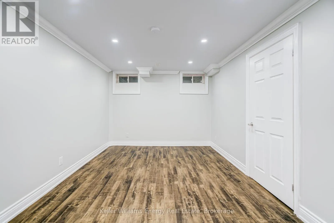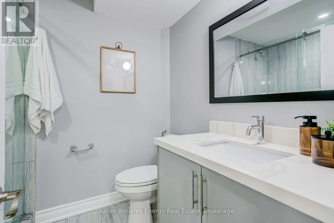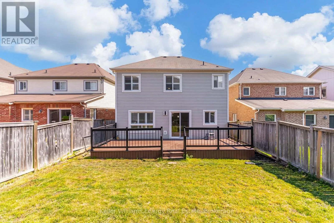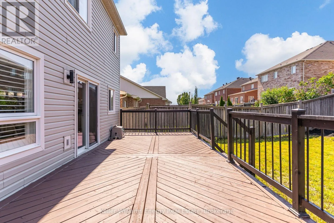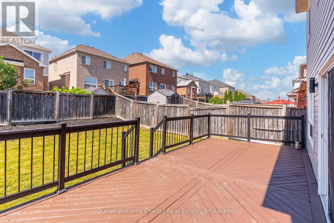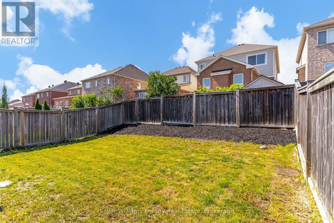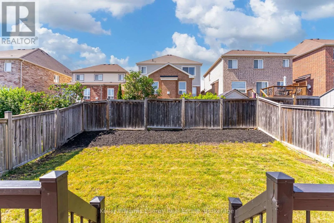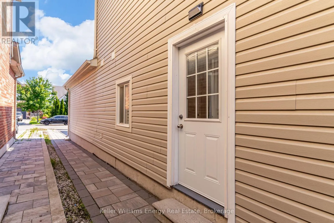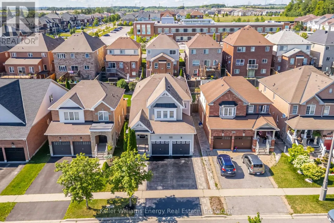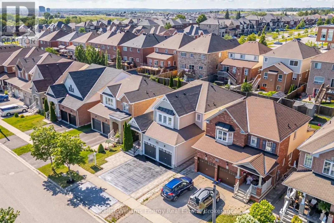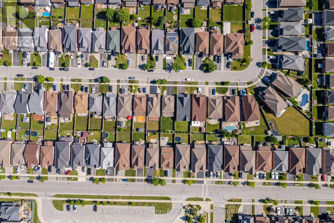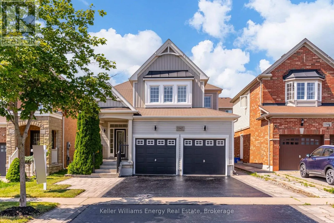
WOODSTREAM AVE & GRANDVIEW ST N Welcome to this beautifully updated detached home in Oshawa's sought-after Taunton community, available for lease as the whole house. Offering 4+2 bedrooms and 4 bathrooms, this spacious home provides an exceptional layout ideal for growing families, multi-generational living, or those seeking ample space and flexibility. Thoughtfully updated throughout, the home features brand-new flooring, a stunning new staircase, fresh paint, and stylish accent walls that create a modern and inviting atmosphere. The bright, open-concept main floor is perfect for both everyday family living and entertaining, with a spacious kitchen flowing seamlessly into the welcoming living room, complete with direct access to the backyard. Step outside to enjoy your private outdoor space featuring a large deck and generous green space-perfect for relaxing, entertaining, or family activities. A convenient main-floor laundry room with direct access to the garage adds everyday functionality and convenience. Upstairs, you'll find four generously sized bedrooms, including a spacious primary retreat with a walk-in closet and private 4-piece ensuite. The thoughtfully designed layout provides plenty of room for comfortable family living. The fully finished basement further expands the living space with two additional bedrooms, a full kitchen, and a separate side entrance, offering excellent flexibility for extended family or additional living space. This lease is for the entire house. Parking is included, with access to the garage. Utilities are separate and are the responsibility of the tenant. Ideally located in one of Oshawa's desirable family-friendly neighbourhoods, close to schools, parks, shopping, restaurants, transit, and everyday amenities. This move-in-ready home offers a rare combination of space, modern updates, functionality, and convenience. (id:27476)