581 Arnhem Drive, Oshawa, Ontario L1G 2J7

Listed for:
$849,900
4 beds
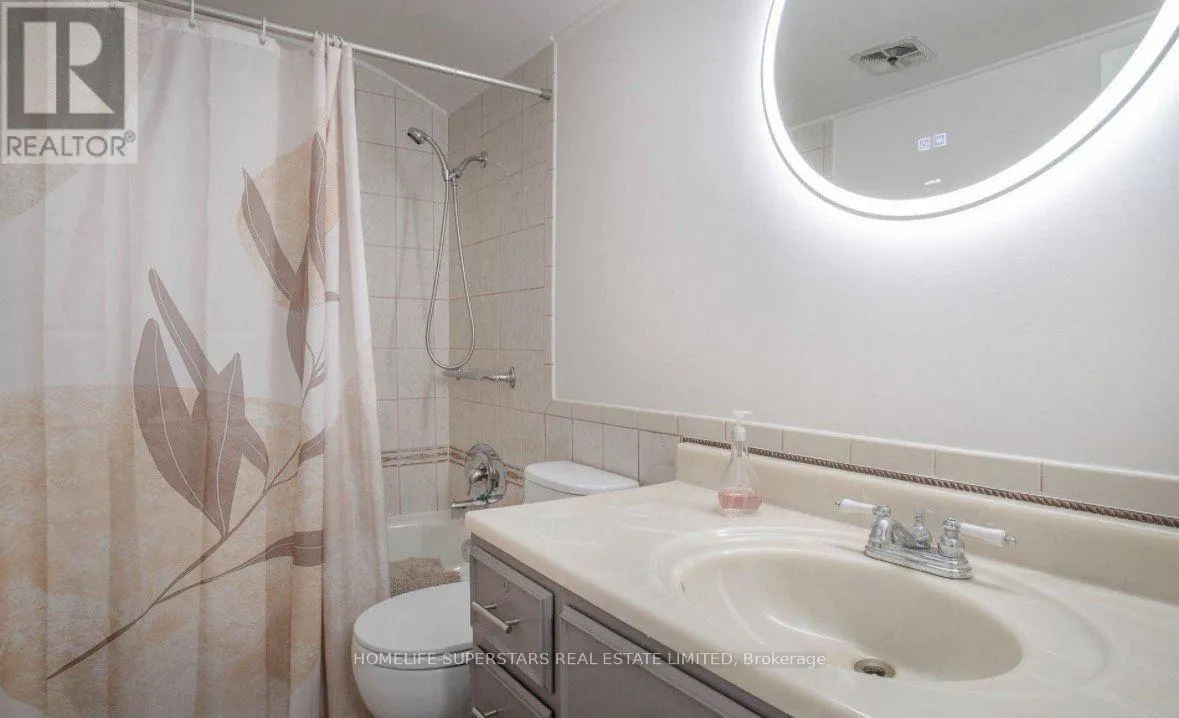
3 baths
Listed 4 days ago
House for rent: 581 Arnhem Drive, Oshawa, Ontario L1G 2J7

View all 21 photos

About

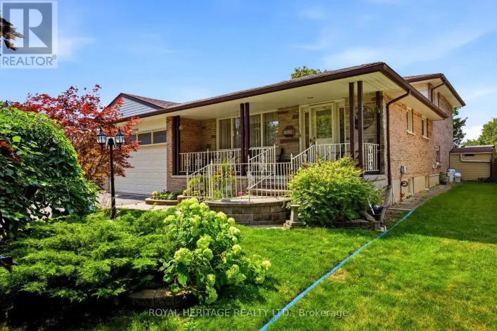
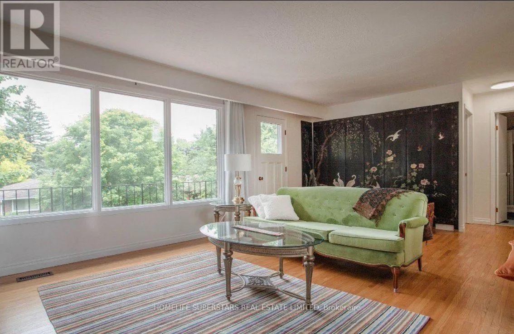
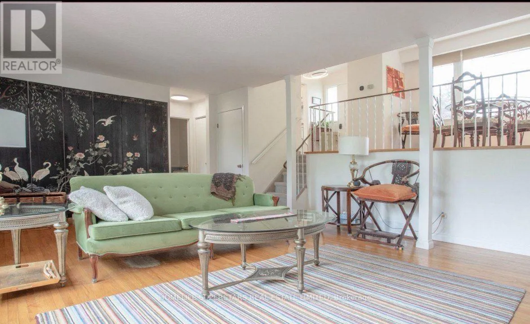
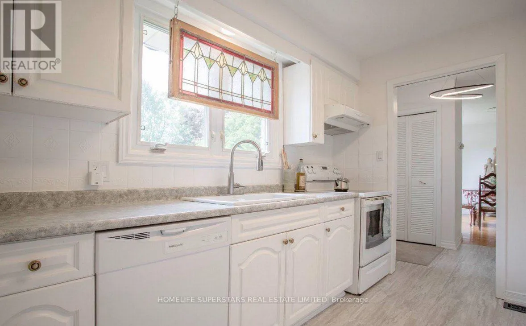
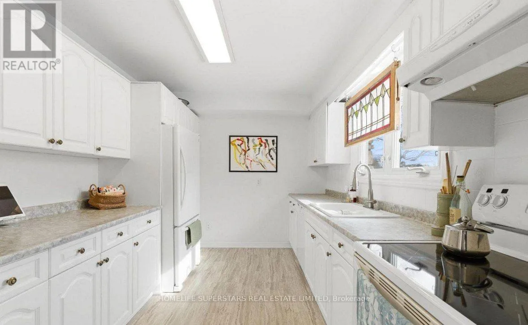
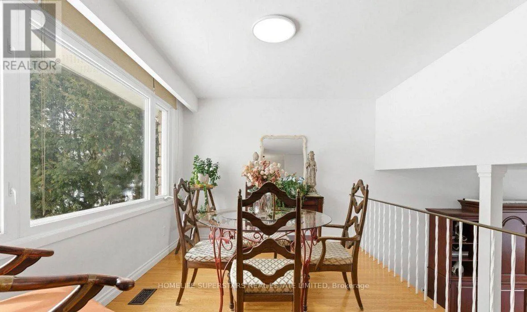
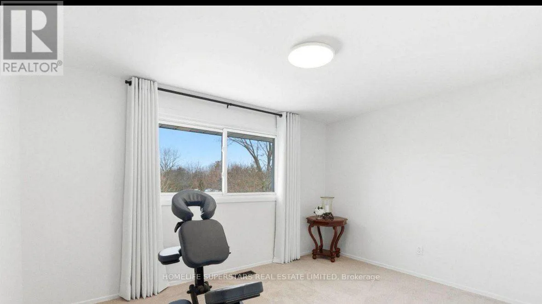
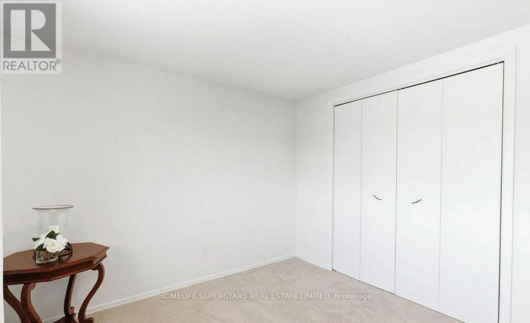
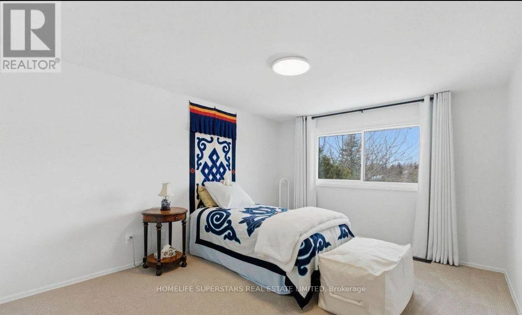
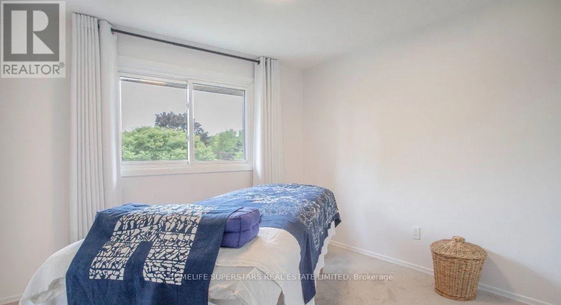
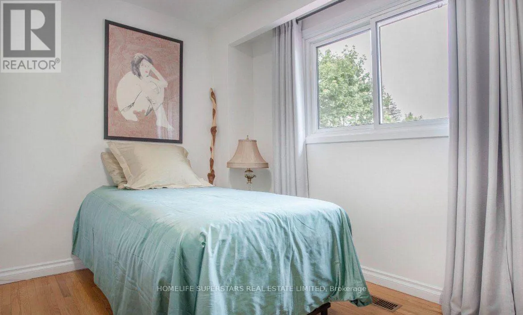
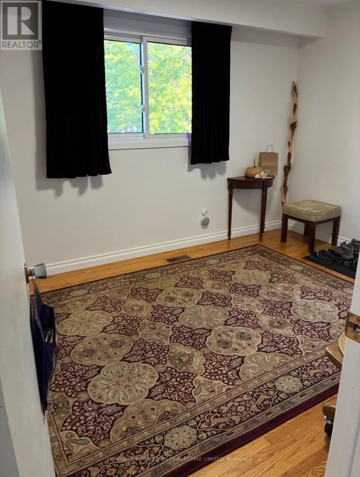
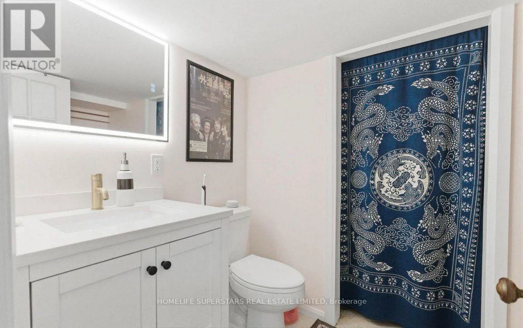
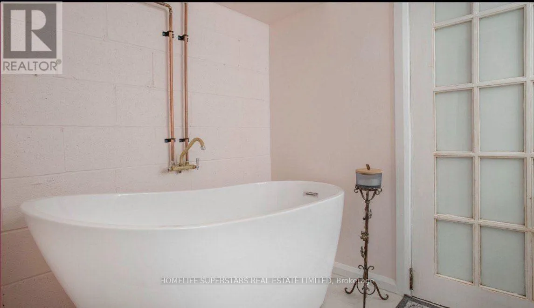
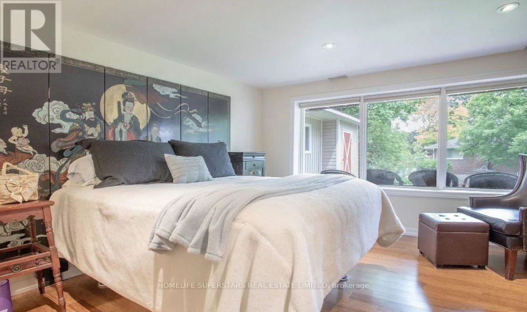
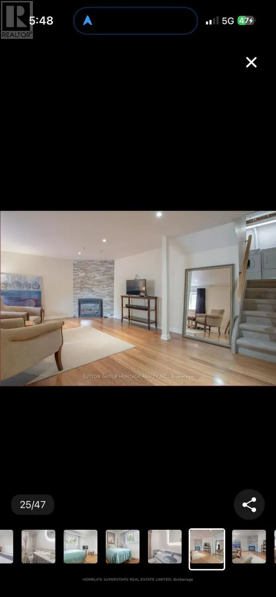
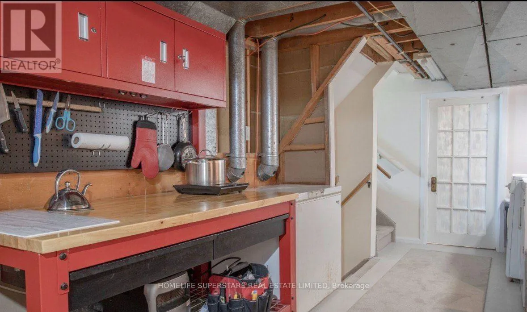
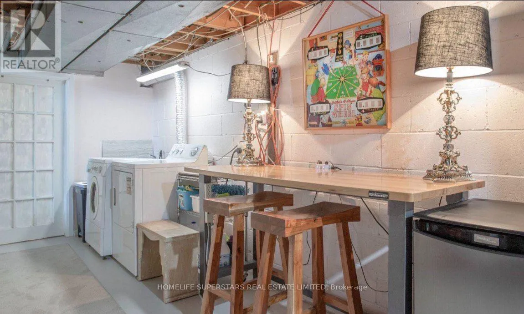
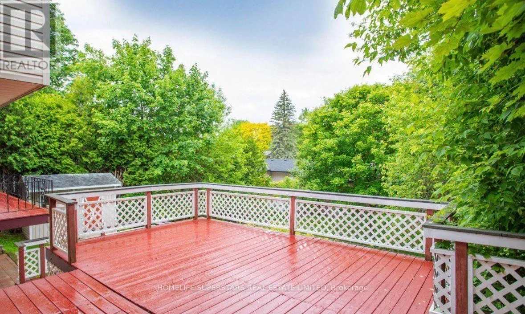
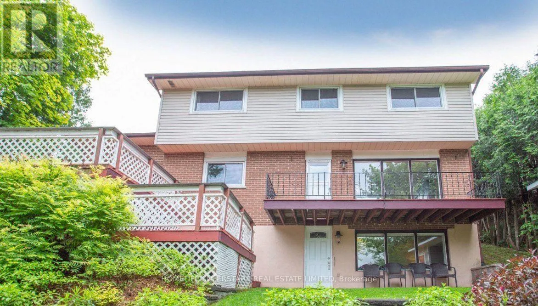
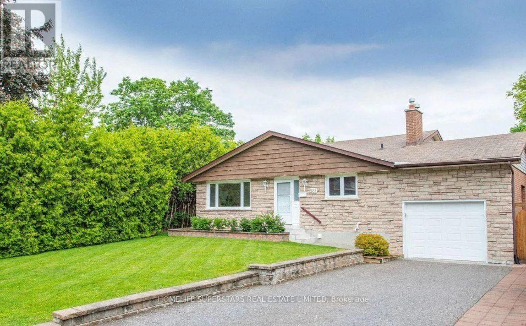
Juliana & Central Park Welcome to a custom-built detached home proudly owned and lovingly maintained by the same original owner since 1969. This spacious 5-level backsplit offers 4 bedrooms and 3 bathrooms, providing plenty of room for family living and entertaining. Thoughtfully updated while retaining its original character, the home features new carpet on the upper level with hardwood flooring underneath, new LED lighting throughout, freshly painted interiors, recently replaced kitchen tiles, and an induction stove. Enjoy the peaceful setting backing onto a beautiful creek, complemented by a wrap-around balcony that offers a wonderful space to relax and enjoy the outdoors. The finished basement features a separate entrance, 3-piece bathroom, and rough-in for a kitchen, offering excellent flexibility and potential to create a self-contained 1-bedroom apartment, subject to applicable approvals. Ideally located close to schools, parks, shopping and everyday amenities, with convenient access to major highways. A rare opportunity to own a well-maintained, custom-built home with exceptional potential in a desirable setting. (id:27476)

Property Highlights

MLS® Number
E13832588
Type
Single Family
Community Name
O'Neill
Ownership Type
Freehold
Land Size
60.2 x 105.1 FT
Parking Space Total
5

Building

Building Type
House
Square Footage
1100 - 1500 sqft
Bathrooms Total
3
Bedrooms Above Ground
4
Bedrooms Total
4
Exterior Finish
Brick, Stone
Fireplace Present
Yes
Basement Type
N/A, N/A (Finished)
Basement Features
Separate entrance
Building Heating Type
Forced air
Heating Fuel
Natural gas
Building Cooling Type
Central air conditioning

Utilities

Water
Municipal water
Utility Sewer
Sanitary sewer

Room Layout

Recreational, Games room
Basement
9.63 m x 4.32 m
Dining room
Main level
3.79 m x 2.83 m
Kitchen
Main level
3.66 m x 2.77 m
Primary Bedroom
Upper Level
4.45 m x 3.33 m
Bedroom 2
Upper Level
3.56 m x 2.9 m
Bedroom 3
Upper Level
3.81 m x 3.56 m
Living room
Ground level
6.14 m x 4.47 m
Bedroom 4
Ground level
3.63 m x 3.15 m

Location

Learn more about this property
Listing provided by:
HOMELIFE SUPERSTARS REAL ESTATE LIMITED
MLS® number:
E13832588
Agent:
Arti Kalia
*Indicates required field
Name is required
Email is required
Please enter a valid phone number (e.g., 416-111-1111).

Community Spotlight: Homes For sale in Your Neighborhood