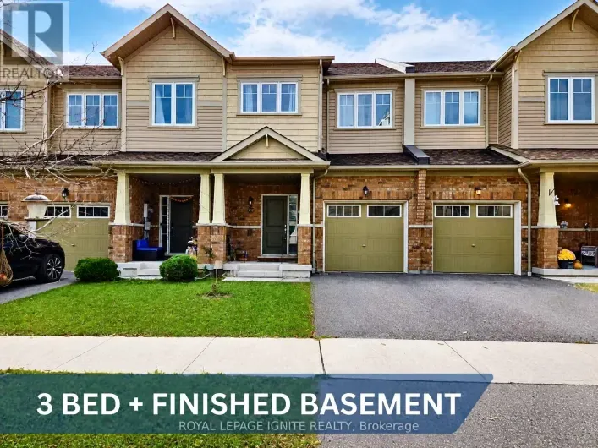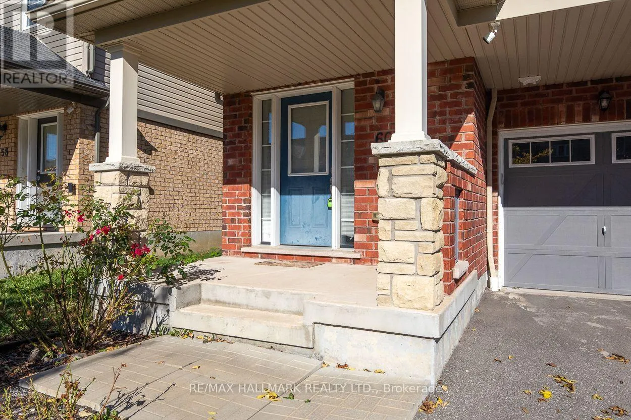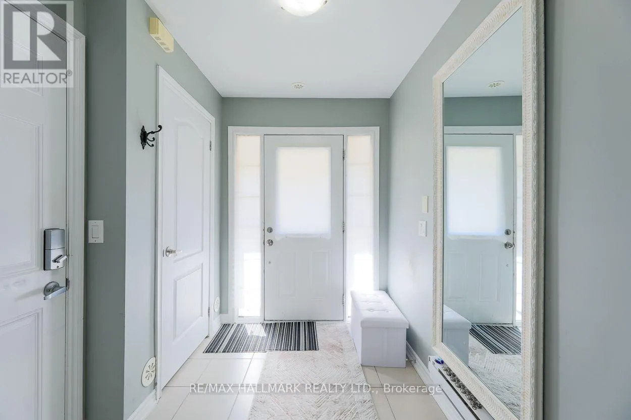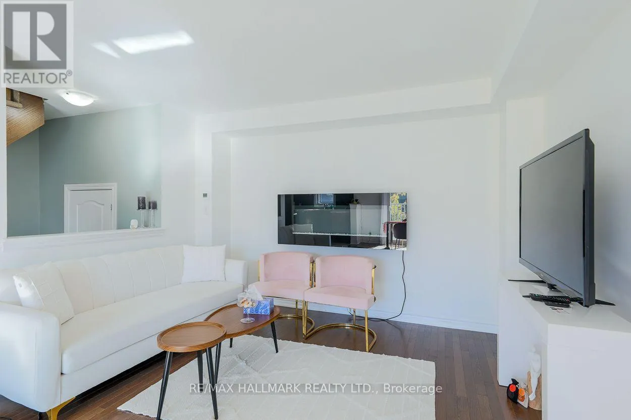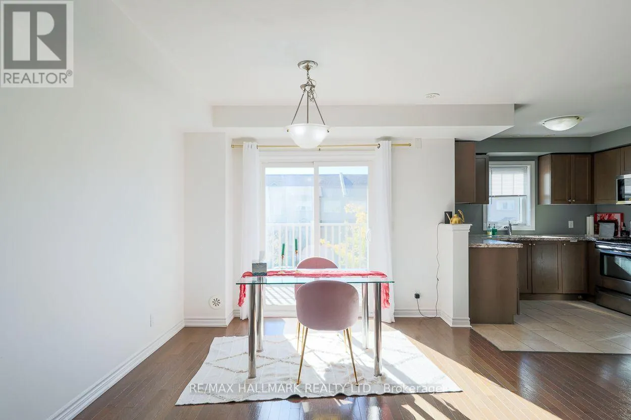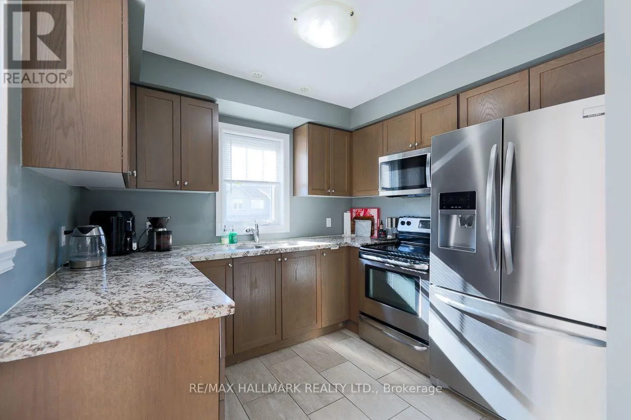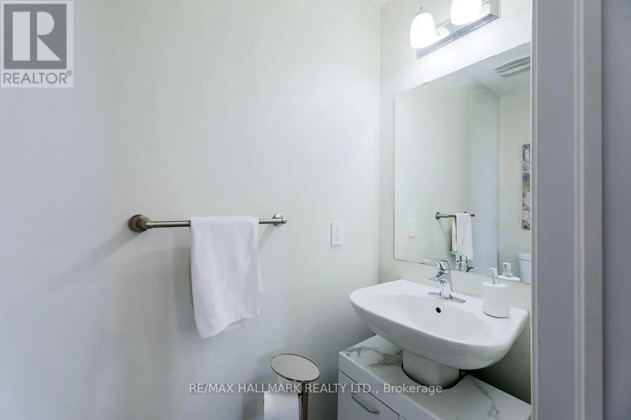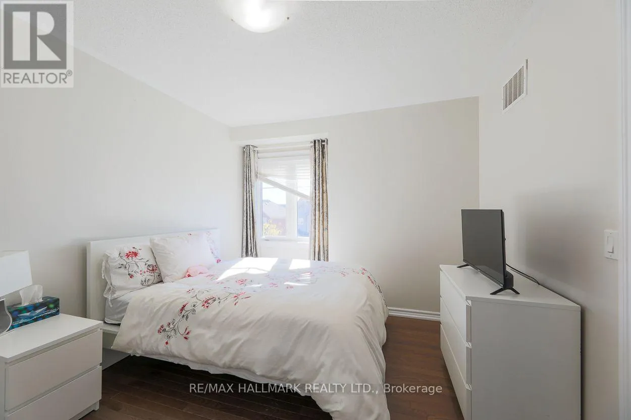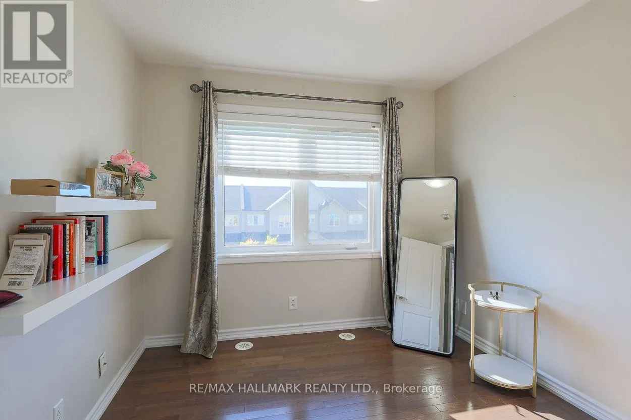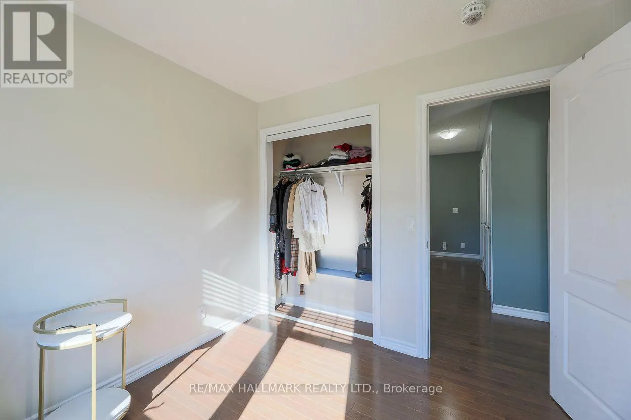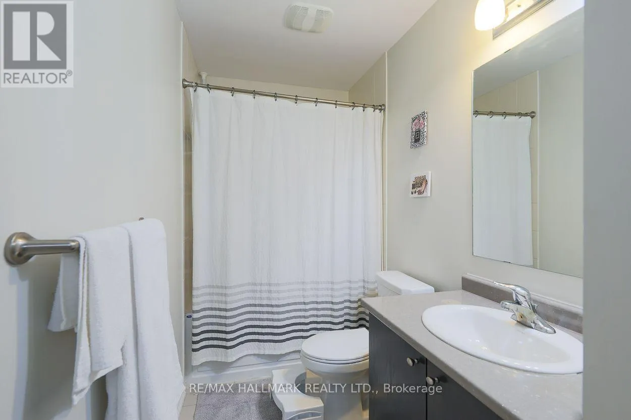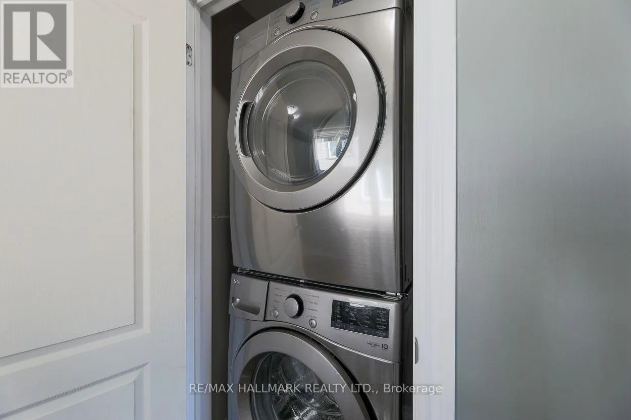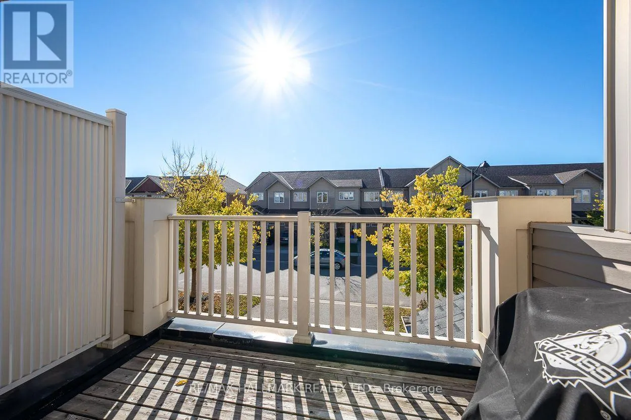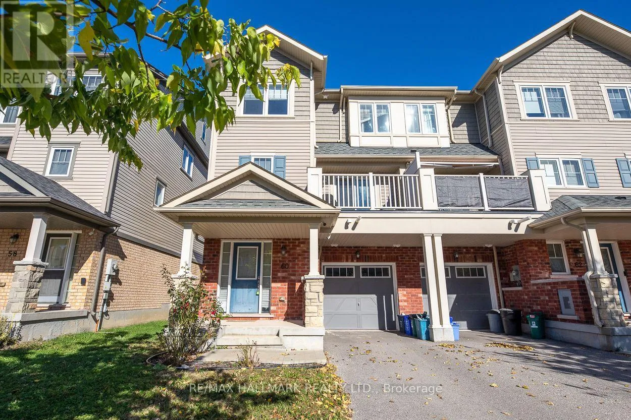
Simcoe St N/Britannia Ave W This inviting whole house is a blend of comfort, convenience, and functional living comes in this premium two-bedroom, two-bathroom end-unit home. Ideally situated near Durham College and Windfields Farms, with easy access to public transit, this property pairs a convenient location with welcoming spaces for relaxing, gathering, and enjoying everyday life. The open-concept living and dining areas create a natural flow, offering a versatile setting for everything from quiet evenings at home to entertaining family and friends. Hardwood flooring brings warmth and character to these connected spaces, providing an appealing backdrop for your personal furnishings and décor. At the centre of daily living, the kitchen combines practicality with contemporary appeal. Ample cupboard space helps keep cookware and everyday essentials organized, while sleek stainless steel appliances complement the space. A walkout to the balcony extends your enjoyment outdoors, offering a pleasant spot for morning coffee, a quiet afternoon break, or a casual gathering with friends. Rounding out the home's practical appeal, convenient interior access to the garage from the foyer makes coming and going easier, especially during the cold winter months. This home offers a comfortable place to make your own. Tenant pays for Heat, Hydro, Water/Waste and HWT (Rental). (id:27476)