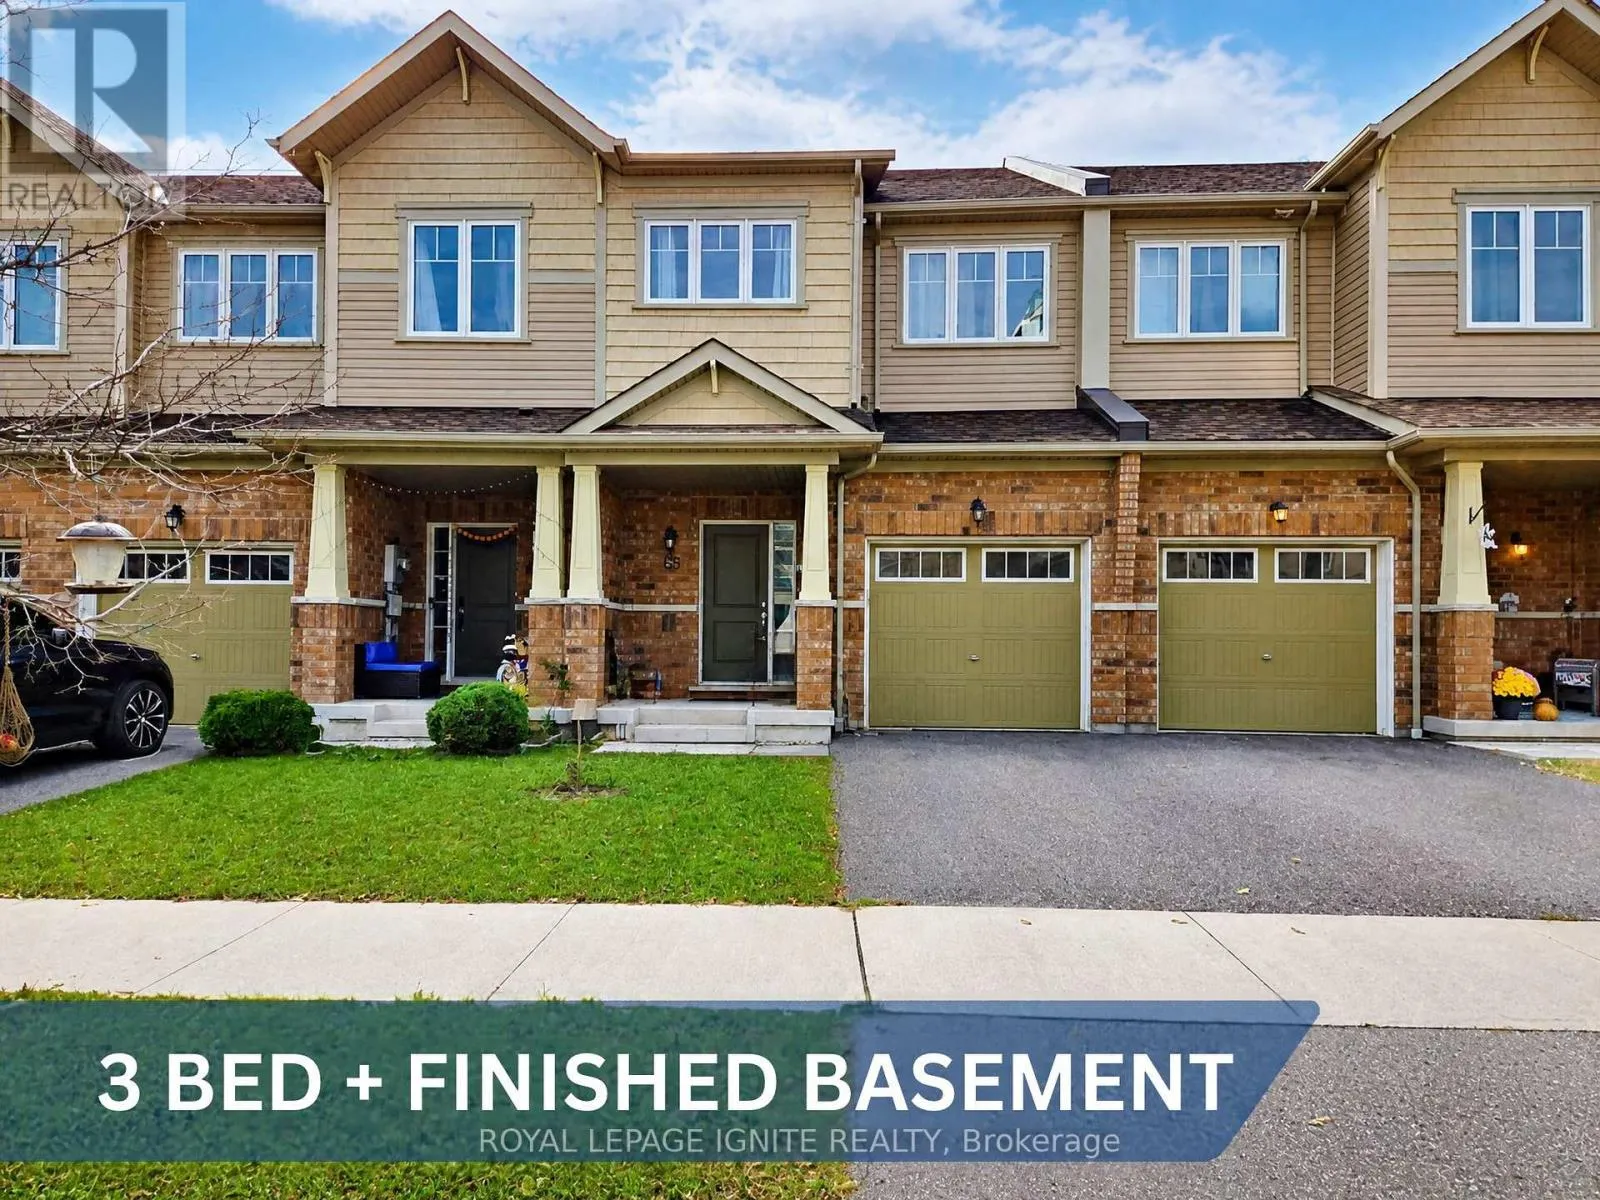
65 Nearco Crescent, Oshawa, Ontario L1L 0J4

Listed for:
$2,850
4 beds
3 baths
Listed 12 days ago
Row / Townhouse for rent: 65 Nearco Crescent, Oshawa, Ontario L1L 0J4

View all 1 photos

About

Simcoe St N & Britannia Ave Featuring a Spacious Two-Storey Townhouse in the Sought-After Windfield Community of North Oshawa! This Beautiful Home Offers 3 Generously Sized Bedrooms, 3 Bathrooms, and a Finished Basement, Along With 2 Parking Spaces, Including a Garage With Convenient Direct Access to the Home. The Open-Concept Layout Is Filled With Natural Light, Creating a Bright and Welcoming Atmosphere. The Kitchen Features Stainless Steel Appliances, While the Breakfast Area Offers a Walkout to a Fully Fenced Backyard-Perfect for Relaxing or Entertaining. The Carpet-Free Second Level Features Three Spacious Bedrooms and Two Full Bathrooms. The Primary Bedroom Boasts a Walk-In Closet and a 4-Piece Ensuite With a Soaker Tub and Separate Stand-Up Shower. The Finished Basement Offers a Large Recreation Room With Excellent Potential for Additional Living Space, a Home Office, or a Family Entertainment Area, Along With Ample Storage and a Dedicated Laundry Room. Ideally Located Within Walking Distance of New Elementary and Secondary Schools and Just Minutes From Costco, FreshCo, Shoppers Drug Mart, Banks, and Numerous Other Amenities. Enjoy Convenient Access to Durham Region Transit and GO Transit Along Simcoe Street, Ontario Tech University, Durham College, and Highway 407. (id:27476)

Property Highlights

MLS® Number
E14138442
Type
Single Family
Community Name
Windfields
Ownership Type
Freehold
Land Size
20 x 95.1 FT
Parking Space Total
2

Building

Building Type
Row / Townhouse
Storeys
2.00
Square Footage
1500 - 2000 sqft
Bathrooms Total
3
Bedrooms Above Ground
3
Bedrooms Total
4
Amenities
Park, Public Transit, Schools
Exterior Finish
Brick, Vinyl siding
Fireplace Present
No
Basement Type
N/A (Finished)
Basement Features
Building Heating Type
Forced air
Heating Fuel
Natural gas
Building Cooling Type
Central air conditioning

Utilities

Water
Municipal water
Utility Sewer
Sanitary sewer

Room Layout

Primary Bedroom
Second level
4.45 m x 3.67 m
Bedroom 2
Second level
3.52 m x 2.88 m
Bedroom 3
Second level
4.37 m x 2.85 m
Recreational, Games room
Basement
5.65 m x 4.07 m
Great room
Main level
7.33 m x 2.63 m
Kitchen
Main level
3.07 m x 2.49 m
Dining room
Main level
7.33 m x 3.14 m
Eating area
Main level
2.49 m x 2.39 m

Location

Learn more about this property
Listing provided by:
ROYAL LEPAGE IGNITE REALTY
MLS® number:
E14138442
Agent:
Ragu Rajaguru
*Indicates required field
Name is required
Email is required
Please enter a valid phone number (e.g., 416-111-1111).