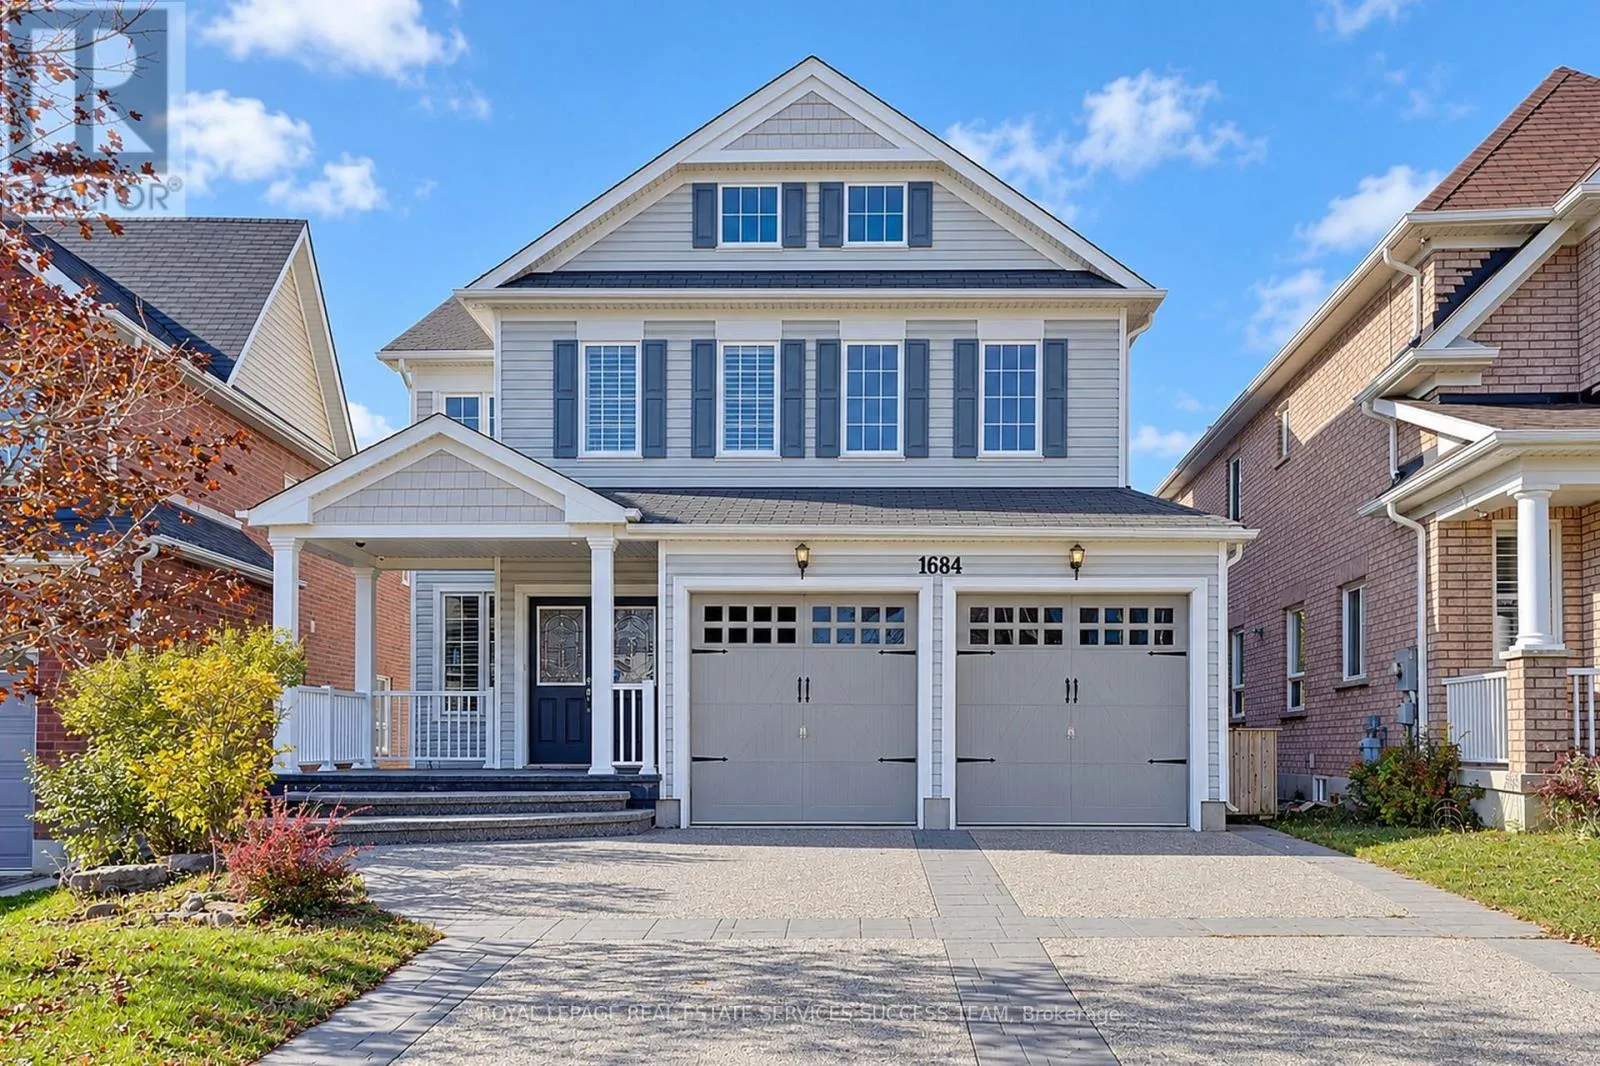
1684 Finkle Drive, Oshawa, Ontario L1K 0R5

Listed for:
$1,149,900
7 beds
5 baths
Listed 1 day ago
House for rent: 1684 Finkle Drive, Oshawa, Ontario L1K 0R5

View all 42 photos

About

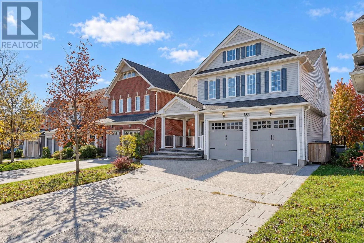
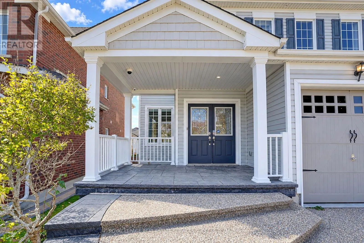
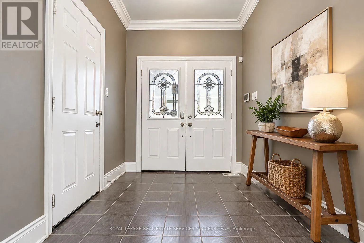
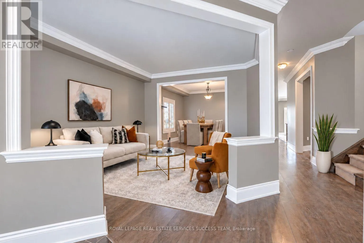
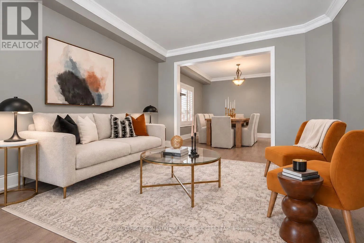
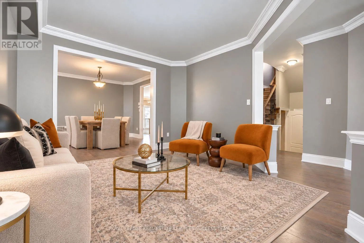
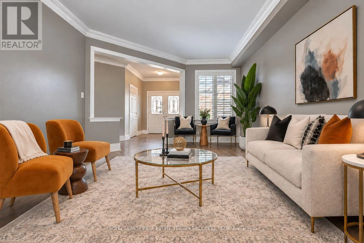
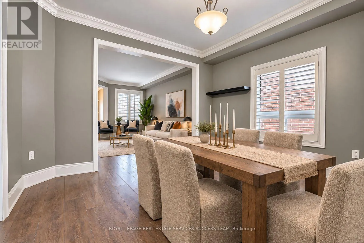
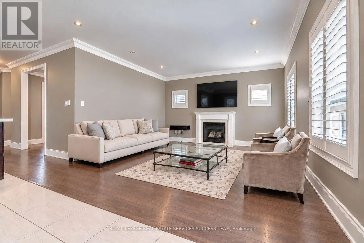
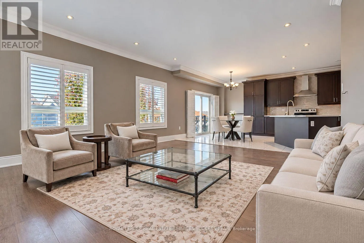
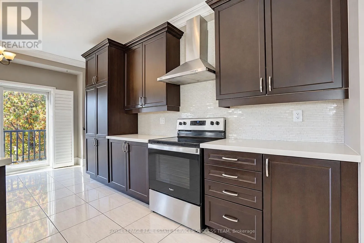
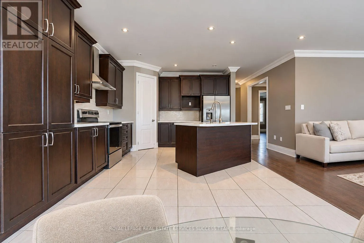
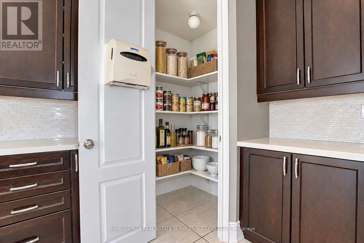
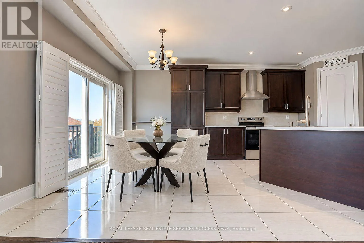
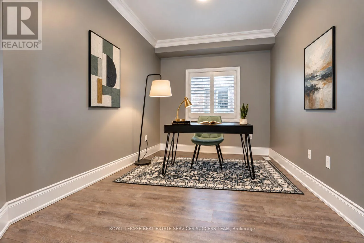
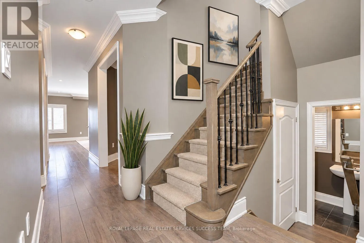
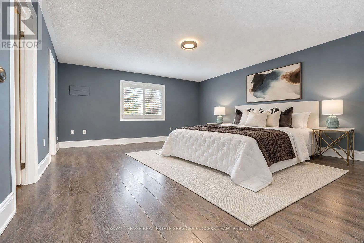
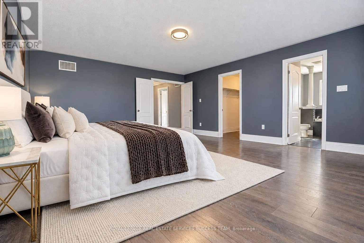
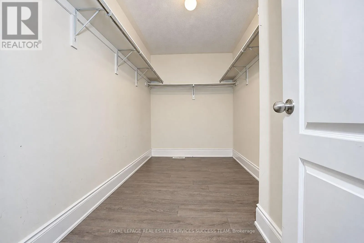
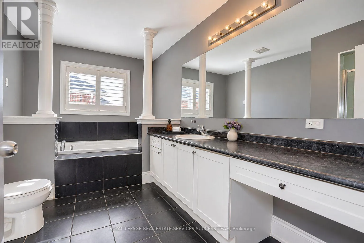
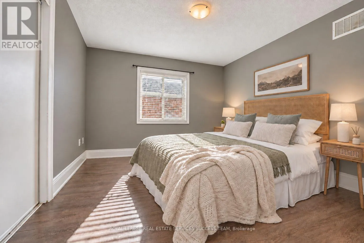
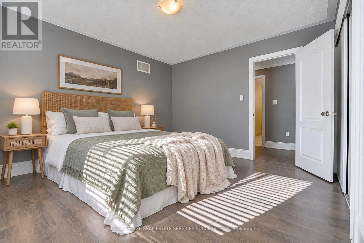
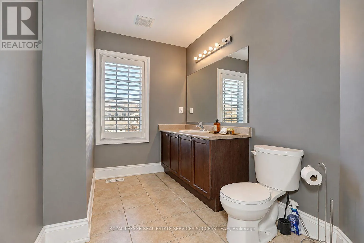
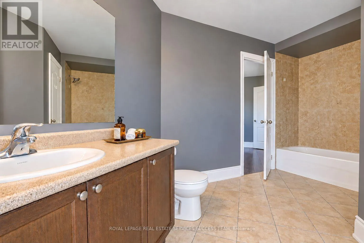
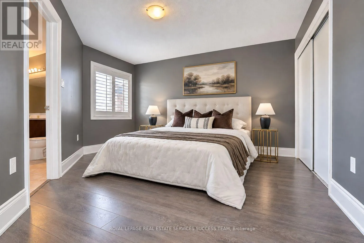
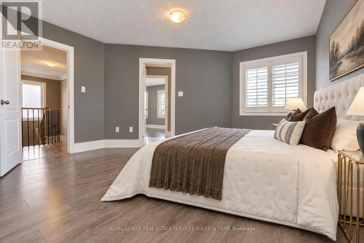
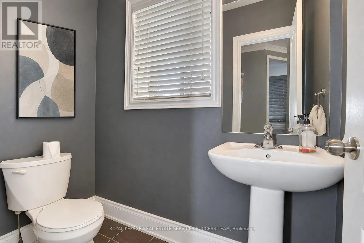
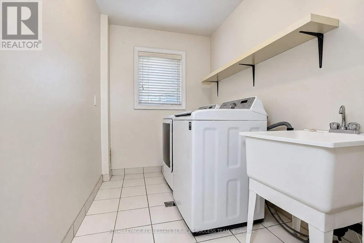
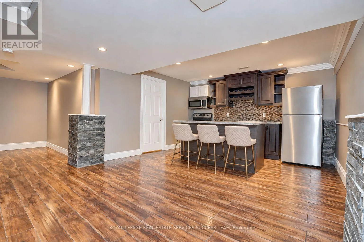
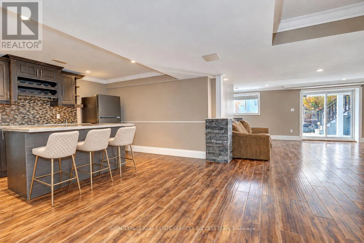
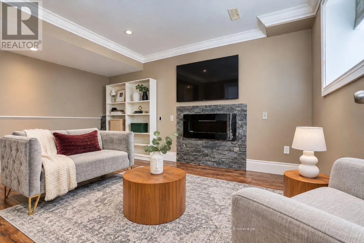
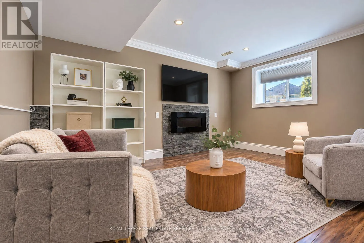
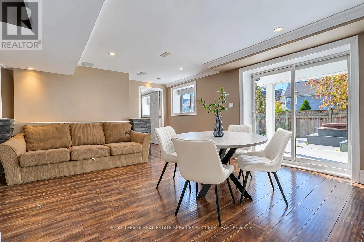
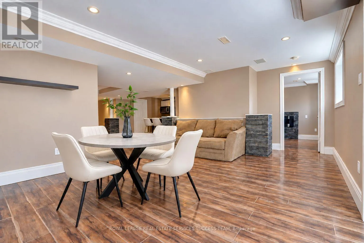
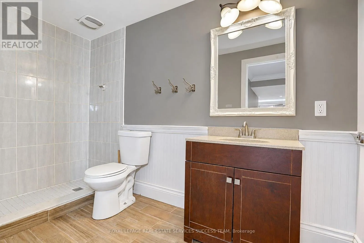
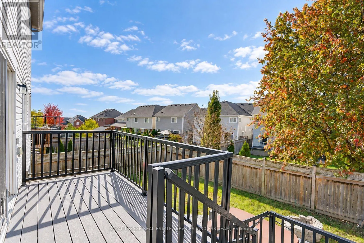
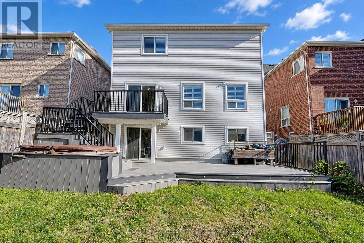
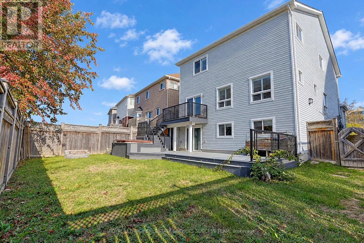
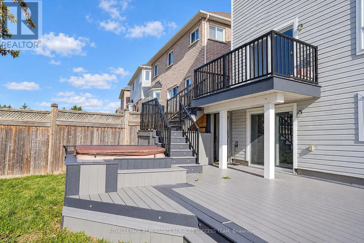
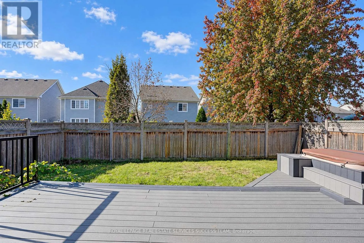
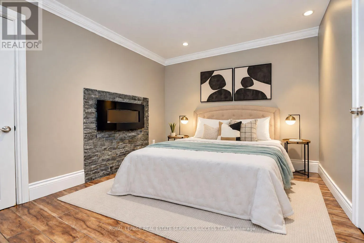
Arborwood/Coldstream Beautiful 4+2 Bedroom house with many custom upgrades. Separate Walk-out basement with in-law suite. Spacious principal rooms plus an office/den on the main floor. Master bedroom with a grand ensuite. Jack and Jill bathroom between two large bedrooms. Second Floor laundry room. California Shutters throughout the house. Did I mention Walk-out basement with large windows and patio door? Two bedrooms, full kitchen, full bath, laundry for your in-law suite. Walk-out to the two-tier composite deck from both main and lower level. Existing hottub and equipment is AS-IS. Beautiful Reverse Aggregate, Double Poured (10" Thickness) Custom Driveway. Upgraded to on-demand water heater. You will love the functional design with minimal wasted space. (Please note: the house is virtually staged) (id:27476)

Property Highlights

MLS® Number
E14108806
Type
Single Family
Community Name
Taunton
Ownership Type
Freehold
Land Size
11.7 x 35.5 M ; Irreg Back 14.07|under 1/2 acre
Parking Space Total
4

Building

Building Type
House
Storeys
2.00
Square Footage
2500 - 3000 sqft
Bathrooms Total
5
Bedrooms Above Ground
4
Bedrooms Total
7
Amenities
Golf Nearby, Park, Public Transit, Schools
Exterior Finish
Wood
Fireplace Present
Yes
Basement Type
N/A (Finished)
Basement Features
Walk out
Building Heating Type
Forced air
Heating Fuel
Natural gas
Building Cooling Type
Central air conditioning

Utilities

Water
Municipal water
Utility Sewer
Sanitary sewer

Room Layout

Bedroom 4
Second level
5.3 m x 3.53 m
Primary Bedroom
Second level
4.88 m x 5.6 m
Bedroom 2
Second level
3.9 m x 4.11 m
Bedroom 3
Second level
3.9 m x 3.38 m
Kitchen
Lower level
4.57 m x 5.7 m
Bedroom 5
Lower level
8.84 m x 4.23 m
Bedroom
Lower level
2.74 m x 3.05 m
Laundry room
Lower level
2.44 m x 1.52 m
Kitchen
Main level
4.94 m x 3.63 m
Eating area
Main level
3.66 m x 3.05 m
Dining room
Main level
3.84 m x 3.66 m
Living room
Main level
3.84 m x 4.3 m
Family room
Main level
5.18 m x 4.3 m
Office
Main level
3.66 m x 2.74 m

Location

Learn more about this property
Listing provided by:
ROYAL LEPAGE REAL ESTATE SERVICES SUCCESS TEAM
MLS® number:
E14108806
Agent:
Benny Lin
*Indicates required field
Name is required
Email is required
Please enter a valid phone number (e.g., 416-111-1111).