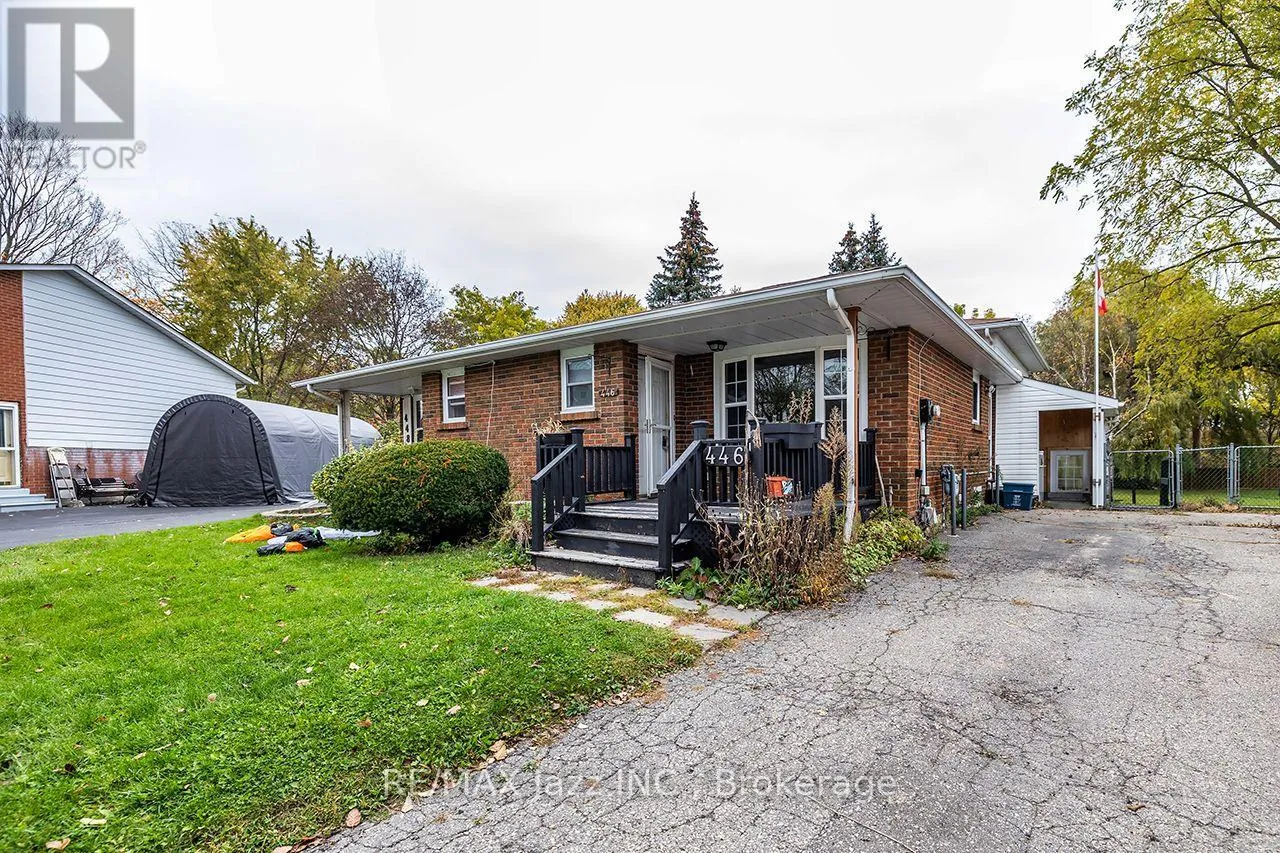
446 Brest Court, Oshawa, Ontario L1H 5X8

Listed for:
$599,900
3 beds
3 baths
Listed 25 days ago
House for rent: 446 Brest Court, Oshawa, Ontario L1H 5X8

View all 30 photos

About

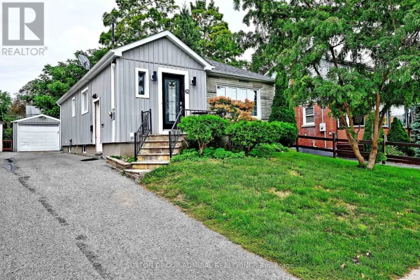
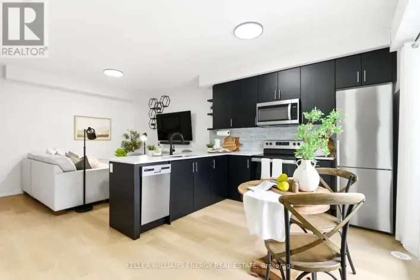
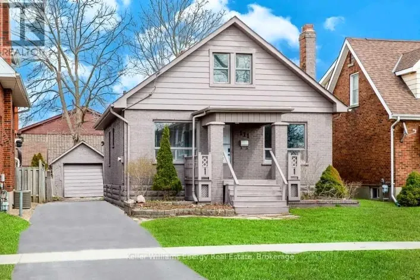
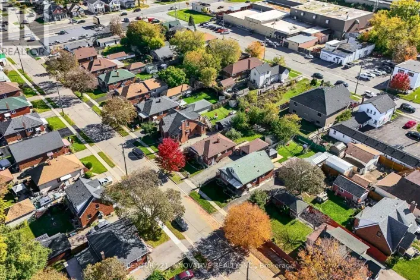
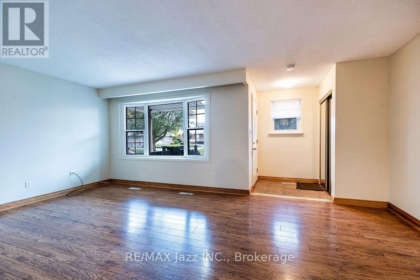
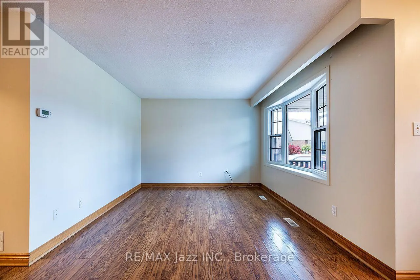
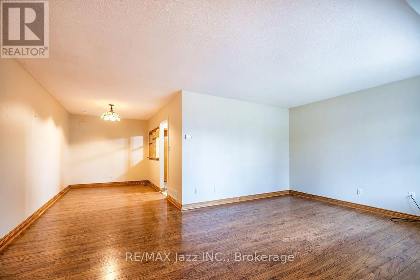
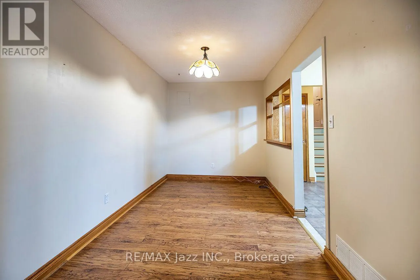
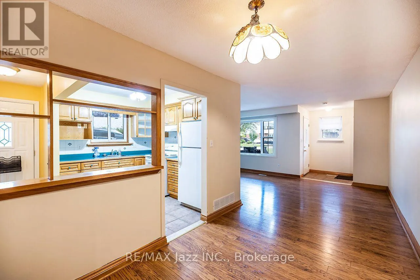
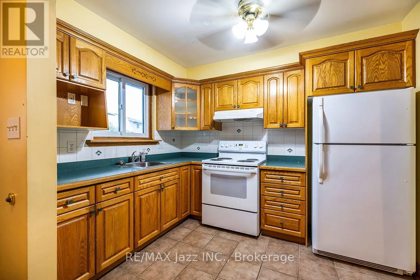
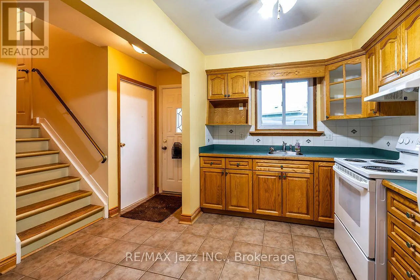
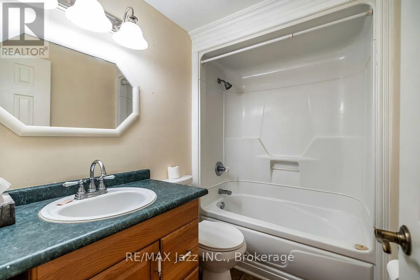
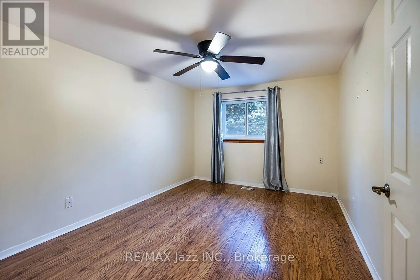
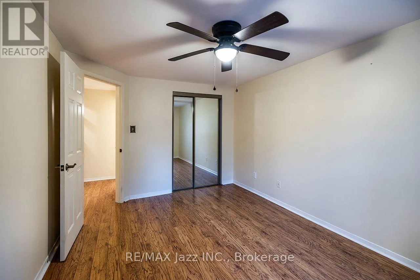
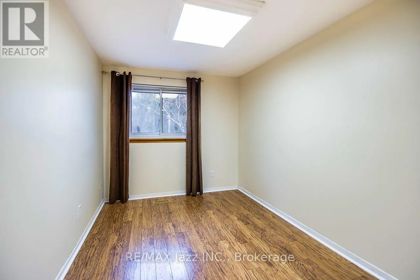
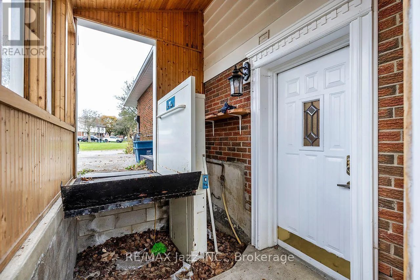
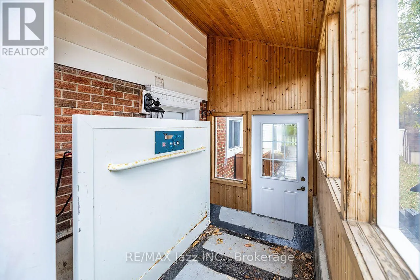
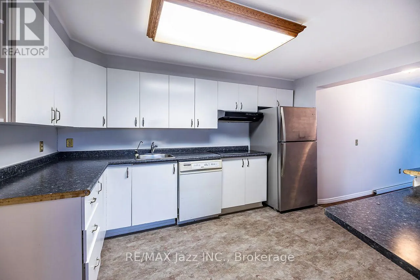
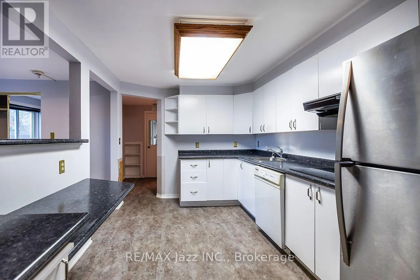
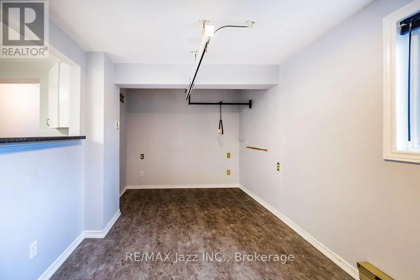
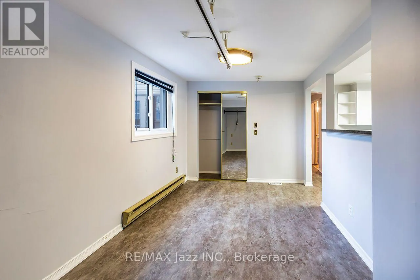
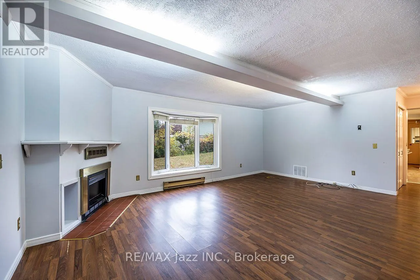
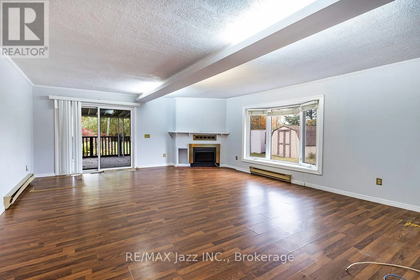
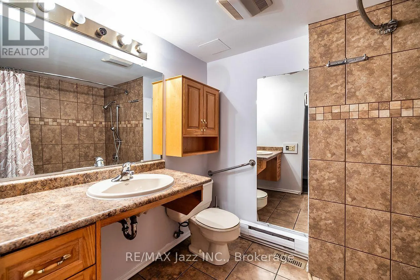
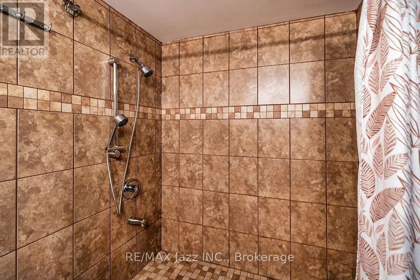
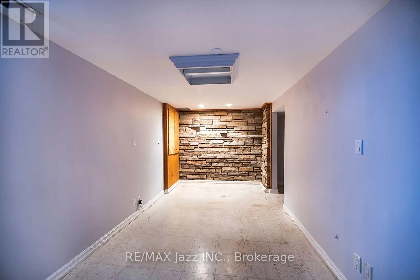
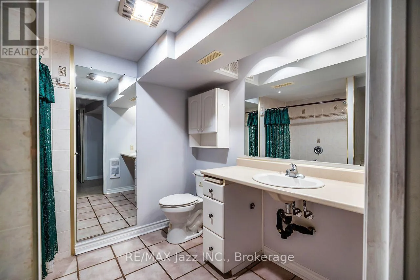
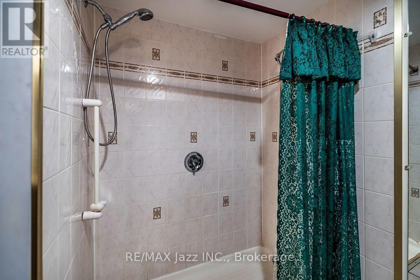
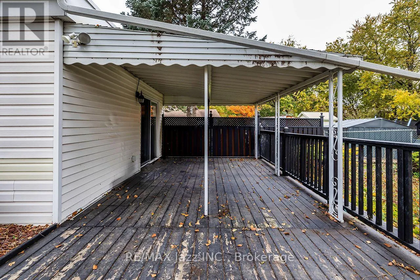
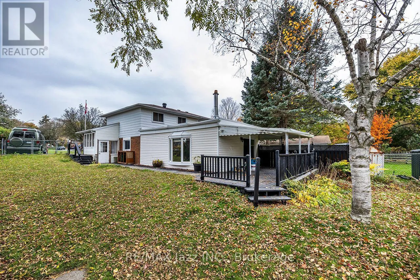
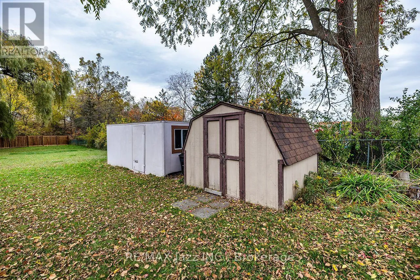
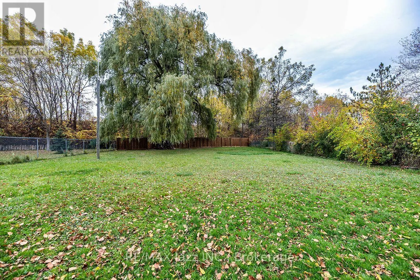
Cross Streets: Dean Ave & Wilson Rd S. ** Directions: From Bloor St E, head north on Ritson Rd S. Right onto Dean Ave. Left onto Sedan Cres. Right onto Brest Crt. Four level back split semi on massive pie shaped lot. Court location. Surprisingly large and spacious floor plan. Features 2 kitchens and 3 full baths. Barrier free showers in both 3-piece bathrooms. All four levels finished. Tons of space. Lots of closets. Shows neutral and clean. Huge family room walks out to covered deck and massive fenced yard with mature trees. Parking for 5 vehicles. Very unique. Great for multigenerational living. (id:27476)

Property Highlights

MLS® Number
E14121164
Type
Single Family
Community Name
Central
Ownership Type
Freehold
Land Size
31.8 x 270.8 FT
Parking Space Total
5

Building

Building Type
House
Square Footage
1500 - 2000 sqft
Bathrooms Total
3
Bedrooms Above Ground
3
Bedrooms Total
3
Exterior Finish
Brick, Aluminum siding
Fireplace Present
No
Basement Type
N/A (Finished)
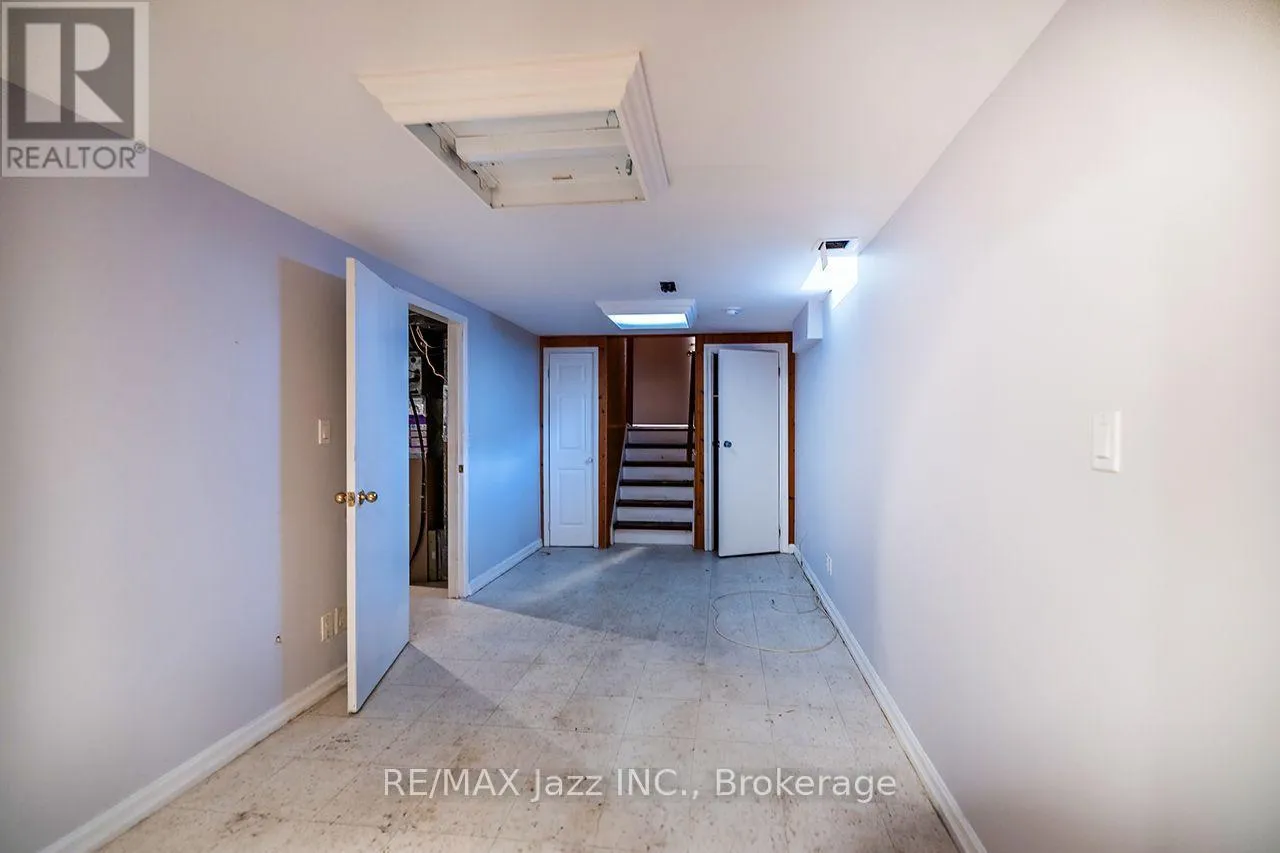
Basement Features
Building Heating Type
Forced air
Heating Fuel
Natural gas
Building Cooling Type
Central air conditioning

Utilities

Water
Municipal water
Utility Sewer
Sanitary sewer

Room Layout

Recreational, Games room
Basement
6.65 m x 2.4 m
Kitchen
Lower level
3.1 m x 2.4 m
Bedroom
Lower level
5.05 m x 2.65 m
Family room
Lower level
6.25 m x 5 m
Living room
Main level
5.5 m x 3.3 m
Dining room
Main level
3.7 m x 2.4 m
Kitchen
Main level
3.15 m x 2.1 m
Primary Bedroom
Upper Level
4.2 m x 3 m
Bedroom 2
Upper Level
3.5 m x 2.7 m

Location

Learn more about this property
Listing provided by:
RE/MAX Jazz INC.
MLS® number:
E14121164
Agent:
Boston Coppins
*Indicates required field
Name is required
Email is required
Please enter a valid phone number (e.g., 416-111-1111).

Community Spotlight: Homes For sale in Your Neighborhood