89 Park Road S, Oshawa, Ontario L1J 4G7

Listed for:
$519,700
3 beds
2 baths
Listed 16 days ago
House for rent: 89 Park Road S, Oshawa, Ontario L1J 4G7

View all 50 photos

About

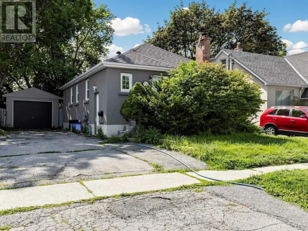
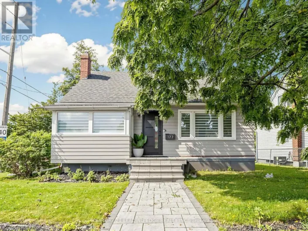
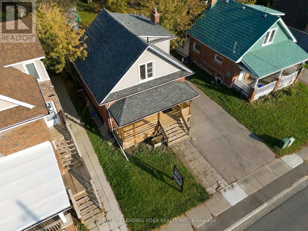
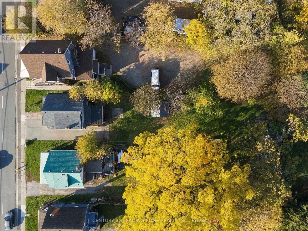
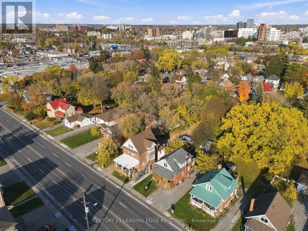
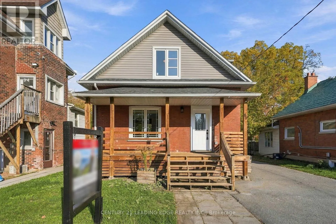
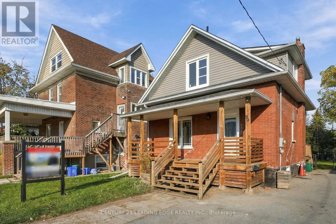
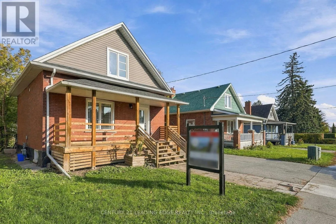
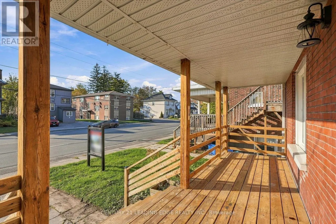
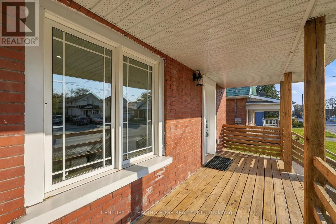
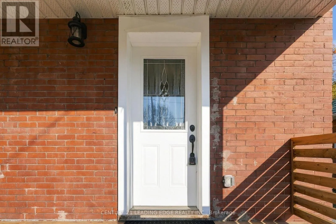
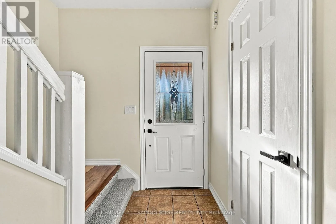
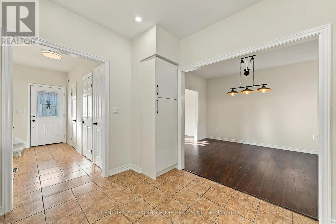
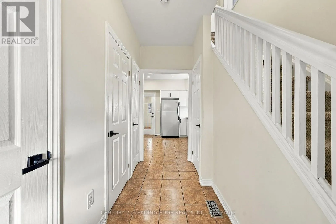
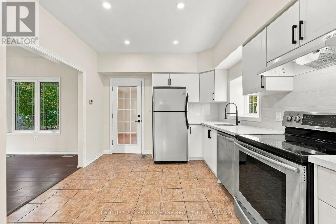
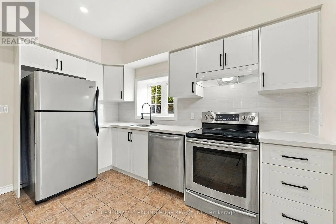
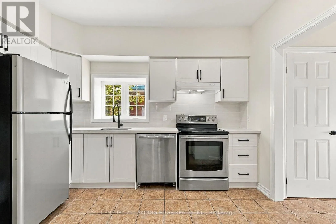
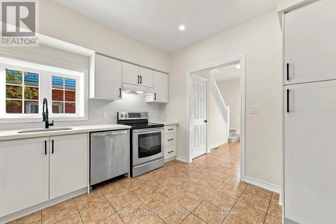
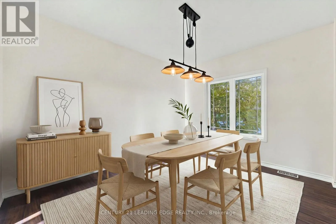
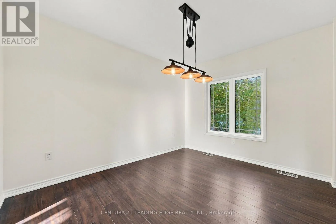
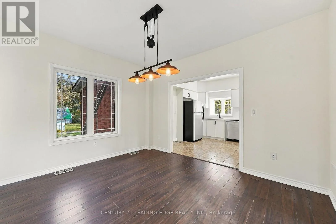
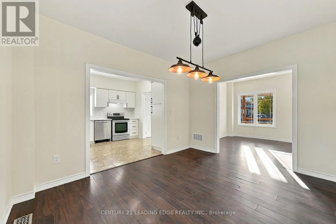
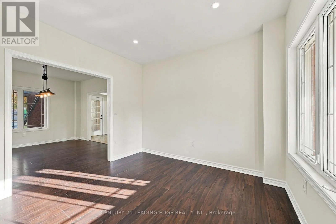
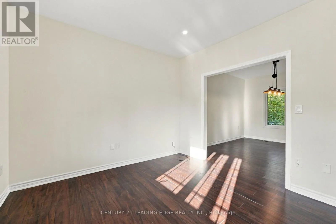
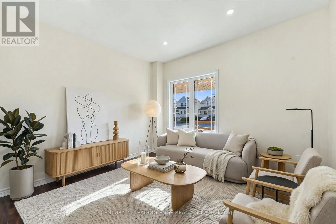
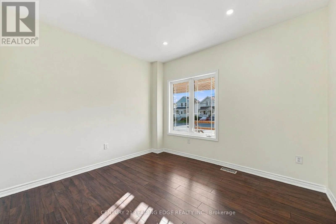
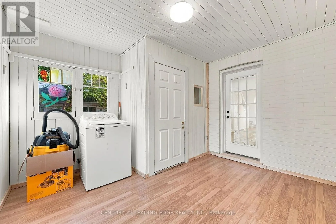
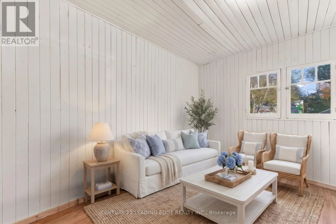
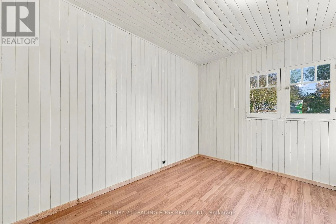
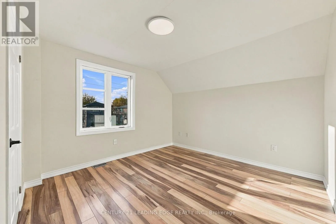
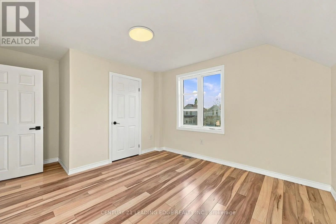
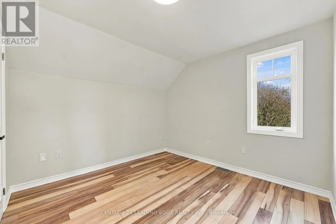
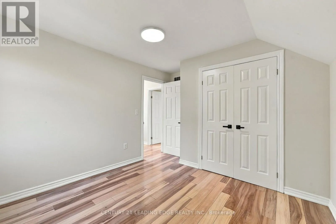
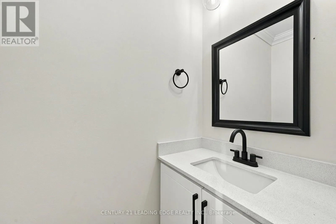
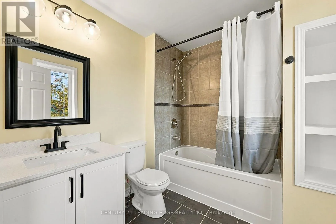
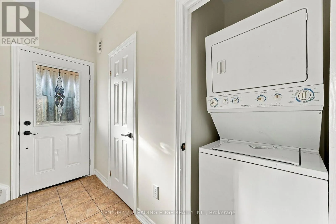
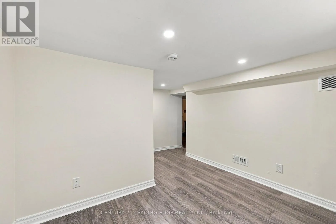
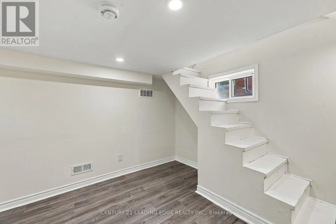
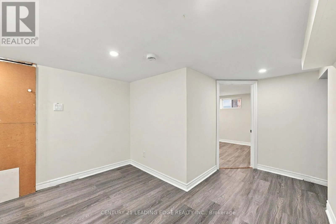
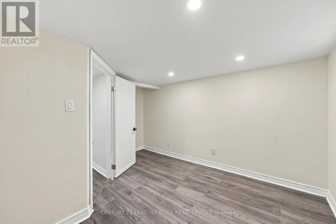
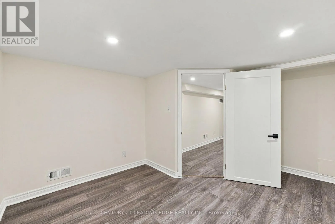
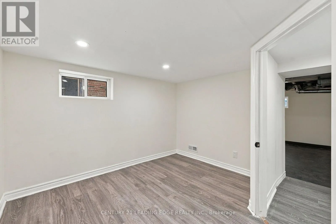
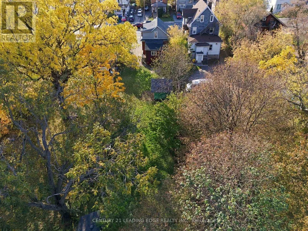
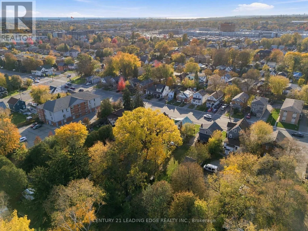
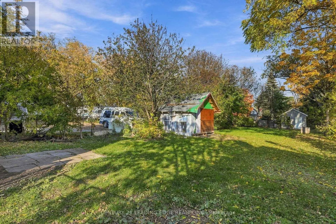
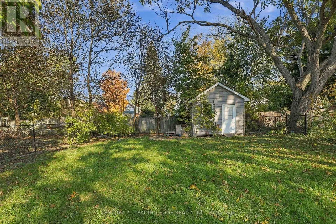
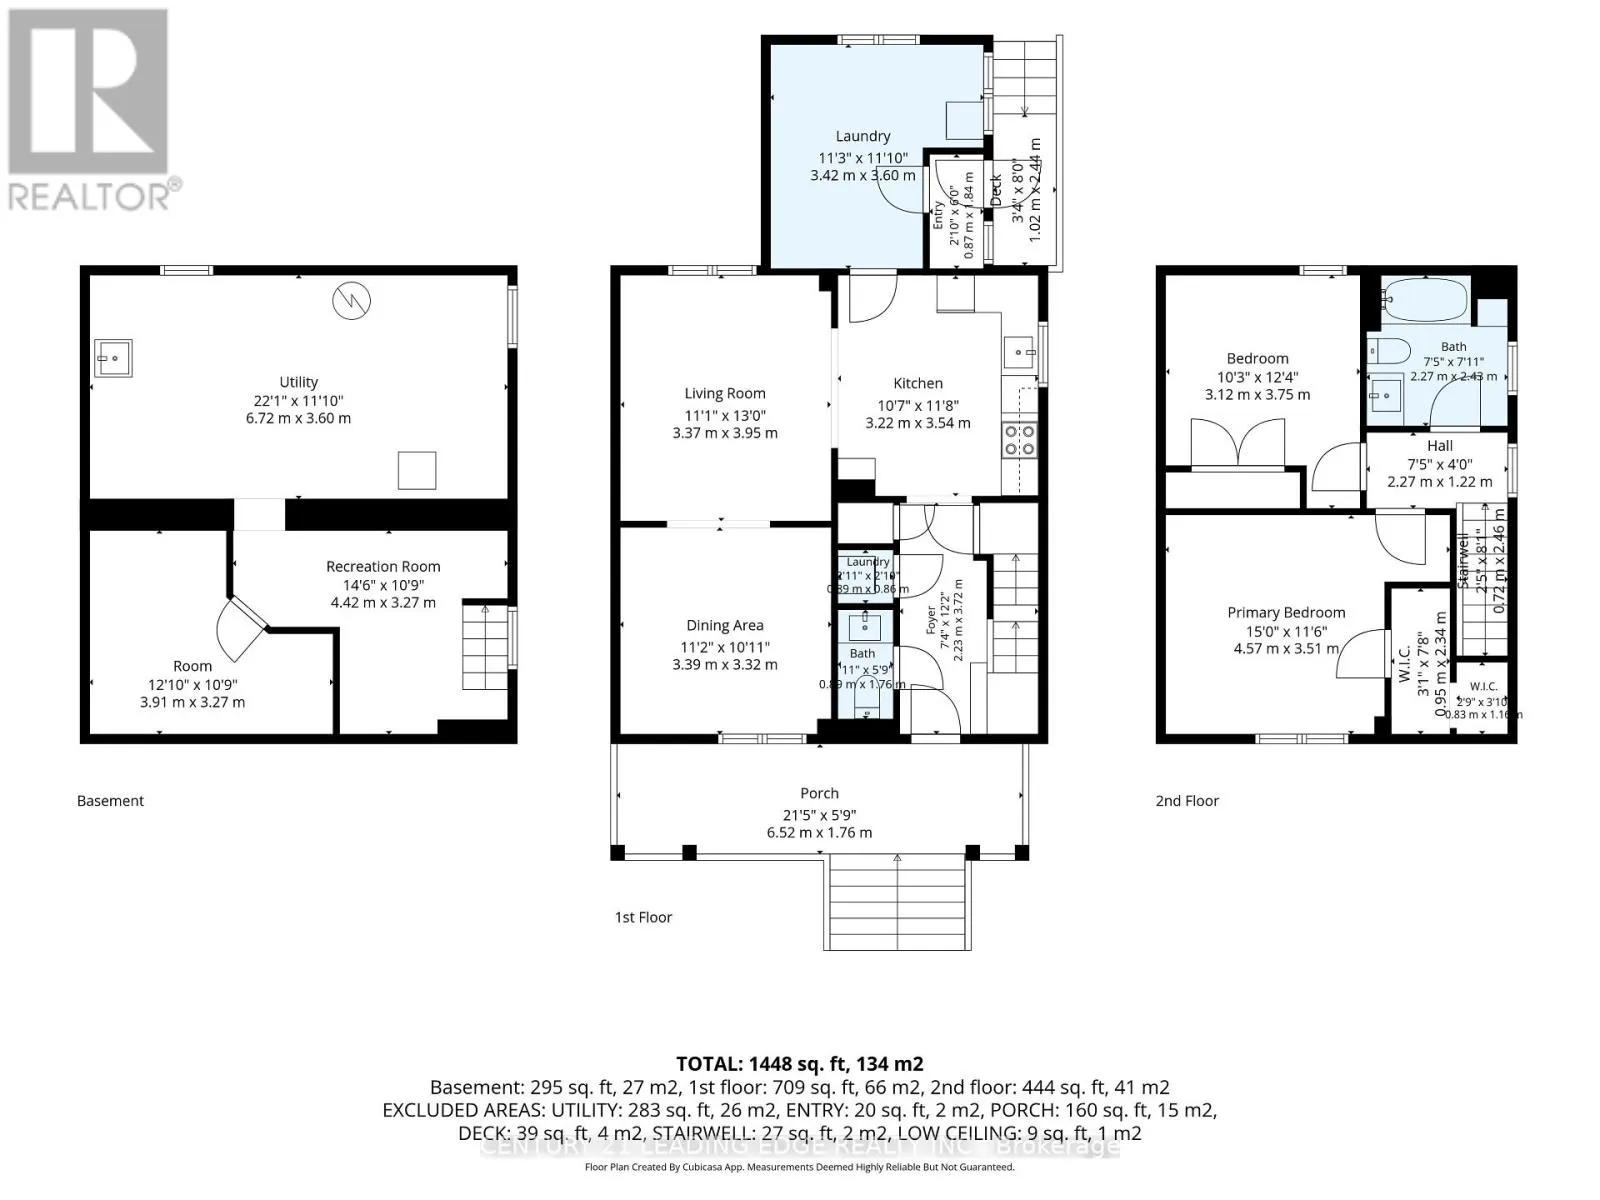
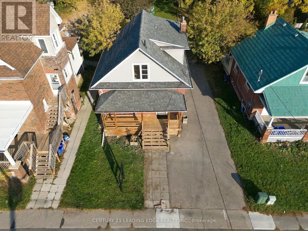
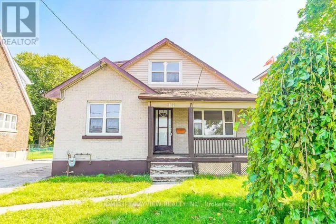
Cross Streets: Park, South Of King. ** Directions: 401 to Stevenson g east to Park Road. A Beautifully Renovated Detached home on a generous 45 foot frontage by 207 foot deep lot in Vanier, a short walk from the Oshawa Centre, with 4 parking spaces. A covered front porch runs the full width of the home. Charming home offers a blend of historic character and modern amenities. The home is complemented with a sun room! 100 amp breaker, updated plumbing. Roof was reshingled in 2012, New Furnace 2025, New Kitchen and bathroom vanities in 2026,, Newer Stainless Steel Appliances, Pot Lights and all other electrical light fixtures installed 2026, Freshly painted 2026, New smoke detectors 2026, Door Handle sets 2026. Conveniently located south of King Street West, all within walking distance of everything, including Oshawa Centre and next to Teddy's Plaza. This home truly offers a unique opportunity while being conveniently close to urban amenities at an affordable price! Just move in and enjoy! (id:27476)

Property Highlights

MLS® Number
E14130452
Type
Single Family
Community Name
Vanier
Ownership Type
Freehold
Land Size
45 x 207 FT
Parking Space Total
4

Building

Building Type
House
Storeys
1.50
Square Footage
1100 - 1500 sqft
Bathrooms Total
2
Bedrooms Above Ground
2
Bedrooms Total
3
Amenities
Hospital, Place of Worship, Public Transit, Schools, Park
Exterior Finish
Brick, Aluminum siding
Fireplace Present
No
Basement Type
N/A (Partially finished)
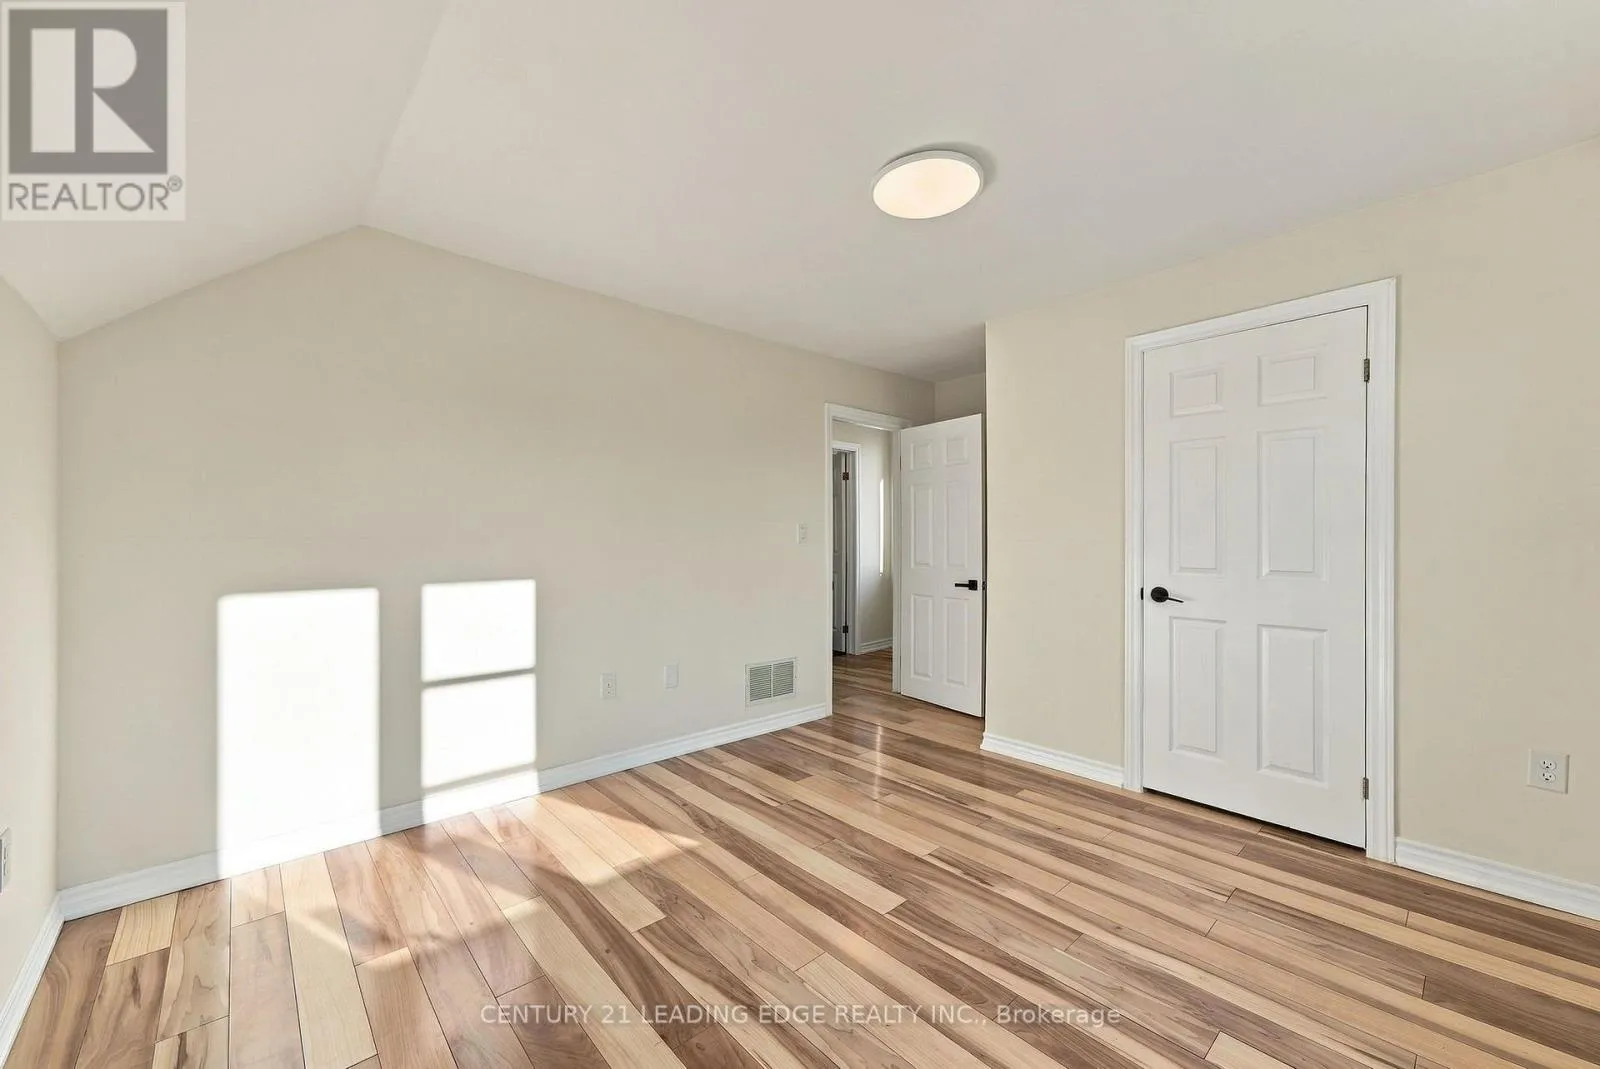
Basement Features
Building Heating Type
Forced air
Heating Fuel
Natural gas
Building Cooling Type
Central air conditioning

Utilities

Water
Municipal water
Utility Sewer
Sanitary sewer

Room Layout

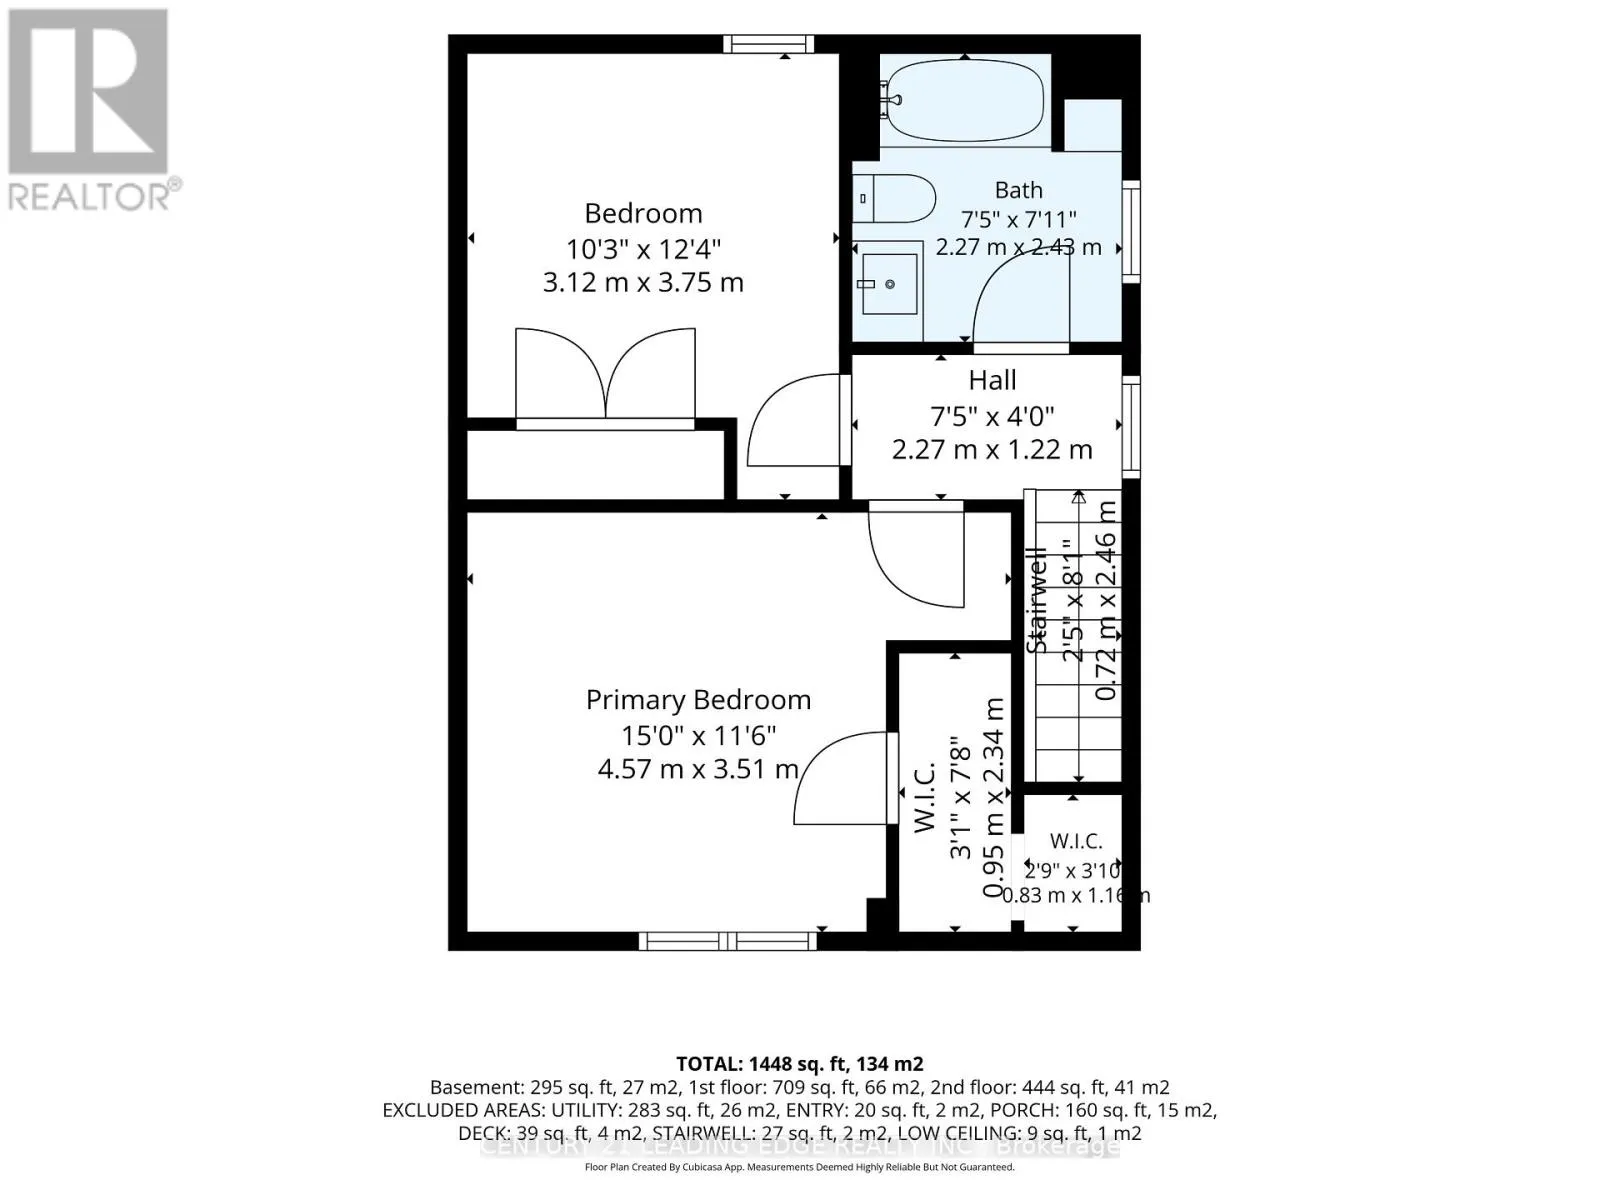
Primary Bedroom
Second level
3.53 m x 3.45 m
Bedroom 2
Second level
3.21 m x 3.1 m
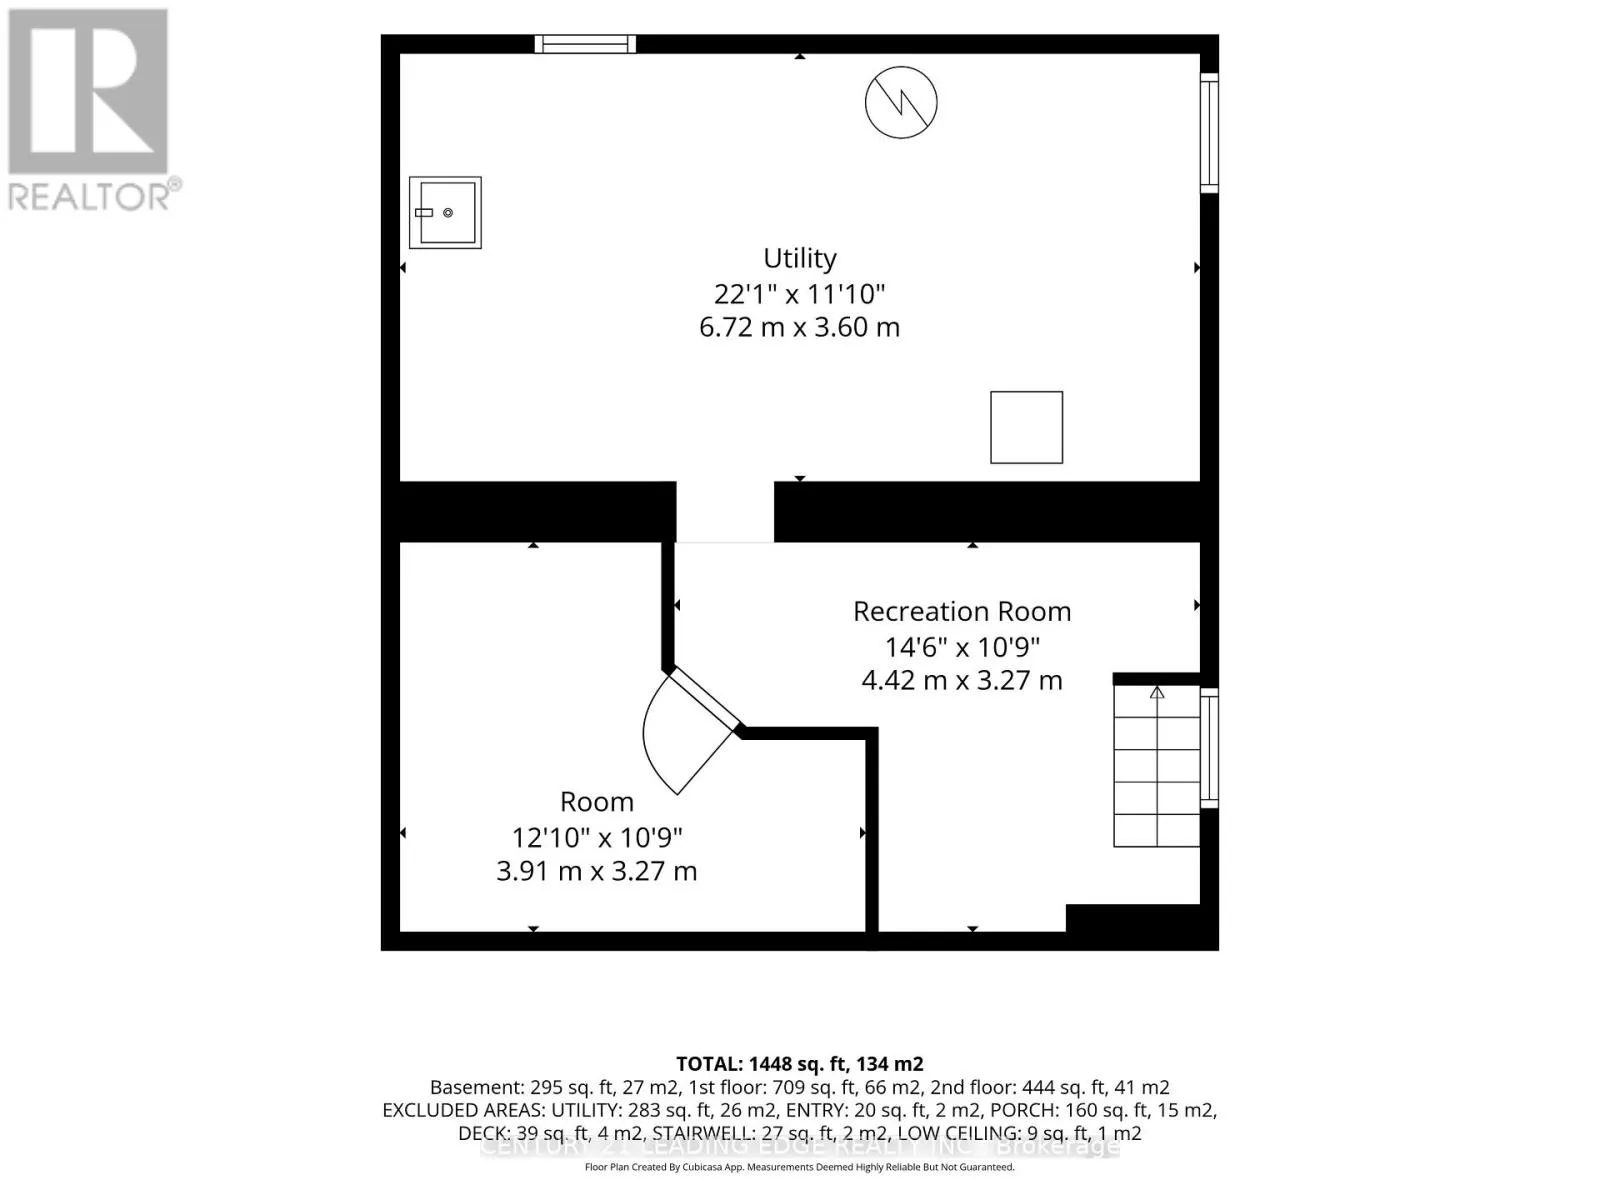
Bedroom
Basement
3.9 m x 3.15 m
Furnace
Basement
6.53 m x 3.45 m
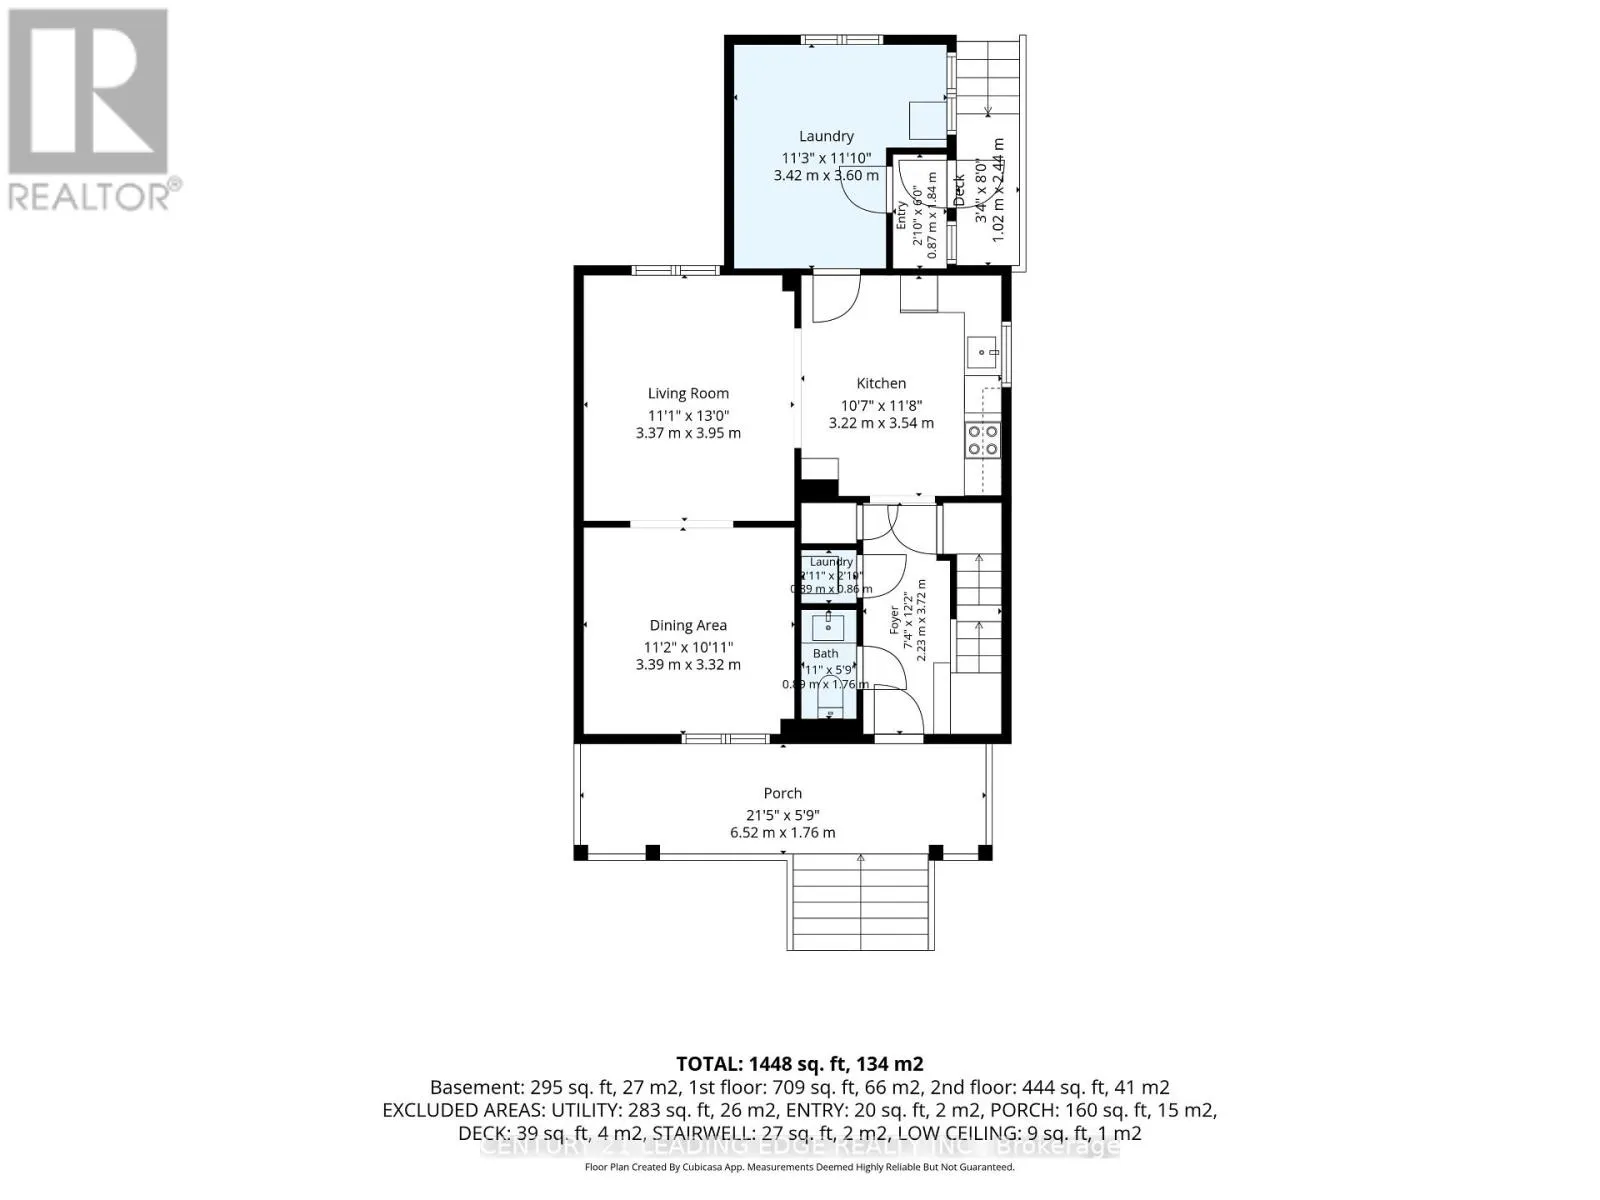
Kitchen
Main level
3.58 m x 3.53 m
Dining room
Main level
3.91 m x 3.33 m
Living room
Main level
3.45 m x 3.33 m
Sunroom
Main level
3.8 m x 2.4 m

Location

Learn more about this property
Listing provided by:
CENTURY 21 LEADING EDGE REALTY INC.
MLS® number:
E14130452
Agent:
David J. Beaton
*Indicates required field
Name is required
Email is required
Please enter a valid phone number (e.g., 416-111-1111).

Street Spotlight - For sale