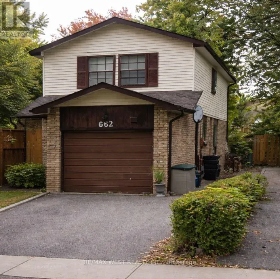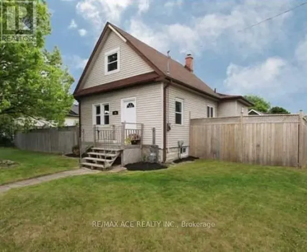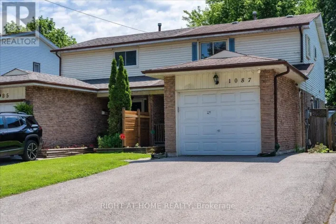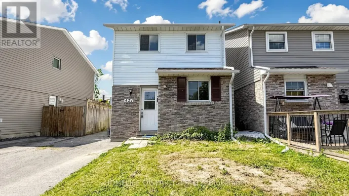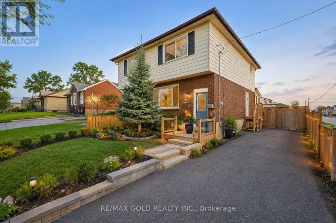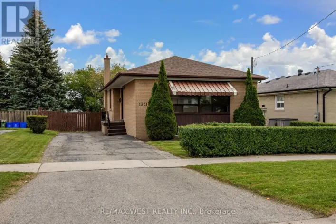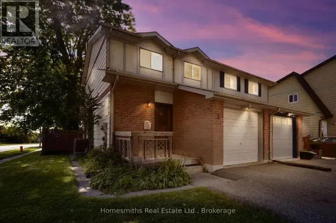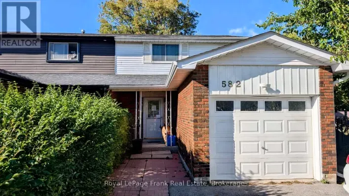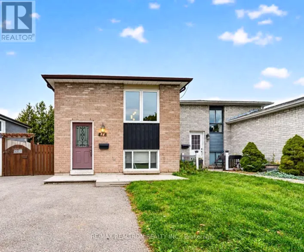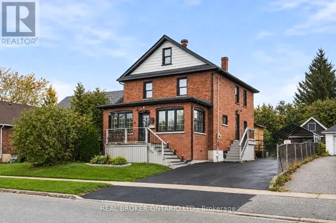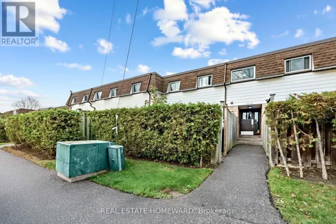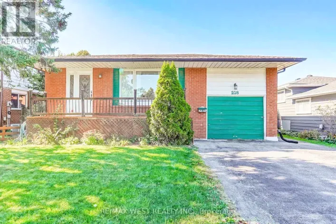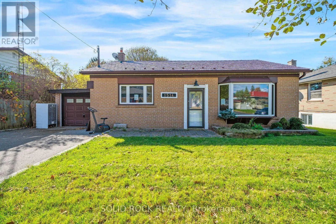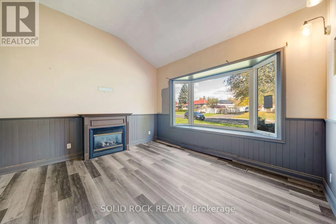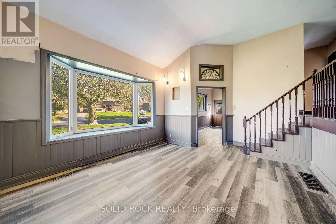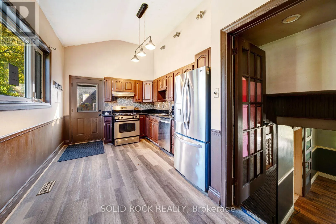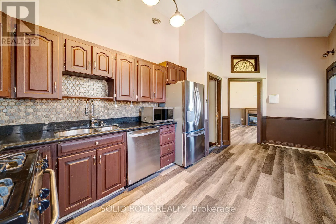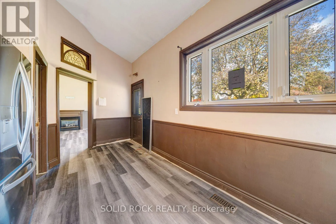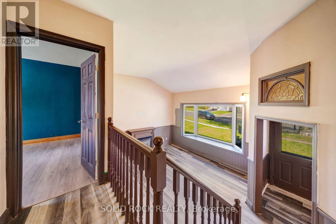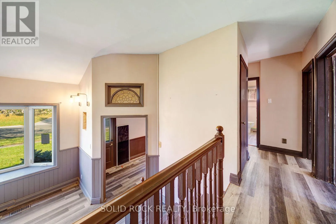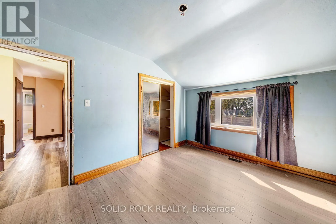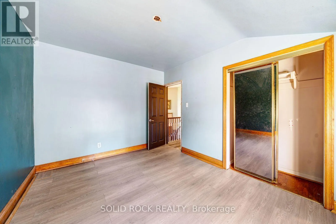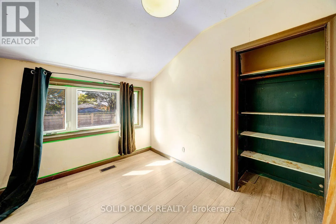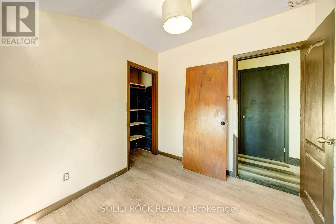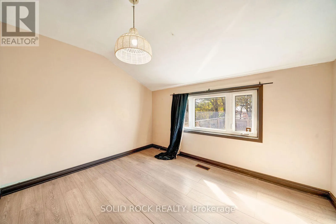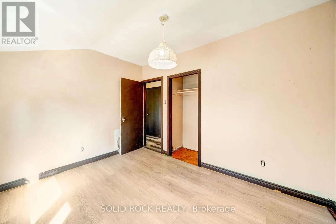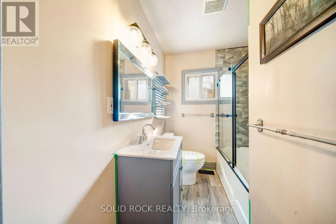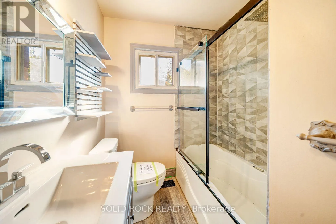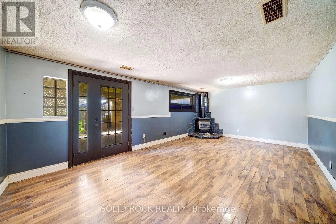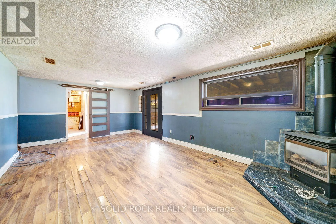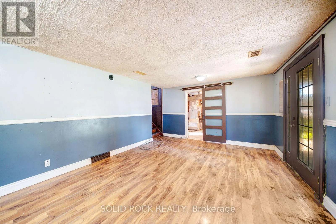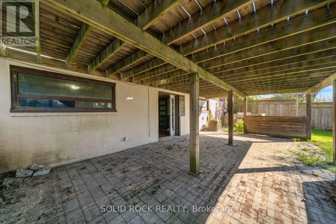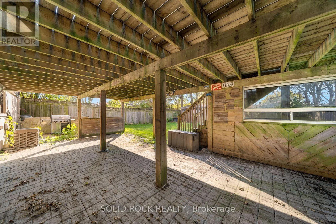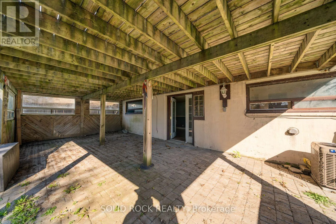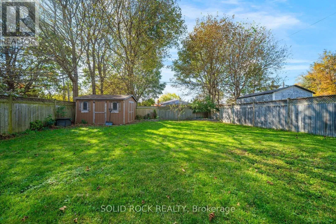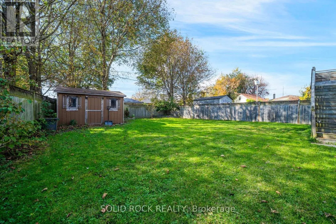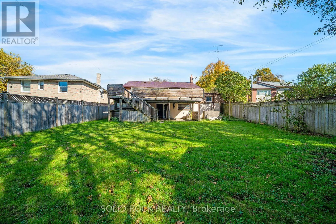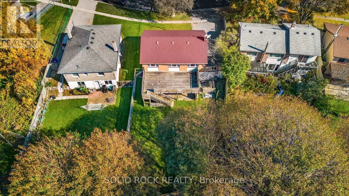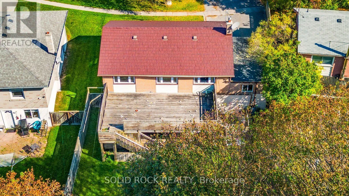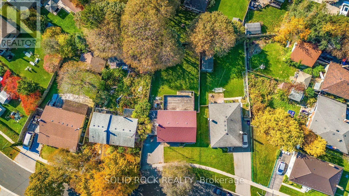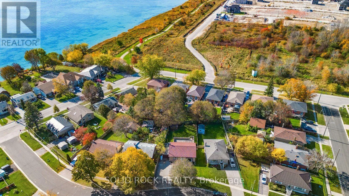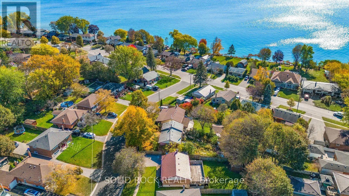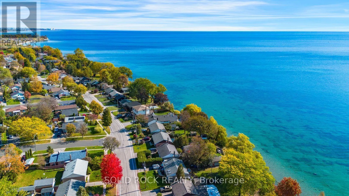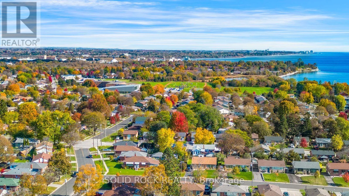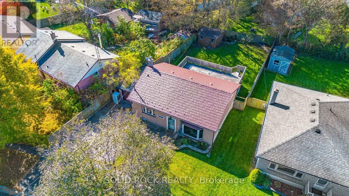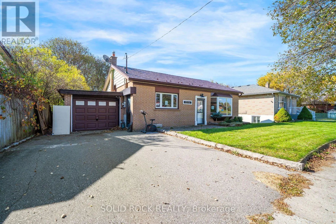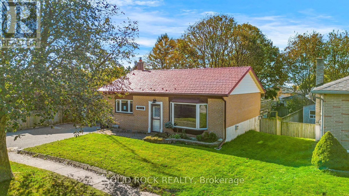
Cross Streets: Park Rd S/ Phillip Murray Ave. ** Directions: Take Stevenson south from the 401. Left on Phillip Murray Right on Park Rd S. Left on Gaspe and then Right onto Lakefield. Property is on the Right. Mere Steps To The Lake! This charming backsplit needs some TLC but has so much going for it! Sitting On A Fantastic 60 ft Wide x 120 ft deep Lot! You are welcomed into the open concept Living Room and Kitchen with their high vaulted ceilings there is light everywhere! Kitchen has Oak cabinets and stone counters while the living room has a gas fireplace. Follow the stairs to the upper level to find 3 bedrooms all with large windows and a 4 piece bath. The lower level has a 3 piece bathroom and room for storage- but the best part? The huge family room with that is a walk-out to the covered patio that you absolutely have to see. The patio is covered by a giant deck that will have you dreaming of entertaining next summer! Less than a 5 minute walk to the lake, this special neighbourhood is right by the Waterfront trail that leads to the Lakefront park. With easy access to 401 and the Amazing Waterfront Parks & Recreation facilities- this is the perfect place to make your own. The possibilities are endless. Taxes per Geowarehouse. Sold under power of sale. Sold As-Is, Where Is. Seller does not warranty any aspects of property, including but not limited to: sizes, taxes or condition. (id:27476)