288 Jackson Avenue, Oshawa, Ontario L1H 3C6

Listed for:
$2,550
2 beds
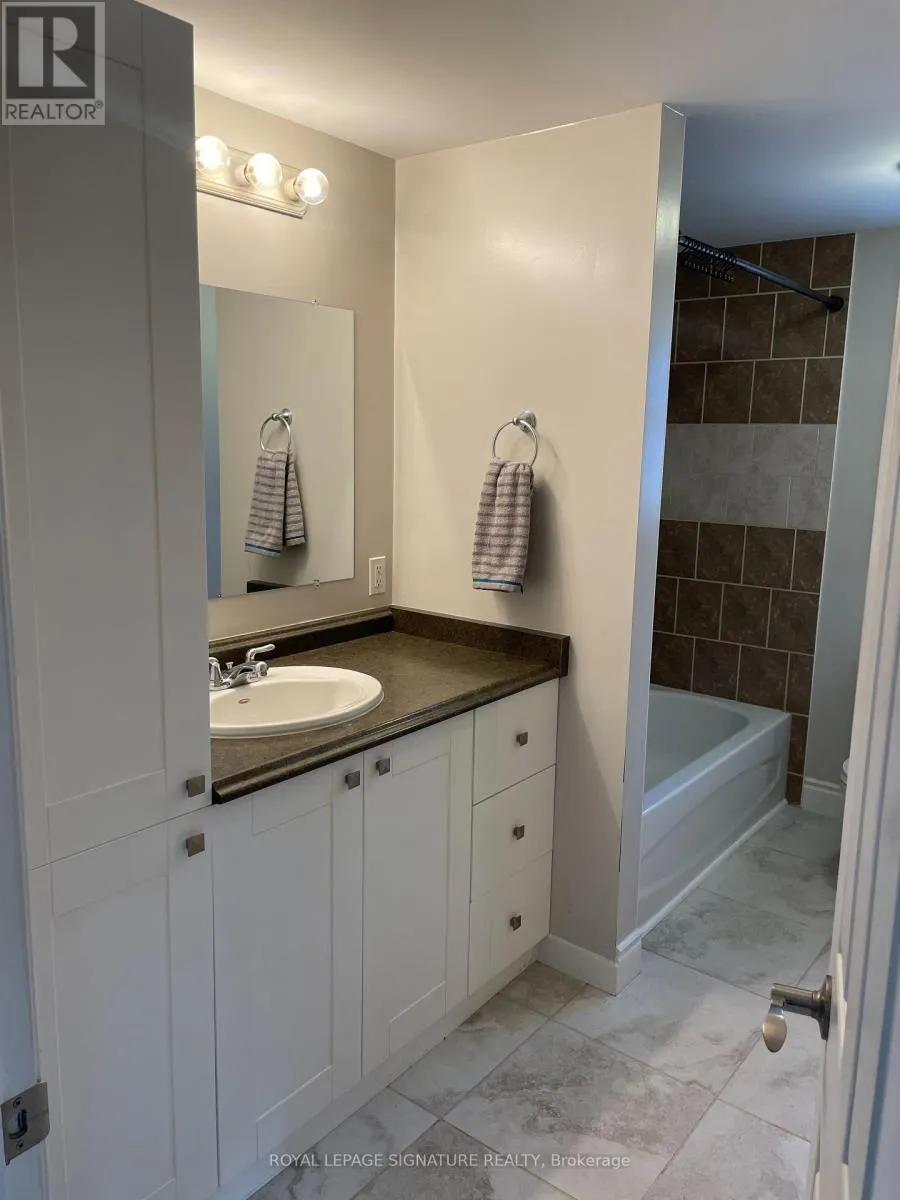
1 baths
Listed 4 days ago
House for rent: 288 Jackson Avenue, Oshawa, Ontario L1H 3C6

View all 12 photos

About

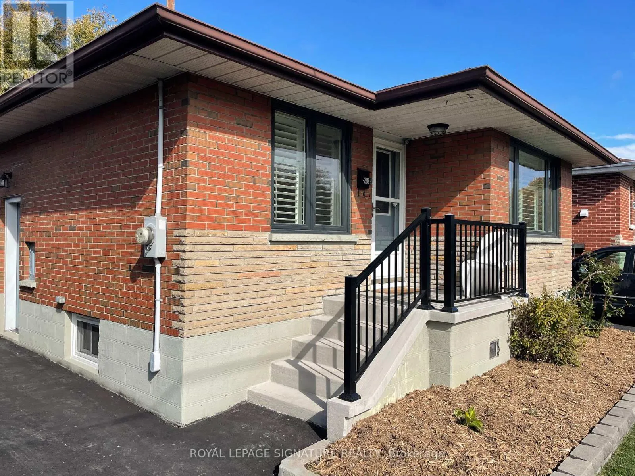
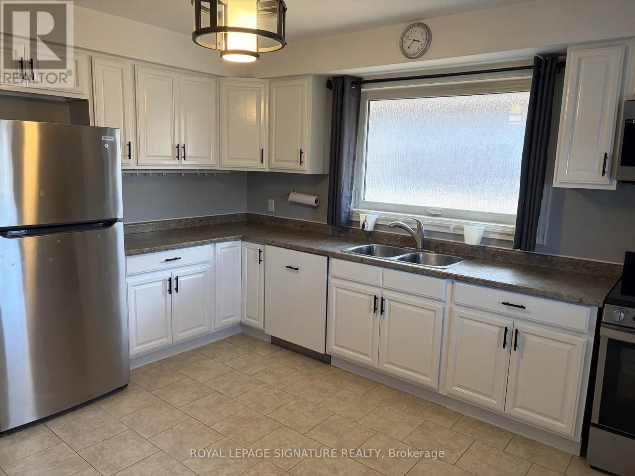
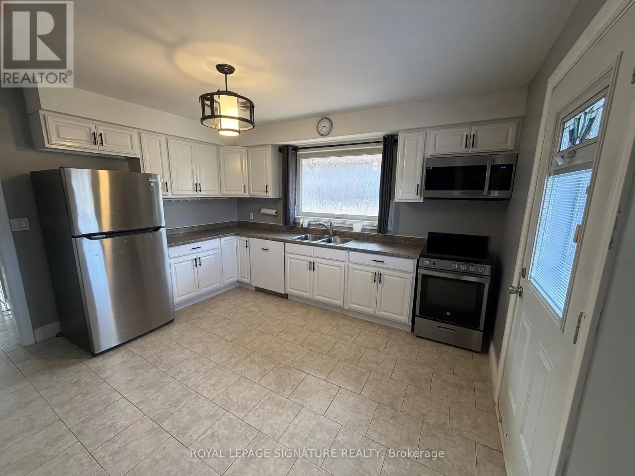
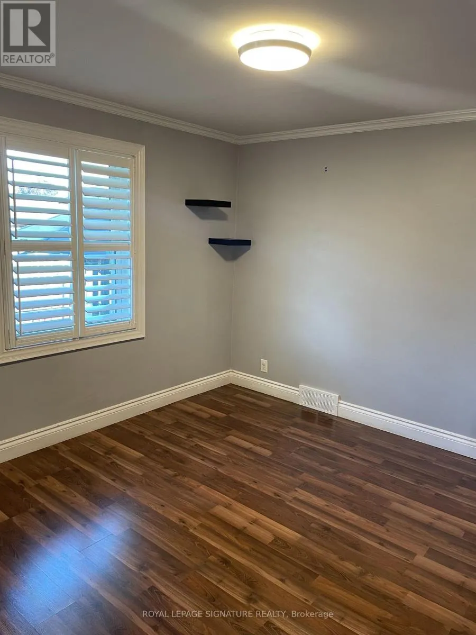
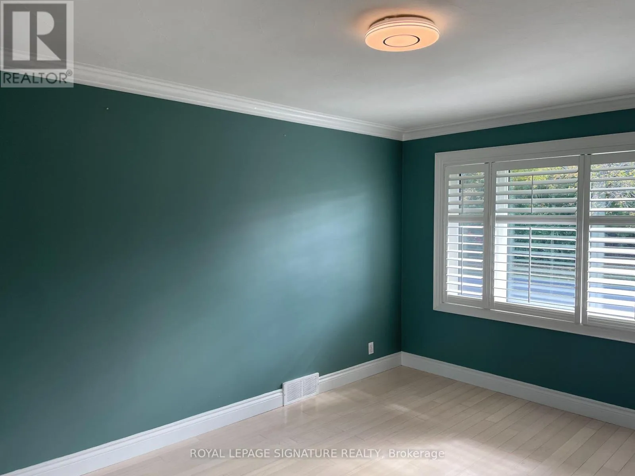
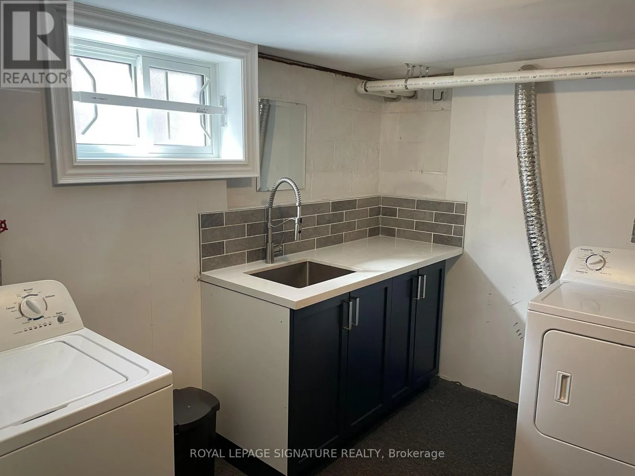
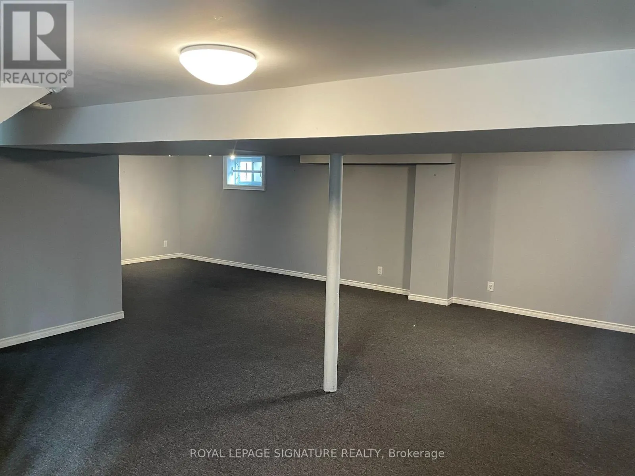
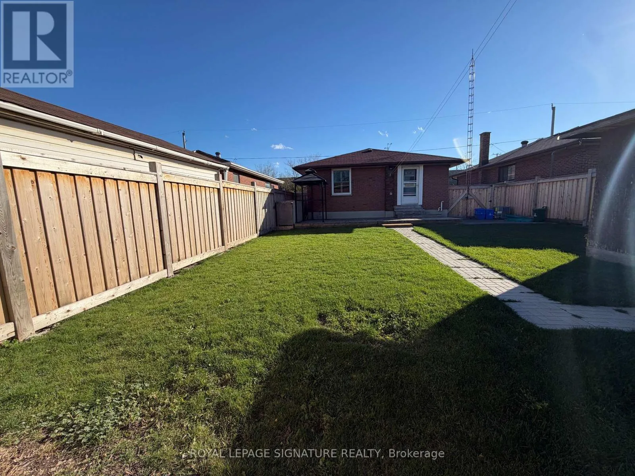
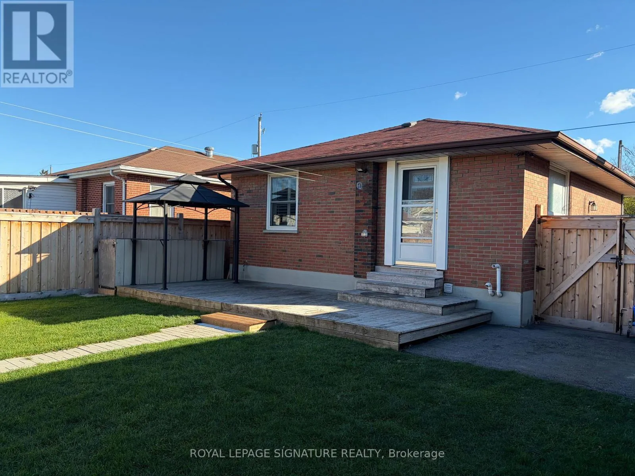
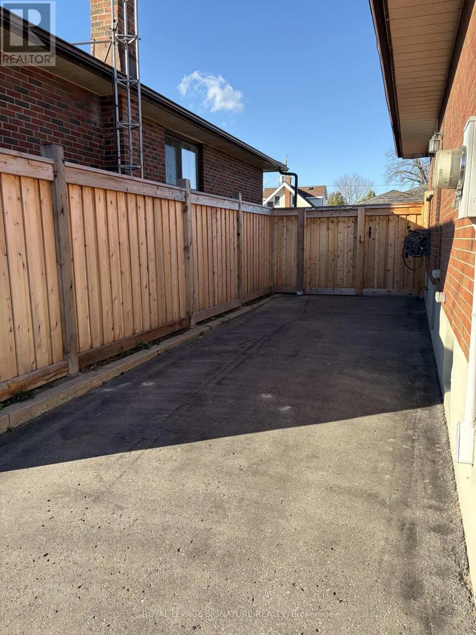
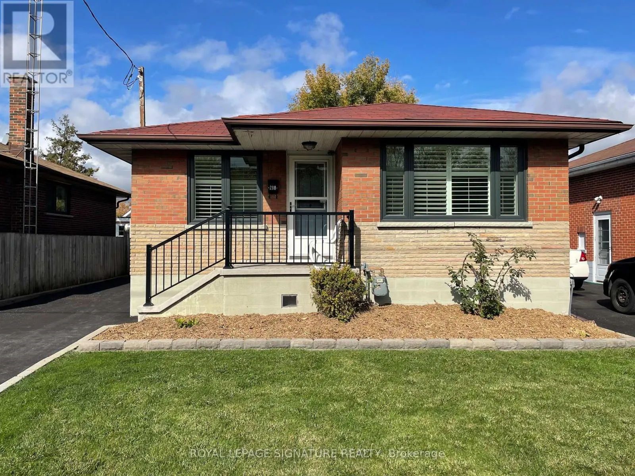
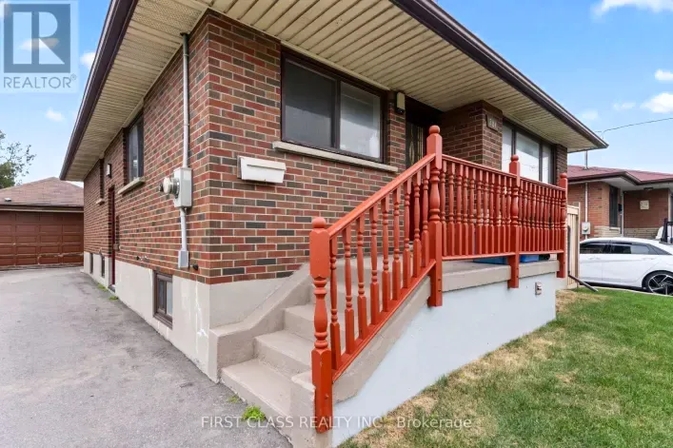
Ritson & Currie Welcome home to this inviting two-bedroom detached bungalow, ideally situated on a quiet street with minimal through traffic in central Oshawa. Offering a wonderful combination of comfort,convenience, and outdoor space, this home is perfect for those looking for a little extra room to enjoy.Step outside to discover a large, newly fenced backyard, complete with an oversized storage shed - perfect for outdoor storage and enjoying the warmer months. The private driveway offers parking for up to three vehicles, adding to the convenience of everyday living.Inside, enjoy a functional layout featuring two bedrooms, a bright kitchen with stainless steel appliances, and a finished basement offering additional living space.Location is everything! Situated directly beside a large, family-friendly park, this home offers a peaceful setting while keeping you close to everything you need. Just minutes to Highway 401, making commuting a breeze, and approximately five minutes to everyday amenities,including restaurants, shopping at Oshawa Centre, and public transit.A wonderful opportunity to enjoy the privacy of a detached home, a spacious backyard, and the convenience of central Oshawa living! (id:27476)

Property Highlights

MLS® Number
E14174250
Type
Single Family
Community Name
Central
Ownership Type
Freehold
Land Size
40 x 103.3 FT
Parking Space Total
3

Building

Building Type
House
Storeys
1.00
Square Footage
700 - 1100 sqft
Bathrooms Total
1
Bedrooms Above Ground
2
Bedrooms Total
2
Amenities
Park, Public Transit
Exterior Finish
Brick
Fireplace Present
No
Basement Type
N/A (Finished), N/A
Basement Features
Separate entrance
Building Heating Type
Forced air
Heating Fuel
Natural gas
Building Cooling Type
Central air conditioning

Utilities

Water
Municipal water
Utility Sewer
Sanitary sewer

Room Layout

Recreational, Games room
Basement
9.9 m x 7.05 m
Kitchen
Main level
3.95 m x 3.64 m
Living room
Main level
3.46 m x 3.36 m
Primary Bedroom
Main level
4.15 m x 3.46 m
Bedroom 2
Main level
2.85 m x 2.49 m

Location

Learn more about this property
Listing provided by:
ROYAL LEPAGE SIGNATURE REALTY
MLS® number:
E14174250
Agent:
Ashleigh Nicole West
*Indicates required field
Name is required
Email is required
Please enter a valid phone number (e.g., 416-111-1111).