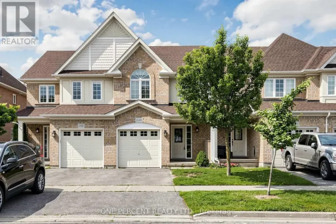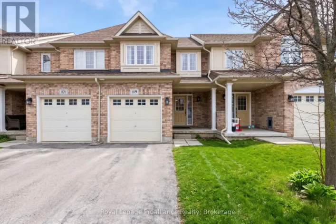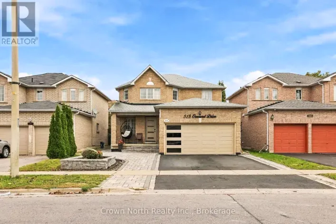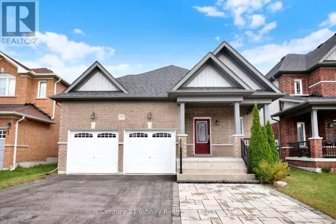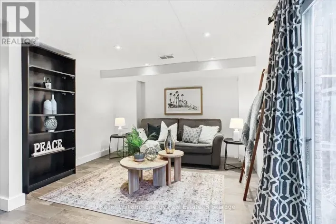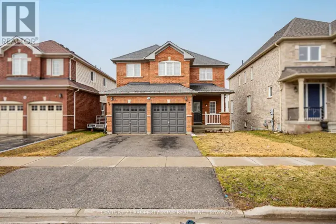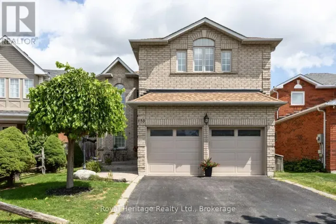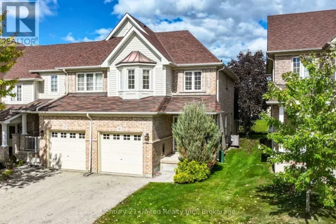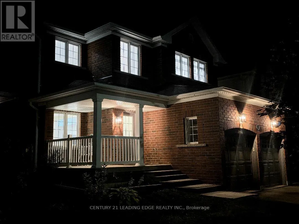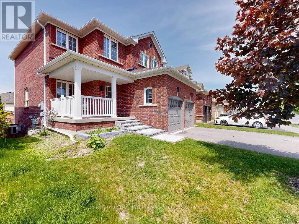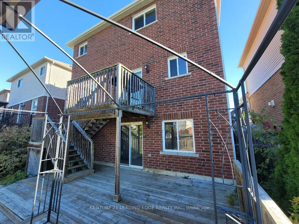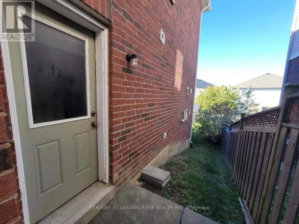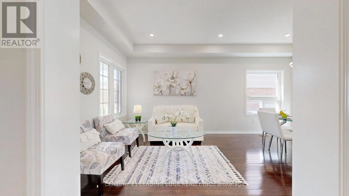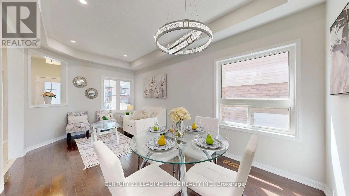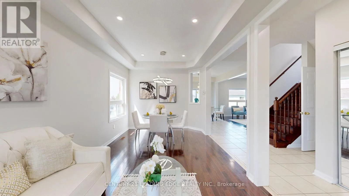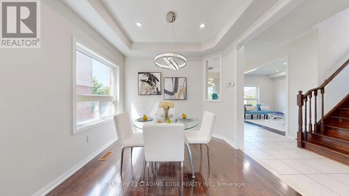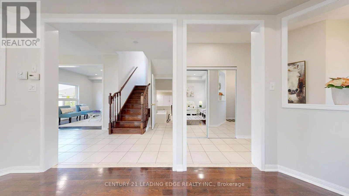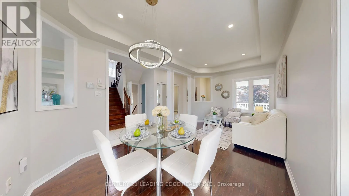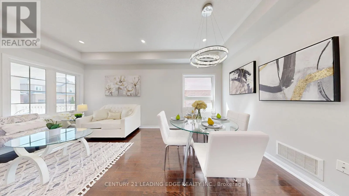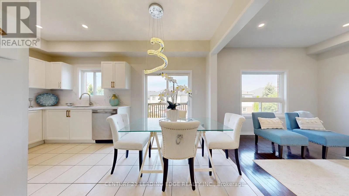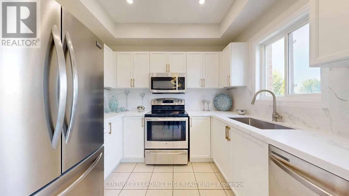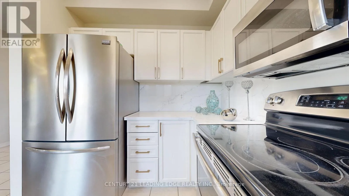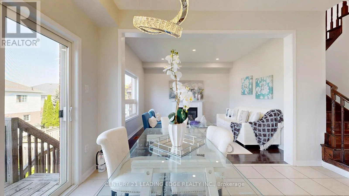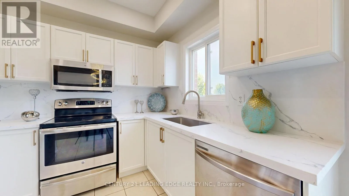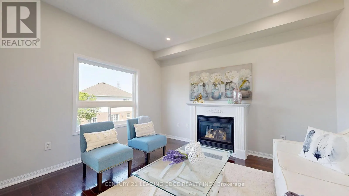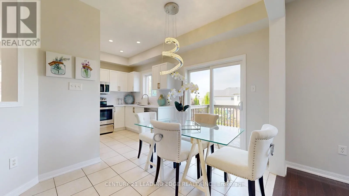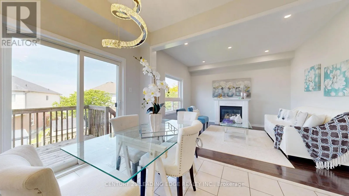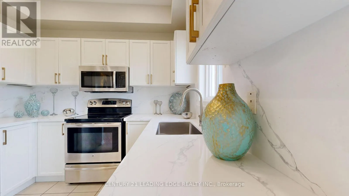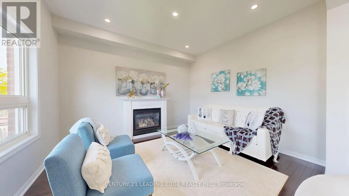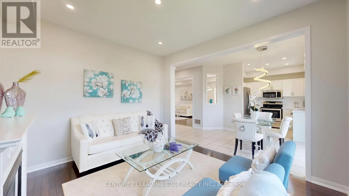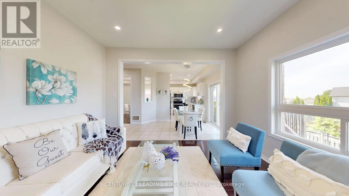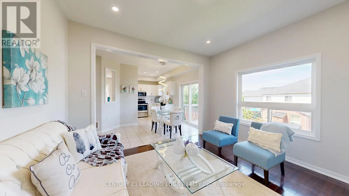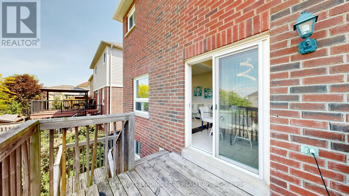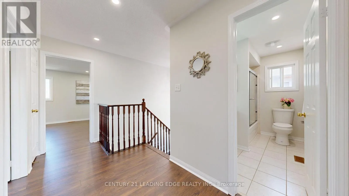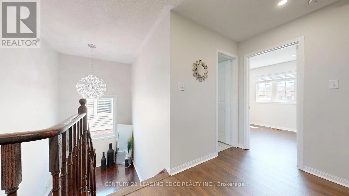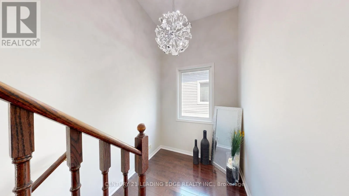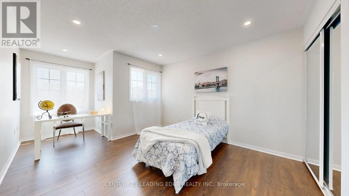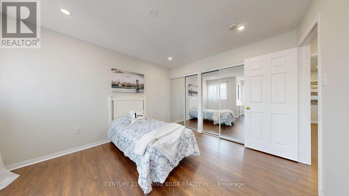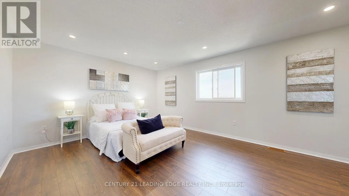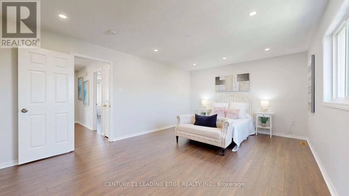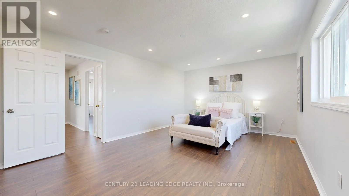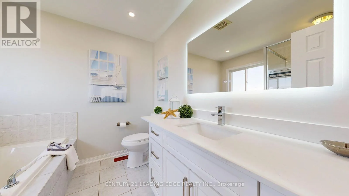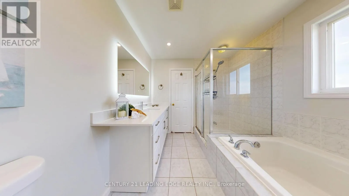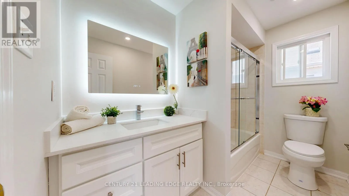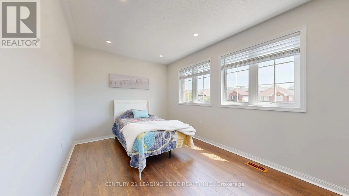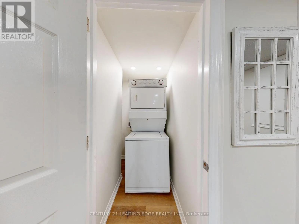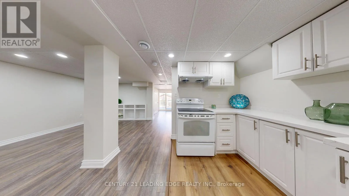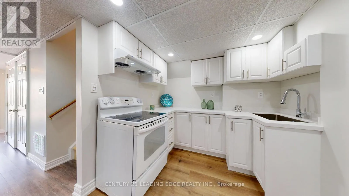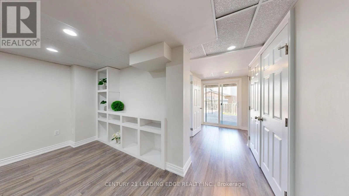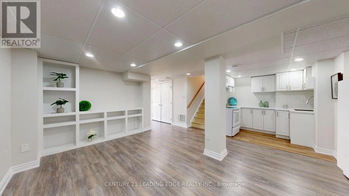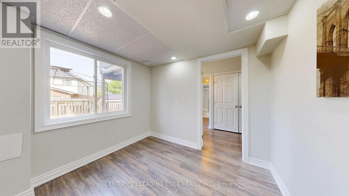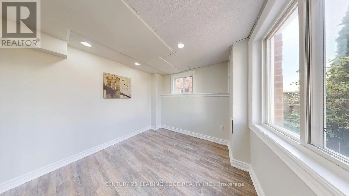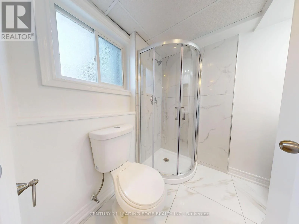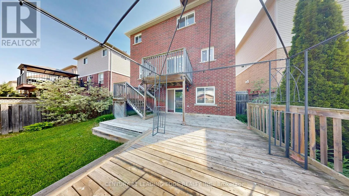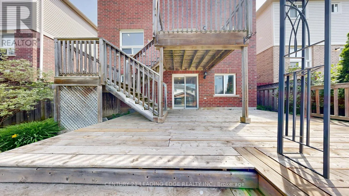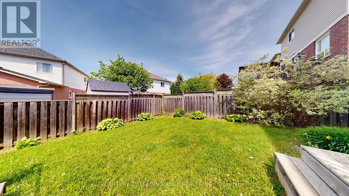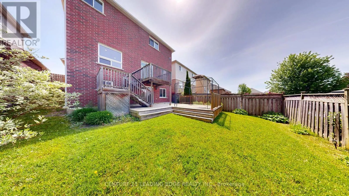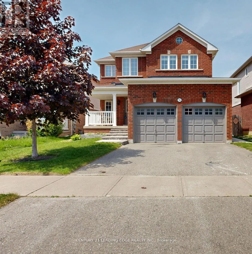
Cross Streets: Ormond/Coldstream / Conlin. ** Directions: As per Brokerage Remrks. **TURN-KEY HOME! SPACE, LOCATION & INCOME POTENTIAL!**Looking for a home with a fantastic main-floor layout featuring separate living and family rooms, a finished walkout basement with a separate entrance, and a prime family-friendly location? Look no further!Welcome to this beautiful all-brick detached home in the highly desirable Samac community of North Oshawa, offering approximately 2,775 sq. ft. of total finished living space**! Thoughtfully designed for comfortable family living, this home offers the perfect blend of space, functionality and versatility. Enjoy a spacious main floor with separate living and family rooms, bright and sun-filled interiors, generously sized bedrooms and carpet-free flooring throughout. The functional layout offers plenty of room for family gatherings, entertaining guests and everyday living. The fully finished walkout basement with a separate side entrance provides exceptional flexibility for extended family, guests or potential rental income of approximately **$1,600-$1,700 per month**.**Property Highlights:**- Separate living and family rooms- Finished walkout basement with separate entrance- Potential rental income of approximately $1,600-$1,700/month- Bright, spacious bedrooms- Carpet-free flooring throughout**Fantastic Location!**- Steps to schools- Minutes to major shopping plazas and Costco- Close to golf courses, parks and recreational facilities- Approximately 5 minutes to Durham College and Ontario Tech University- Easy access to Highways 407, 412 and 401- Convenient access to public transit Whether you're a growing family looking for more space, a multi-generational household needing additional living arrangements, or a buyer looking for income potential, this home offers incredible possibilities.**A wonderful opportunity to enjoy comfortable family living in one of North Oshawa's desirable communities. Come see it and discover everything this home has to offer!** (id:27476)