162 Paudash Street, Otonabee-South Monaghan, Ontario K9J 0E6

Listed for:
$185,000
1 beds
1 baths
Listed 5 days ago
House for rent: 162 Paudash Street, Otonabee-South Monaghan, Ontario K9J 0E6

View all 27 photos

About

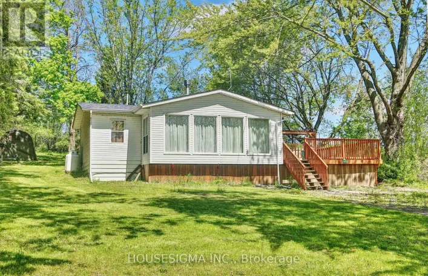
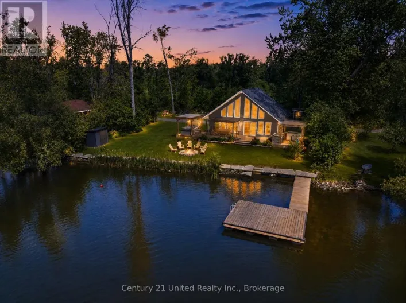
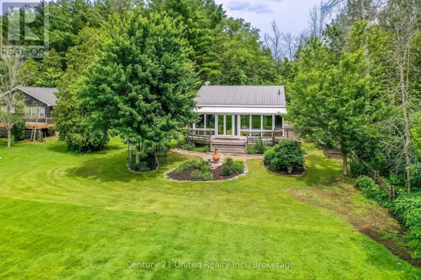
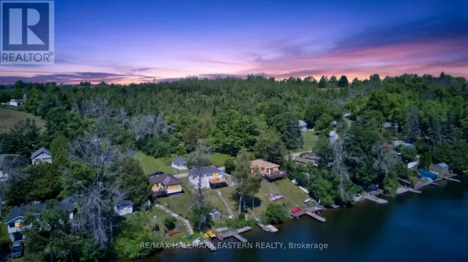
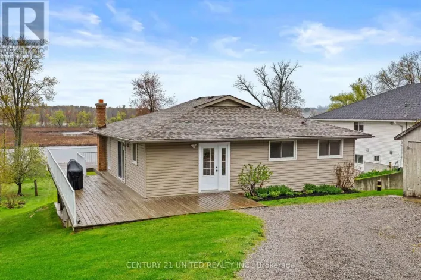
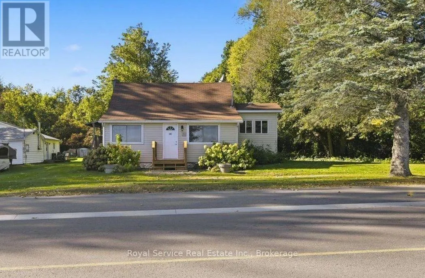
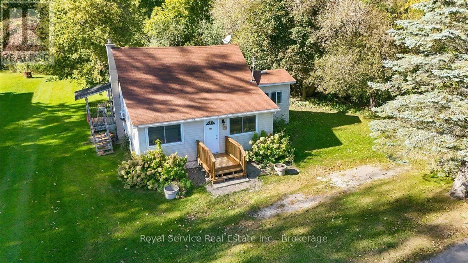
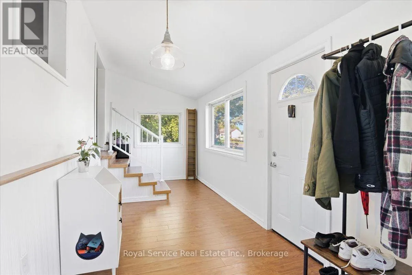
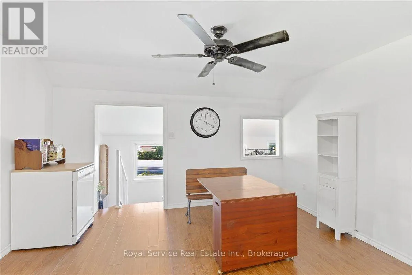
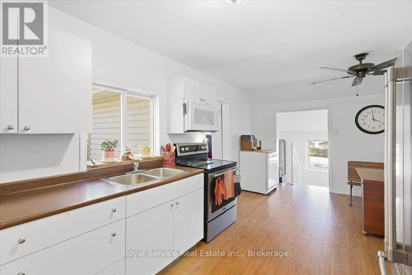
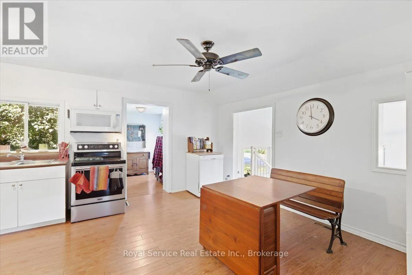
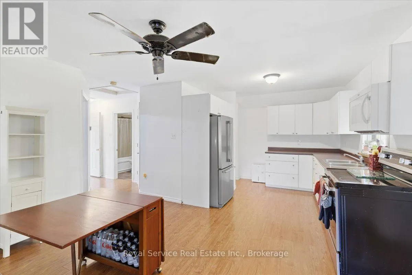
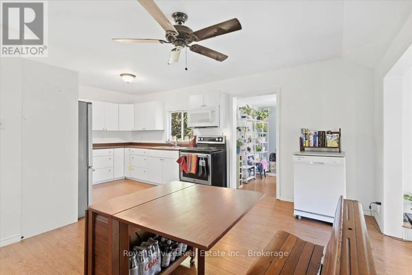
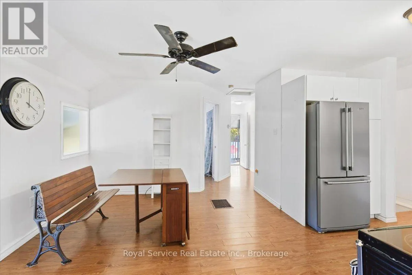
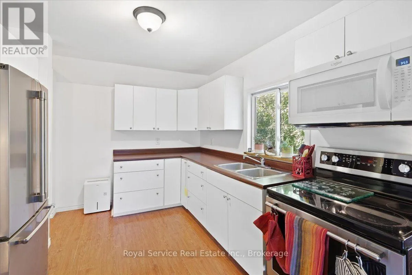
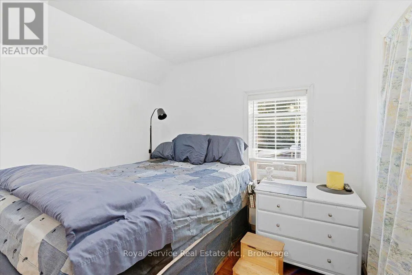
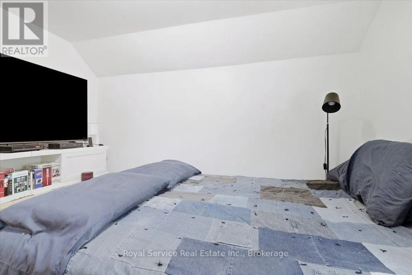
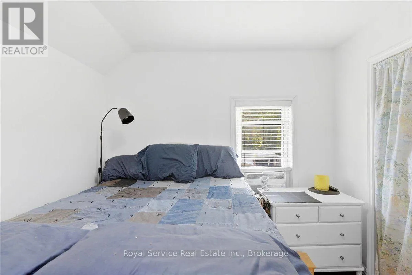
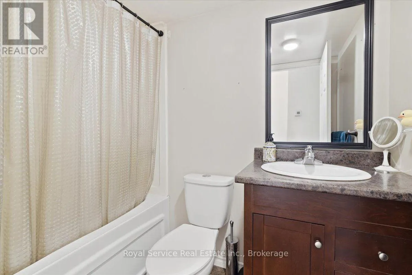
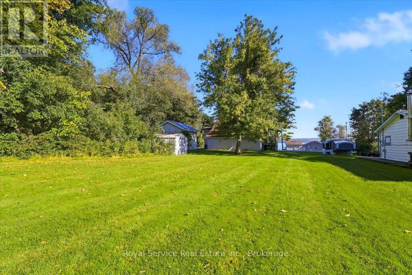
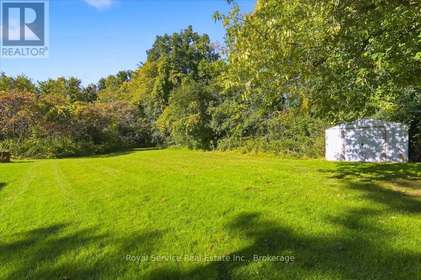
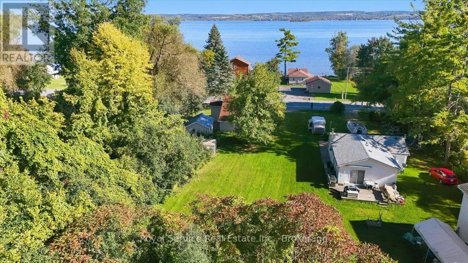
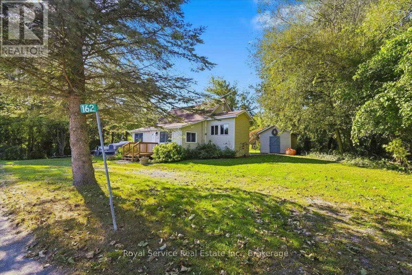
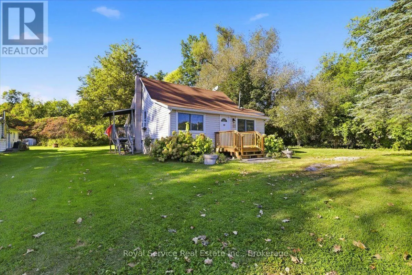
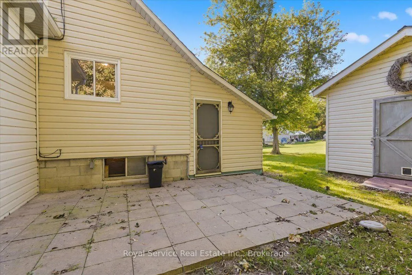
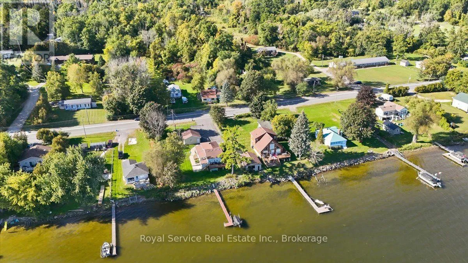
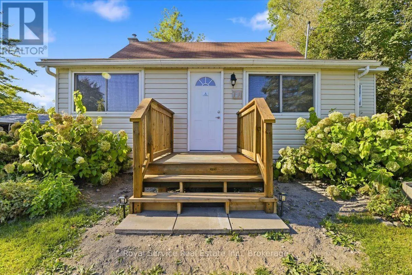
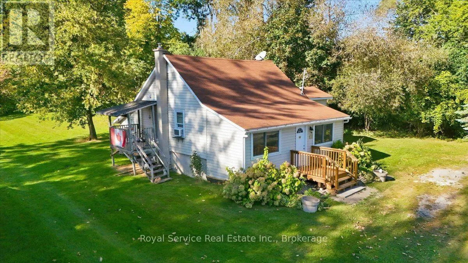
Cross Streets: County rd 2 and Hiawatha Line. ** Directions: East on County rd 2, turn right onto Hiawatha line, turn right at Paudash St. Enjoy comfortable living in a quiet community on the north side of rice lake. This one bedroom, one bathroom home offers year round living on a large lot. The open concept kitchen and dining have endless potential. Situated only 20 minutes to Peterborough and walking distance to nearby amenities, including store and gas station, restaurant, church, parks, and more. The large outdoor patio and backyard is perfect for entertaining. This is a great opportunity for someone looking to downsize or retire and enjoy the relaxing view of Rice Lake. Move in and make 162 Paudash your own! This home is located on leased land in Hiawatha First Nation. Land lease is currently $3000/year, rent renewal in 2029 and lease to be renewed in 2034. Service fee for road maintenance, garbage/recycling ,ect is approximately $770/year. One time assignment fee of $500 for transfer of lease. (id:27476)

Property Highlights

MLS® Number
X13830962
Type
Single Family
Community Name
Otonabee-South Monaghan
Ownership Type
Leasehold/Leased Land
Land Size
26.8 x 100.6 M|1/2 - 1.99 acres
Parking Space Total
4

Building

Building Type
House
Storeys
1.00
Square Footage
700 - 1100 sqft
Bathrooms Total
1
Bedrooms Above Ground
1
Bedrooms Total
1
Amenities
Place of Worship, Park
Exterior Finish
Vinyl siding
Fireplace Present
No
Basement Type
N/A (Unfinished)
Basement Features
Building Heating Type
Forced air
Heating Fuel
Oil
Building Cooling Type
Window air conditioner

Utilities

Water
Drilled Well
Utility Sewer
Septic System

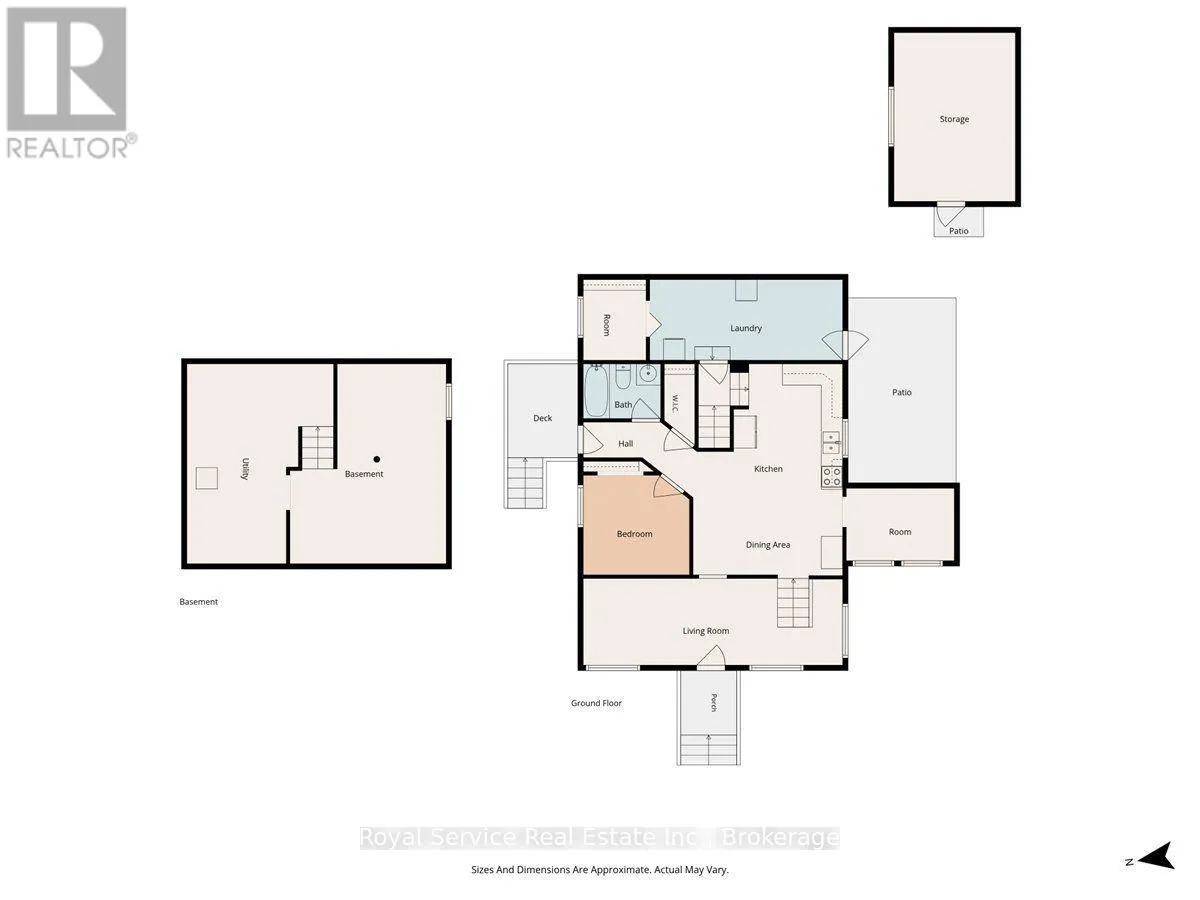
Room Layout

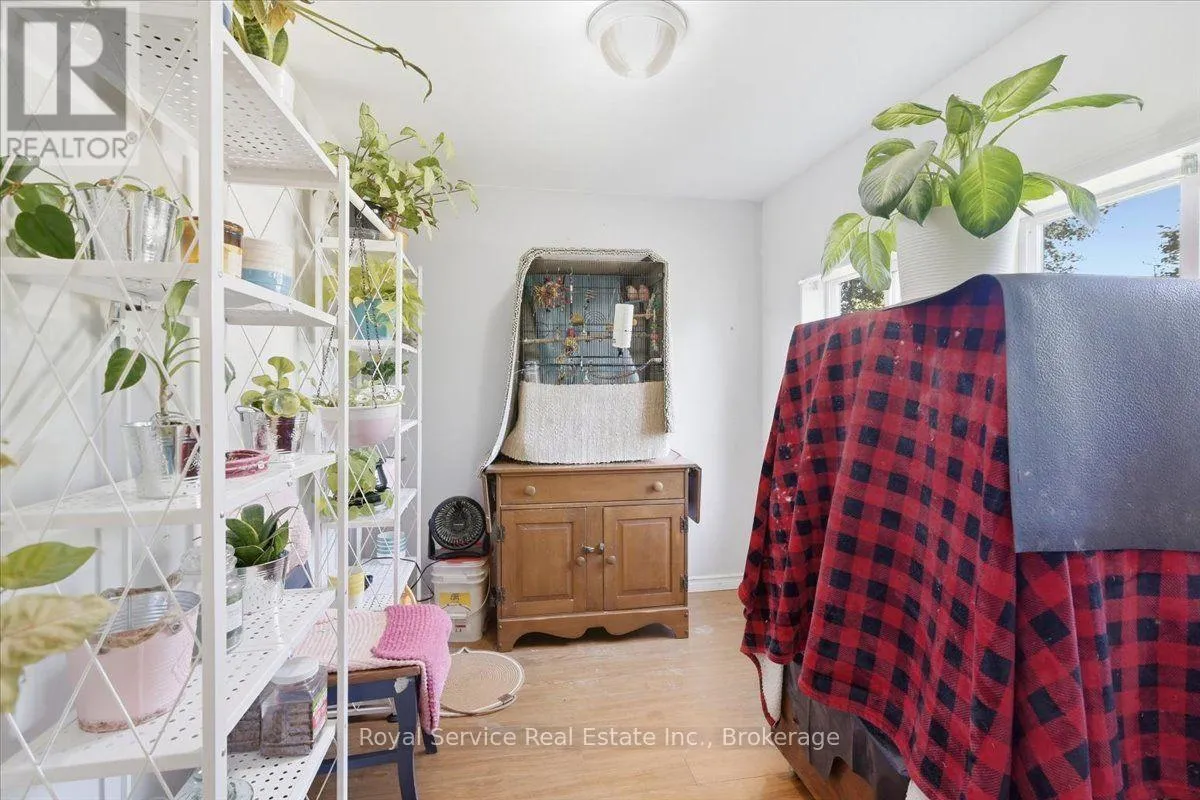
Sunroom
Lower level
7.3 m x 2.44 m
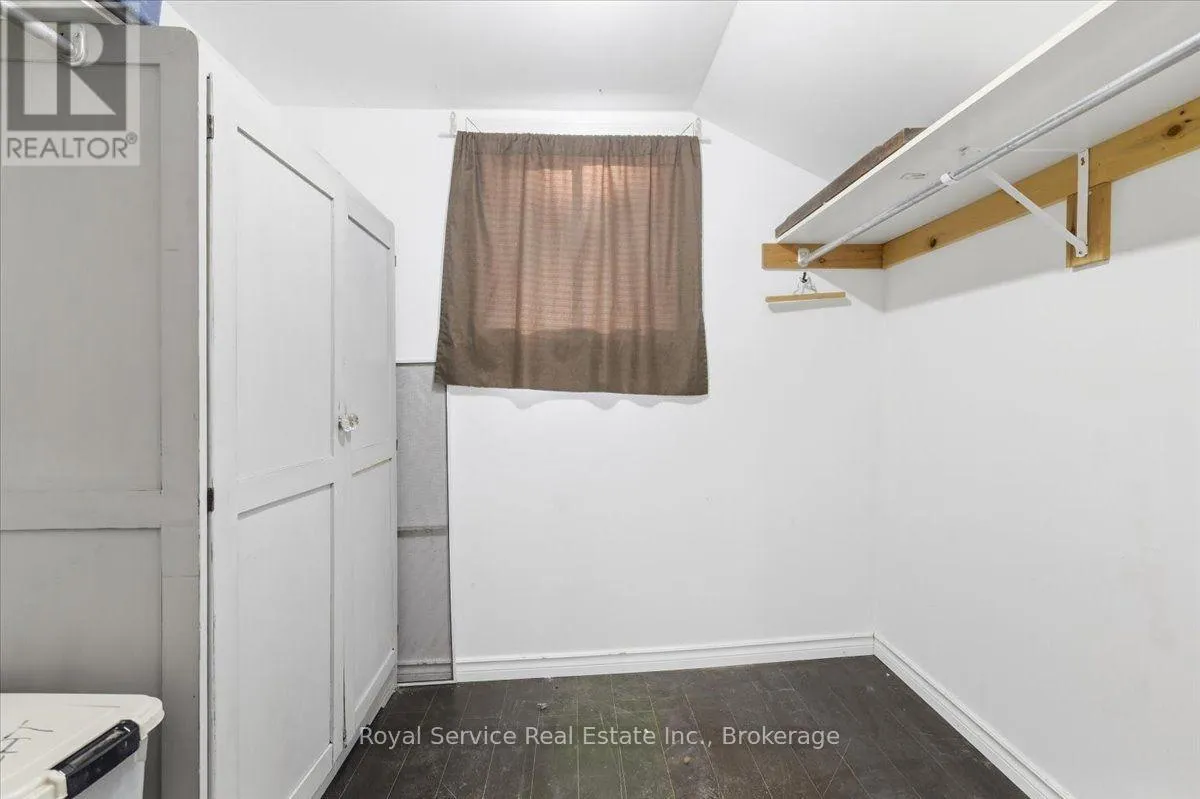
Bedroom
Main level
2.99 m x 2.8 m
Bathroom
Main level
2.18 m x 1.54 m
Kitchen
Main level
5.01 m x 3.81 m
Dining room
Main level
4.21 m x 2.22 m
Other
Main level
3.04 m x 2.04 m
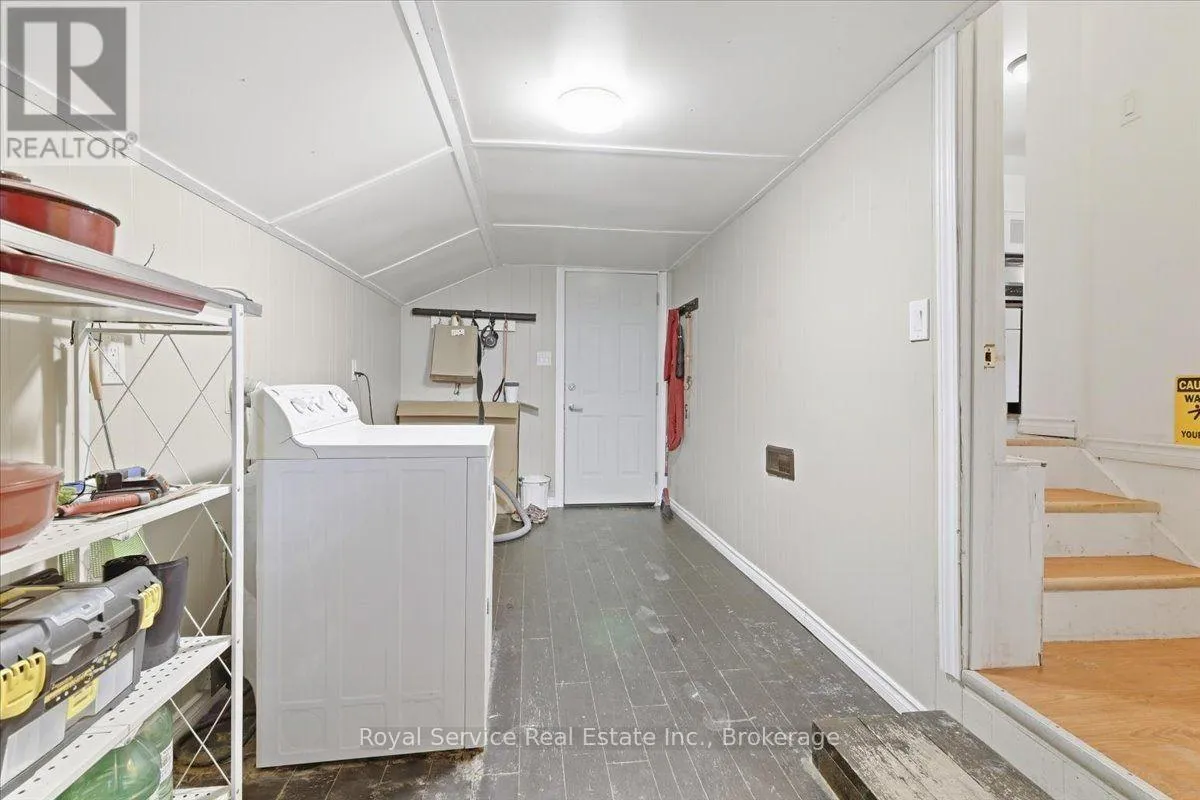
Laundry room
Main level
5.43 m x 2.26 m
Other
Main level
1.77 m x 2.27 m

Location

Learn more about this property
Listing provided by:
Royal Service Real Estate Inc.
MLS® number:
X13830962
Agent:
Ashley Kay
*Indicates required field
Name is required
Email is required
Please enter a valid phone number (e.g., 416-111-1111).

Community Spotlight: Homes For sale in Your Neighborhood