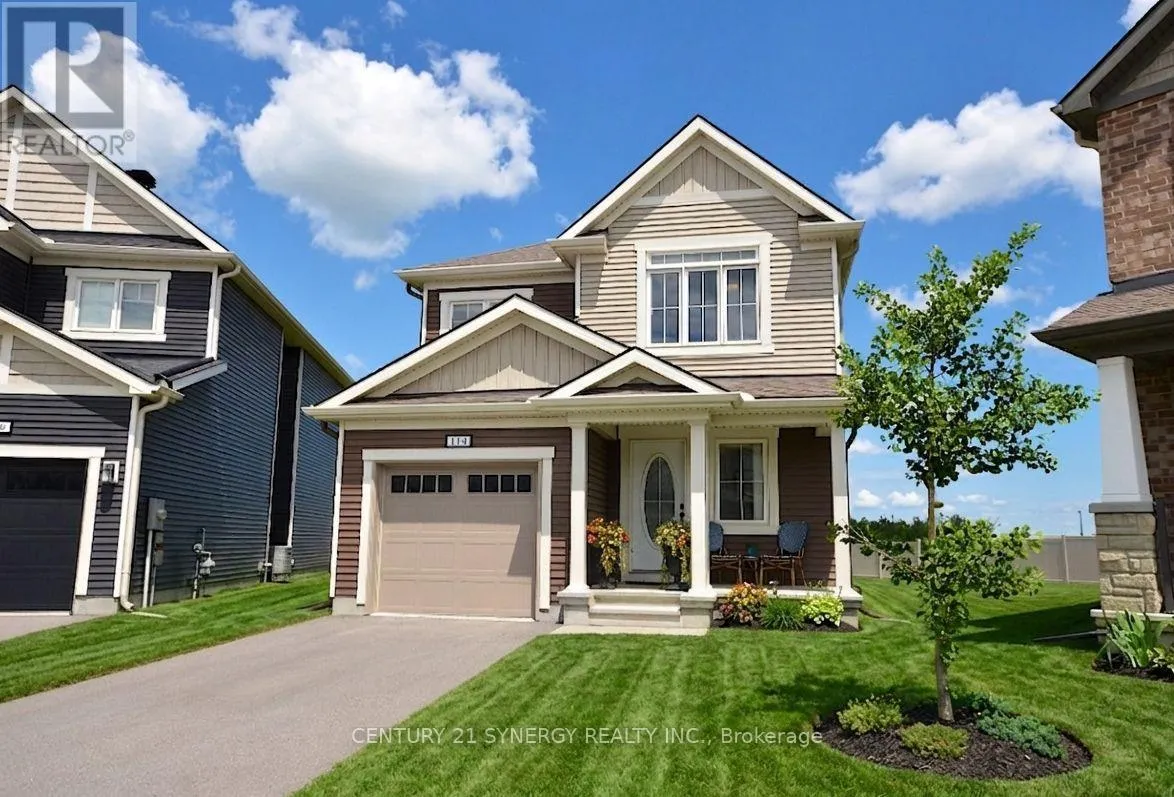
114 Unity Place, Ottawa, Ontario K2S 2Y8

Listed for:
$729,900
4 beds
3 baths
Listed 28 days ago
House for rent: 114 Unity Place, Ottawa, Ontario K2S 2Y8

View all 32 photos

About

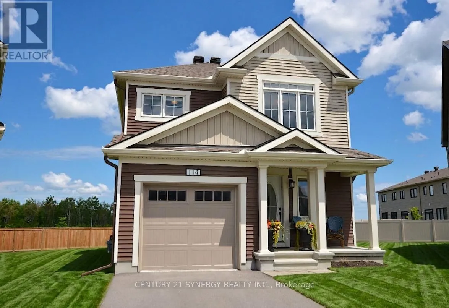
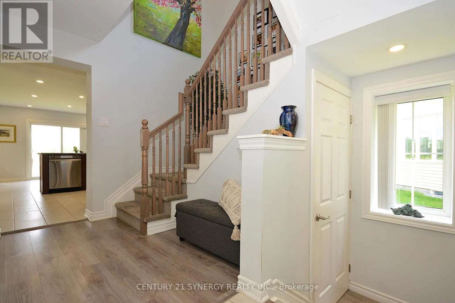
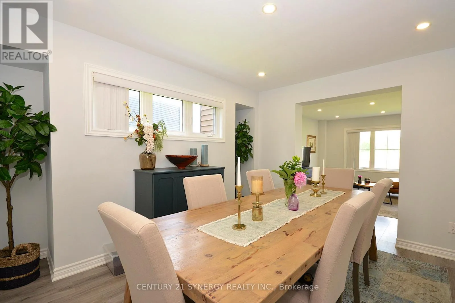
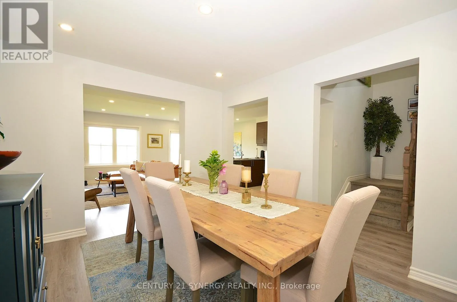
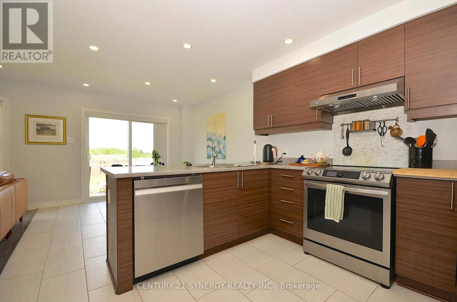
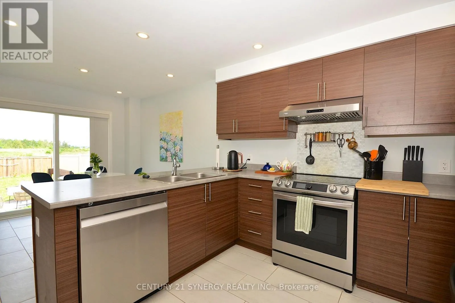
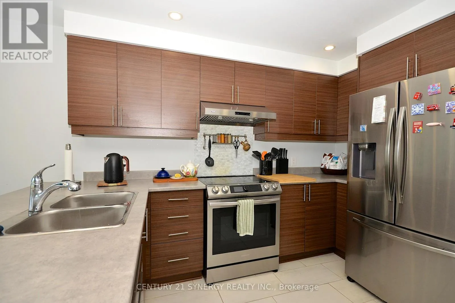
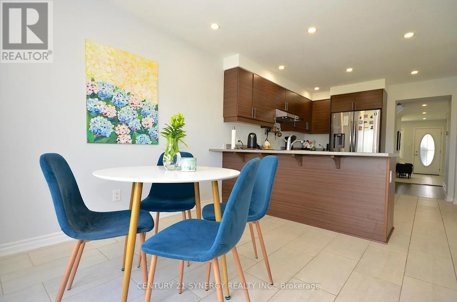
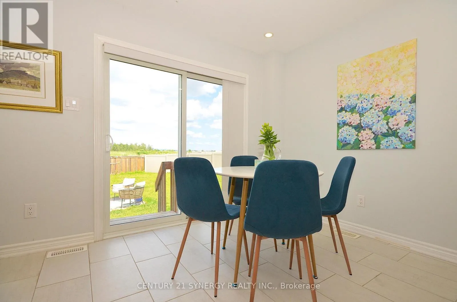
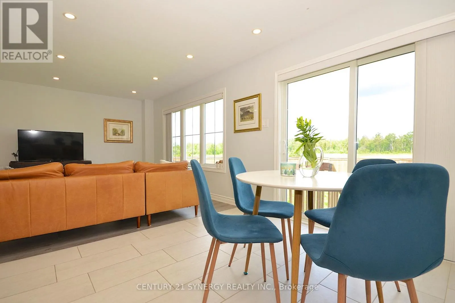
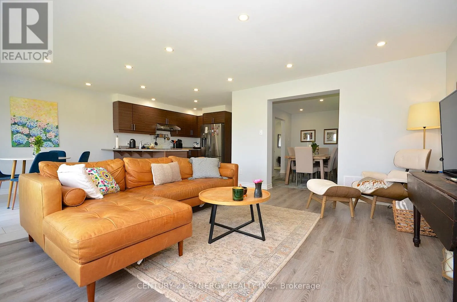
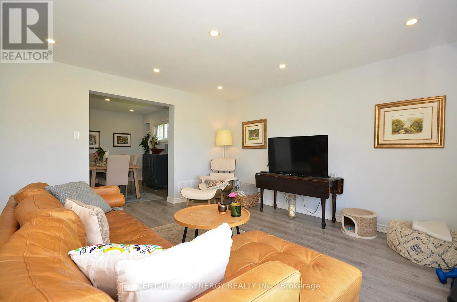
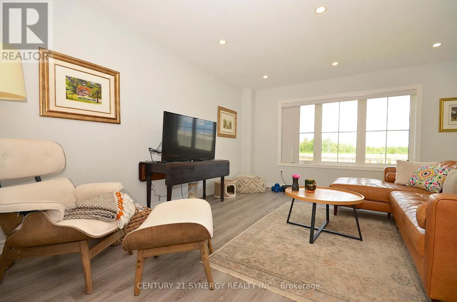
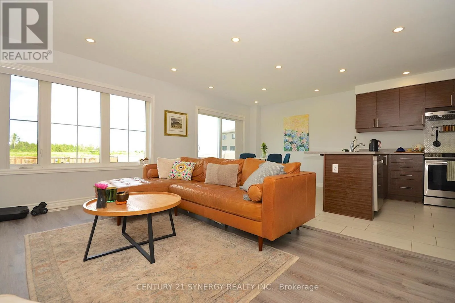
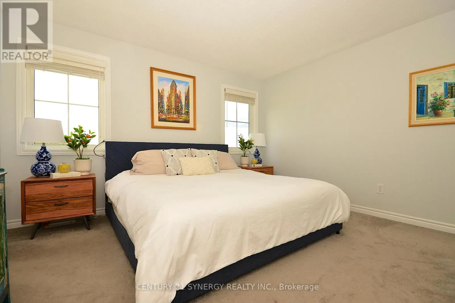
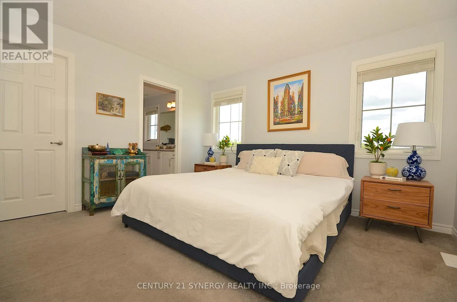
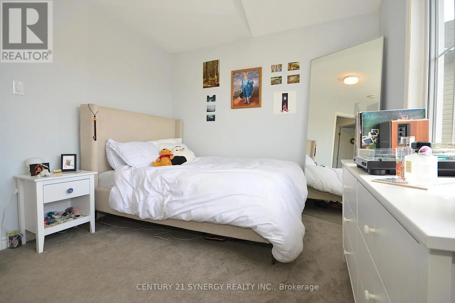
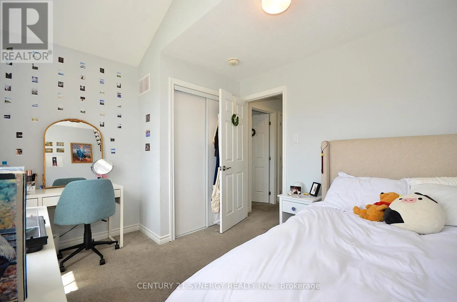
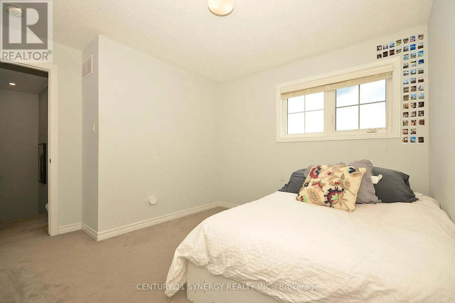
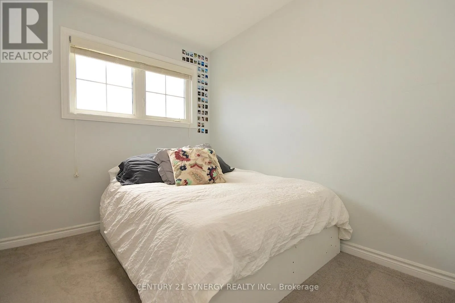
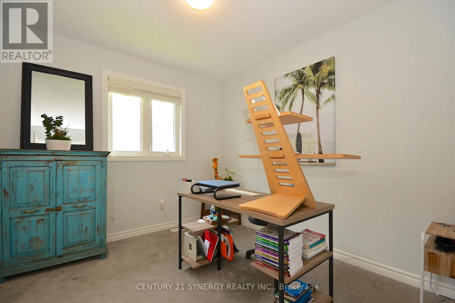
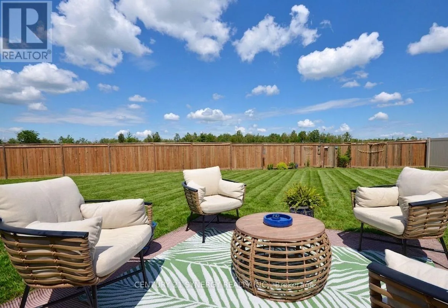
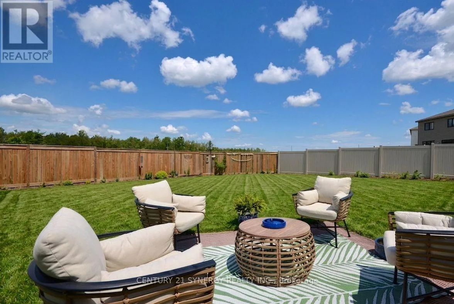
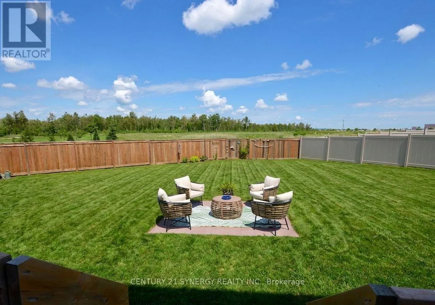
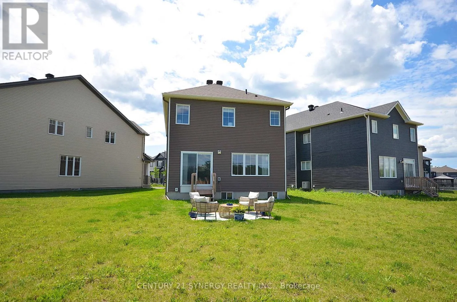
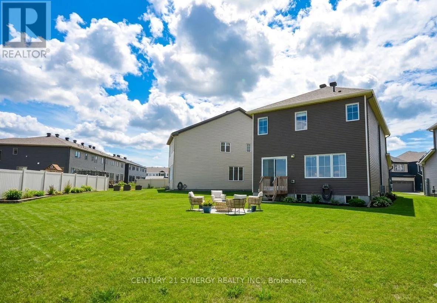
Cross Streets: Derreen Ave & Unity Place. ** Directions: Derreen Ave to Unity Place. Welcome home to this beautifully maintained 4 bedroom, 3 bathroom single family home, perfectly situated with easy access to the 417, premium shopping at Tanger Outlets & world class entertainment at the nearby Canadian Tire Centre. The main level features a bright and airy open concept floor plan that offers incredible flexibility for modern living. Whether you are hosting family gatherings or keeping an eye on the kids while cooking, this versatile layout adapts effortlessly to your lifestyle. Upstairs, you'll find four spacious, sunlit bedrooms providing plenty of room for a growing family, office or overnight guests. One of the true crown jewels of this property is the oversized, pie-shaped lot. Offering significantly more outdoor space than your average suburban yard, it is a blank canvas ready for your dream patio, a pool, or the ultimate play area for kids and pets. (id:27476)

Property Highlights

MLS® Number
X13460002
Type
Single Family
Community Name
8211 - Stittsville (North)
Ownership Type
Freehold
Land Size
25.5 x 120 FT
Parking Space Total
2

Building

Building Type
House
Storeys
2.00
Square Footage
1500 - 2000 sqft
Bathrooms Total
3
Bedrooms Above Ground
4
Bedrooms Total
4
Exterior Finish
Vinyl siding
Fireplace Present
No
Basement Type
Full (Unfinished)
Basement Features
Building Heating Type
Forced air
Heating Fuel
Natural gas
Building Cooling Type
Central air conditioning

Utilities

Water
Municipal water
Utility Sewer
Sanitary sewer

Room Layout

Primary Bedroom
Second level
4.3 m x 3.98 m
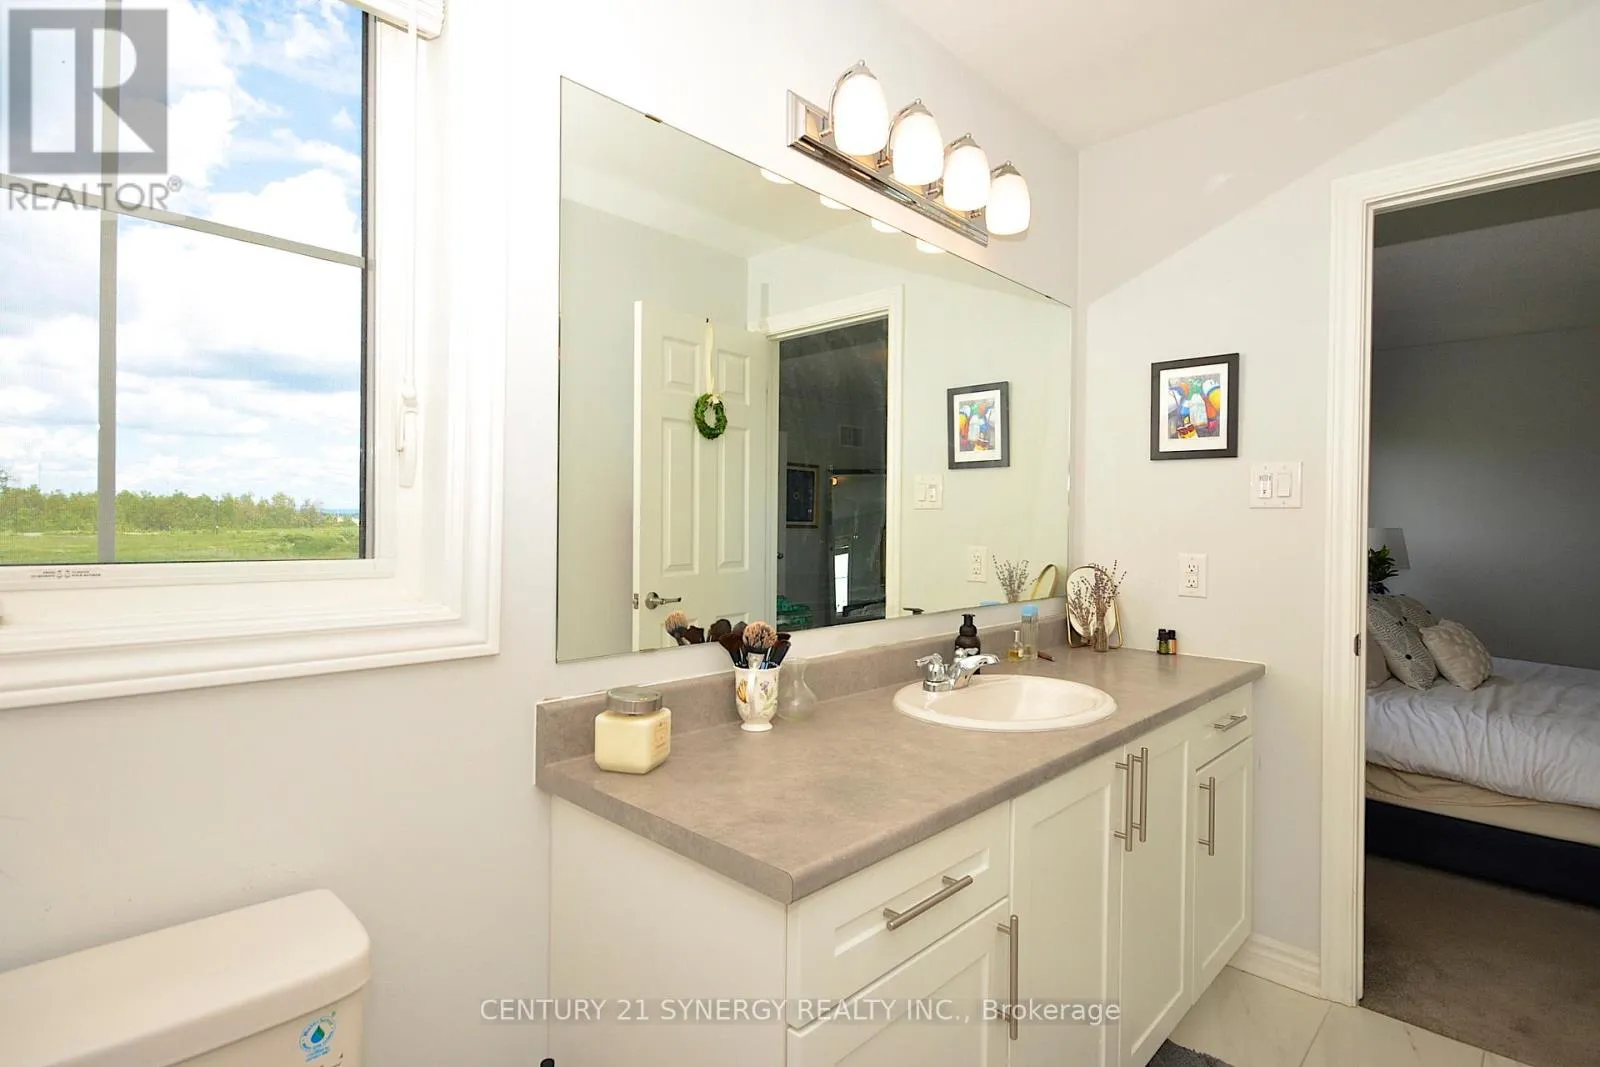
Bathroom
Second level
2.82 m x 1.57 m
Bedroom
Second level
3.76 m x 2.97 m
Bedroom
Second level
3.29 m x 3.03 m
Bedroom
Second level
3.04 m x 2.73 m
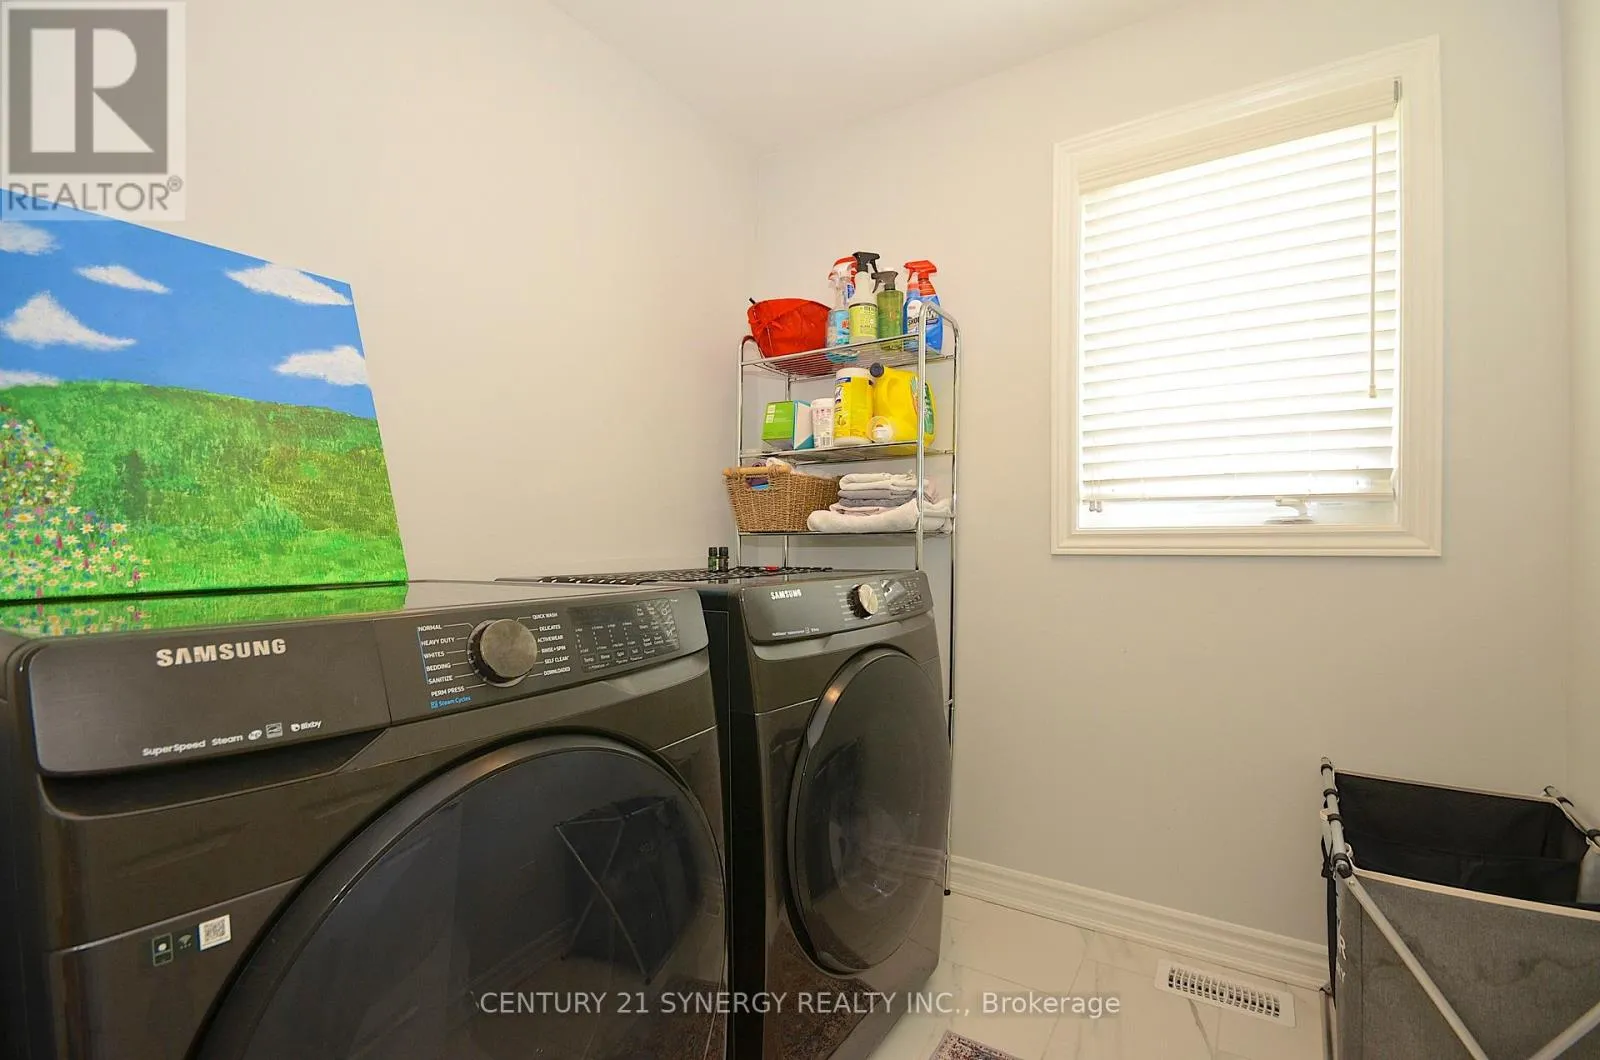
Laundry room
Second level
2.06 m x 1.94 m
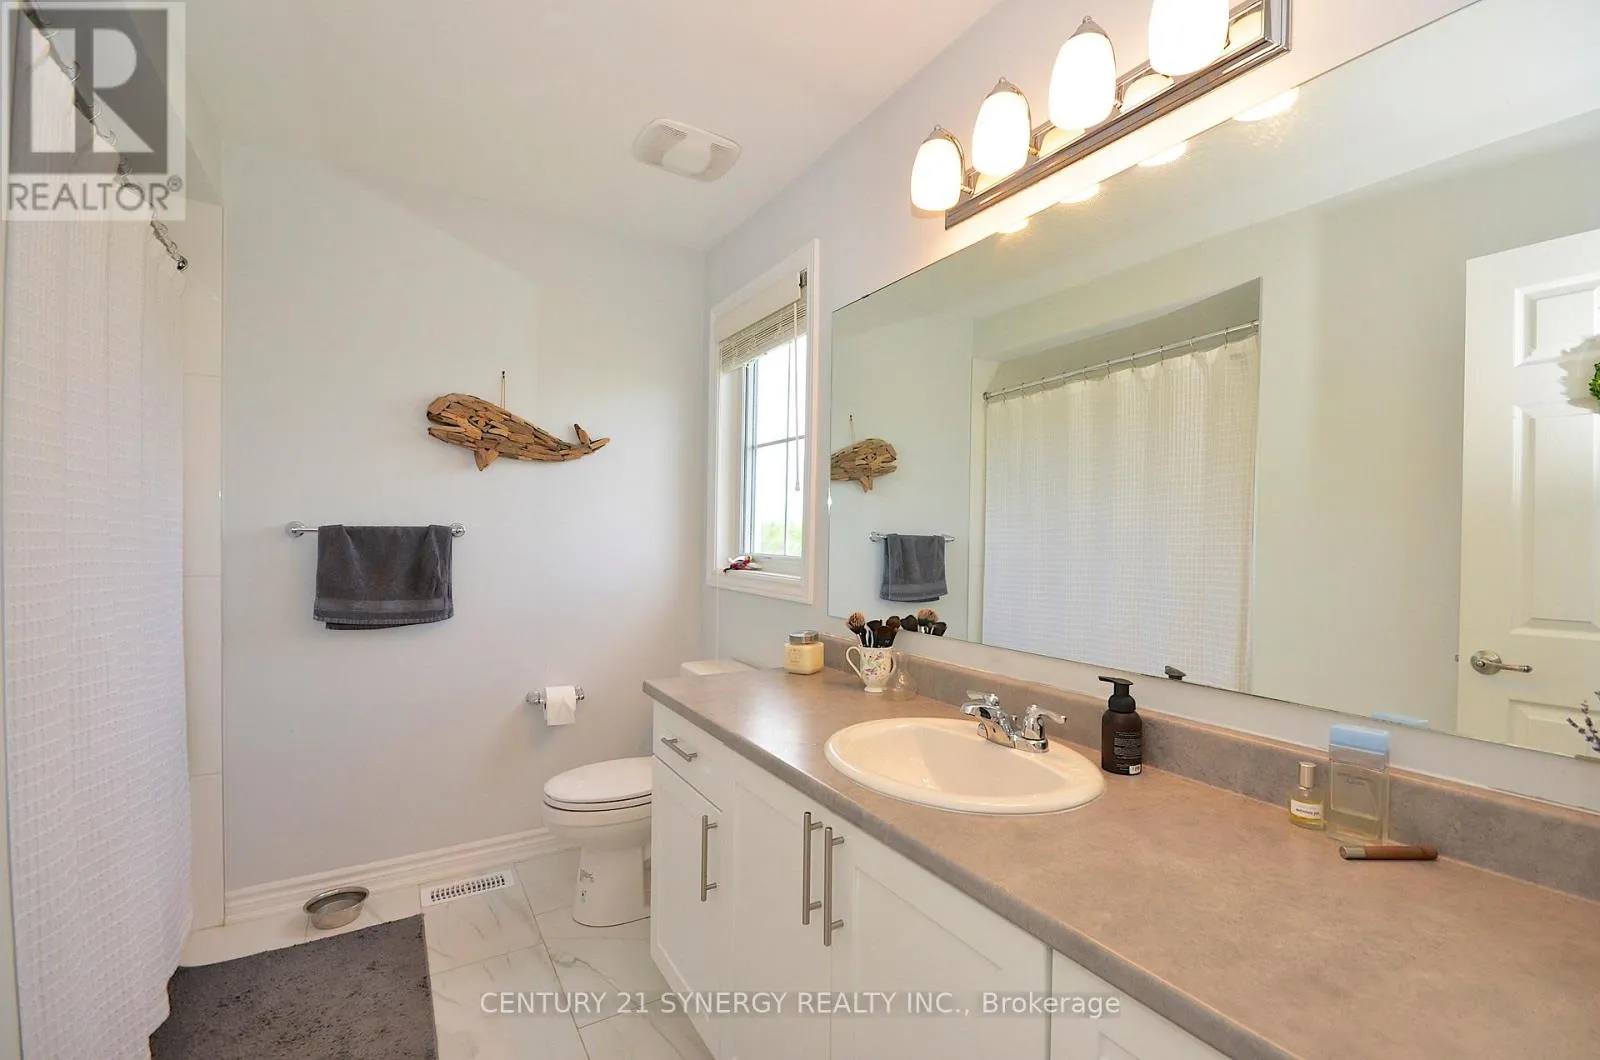
Bathroom
Second level
2.81 m x 1.5 m
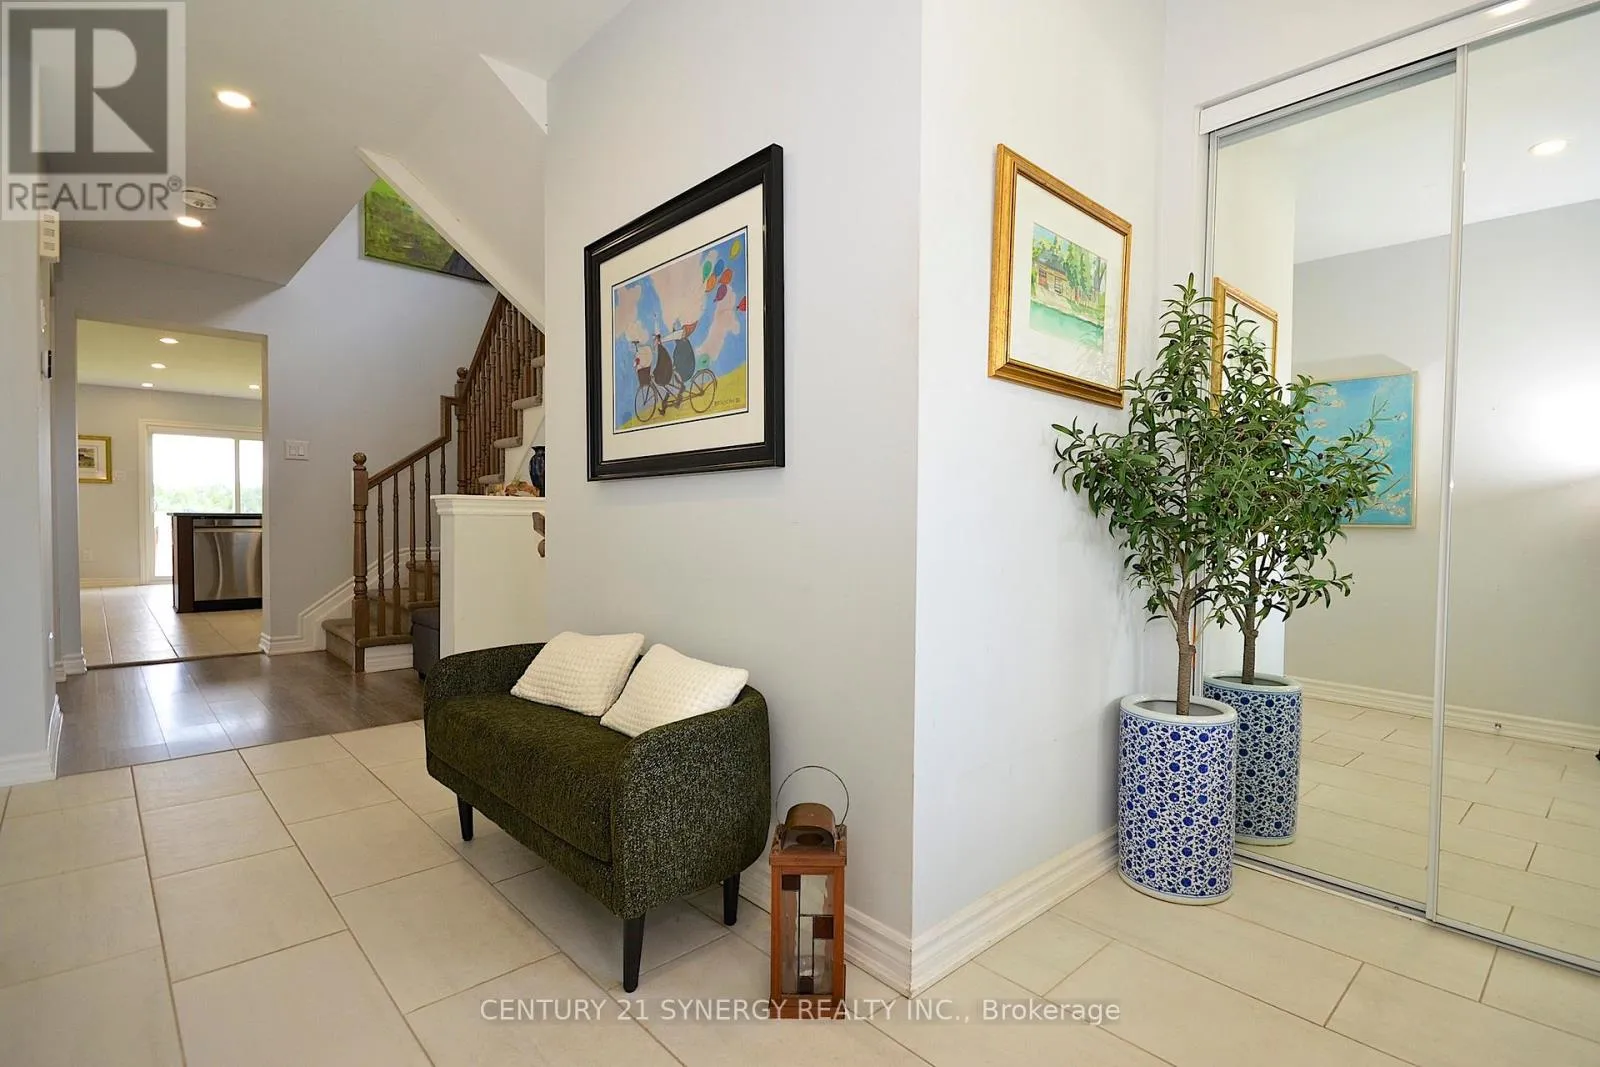
Foyer
Main level
2.5 m x 1.38 m
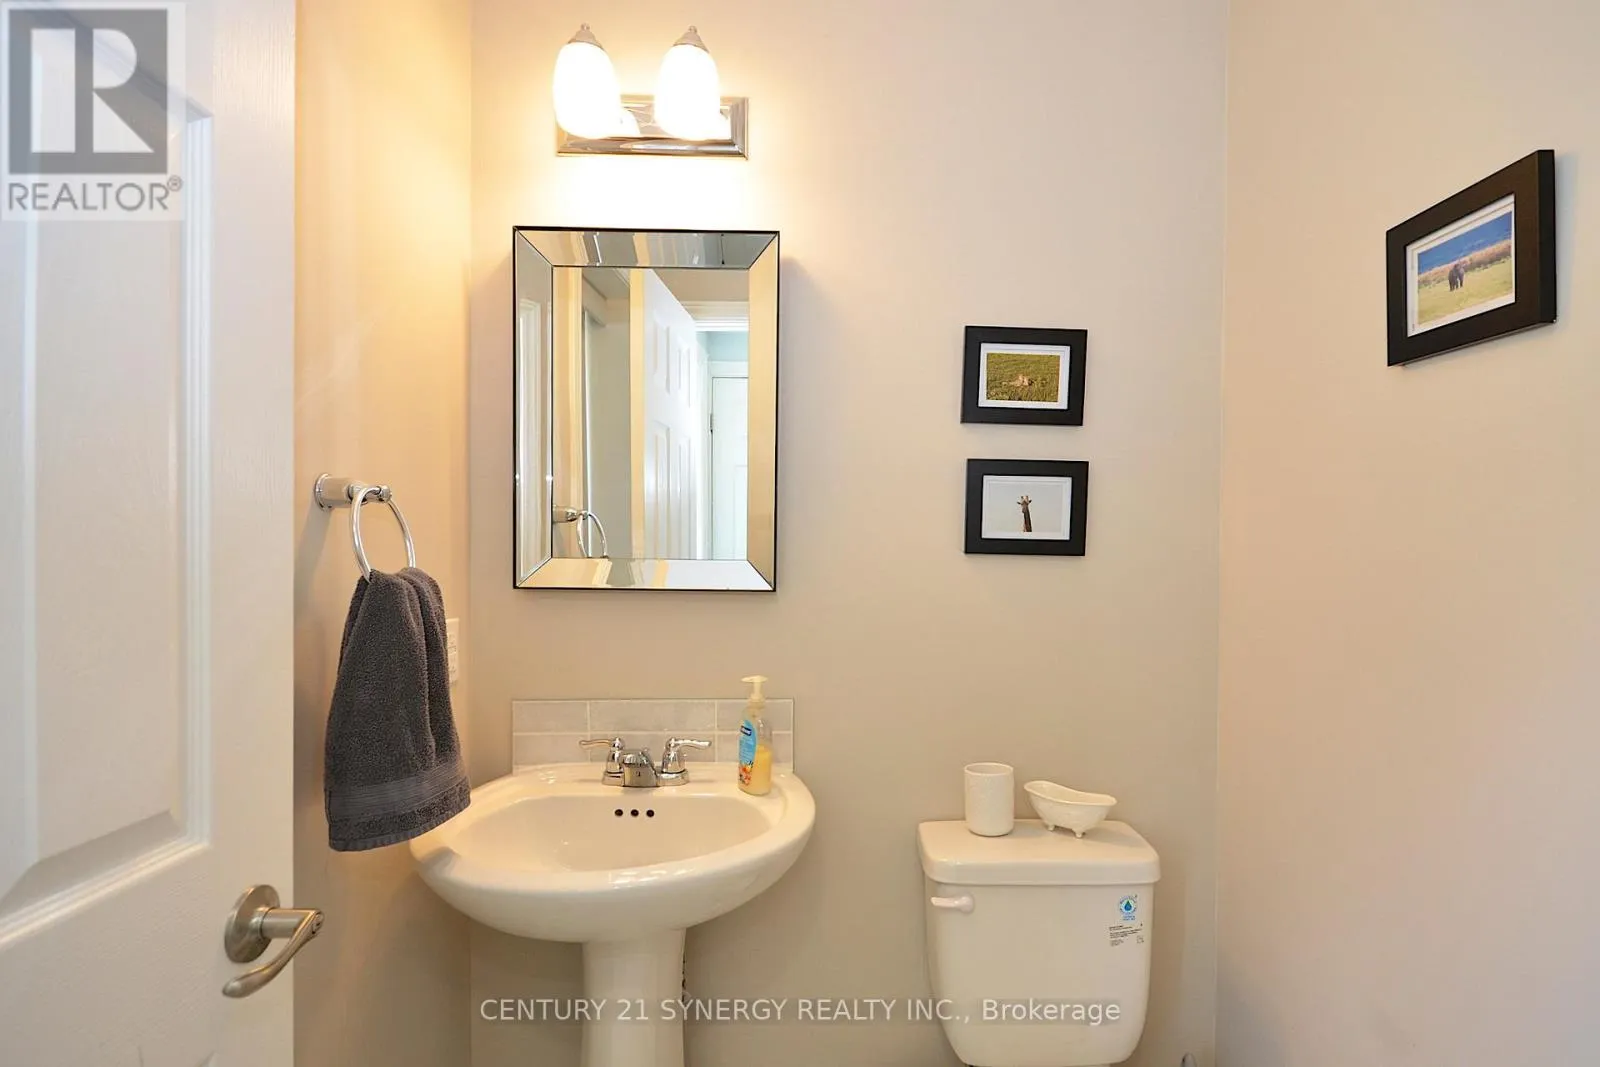
Partial bathroom
Main level
1.43 m x 1.43 m
Dining room
Main level
3.83 m x 3.13 m
Kitchen
Main level
6.34 m x 3.12 m
Living room
Main level
4.56 m x 3.76 m

Location

Learn more about this property
Listing provided by:
CENTURY 21 SYNERGY REALTY INC.
MLS® number:
X13460002
Agent:
Kevin Lennie
*Indicates required field
Name is required
Email is required
Please enter a valid phone number (e.g., 416-111-1111).