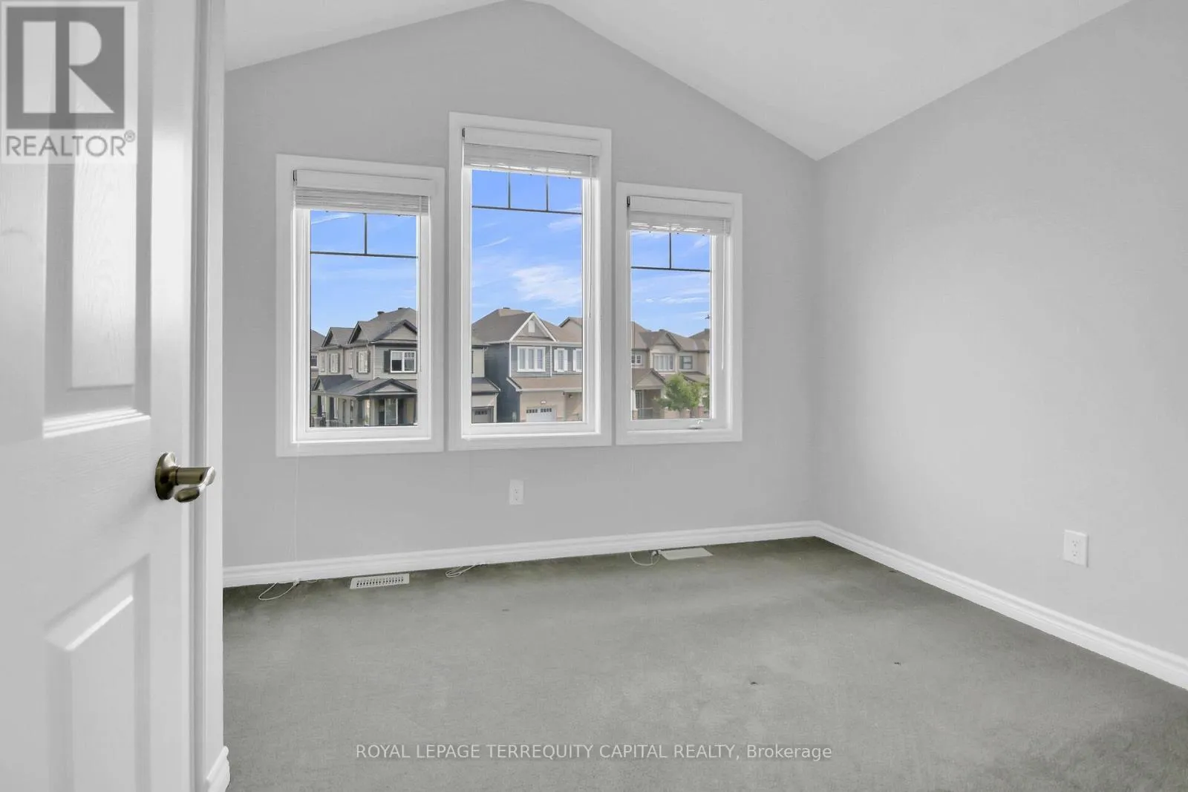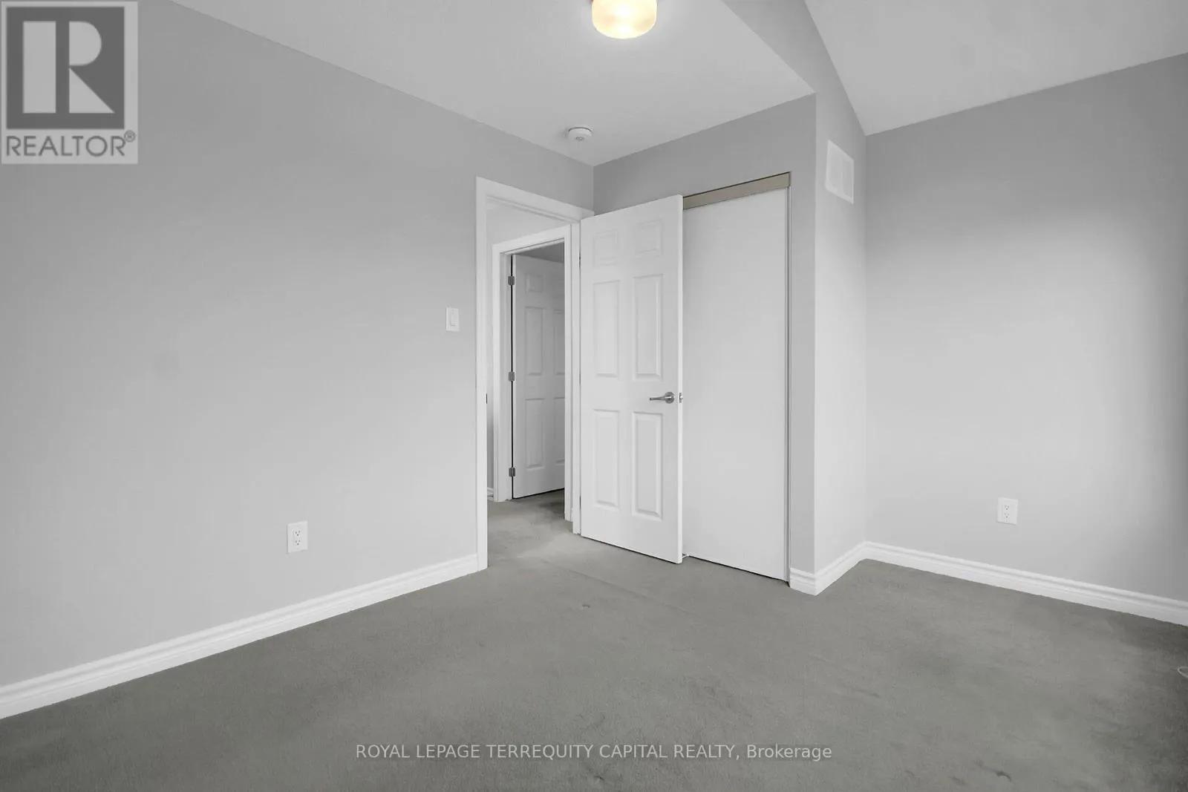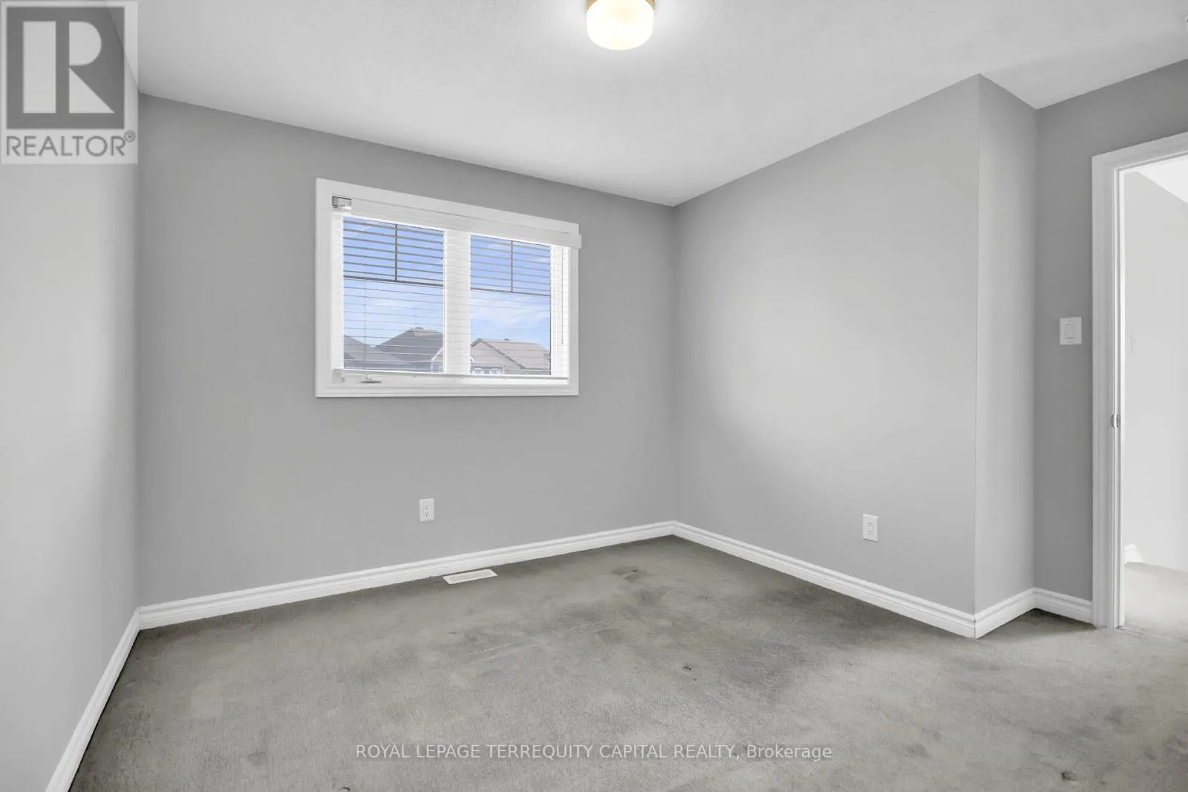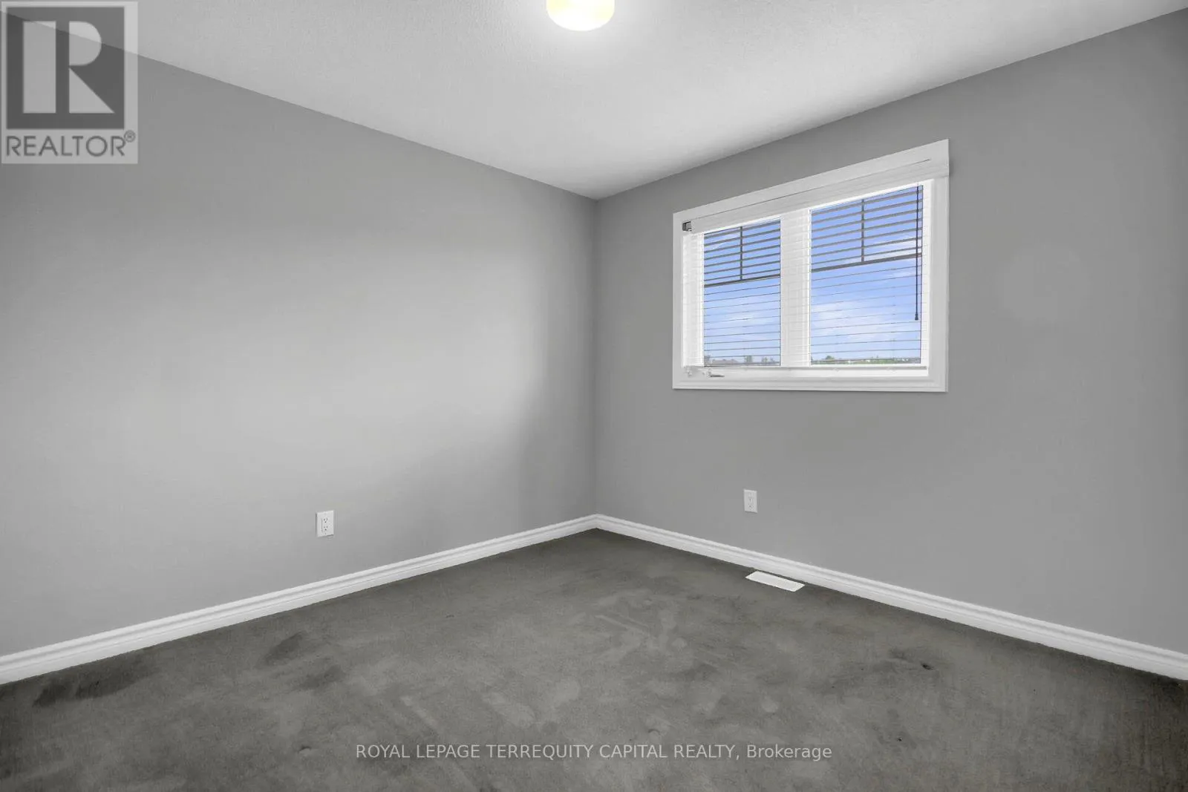
116 Unity Place, Ottawa, Ontario K2S 2Y8

Listed for:
$719,800
4 beds
3 baths
Listed 13 days ago
House for rent: 116 Unity Place, Ottawa, Ontario K2S 2Y8

View all 50 photos

About

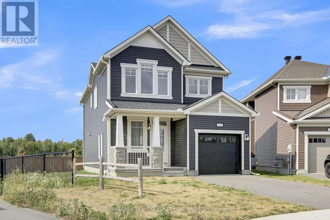
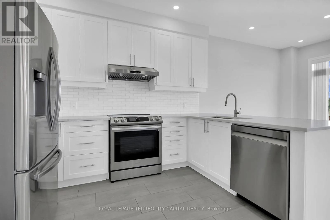
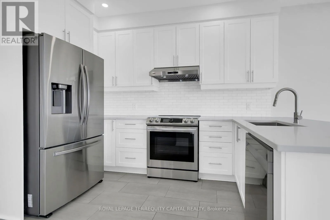
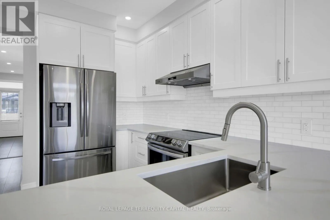
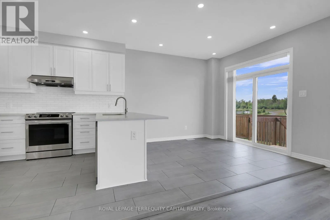
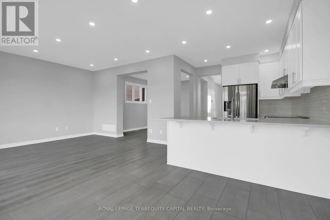
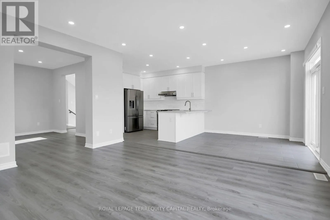
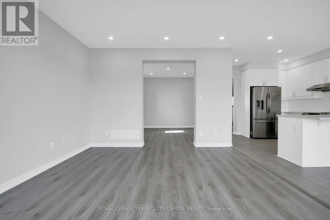
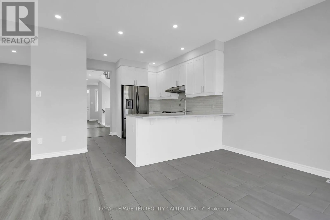
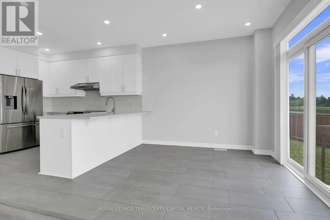
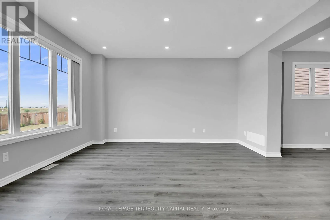
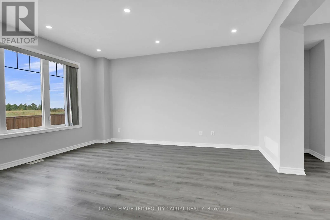
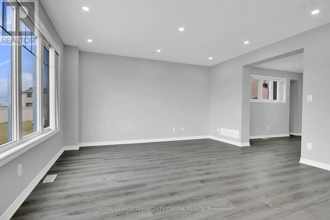
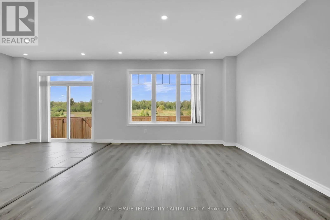
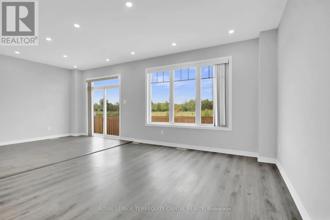
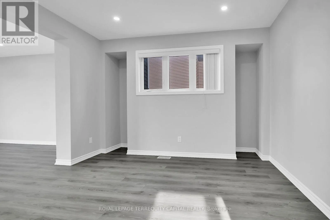
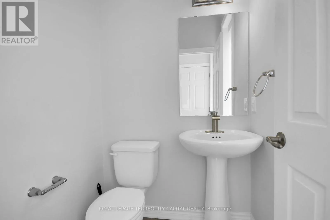
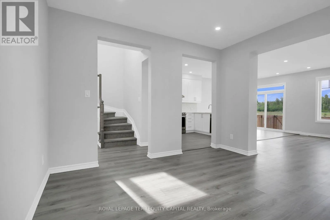
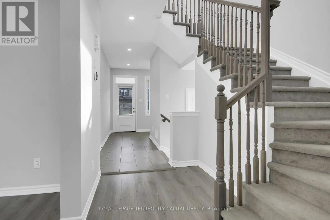
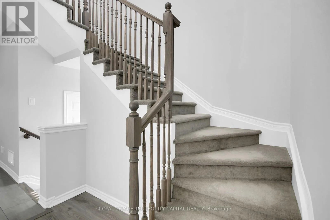
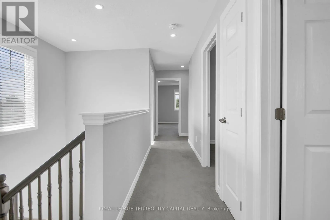
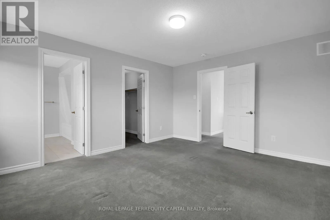
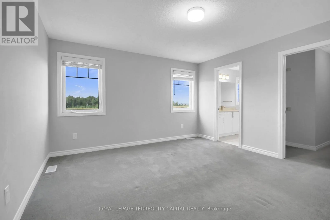
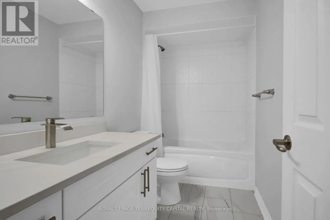
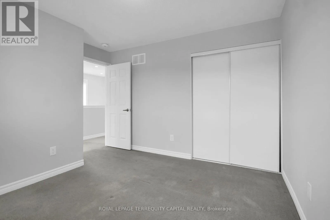
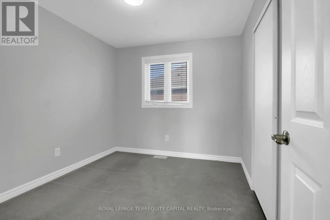
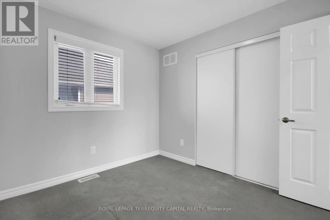
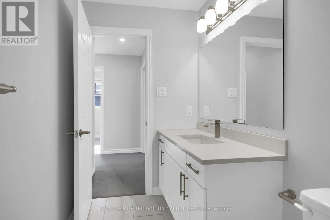
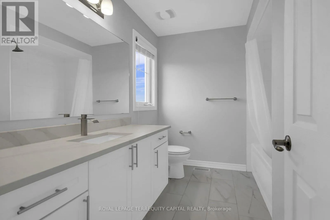
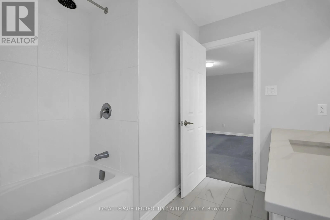
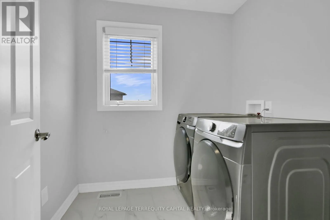
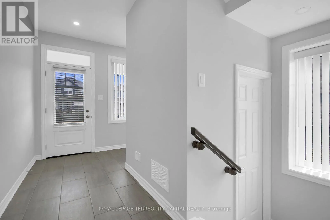
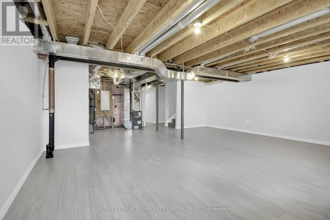
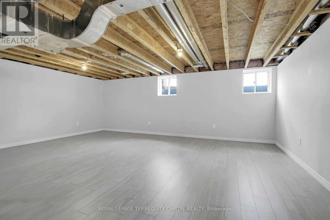
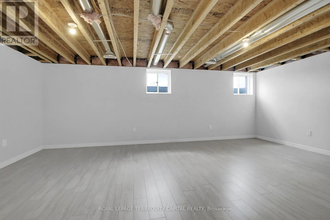
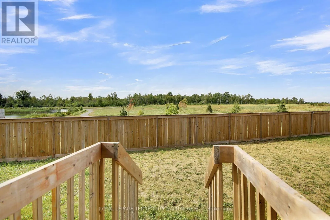
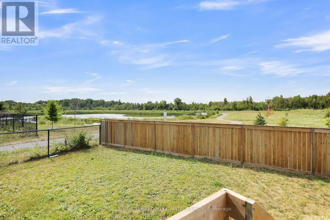
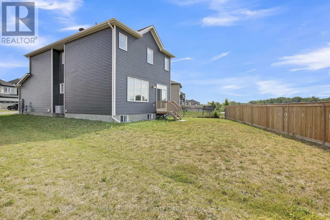
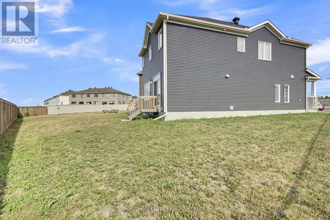
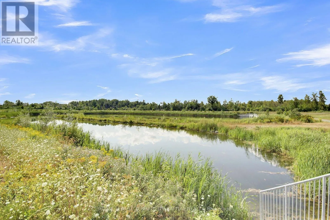
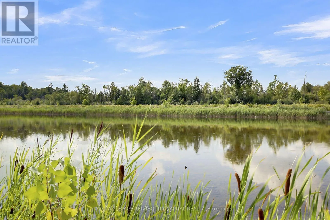
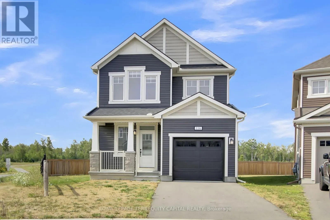
Huntmar Dr/ Trans-Canada Hwy Discover modern living in this newly built, four-bedroom home ideally situated on a quiet court in central Kanata, with the rare benefit of having no rear neighbors for maximum privacy. Enjoy quick access to major amenities, including Tanger Outlets and the Canadian Tire Centre, all just minutes away. This residence showcases over $100,000 in premium upgrades, such as: a lot premium, elegant QUARTZ countertops in both the kitchen and bathrooms, extra-tall upper kitchen cabinetry with soft-close doors, kitchen backsplash, sleek smooth ceilings on the main floor, extensive pot lighting throughout, and a partially FINISHED basement. Located just steps from a picturesque pond and a community park, the property offers plenty of opportunities for recreation and relaxation. The home remains protected under the 7-year TARION warranty, ensuring peace of mind for years to come. Seize this exceptional opportunity - schedule your private tour and experience everything this remarkable home has to offer! Photos taken before current tenancy (id:27476)

Property Highlights

MLS® Number
X13797972
Type
Single Family
Community Name
8211 - Stittsville (North)
Ownership Type
Freehold
Land Size
25 x 110.8 FT ; Irregular-pie shaped lot 78 ft at back
Parking Space Total
3

Building

Building Type
House
Storeys
2.00
Square Footage
1500 - 2000 sqft
Bathrooms Total
3
Bedrooms Above Ground
4
Bedrooms Total
4
Exterior Finish
Stone, Vinyl siding
Fireplace Present
No
Basement Type
N/A (Partially finished)
Basement Features
Building Heating Type
Forced air
Heating Fuel
Natural gas
Building Cooling Type
Central air conditioning

Utilities

Water
Municipal water
Utility Sewer
Sanitary sewer

Room Layout

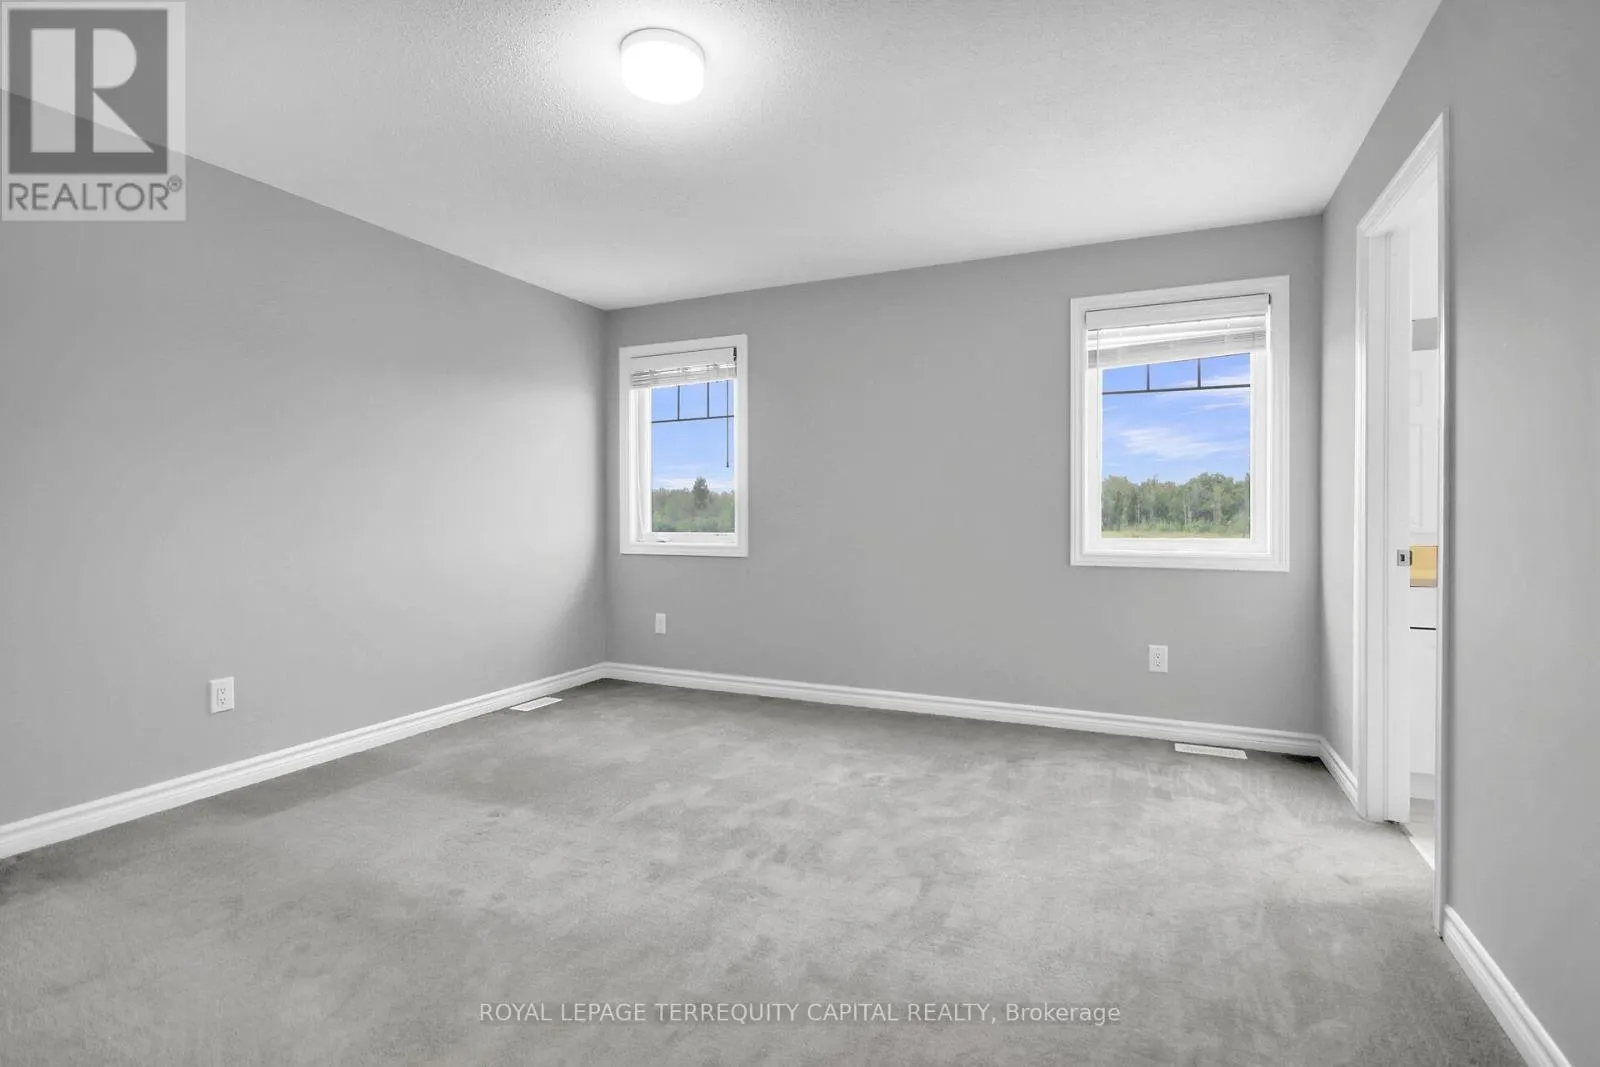
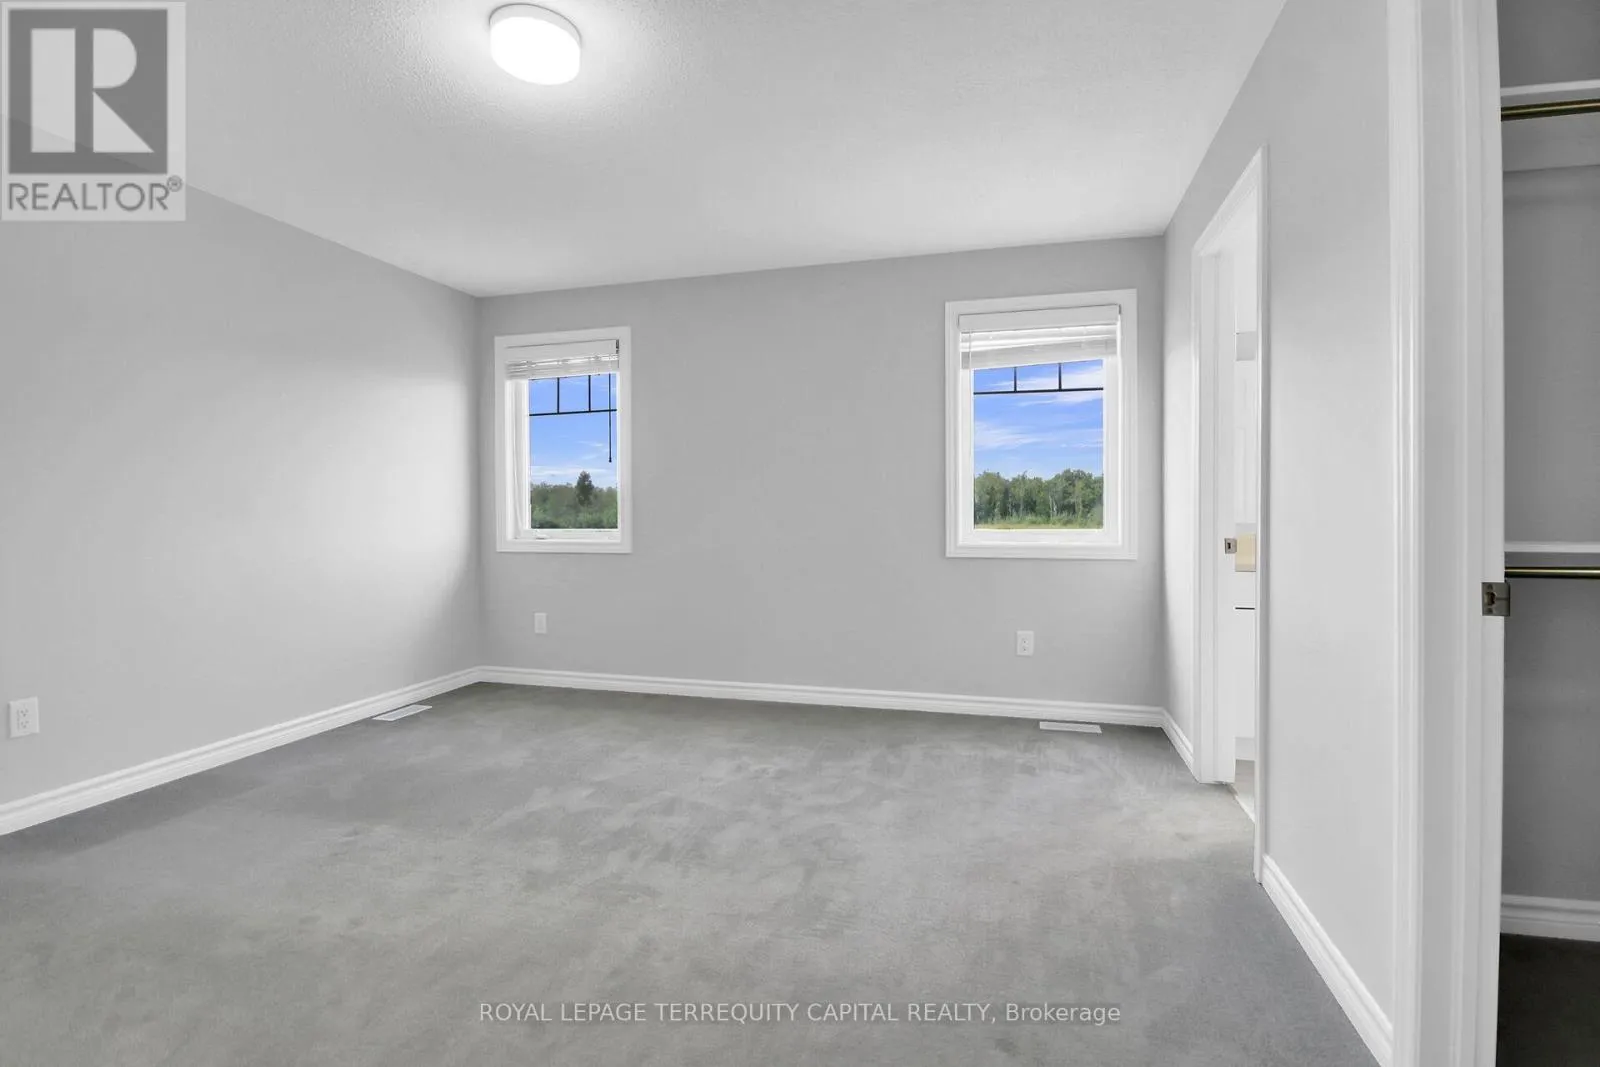
Primary Bedroom
Second level
4.32 m x 3.96 m
Bedroom 2
Second level
3.05 m x 9 m
Bedroom 3
Second level
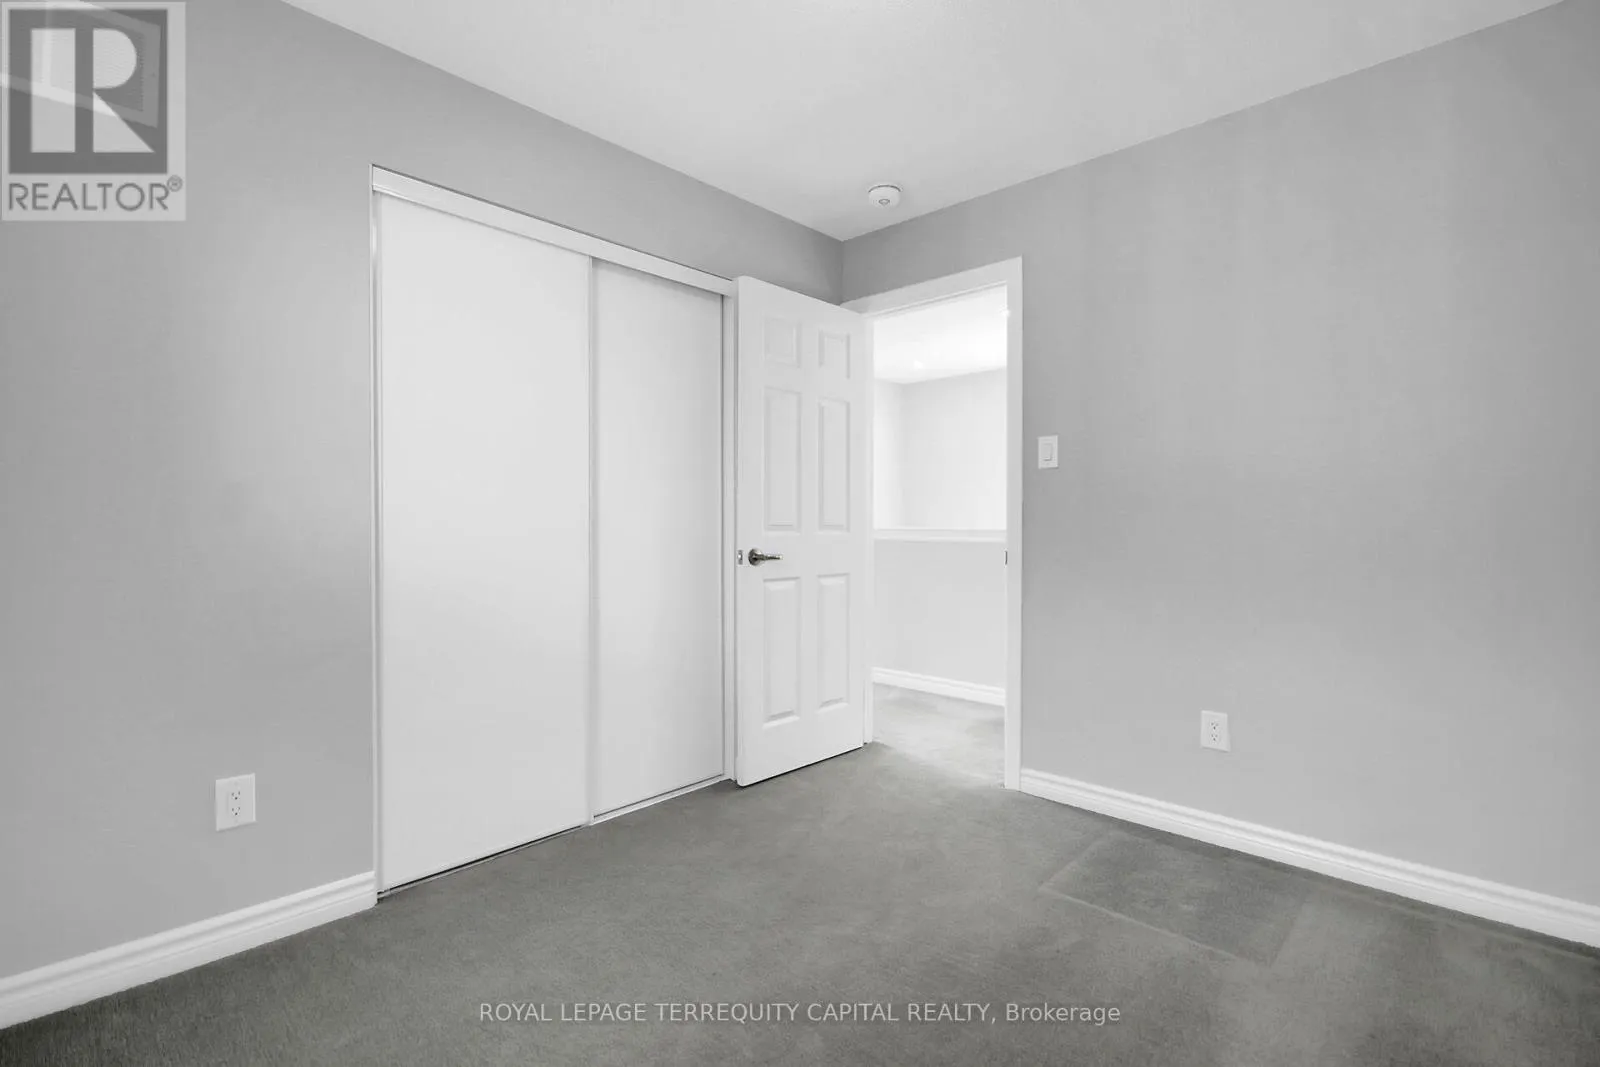
3.05 m x 3.18 m
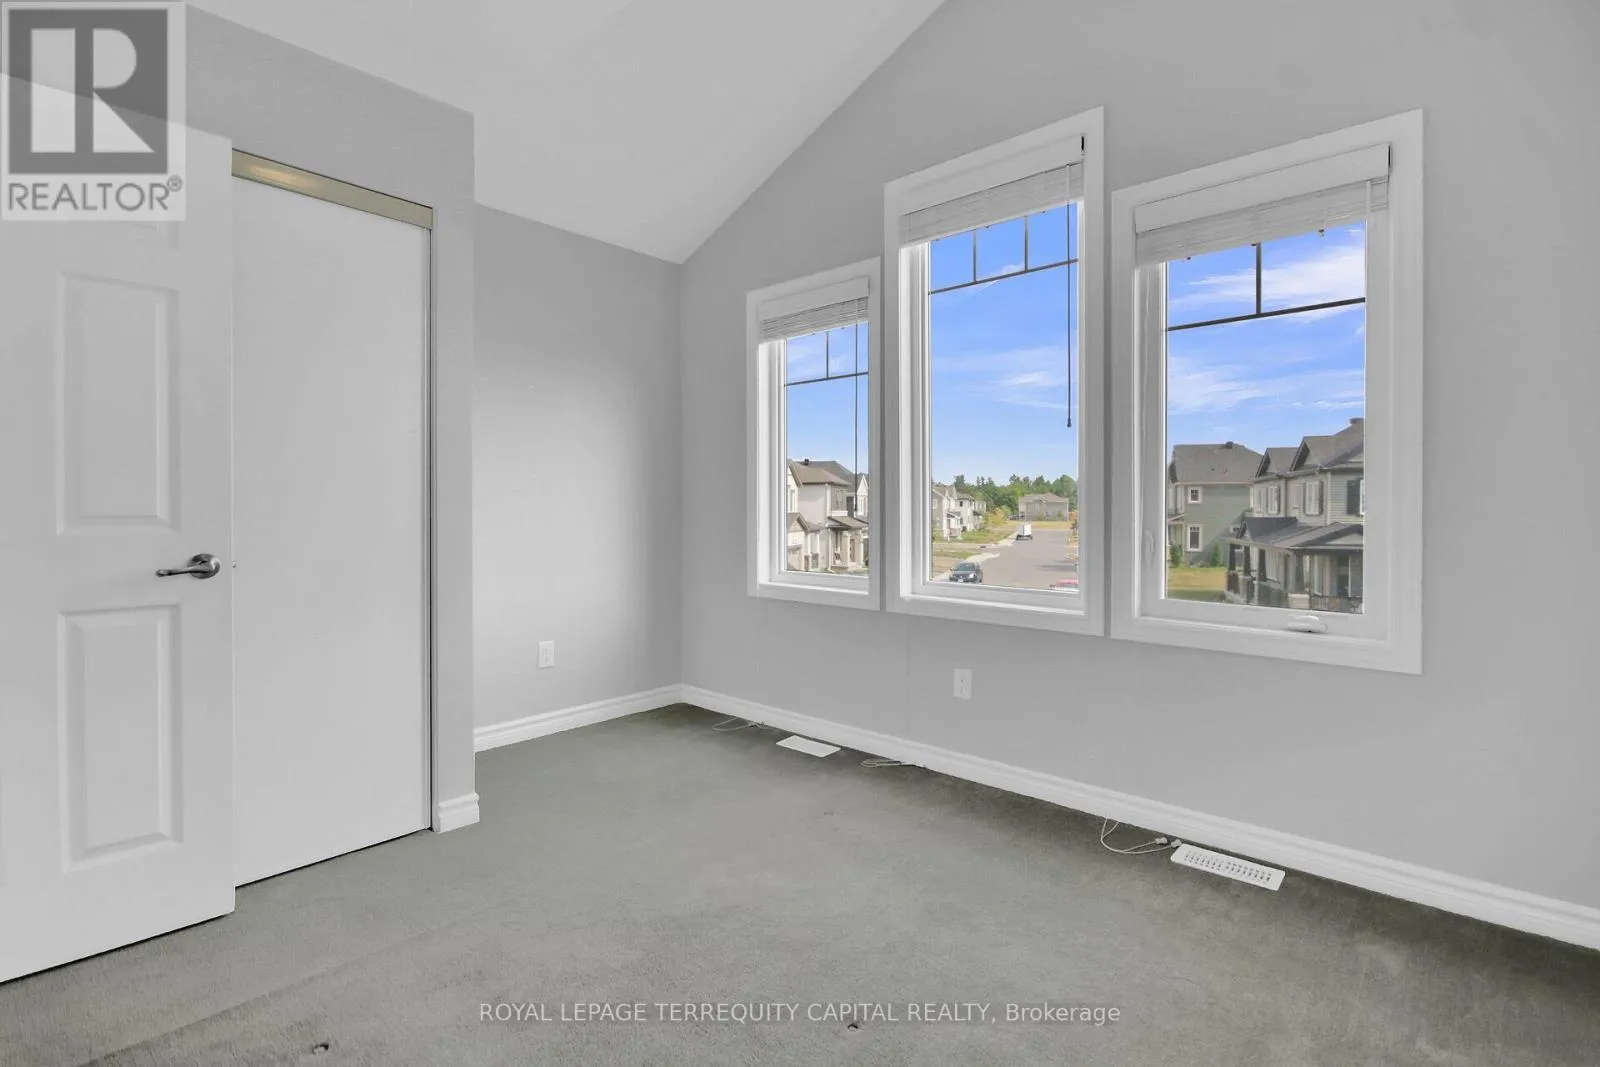
Bedroom 4
Second level
2.76 m x 2.81 m
Kitchen
Main level
2.77 m x 3.28 m
Eating area
Main level
2.77 m x 2.74 m
Dining room
Main level
3.15 m x 3.81 m
Great room
Main level
3.91 m x 4.57 m

Location

Learn more about this property
Listing provided by:
ROYAL LEPAGE TERREQUITY CAPITAL REALTY
MLS® number:
X13797972
Agent:
Vadim Svetlov
*Indicates required field
Name is required
Email is required
Please enter a valid phone number (e.g., 416-111-1111).