114 Unity Place, Ottawa, Ontario K2S 2Y8

Listed for:
$699,900
4 beds
3 baths
Listed 14 days ago
House for rent: 114 Unity Place, Ottawa, Ontario K2S 2Y8

View all 32 photos

About

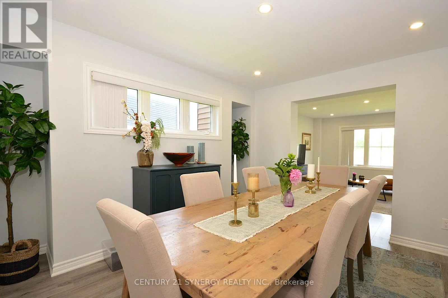
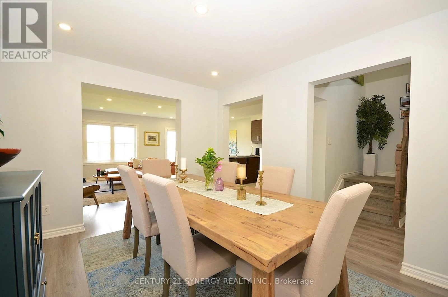
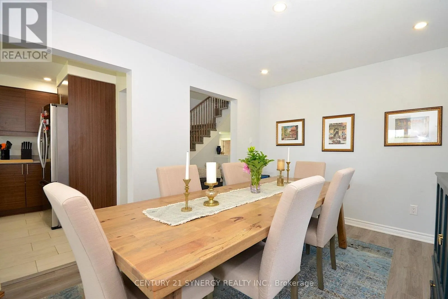
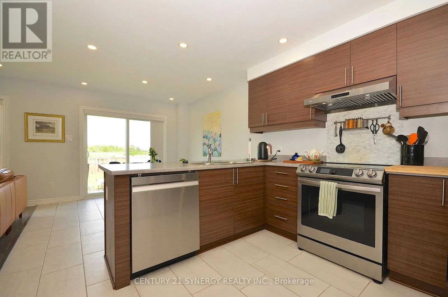
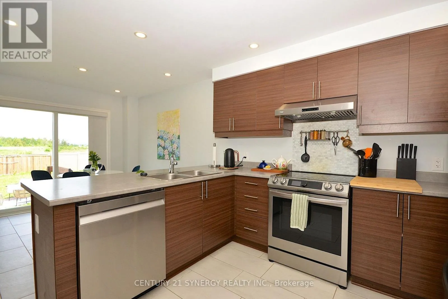
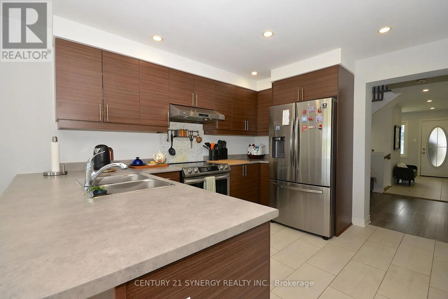
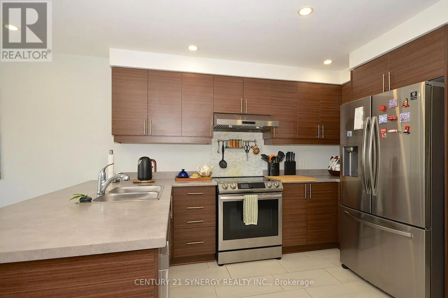
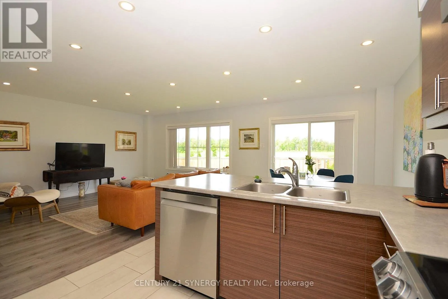
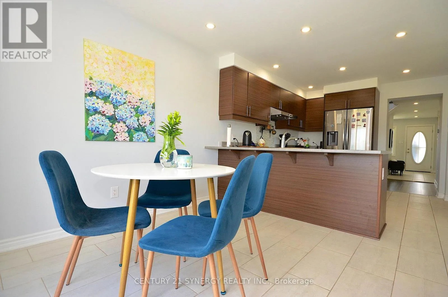
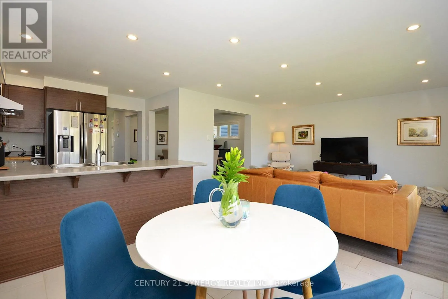
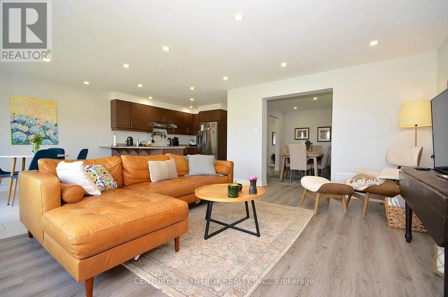
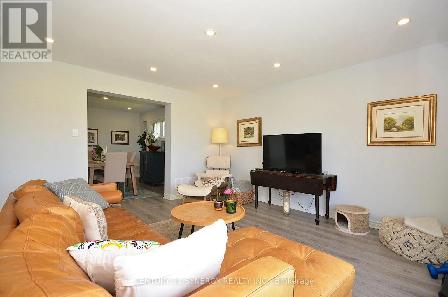
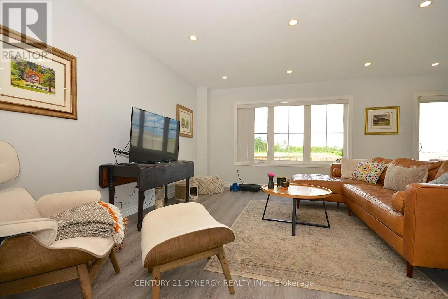
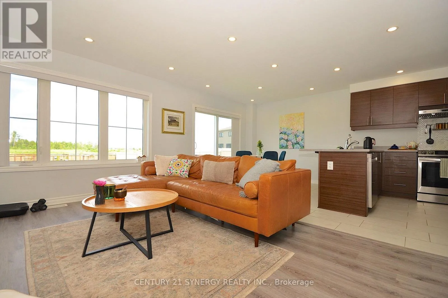
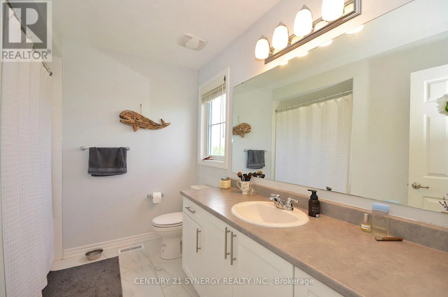
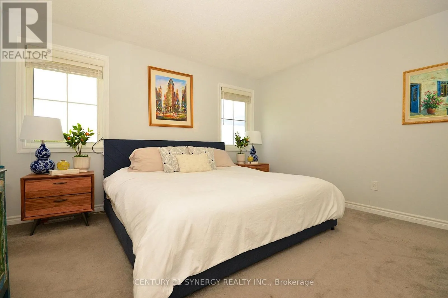
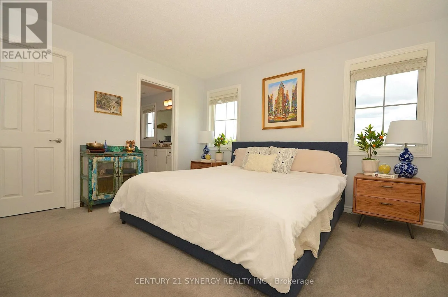
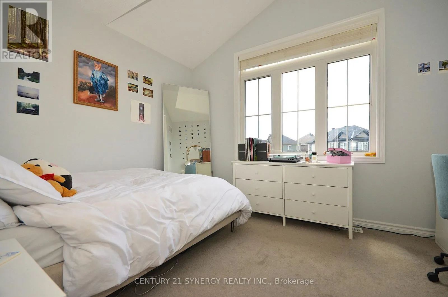
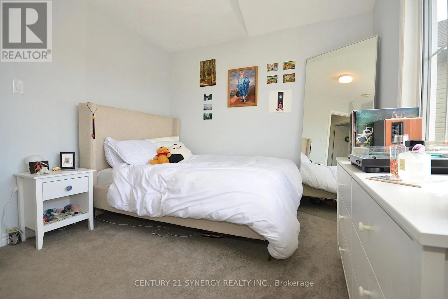
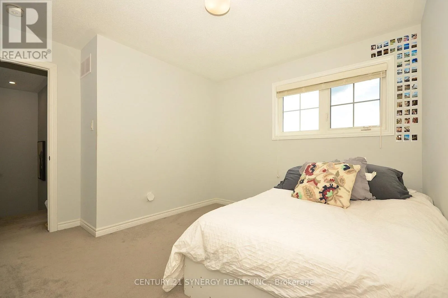
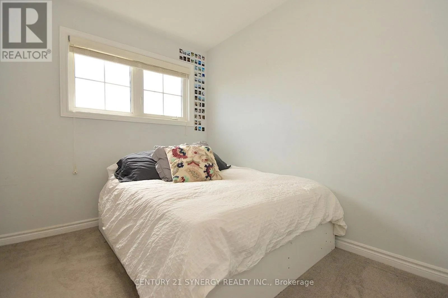
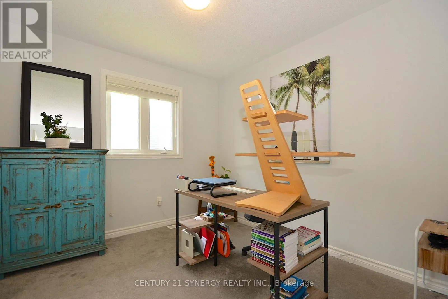
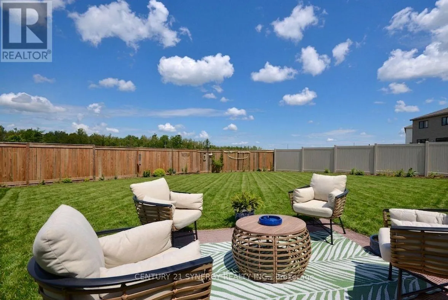
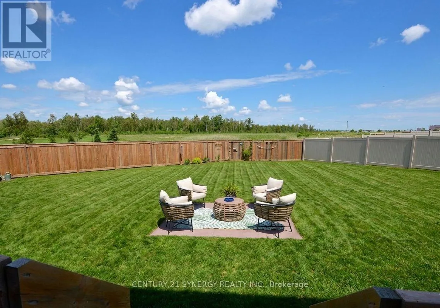
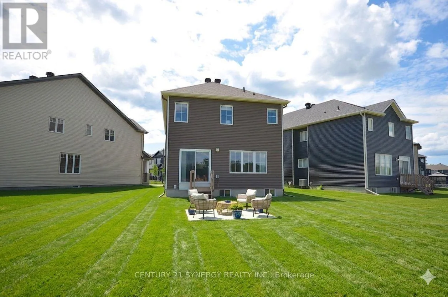
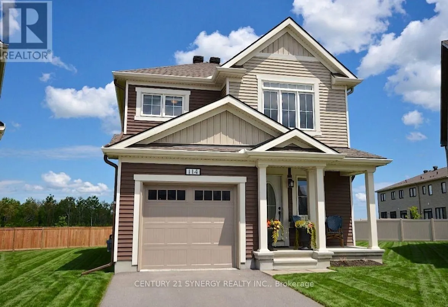
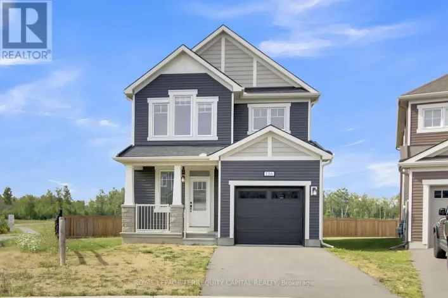
Cross Streets: Derreen Ave & Unity Place. ** Directions: Derreen Ave to Unity Place. Welcome to a meticulously maintained 4 bedroom, 3 bathroom single family home designed for seamless modern living. The main level boasts a light filled, open concept floor plan ideal for effortless entertaining and everyday family connection. Upstairs, four expansive bedrooms offer versatile space for dedicated home offices, guests, or a growing family. The standout feature? An exceptionally rare, oversized pie-shaped lot. Far exceeding standard suburban footprints, this massive private backyard is ready for your dream pool, outdoor kitchen, or play oasis. Enjoy unmatched convenience with rapid access to the 417, Tanger Outlets, and the Canadian Tire Centre right at your doorstep. (id:27476)

Property Highlights

MLS® Number
X14135760
Type
Single Family
Community Name
8211 - Stittsville (North)
Ownership Type
Freehold
Land Size
25.5 x 120 FT
Parking Space Total
2

Building

Building Type
House
Storeys
2.00
Square Footage
1500 - 2000 sqft
Bathrooms Total
3
Bedrooms Above Ground
4
Bedrooms Total
4
Exterior Finish
Vinyl siding
Fireplace Present
No
Basement Type
N/A (Unfinished)
Basement Features
Building Heating Type
Forced air
Heating Fuel
Natural gas
Building Cooling Type
Central air conditioning

Utilities

Water
Municipal water
Utility Sewer
Sanitary sewer

Room Layout

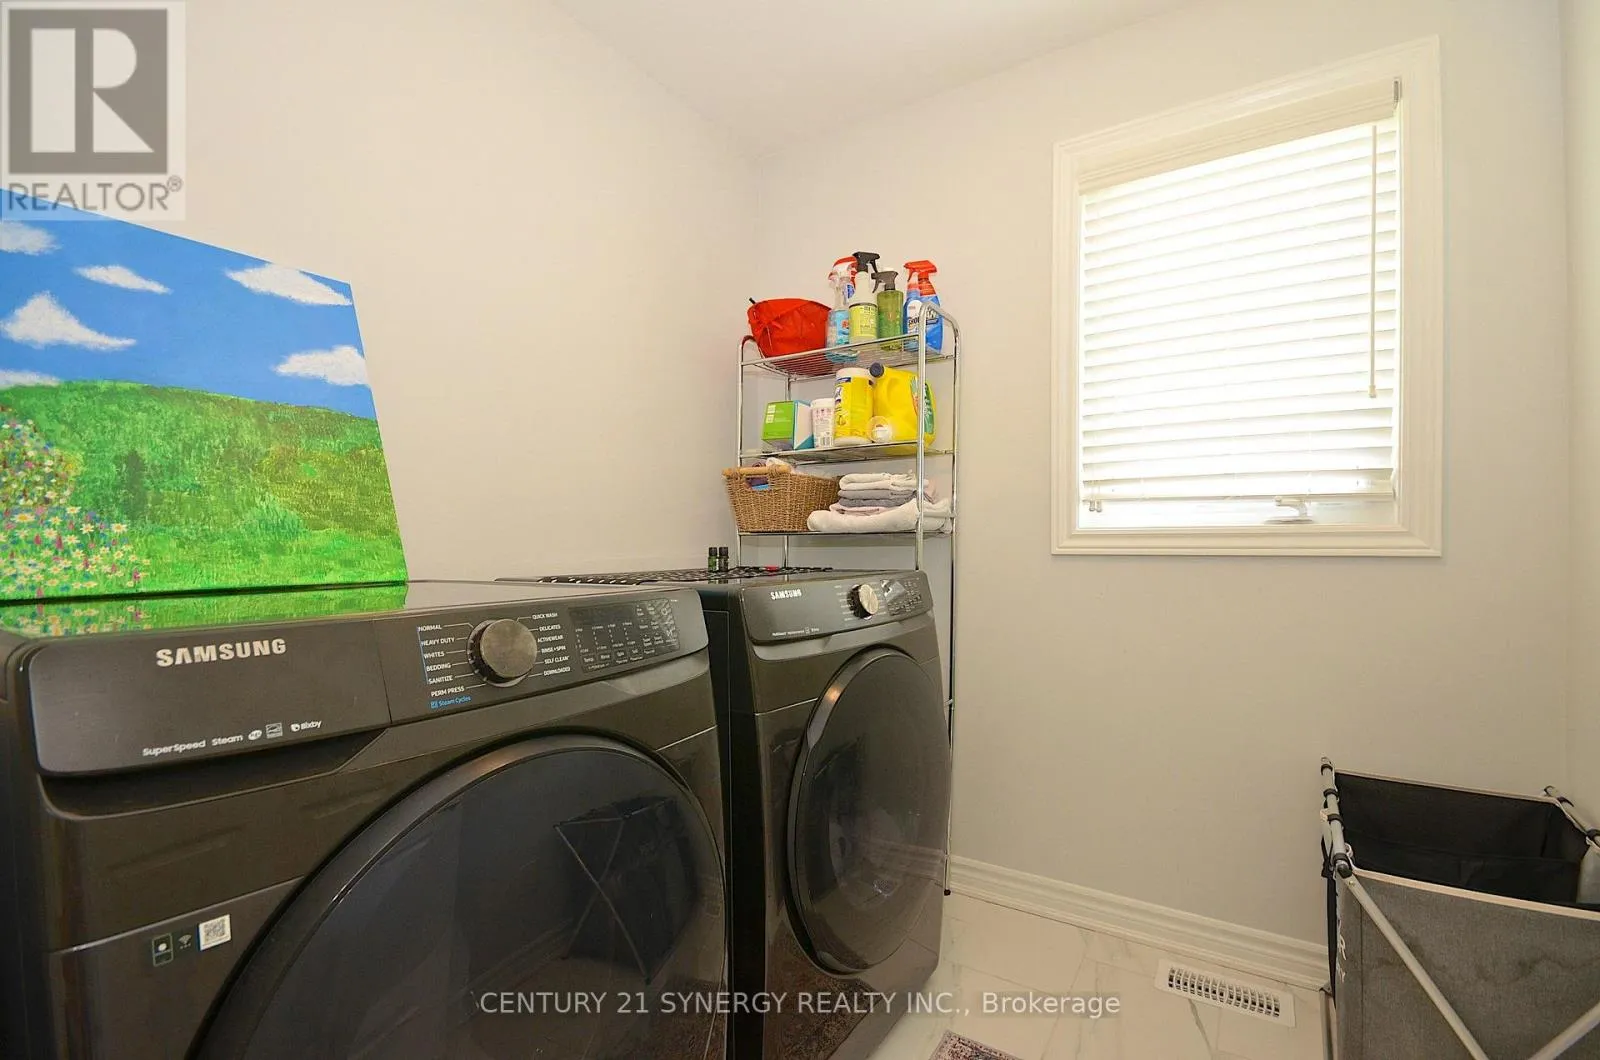
Laundry room
Second level
2.06 m x 1.94 m
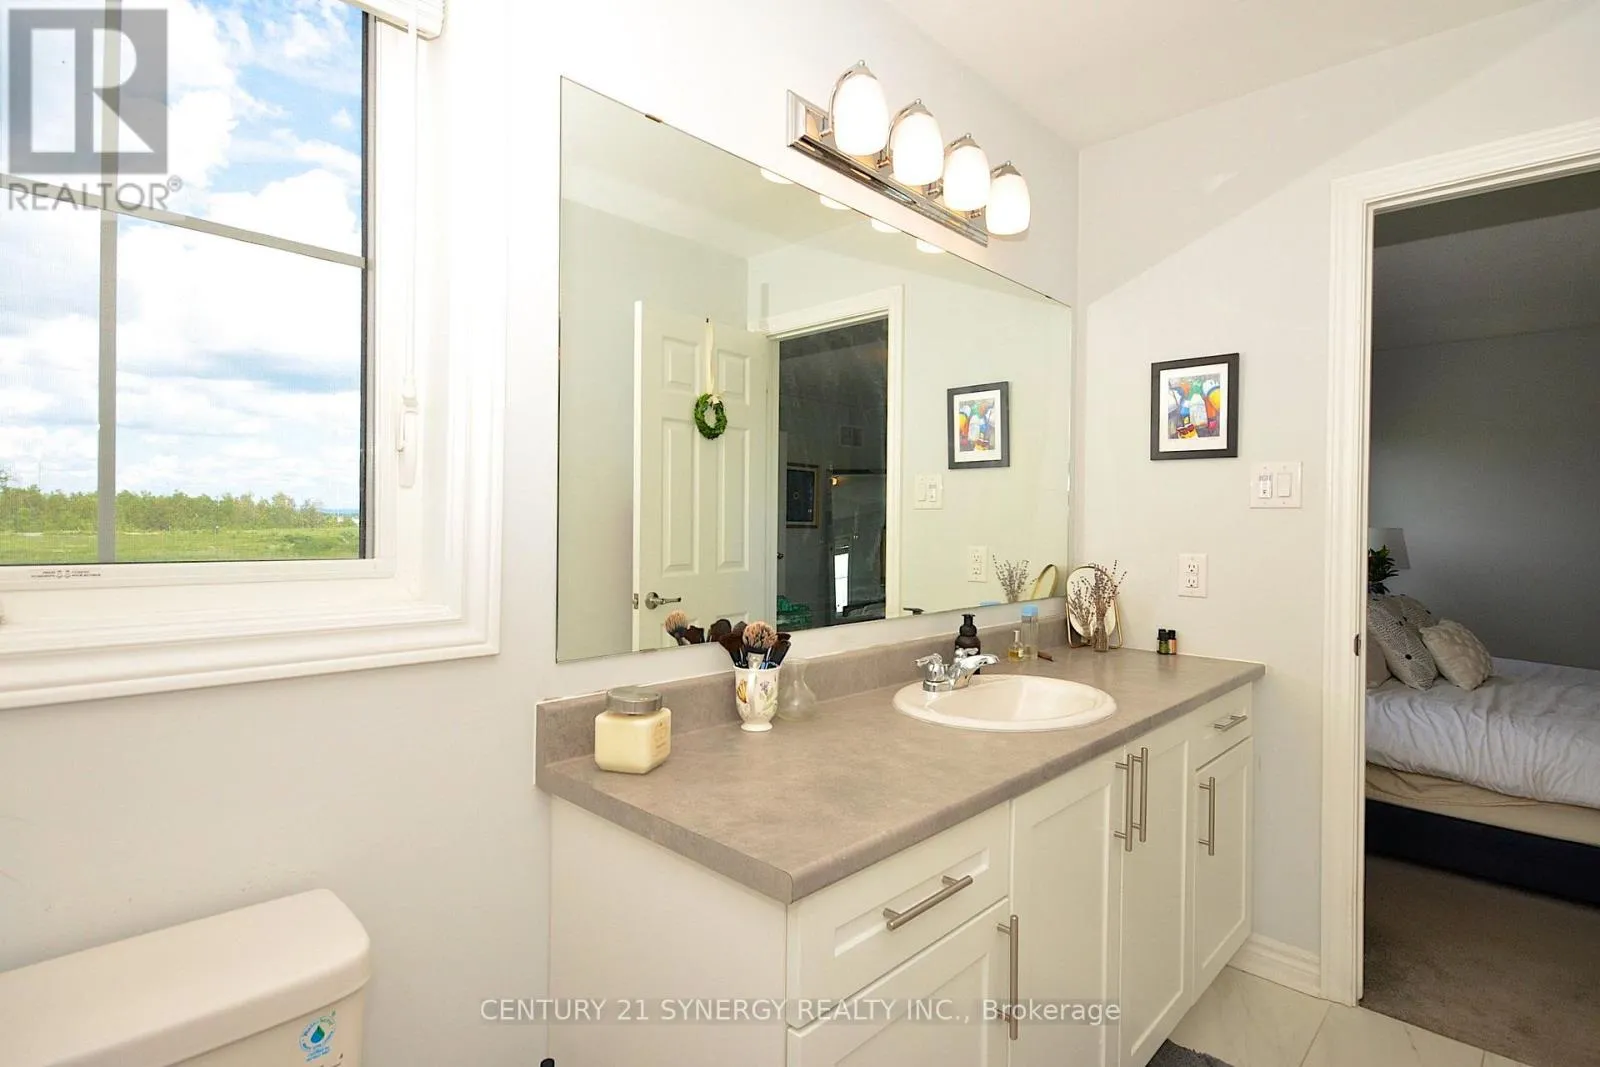
Bathroom
Second level
2.82 m x 1.57 m
Primary Bedroom
Second level
4.3 m x 3.98 m
Bedroom
Second level
3.76 m x 2.97 m
Bedroom
Second level
3.29 m x 3.03 m
Bedroom
Second level
3.04 m x 2.73 m
Bathroom
Second level
2.81 m x 1.5 m
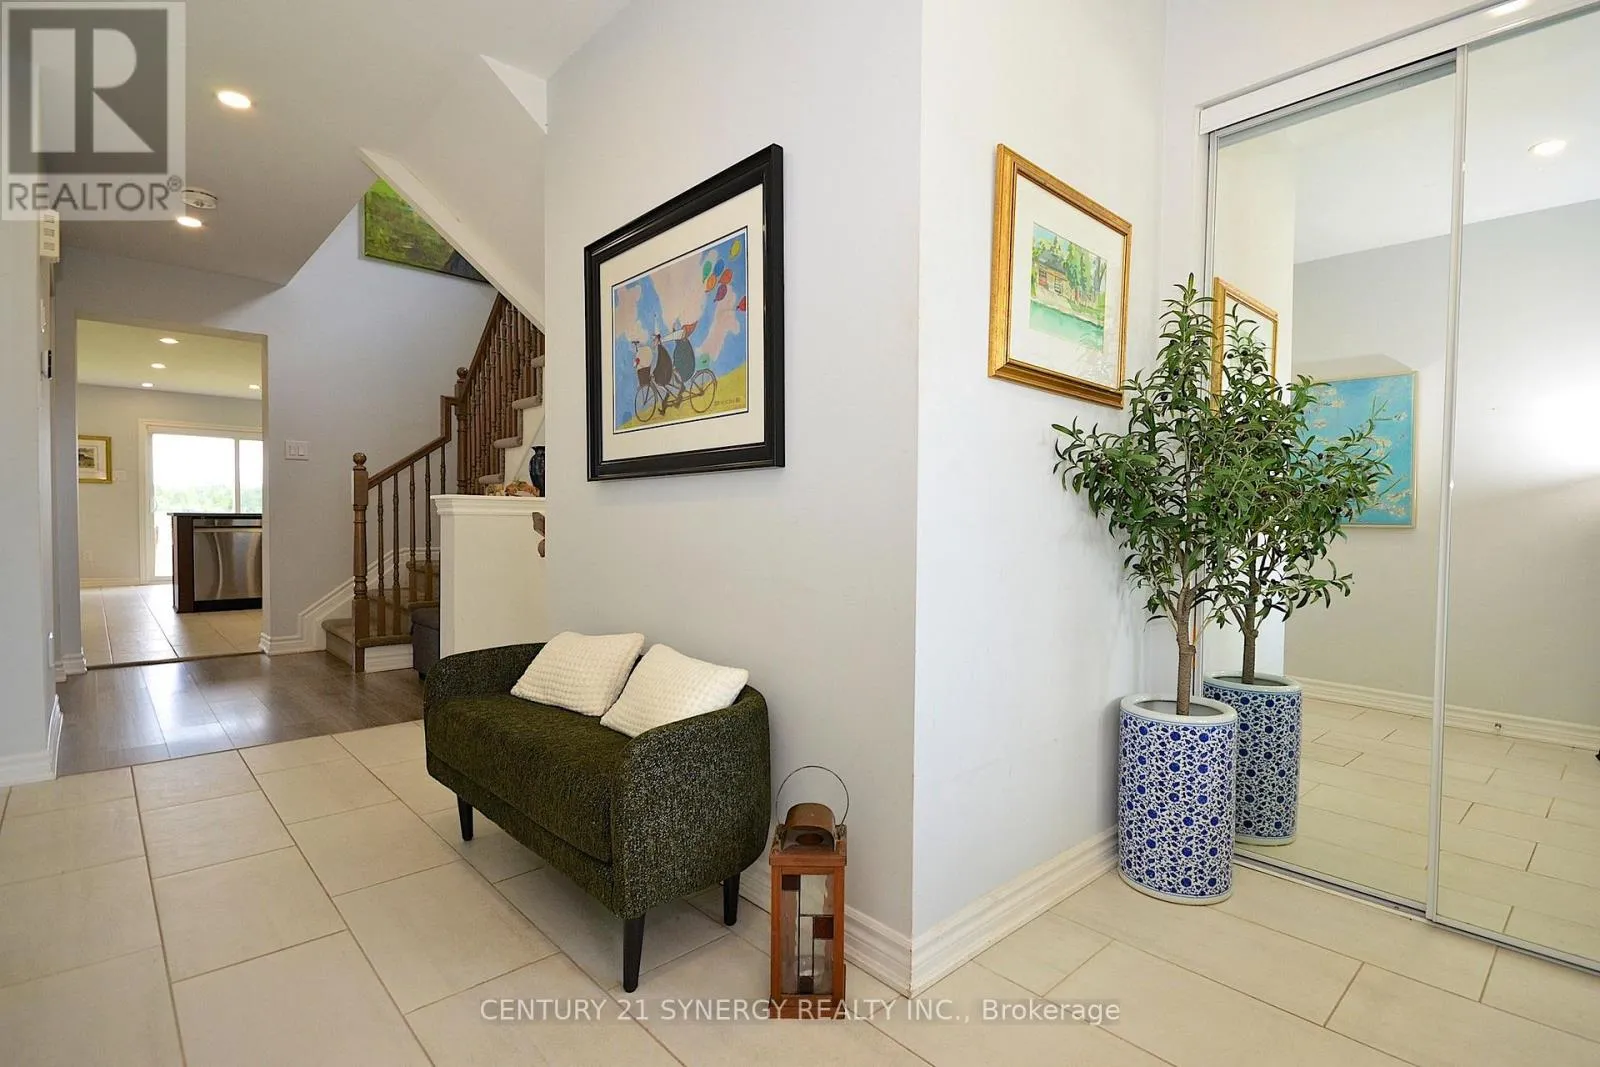
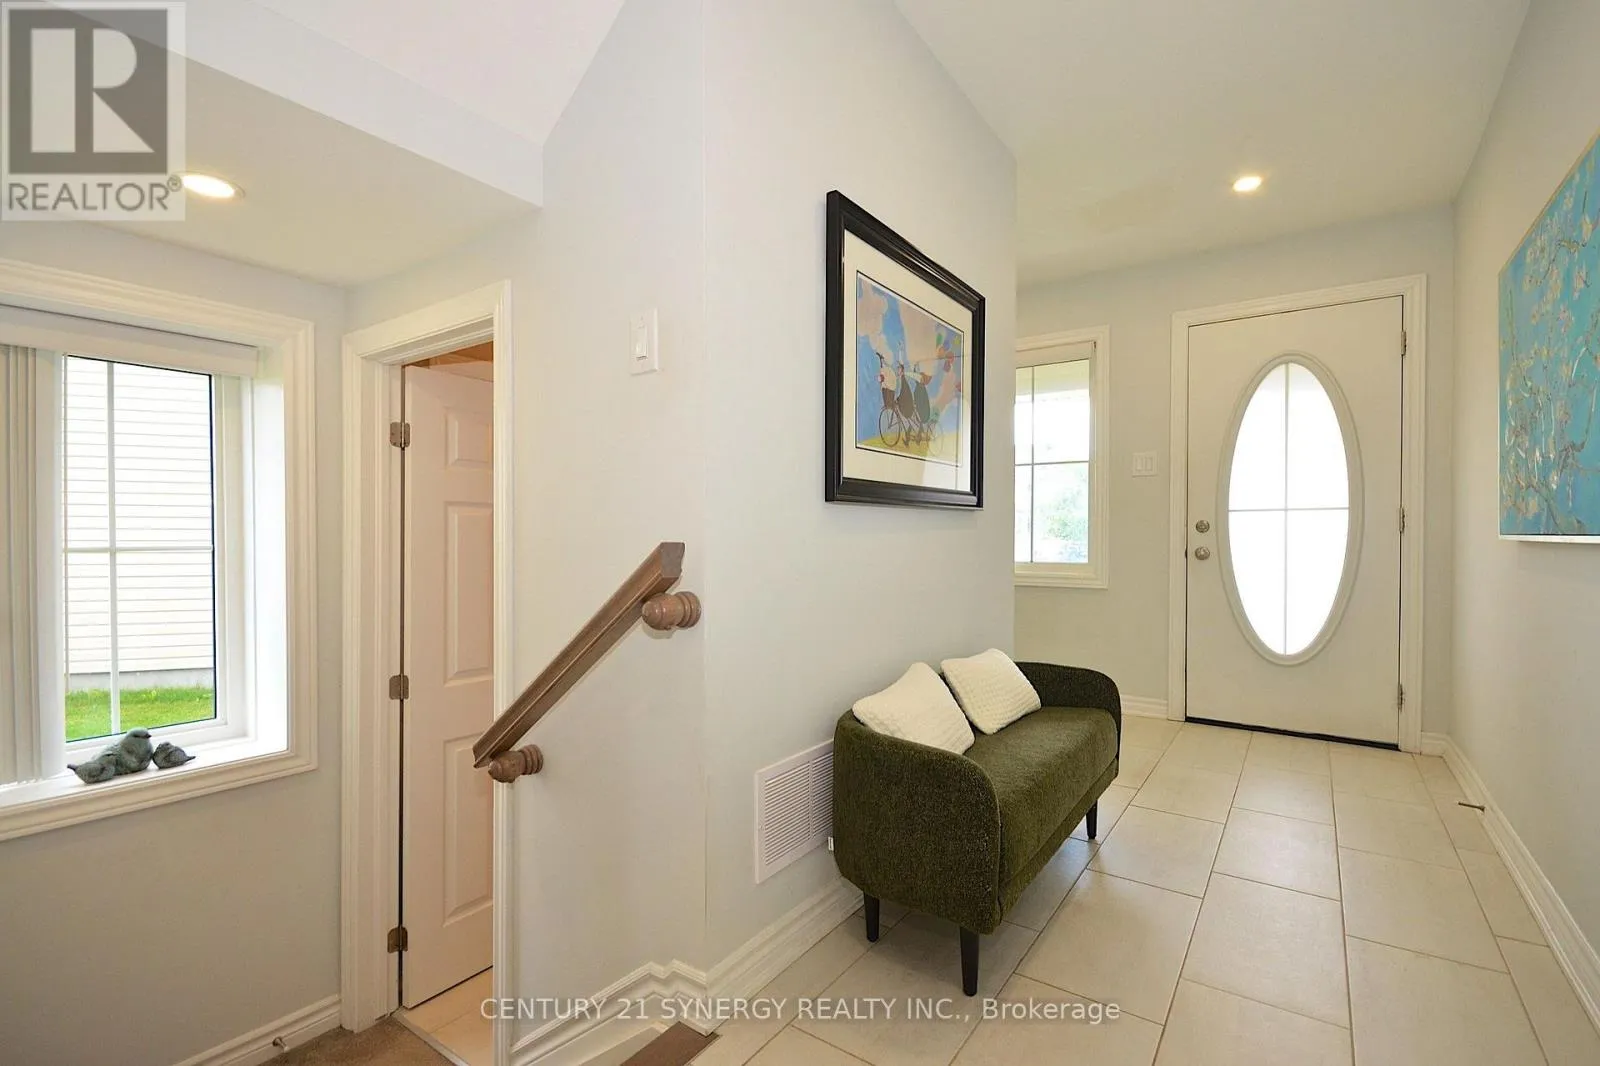
Foyer
Main level
2.5 m x 1.38 m
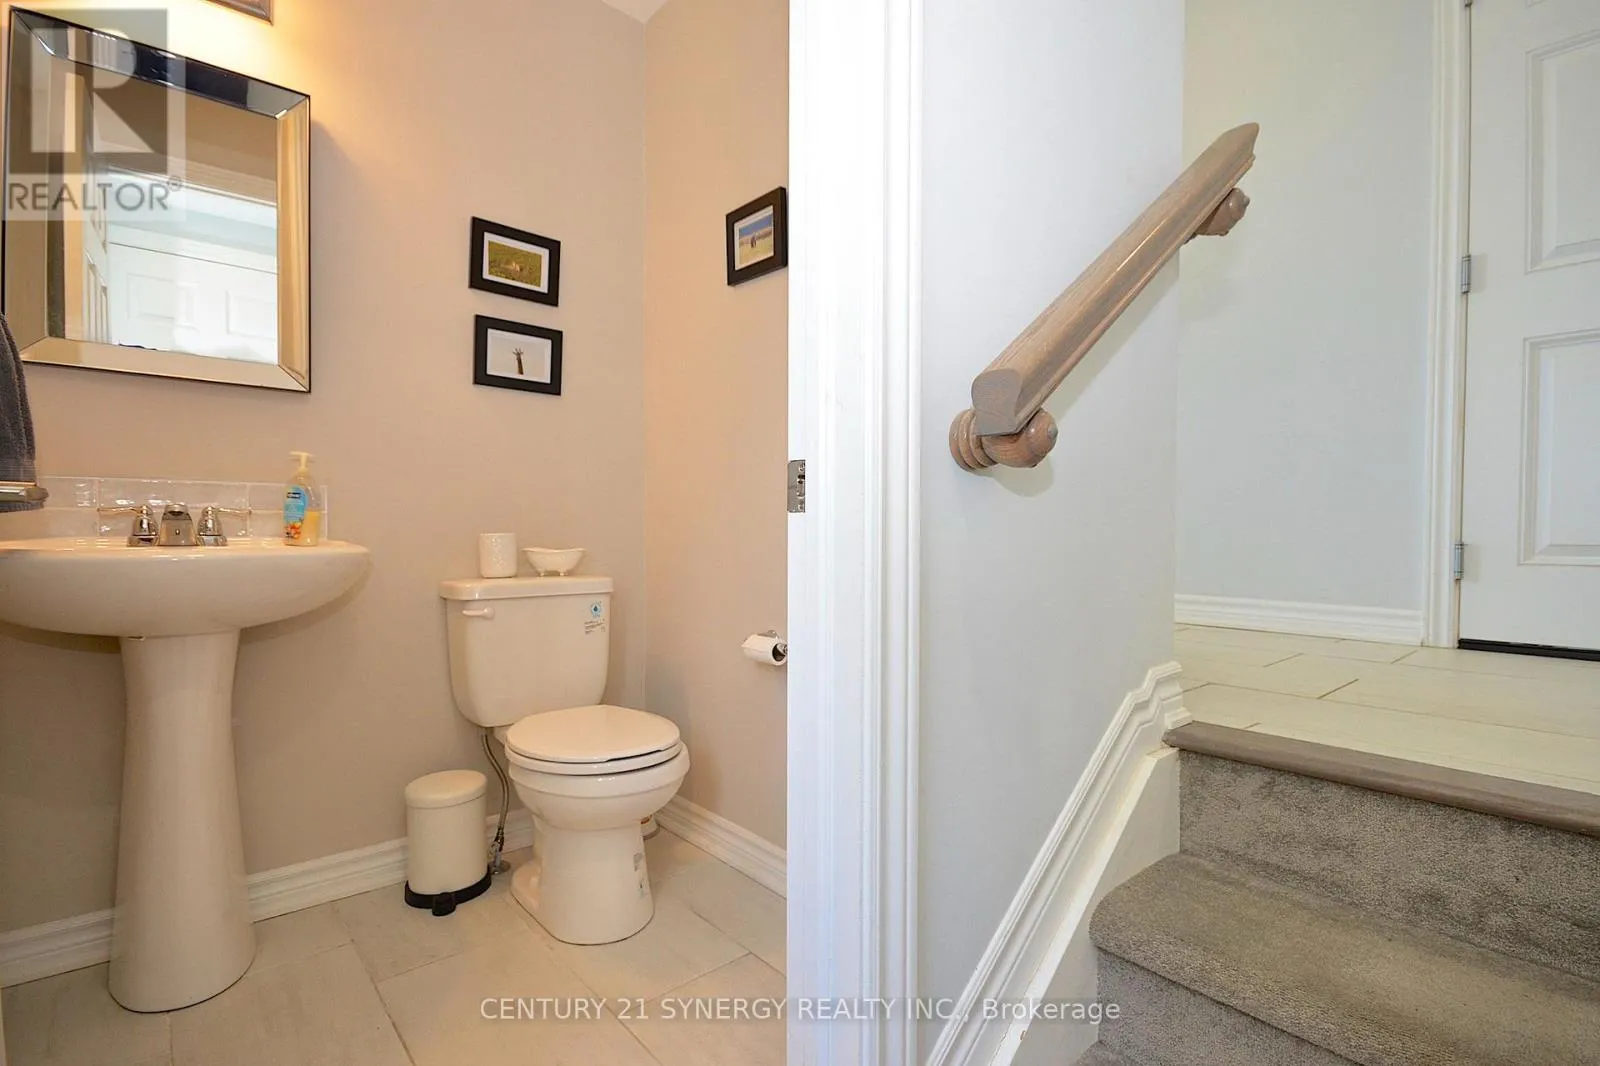
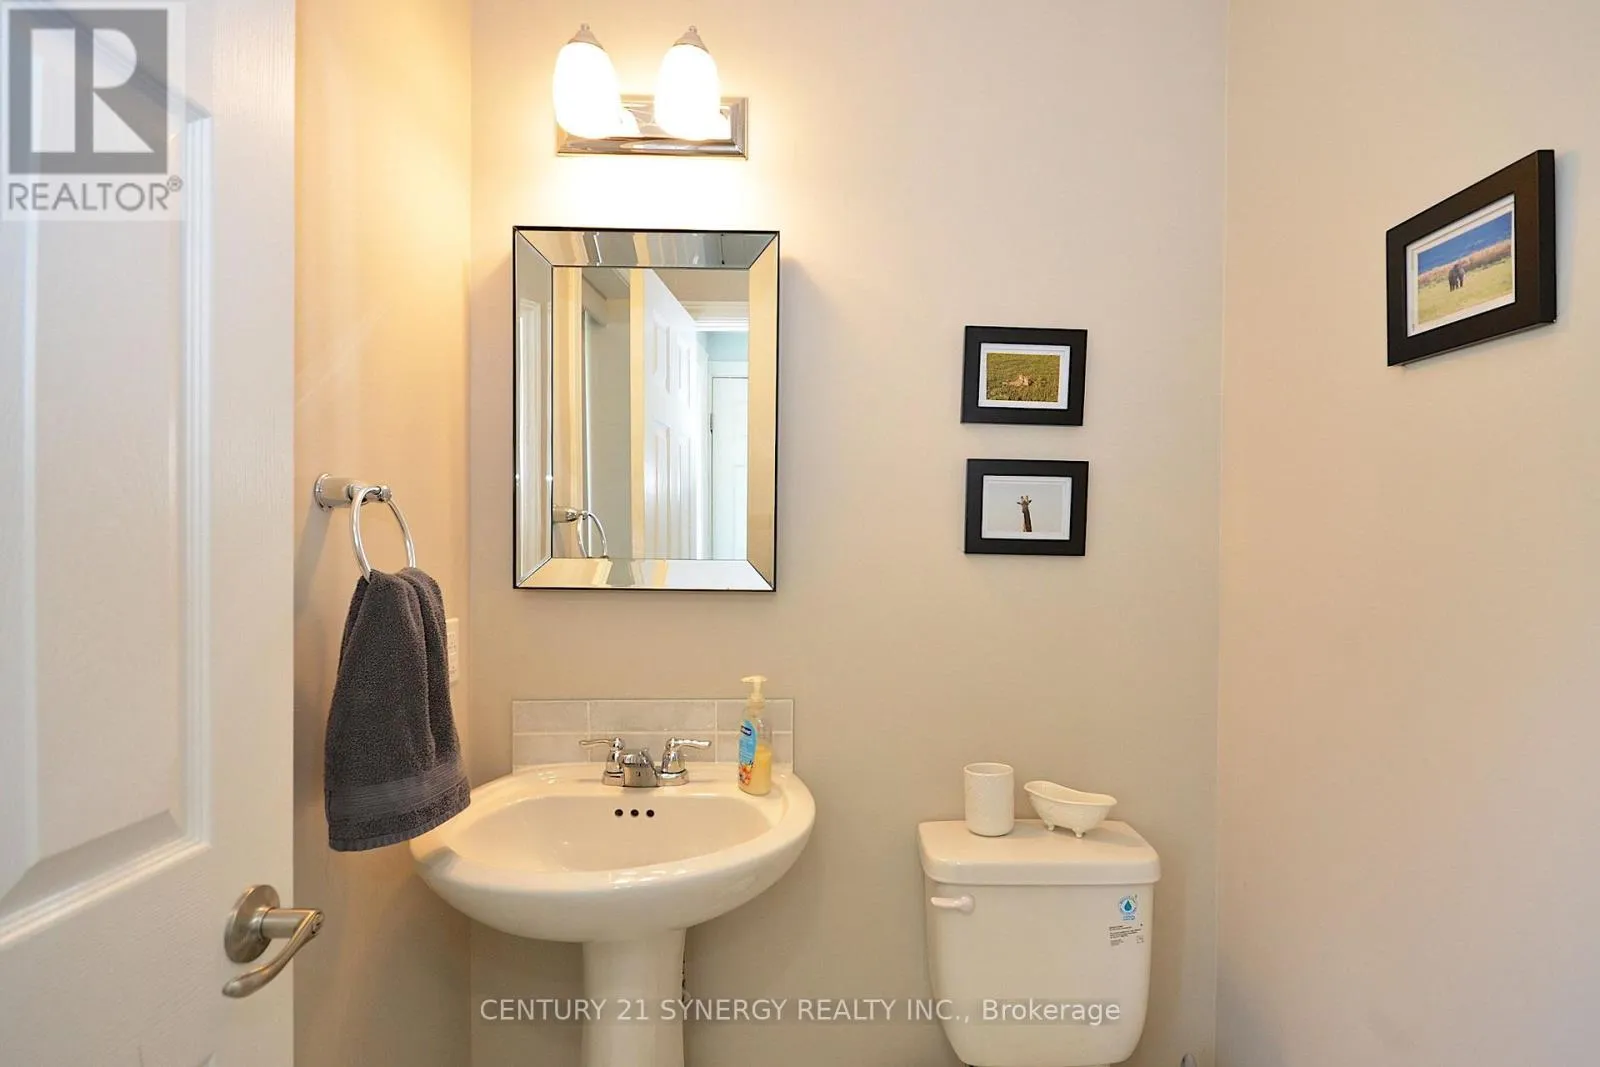
Partial bathroom
Main level
1.43 m x 1.43 m
Dining room
Main level
3.83 m x 3.13 m
Kitchen
Main level
6.34 m x 3.12 m
Living room
Main level
4.5 m x 3.76 m

Location

Learn more about this property
Listing provided by:
CENTURY 21 SYNERGY REALTY INC.
MLS® number:
X14135760
Agent:
Kevin Lennie
*Indicates required field
Name is required
Email is required
Please enter a valid phone number (e.g., 416-111-1111).