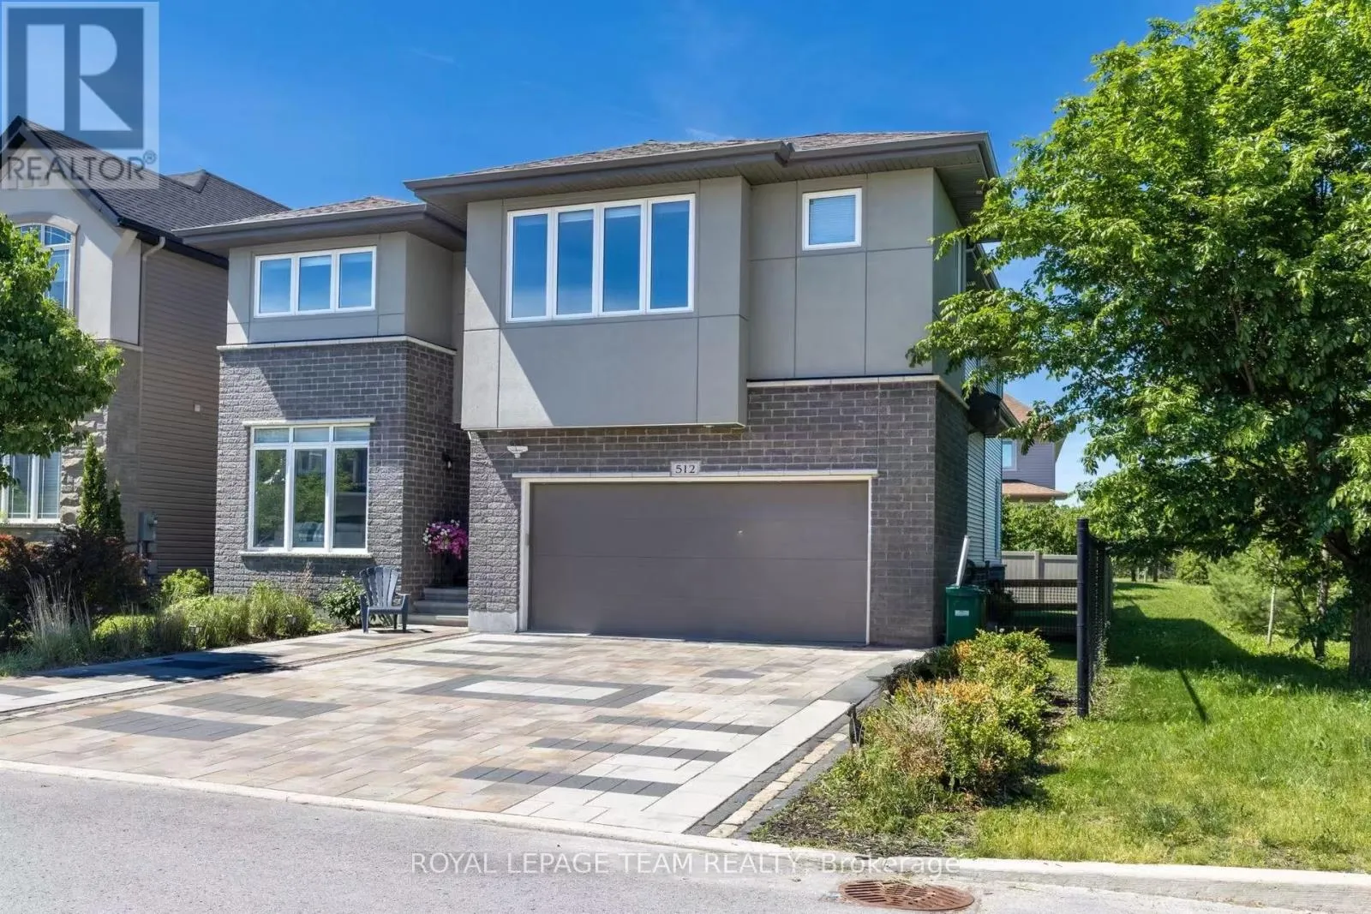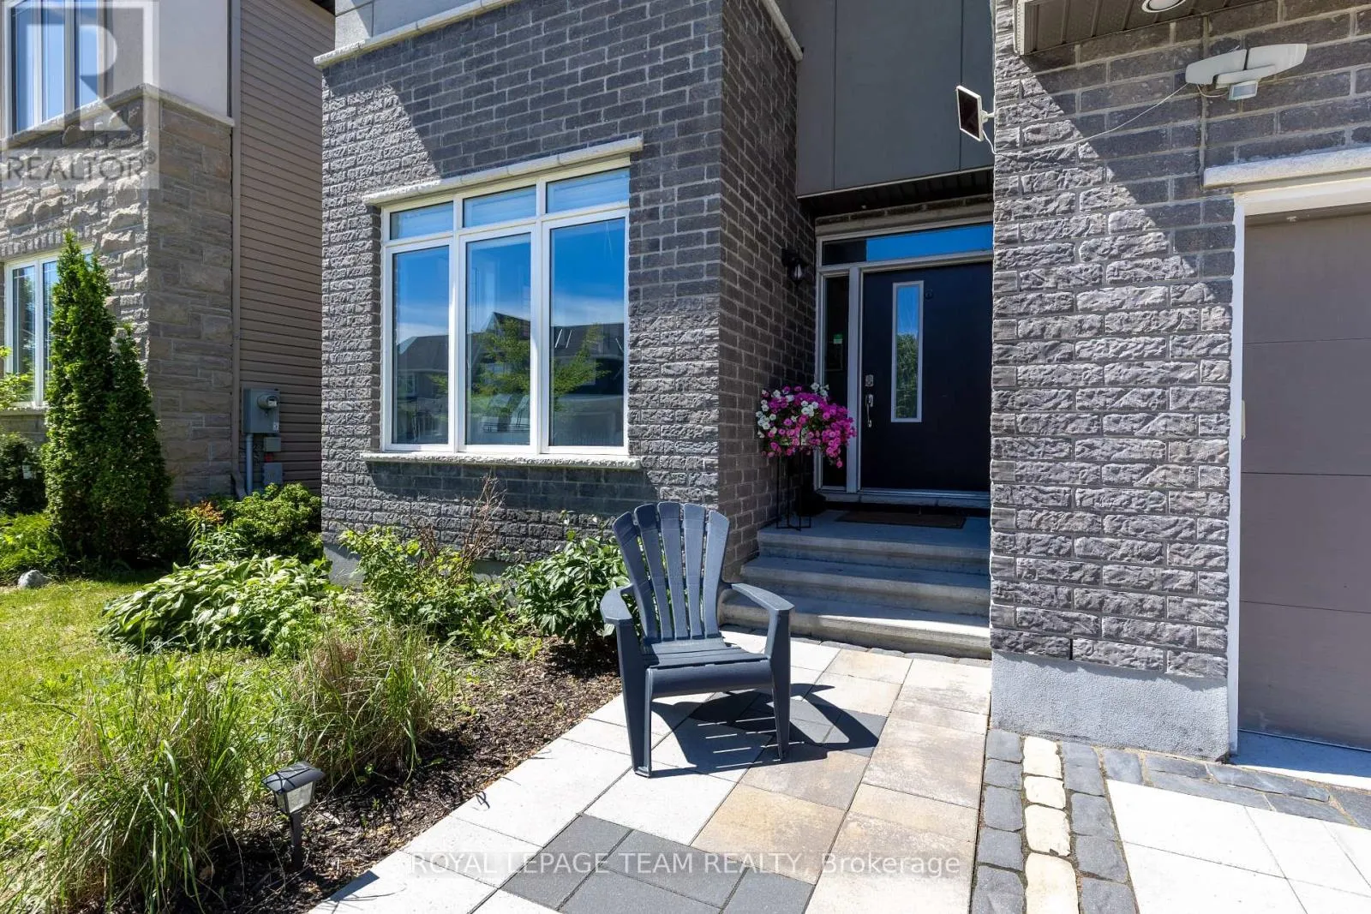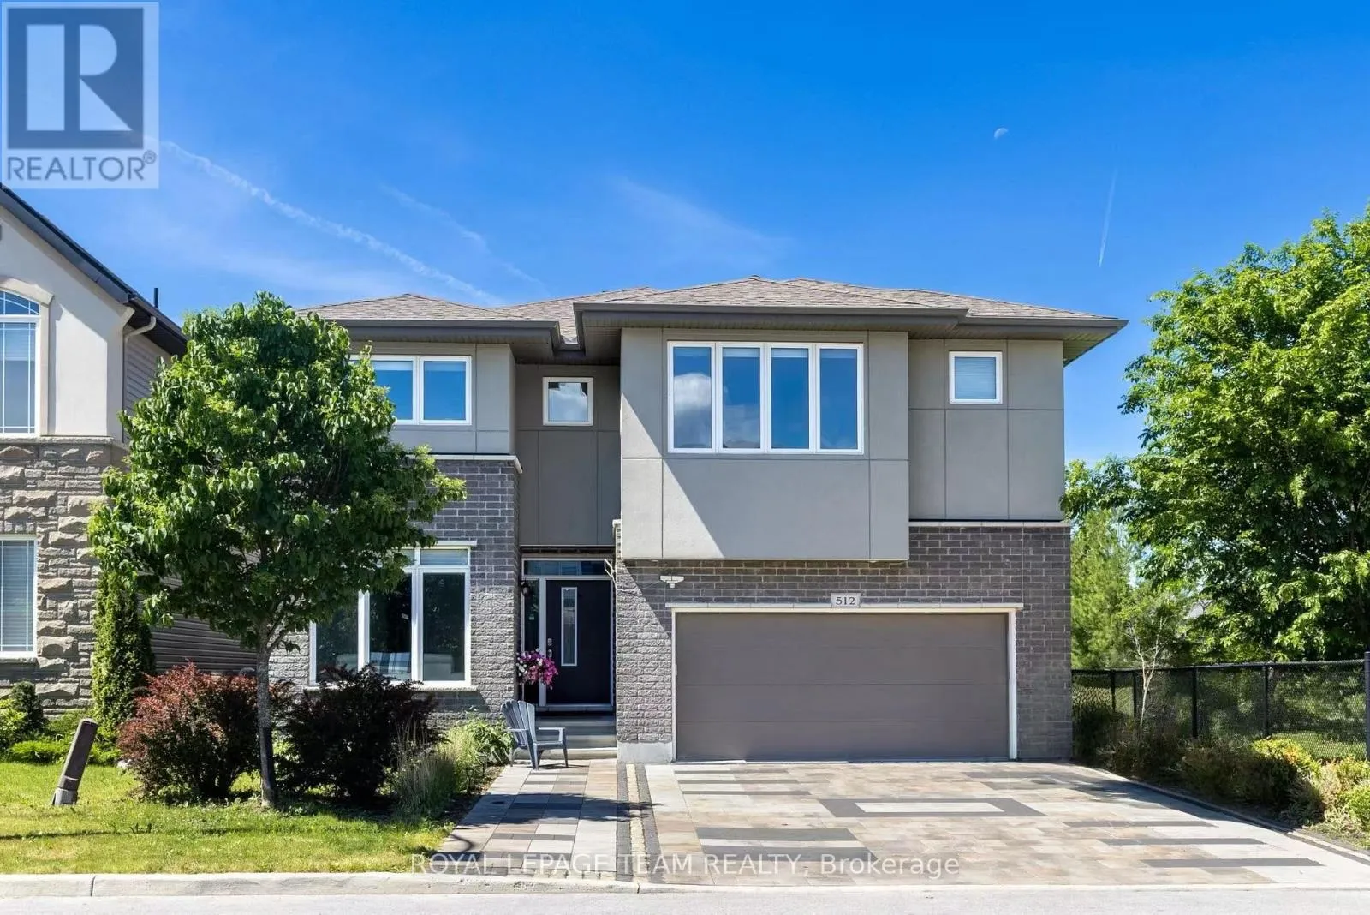
512 Breccia Heights, Ottawa, Ontario K2T 0L6

Listed for:
$4,800
5 beds
5 baths
Listed 18 days ago
House for rent: 512 Breccia Heights, Ottawa, Ontario K2T 0L6

View all 50 photos

About

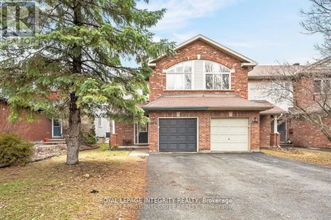
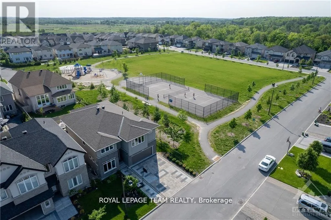
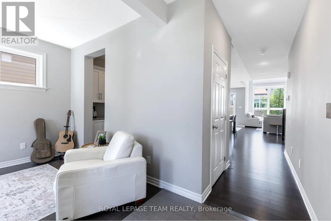
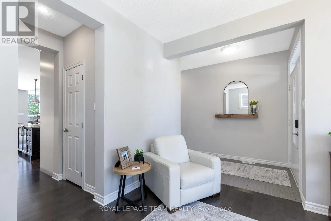
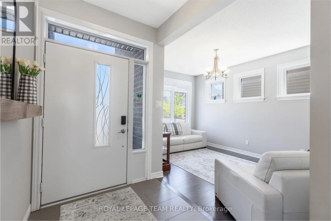
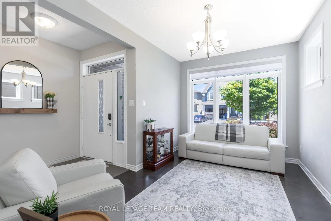
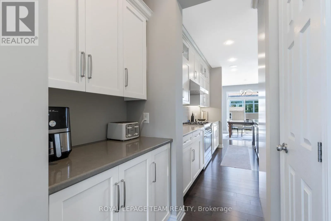
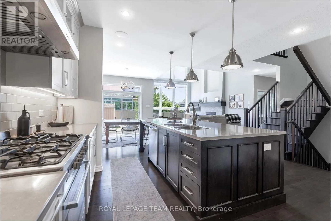
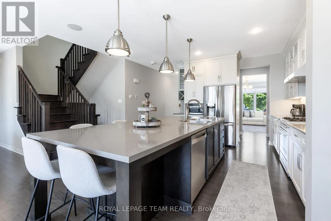
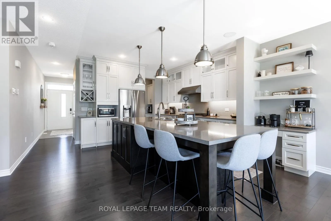
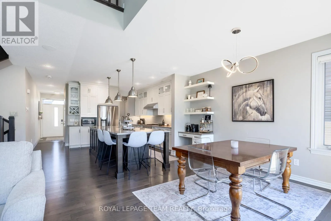
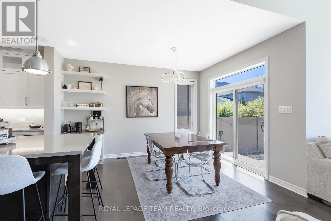
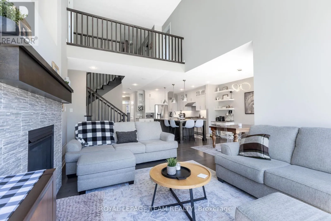
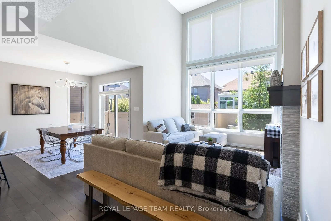
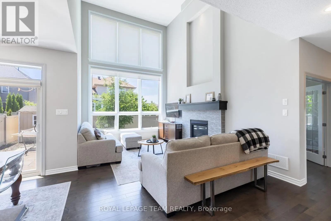
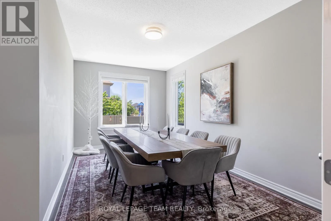
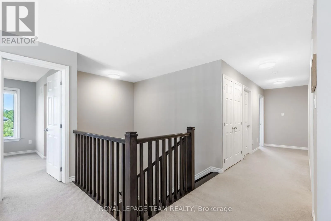
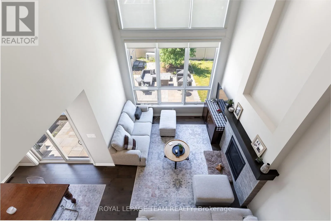
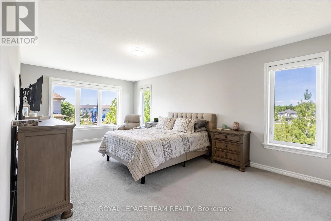
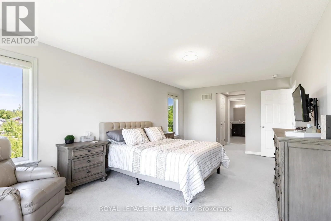
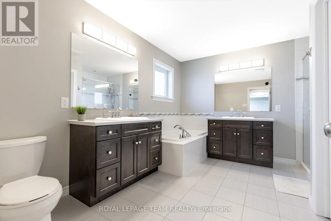
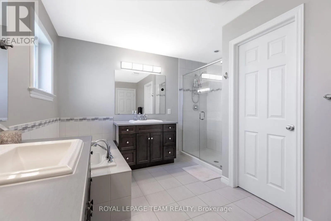
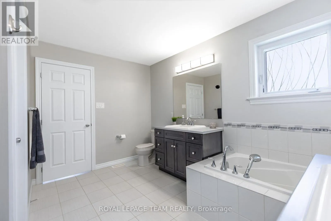
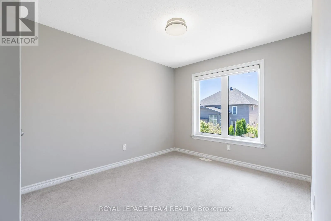
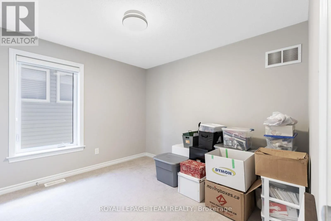
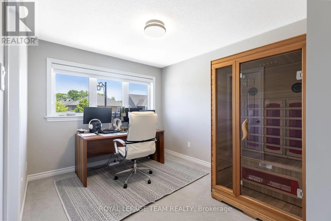
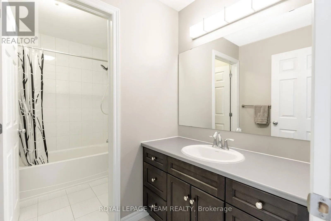
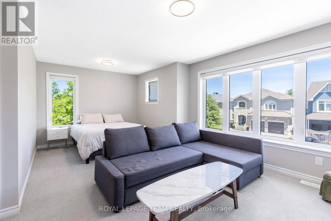
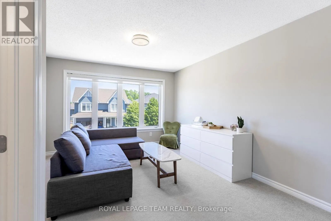
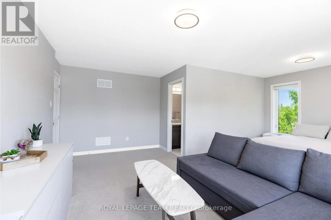
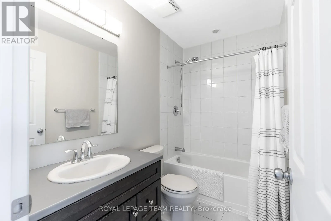
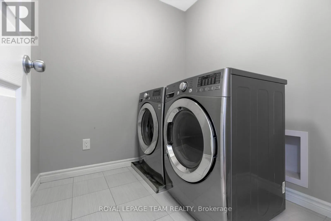
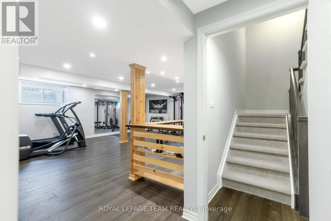
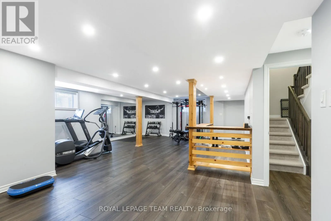
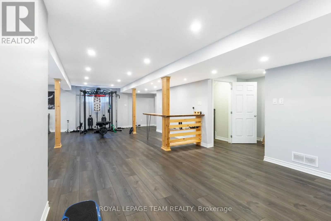
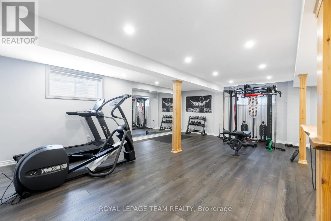
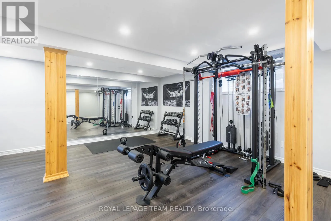
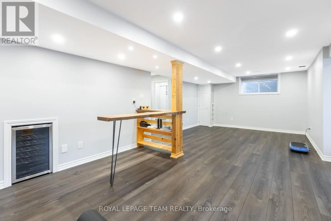
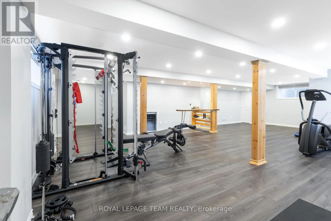
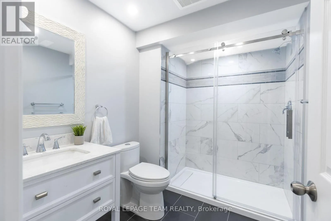
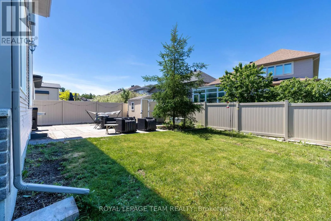
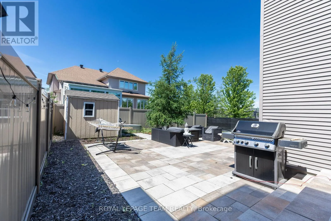
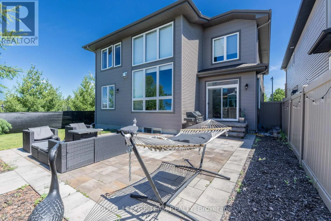
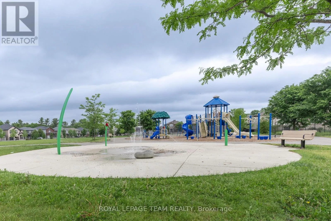
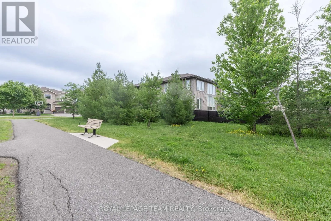
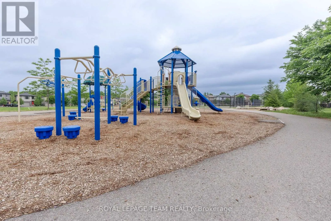
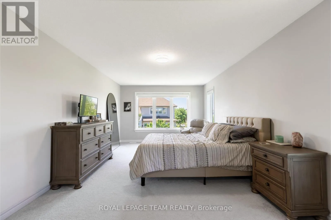
Cross Streets: Breccia Heights/Escarpment Crescent. ** Directions: Heading North on Terry Fox Drive, turn right on Huntsville Drive, left onto Escarpment Crescent, left onto Breccia Heights. Rarely offered and custom-built by Cardel Homes, this impressive detached residence is located in the highly desirable community of Richardson Ridge and sits directly beside a park. Boasting five spacious bedrooms, four and a half bathrooms, and a main-level office, this home provides exceptional space for family living and entertaining. The widened interlock driveway and oversized garage comfortably accommodate two vehicles. Inside, you are welcomed by nine-foot ceilings and gleaming hardwood flooring throughout the main level and staircase. The separate formal dining room features an oversized window overlooking the front yard, while the thoughtfully designed butler's pantry leads to a walk-in pantry for added convenience. The expanded kitchen is a chef's dream with a large island and breakfast bar, complemented by an extended breakfast nook. The main-floor office, great room, and kitchen areas have been extended by an additional two feet to enhance space and comfort. The great room showcases a striking open-to-above ceiling and a cozy gas fireplace, creating a perfect gathering spot. Upstairs, the primary bedroom features two walk-in closets and a luxurious five-piece ensuite bathroom. Four additional well-proportioned bedrooms complete the second floor, one of which includes its ensuite bathroom. A full laundry room is also conveniently located on this level. The fully finished basement offers a media room, a large recreation area with pot lights, and ample space for a home gym, dance studio, or storage. Outdoors, enjoy a fully fenced, southwest-facing backyard with an interlock patio, garden shed, and flower and vegetable beds. The side yard opens directly to the park. Do not miss your chance to view this exceptional home - schedule your private showing today! (id:27476)

Property Highlights

MLS® Number
X13462854
Type
Single Family
Community Name
9007 - Kanata - Kanata Lakes/Heritage Hills
Ownership Type
Freehold
Land Size
46.9 x 10⁵ FT
Parking Space Total
6

Building

Building Type
House
Storeys
2.00
Square Footage
3000 - 3500 sqft
Bathrooms Total
5
Bedrooms Above Ground
5
Bedrooms Total
5
Amenities
Fireplace(s) Public Transit, Park
Exterior Finish
Brick
Fireplace Present
Yes
Basement Type
Full (Finished)
Basement Features
Building Heating Type
Forced air
Heating Fuel
Natural gas
Building Cooling Type
Central air conditioning, Air exchanger

Utilities

Water
Municipal water
Utility Sewer
Sanitary sewer

Room Layout

Primary Bedroom
Second level
6.55 m x 3.73 m
Family room
Second level
5.94 m x 5.18 m
Bedroom
Second level
3.96 m x 2.89 m
Bedroom
Second level
3.3 m x 3.04 m
Bedroom
Second level
3.35 m x 2.89 m
Laundry room
Second level
3.25 m x 1.98 m
Bathroom
Second level
Measurements not available
Bathroom
Second level
Measurements not available
Bathroom
Second level
Measurements not available
Recreational, Games room
Basement
7.06 m x 6.24 m
Media
Basement
2.99 m x 2.89 m
Utility room
Basement
7.56 m x 4.47 m
Other
Basement
3.6 m x 2.08 m
Bathroom
Basement
Measurements not available
Bathroom
Main level
Measurements not available
Great room
Main level
5.02 m x 3.65 m
Kitchen
Main level
3.35 m x Measurements not available
Office
Main level
5.02 m x 3.55 m
Dining room
Main level
3.04 m x 3.04 m
Dining room
Main level
4.26 m x 2.89 m
Mud room
Main level
2.74 m x 2.38 m
Other
Main level
2.89 m x 1.52 m
Foyer
Main level
Measurements not available
Pantry
Main level
Measurements not available

Location

Learn more about this property
Listing provided by:
ROYAL LEPAGE TEAM REALTY
MLS® number:
X13462854
Agent:
Lei Guo
*Indicates required field
Name is required
Email is required
Please enter a valid phone number (e.g., 416-111-1111).

Community Spotlight: Homes For rent in Your Neighborhood